Coquitlam, British Columbia V3E2W8
$1,250,000
MLS® R3166631
4
Bedrooms
3
Bathrooms
2,784 square feet
Living Area
1993
Year Built
Single Family
Type
1,794 square feet
Lot Size
2
Parking
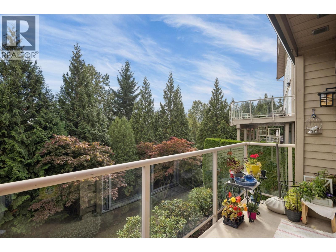
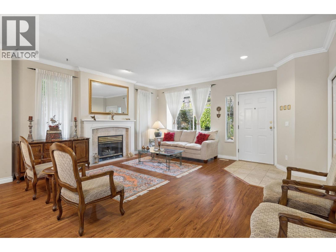
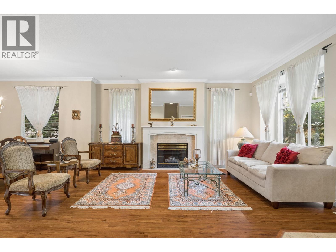
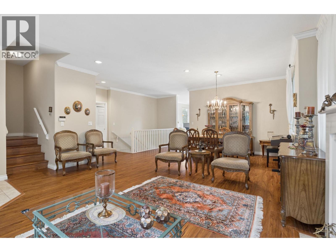
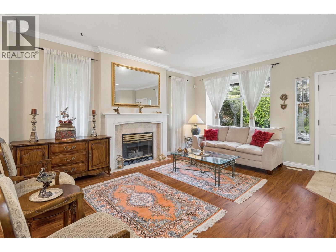
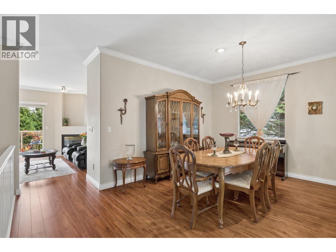
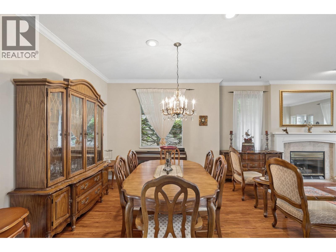
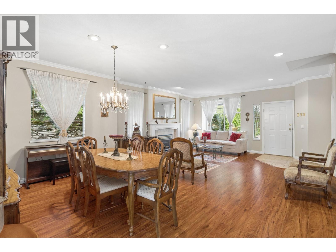
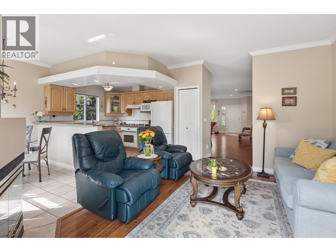
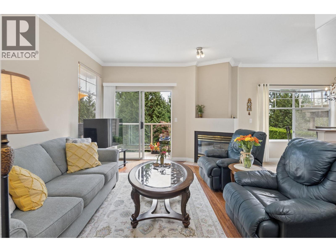
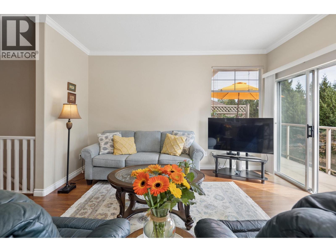
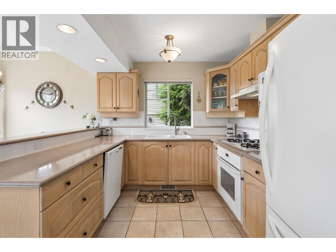
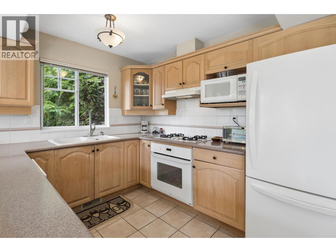
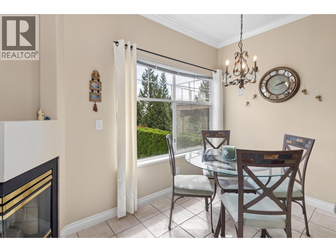
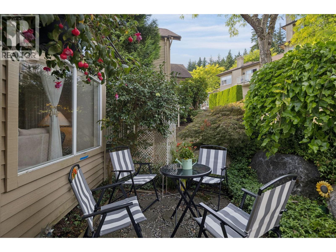
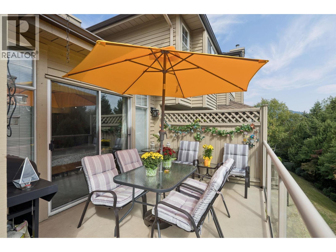
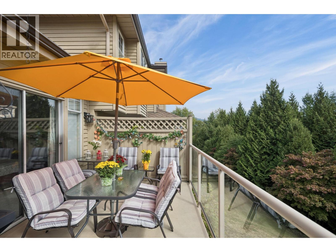
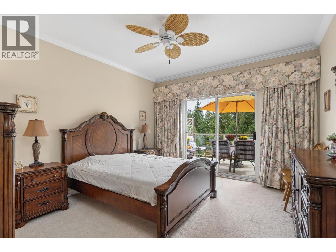
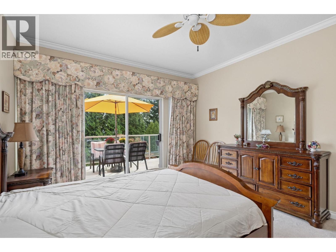
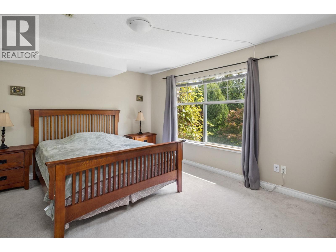
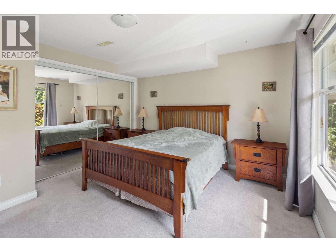
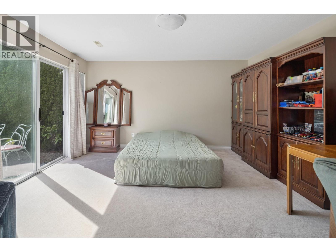
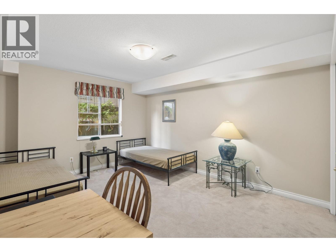
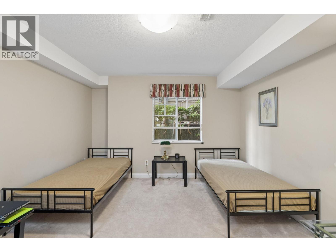
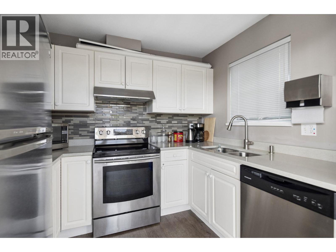
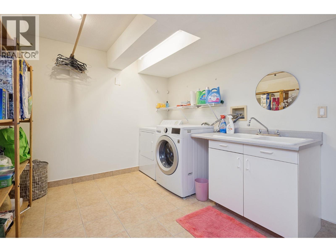
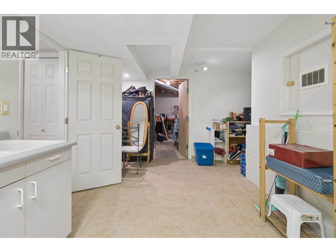
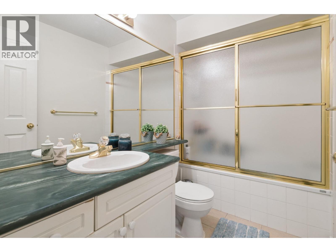
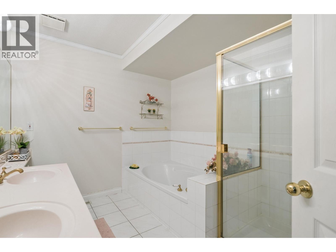
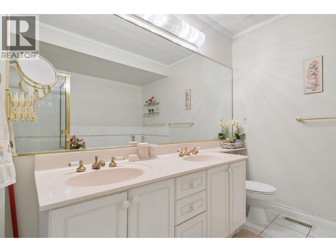
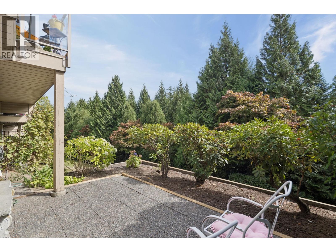
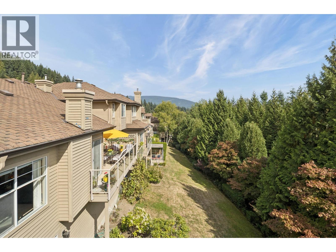
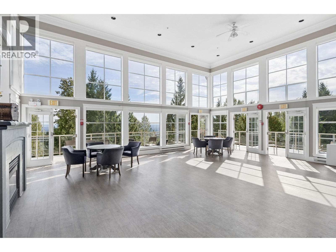
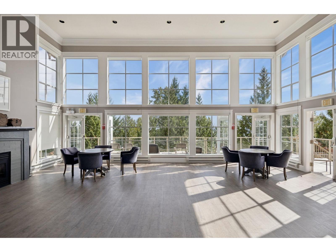
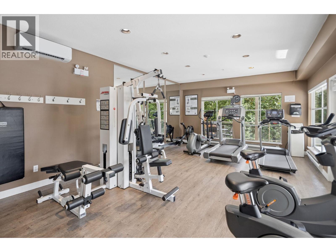
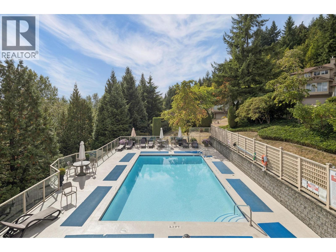
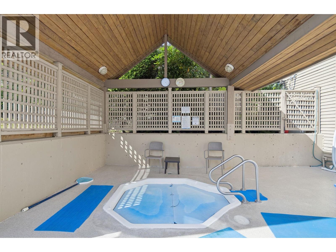
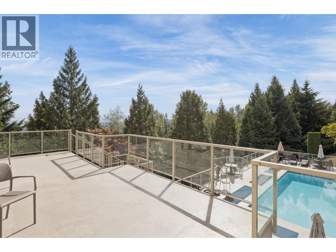
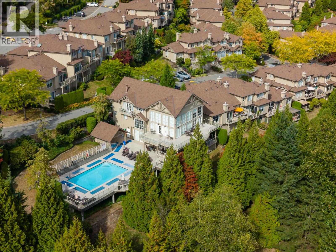
Beautifully positioned 2-level semi-detached home, open on three sides and offering a highly desirable layout with the primary bedrm conveniently located on the main floor. This functional floor plan ideal for everyday living and entertaining. The main level offers generous living and dining areas, and two gas fireplaces. Large windows throughout the home overlook a peaceful, private treed setting, creating a wonderful sense of privacy and greenery. Direct access to the sunny south-facing deck from both the kitchen and primary bedroom. The lower level provides 3 additional bedrooms, a spacious recreation area, laundry, and excellent storage. Ideally located directly beside the amenities building, offering exceptionally convenient access to gym, pool, and party room. Gated Community. OH: Oct 25, Sun 1:00-3:00PM (id:65701)
The data relating to real estate on this website comes in part from the MLS® Reciprocity program of the Greater Vancouver REALTORS® (GVR), the Fraser Valley Real Estate Board (FVREB), the Chilliwack and District Real Estate Board (CADREB), and other Canadian REALTOR® associations. The information contained on this site is provided for the consumer's personal, non-commercial use only and may not be used for any purpose other than to identify prospective properties consumers may be interested in purchasing. Information is deemed reliable but not guaranteed to be accurate. Listings courtesy of their respective brokerages.
