Coquitlam, British Columbia V3E3M6
$2,780,000
MLS® R3166660
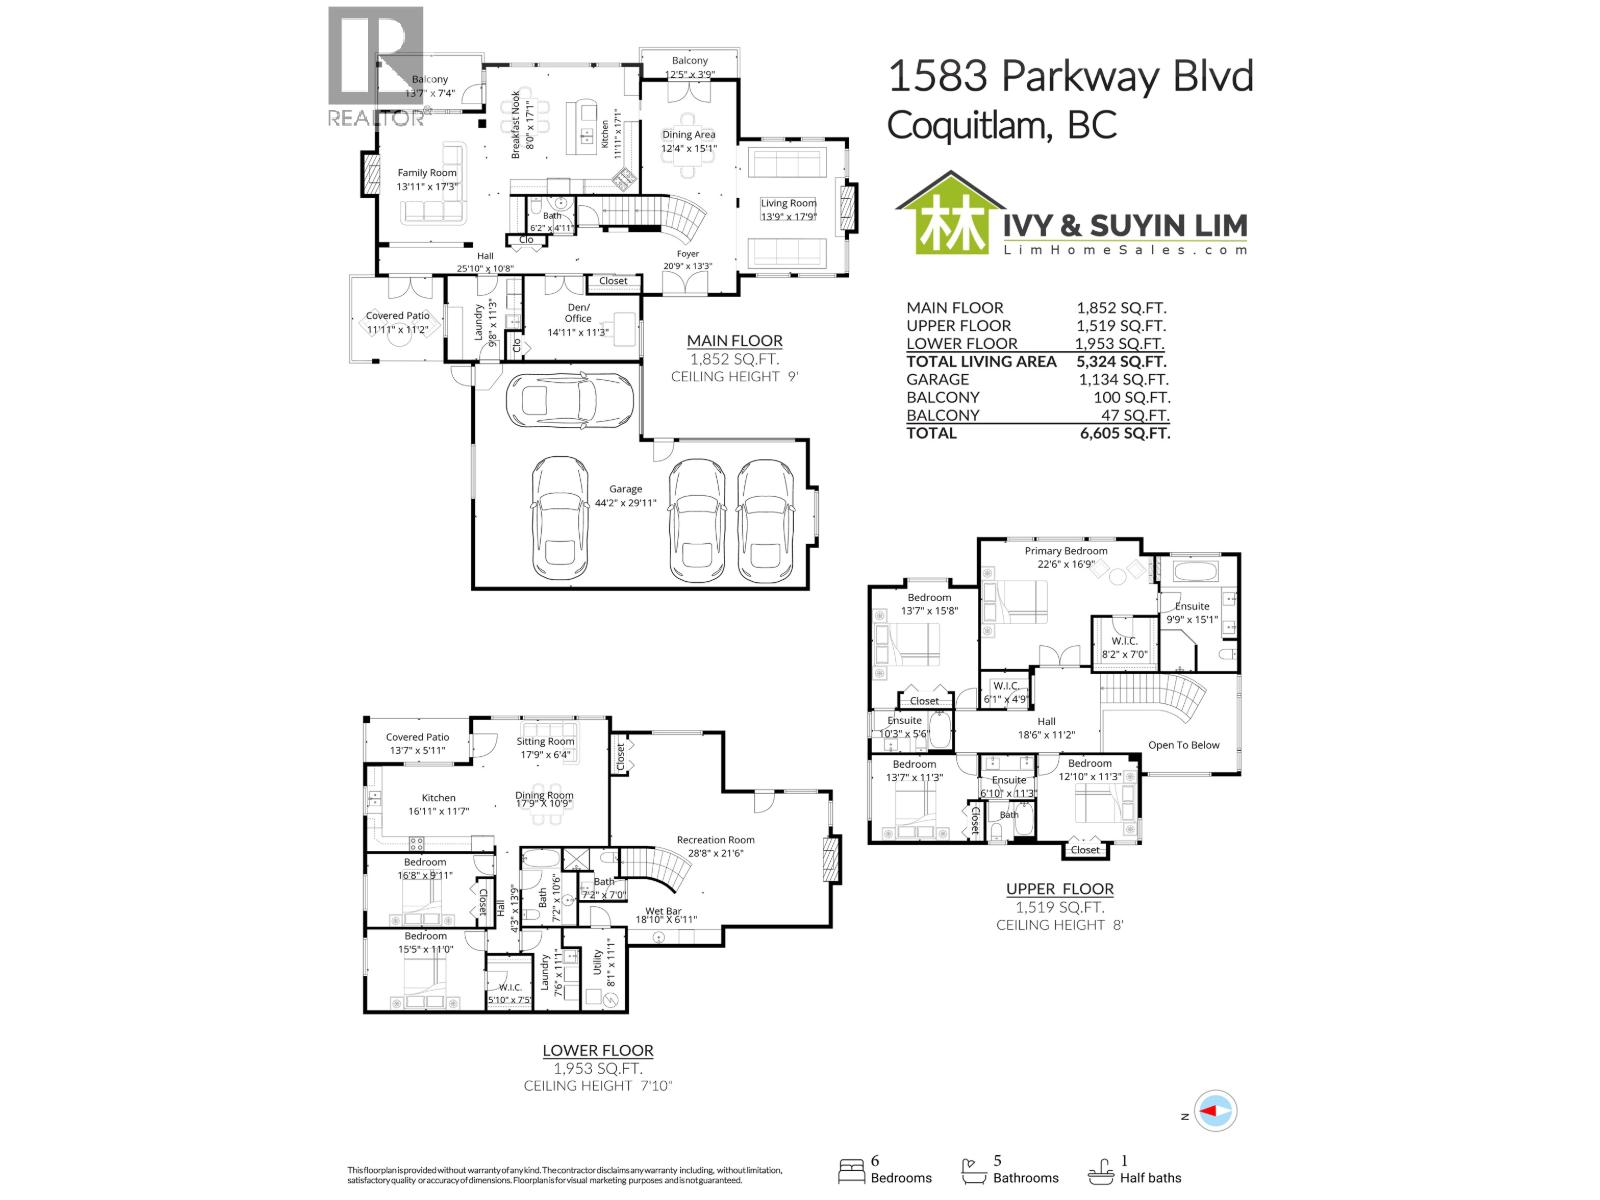
6
Bedrooms
6
Bathrooms
5,324 square feet
Living Area
2002
Year Built
Single Family
Type
10,667 square feet
Lot Size
7
Parking
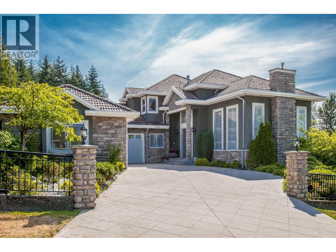
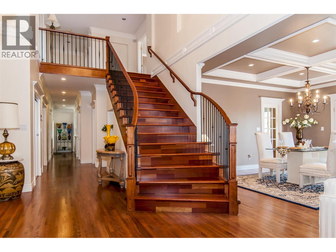
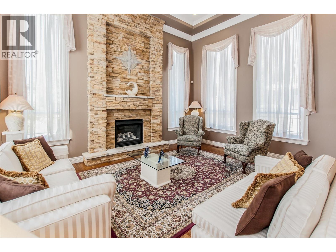
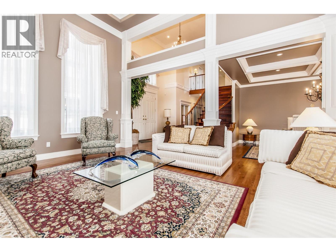
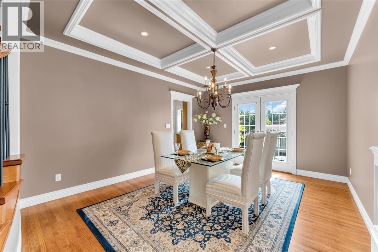
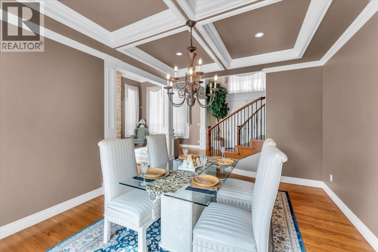
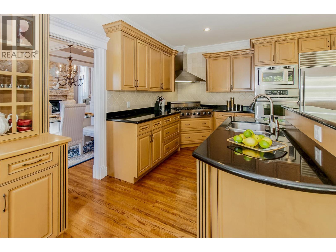
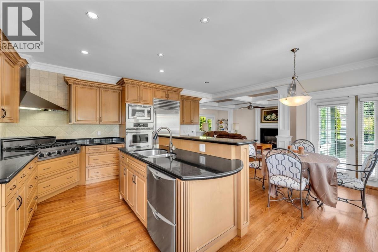
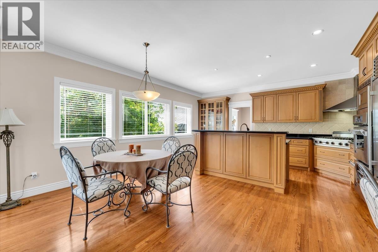
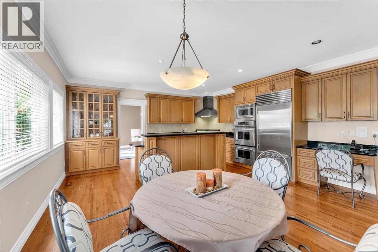
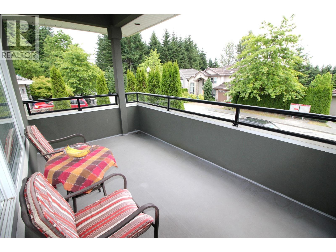
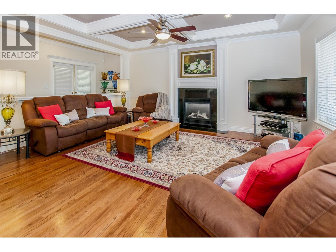
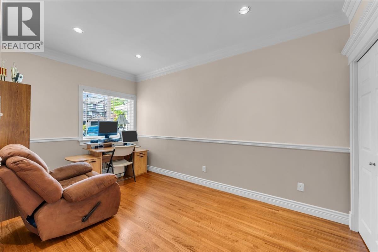
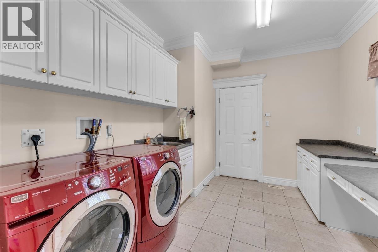
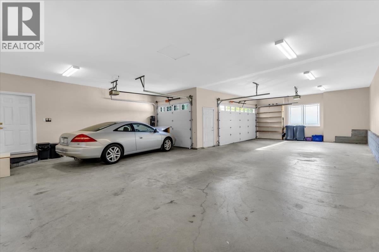
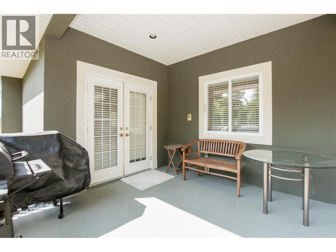
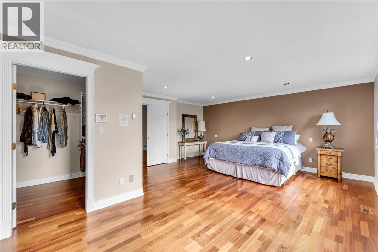
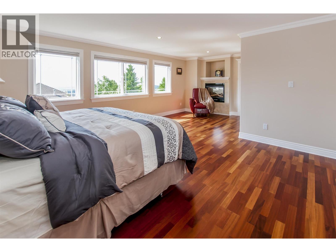
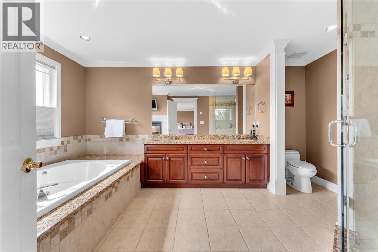
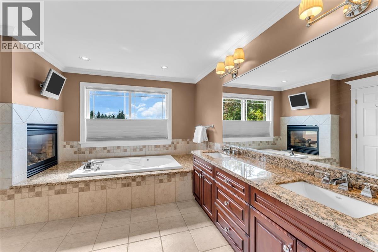
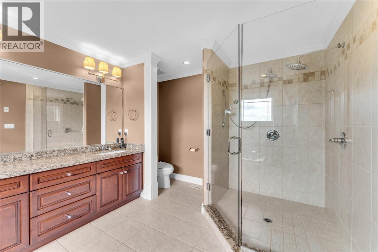
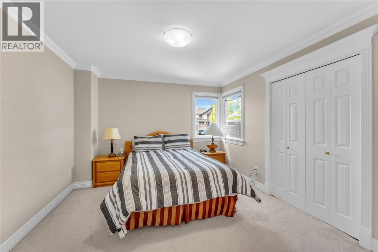
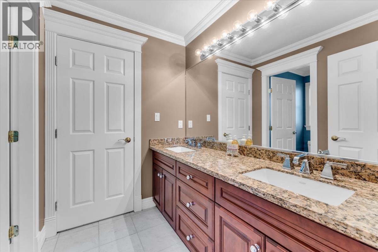
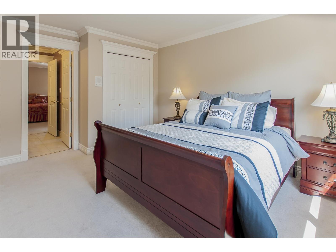
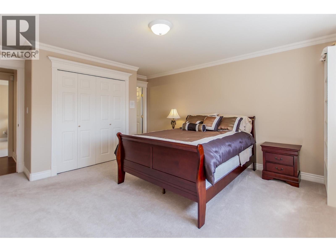
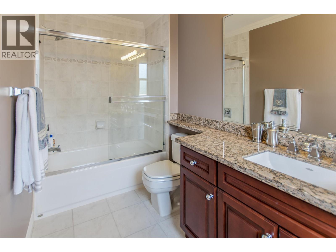
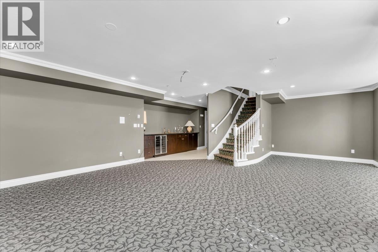
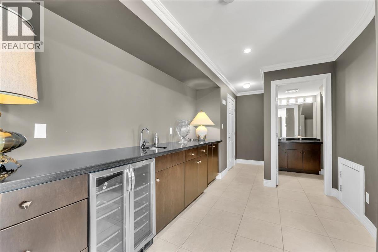
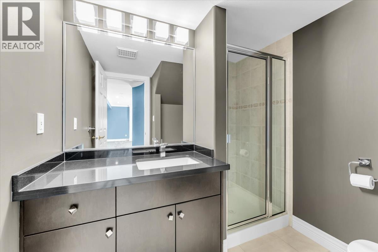
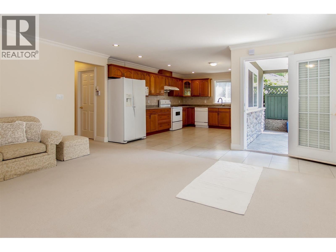
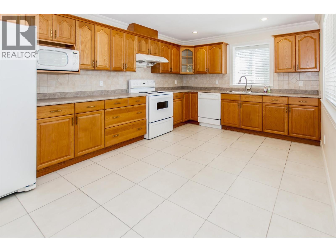
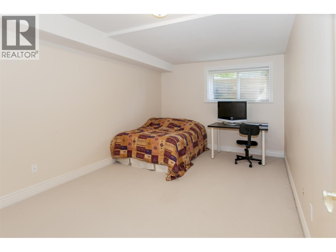
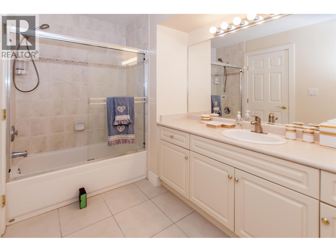
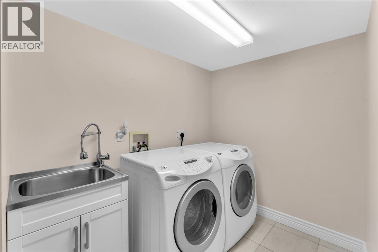
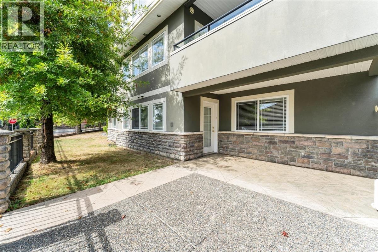
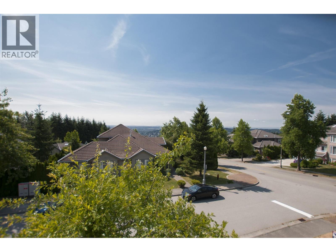
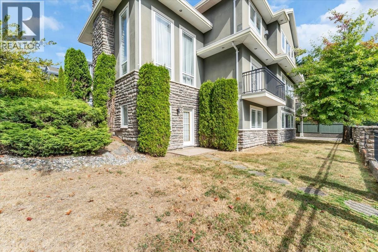
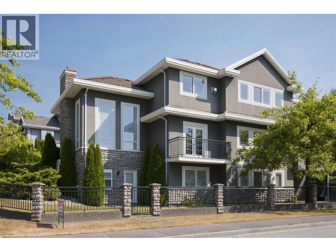
LUXURIOUS custom-built 6 BDRM + 5.5 BATH home has SOUTH-FACING VIEWS, steps from Westwood Plateau Golf Course. Situated on a 10,667 square ft CORNER lot, this move-in ready home offers 5,300+ square ft of show-home quality renovations & exceptional craftsmanship. Grand double-height foyer, floor-to-ceiling custom stone fireplace, oversized windows, double-wide crown moldings, coffered ceilings & solid oak floors. Entertainer´s kitchen has high-end stainless steel appliances, Sub-Zero fridge, 6-burner gas range, double ovens & 2 dishwashers. 4 spacious bedrooms upstairs includes HUGE primary w/SOUTH VIEWS & spa-inspired ensuite featuring 2 rain showers. Above-ground basement includes large rec room & wet bar, and full bathroom + separate, bright 2-BDRM in-law suite that feels like it's own apartment. Bonus 3 car garage with room for 4 cars. A rare blend of luxury, space & privacy! (id:65701)
Listed by
RE/MAX Sabre Realty Group
Greater Vancouver
The data relating to real estate on this website comes in part from the MLS® Reciprocity program of the Greater Vancouver REALTORS® (GVR), the Fraser Valley Real Estate Board (FVREB), the Chilliwack and District Real Estate Board (CADREB), and other Canadian REALTOR® associations. The information contained on this site is provided for the consumer's personal, non-commercial use only and may not be used for any purpose other than to identify prospective properties consumers may be interested in purchasing. Information is deemed reliable but not guaranteed to be accurate. Listings courtesy of their respective brokerages.
