

Coldstream, British Columbia V1B2E3
$499,900
MLS® 10400558
2
Bedrooms
2
Bathrooms
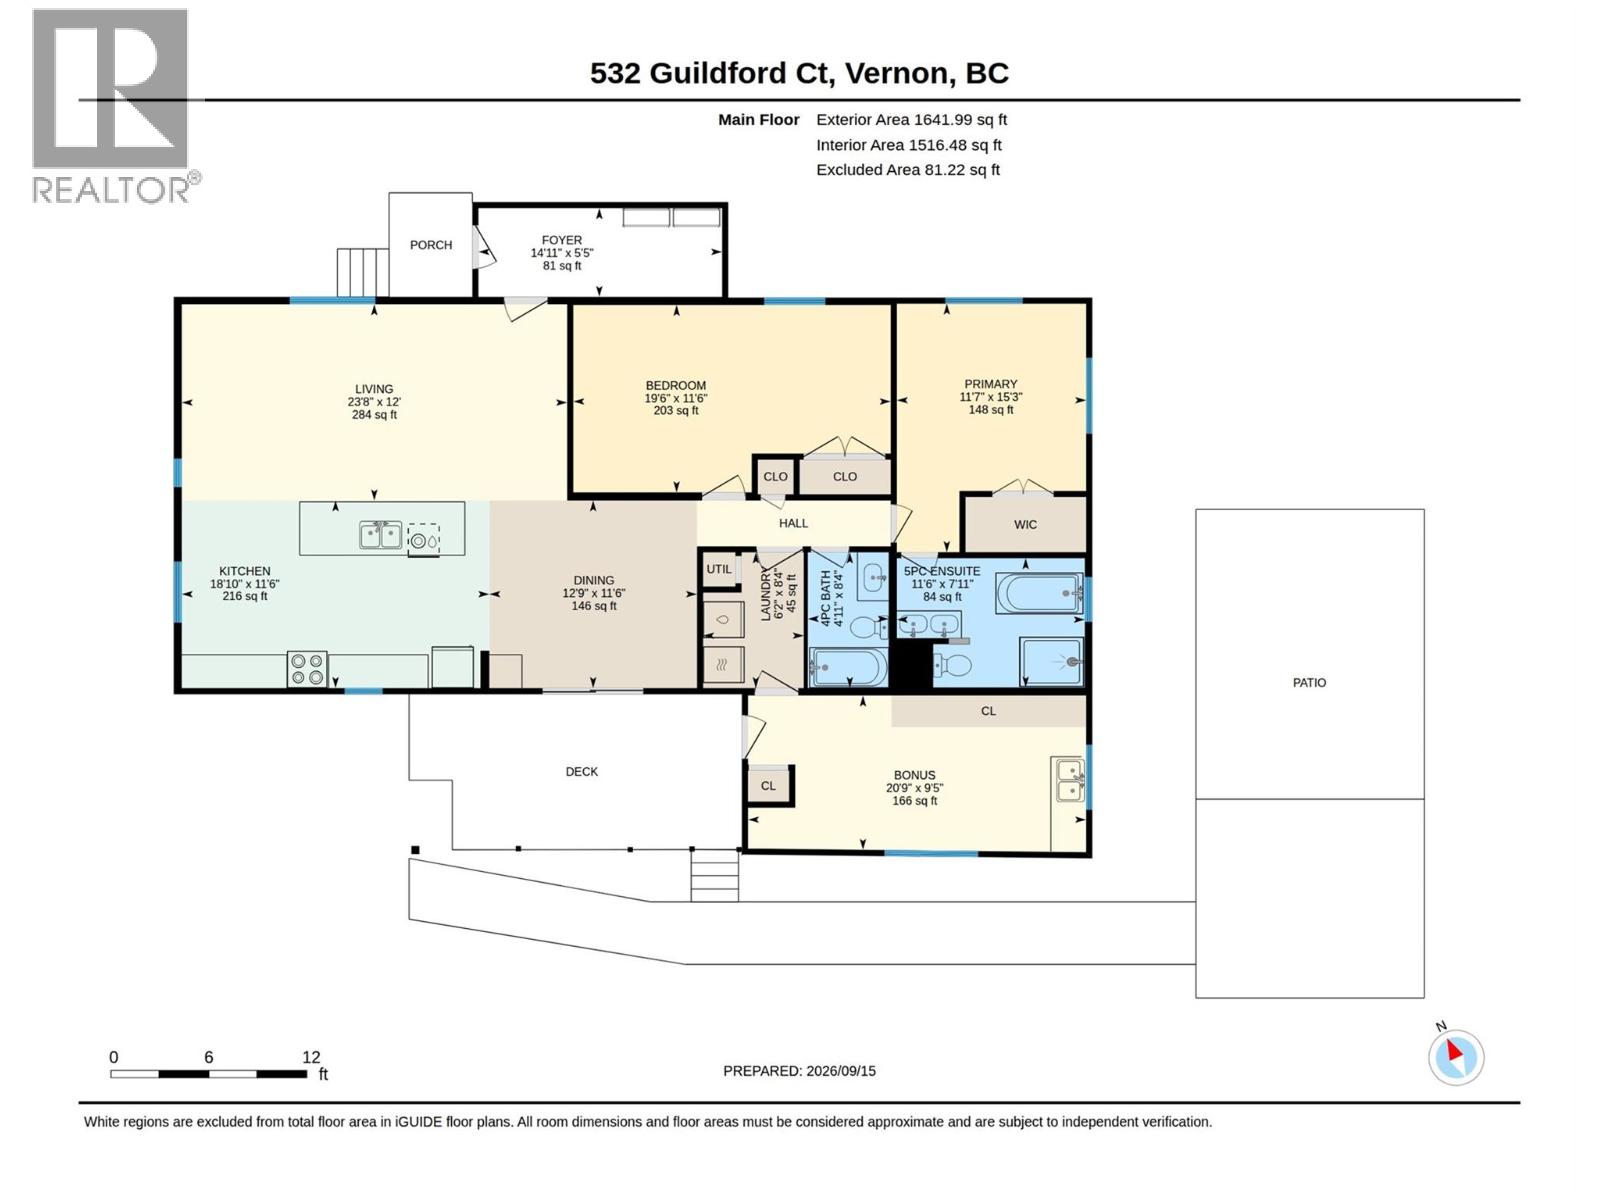
1,516 square feet
Living Area
1981
Year Built
Single Family
Type
0 acres
Lot Size
5
Parking
1
Stories
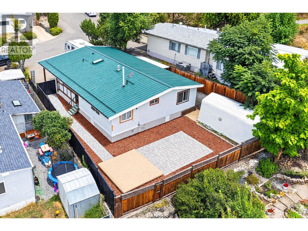
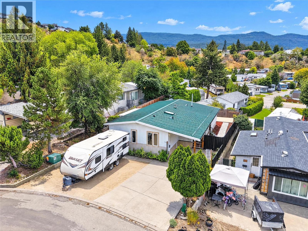
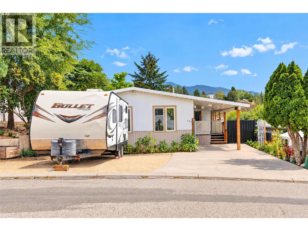
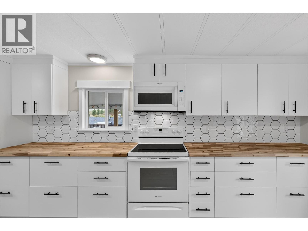
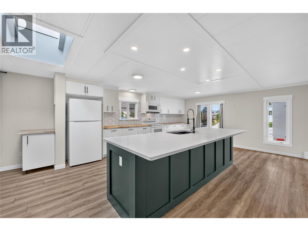
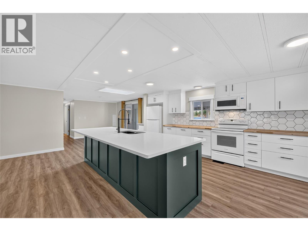
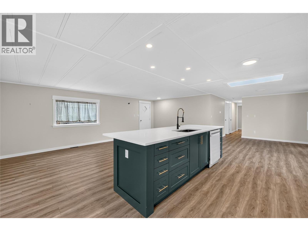
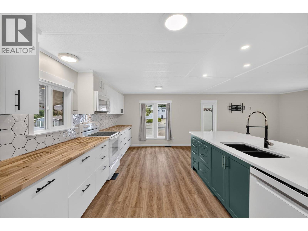
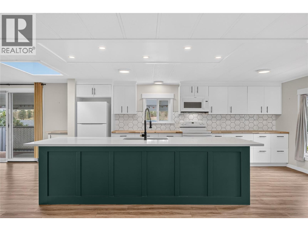
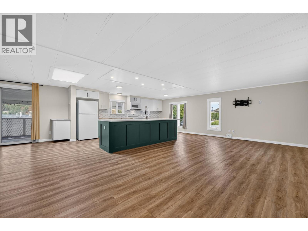
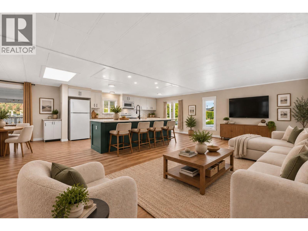
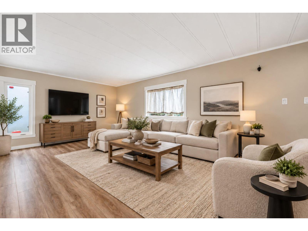
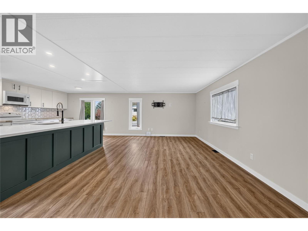
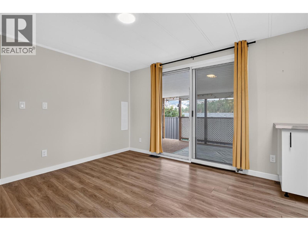
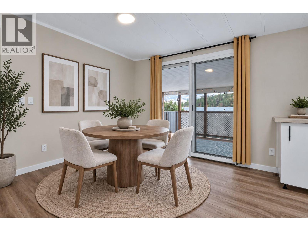
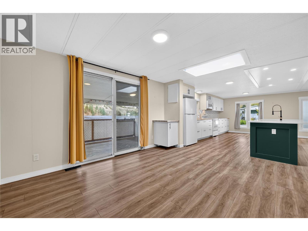
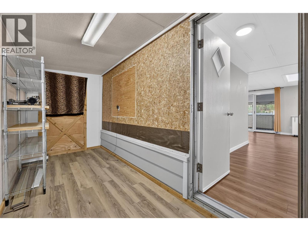
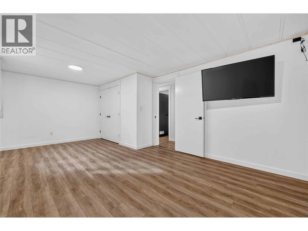
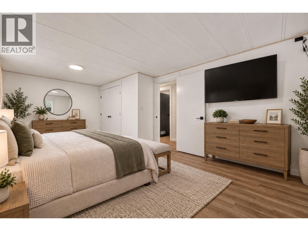
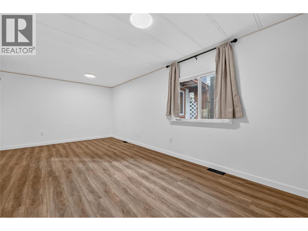
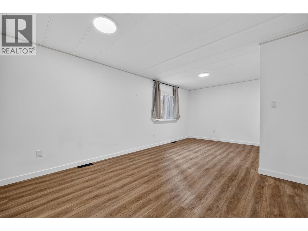
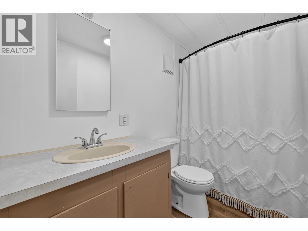
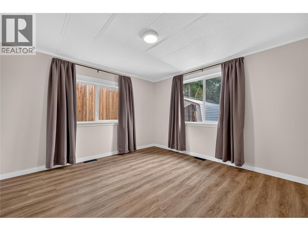
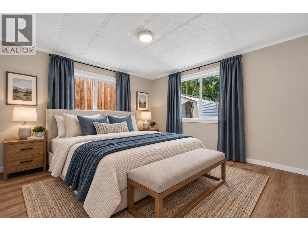
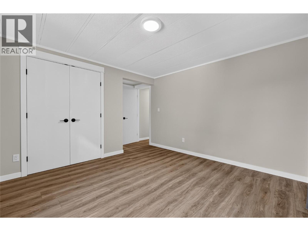
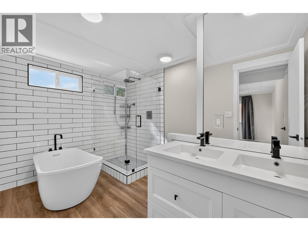
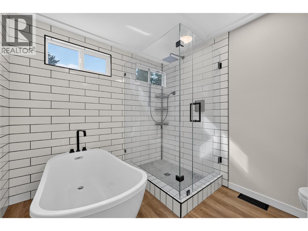
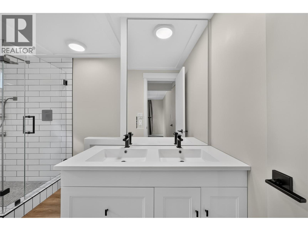
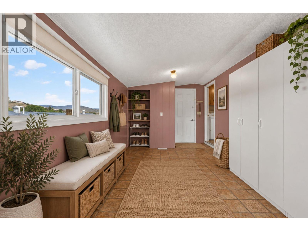
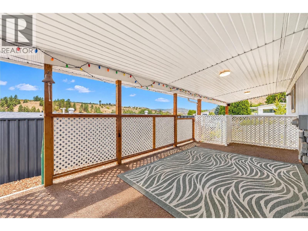
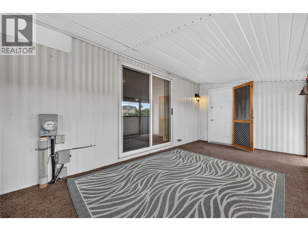
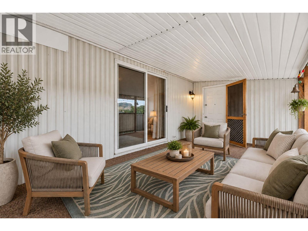
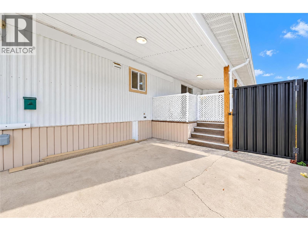
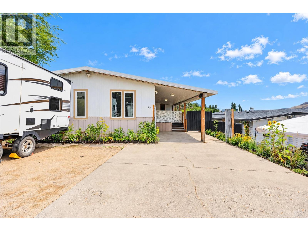
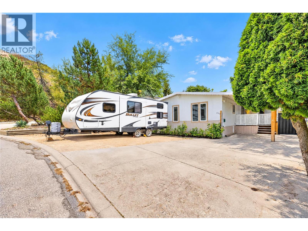
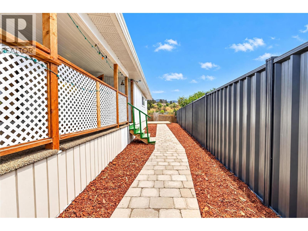
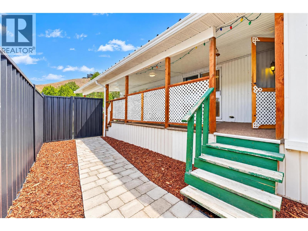
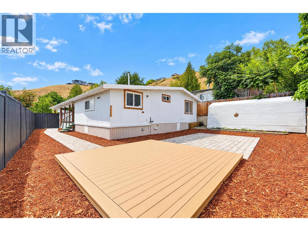
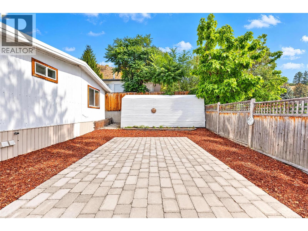
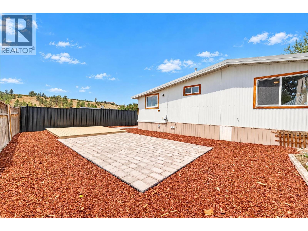
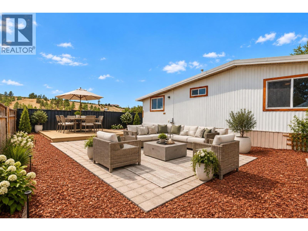
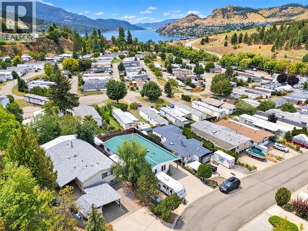
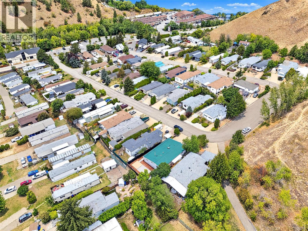
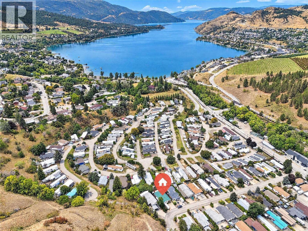
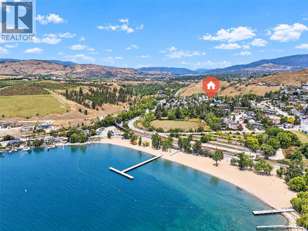
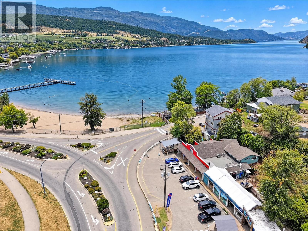
Welcome to 532 Guildford Court, a beautifully renovated Coldstream home that has been thoughtfully transformed with a fresh, modern feel and an open, inviting layout designed for everyday living and entertaining. The newly opened living space flows seamlessly into a stunning new kitchen, complemented by new flooring and stylish finishes throughout. The primary suite has also received an impressive transformation, complete with a brand-new ensuite featuring beautiful finishes and a polished, contemporary design. Set in one of Coldstream’s most desirable lifestyle locations, you’re within walking distance of Kalamalka Lake, the Okanagan Rail Trail, nearby parks, trails, and recreation. Spend summer mornings at the lake, bike or walk the Rail Trail, and come home to a beautifully updated space that’s ready to enjoy. With extensive renovations, a fantastic location, and the best of the Coldstream lifestyle just outside your door, 532 Guildford Court offers the opportunity to simply move in and start enjoying everything this sought-after community has to offer. There is potential to add 3rd and 4th bedrooms. (id:65701)
The data relating to real estate on this website comes in part from the MLS® Reciprocity program of the Greater Vancouver REALTORS® (GVR), the Fraser Valley Real Estate Board (FVREB), the Chilliwack and District Real Estate Board (CADREB), and other Canadian REALTOR® associations. The information contained on this site is provided for the consumer's personal, non-commercial use only and may not be used for any purpose other than to identify prospective properties consumers may be interested in purchasing. Information is deemed reliable but not guaranteed to be accurate. Listings courtesy of their respective brokerages.
