Coquitlam, British Columbia V3E3J2
$699,000
MLS® R3167141
2
Bedrooms
2
Bathrooms
1,362 square feet
Living Area
1997
Year Built
Single Family
Type
1
Parking
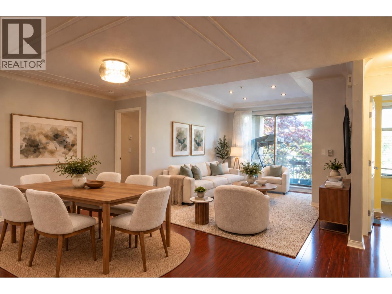
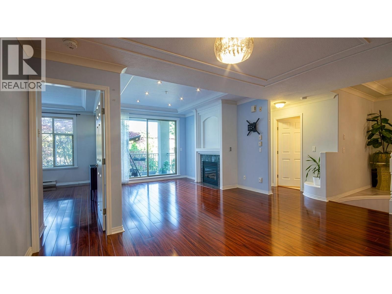
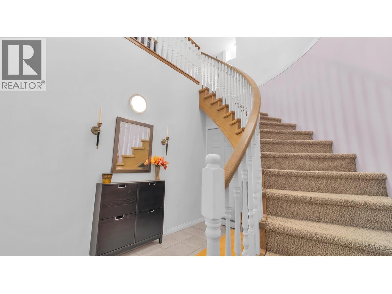
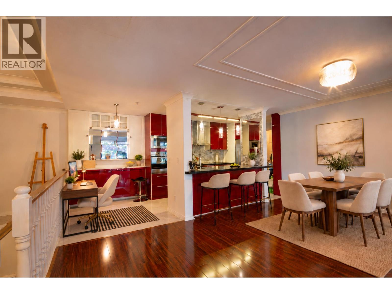
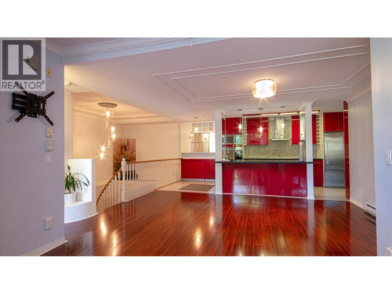
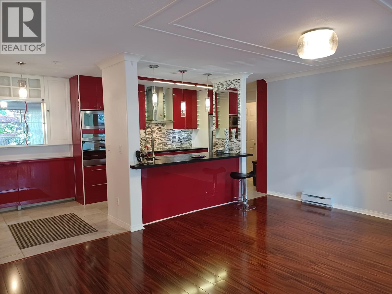
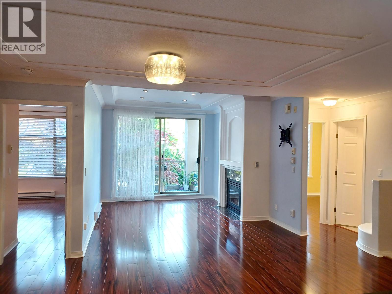
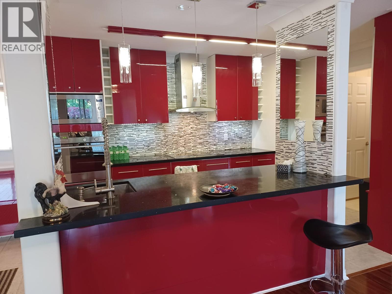
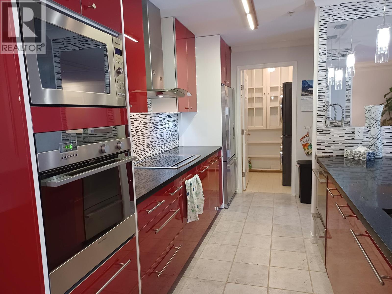
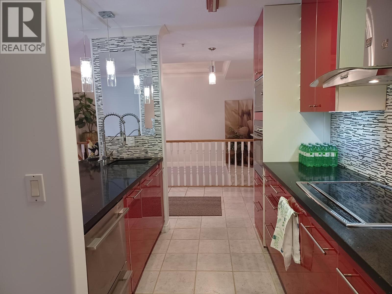
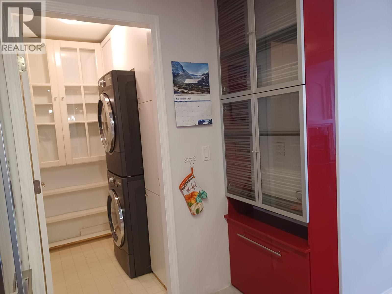
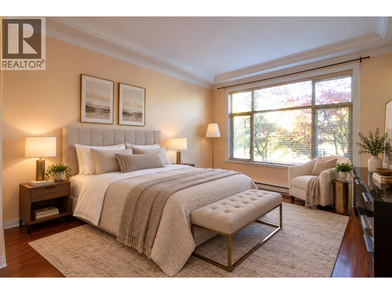
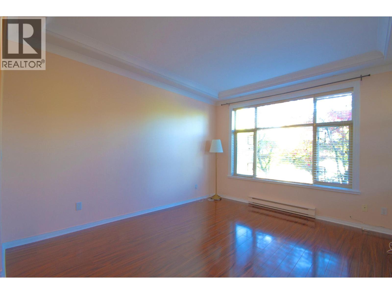
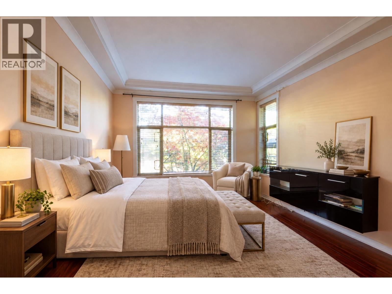
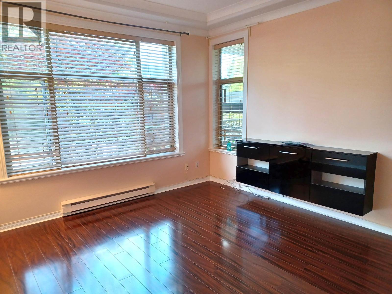
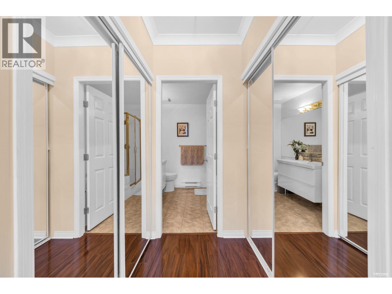
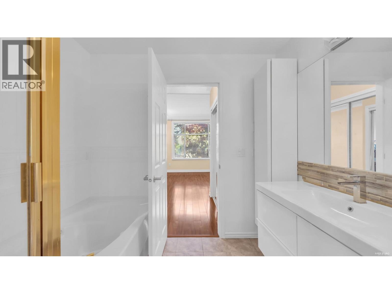
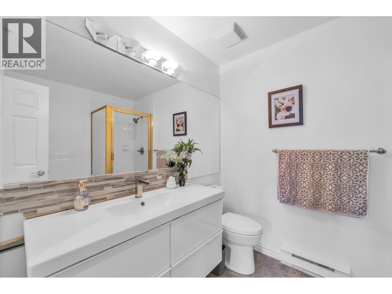
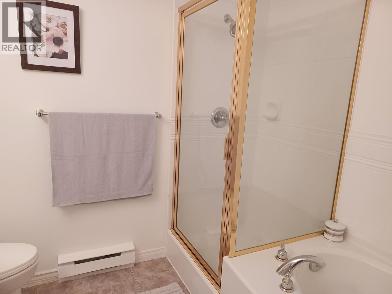
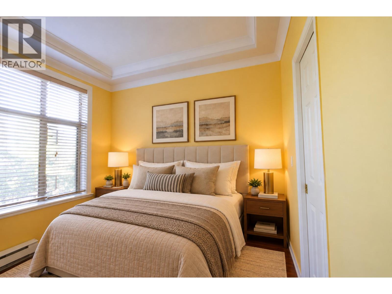
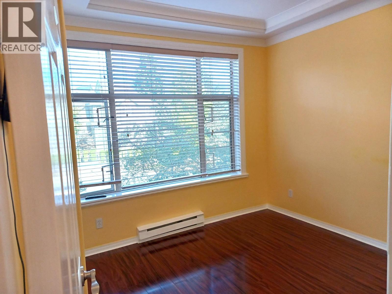
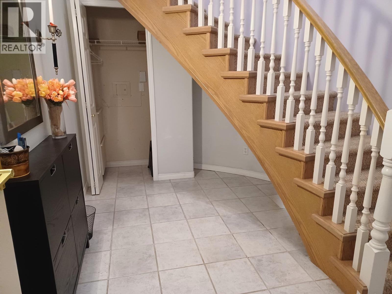
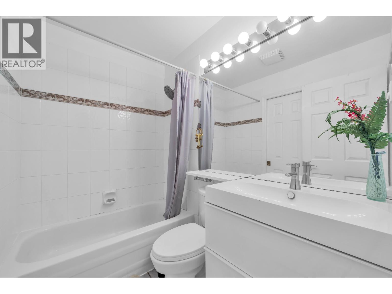
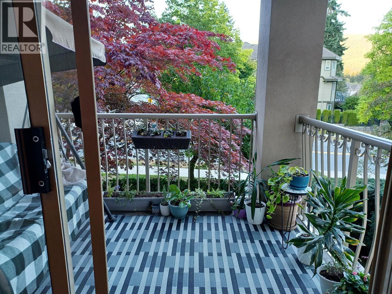
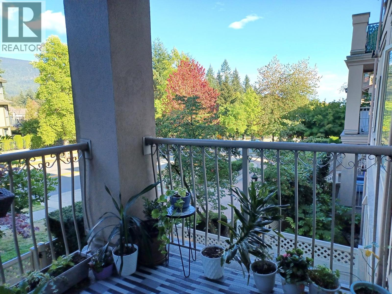
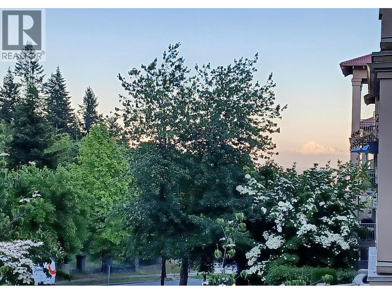
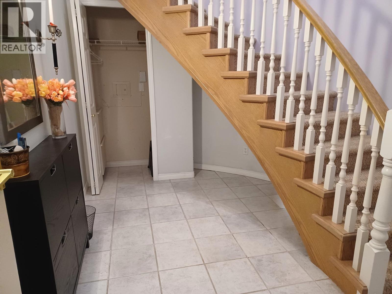
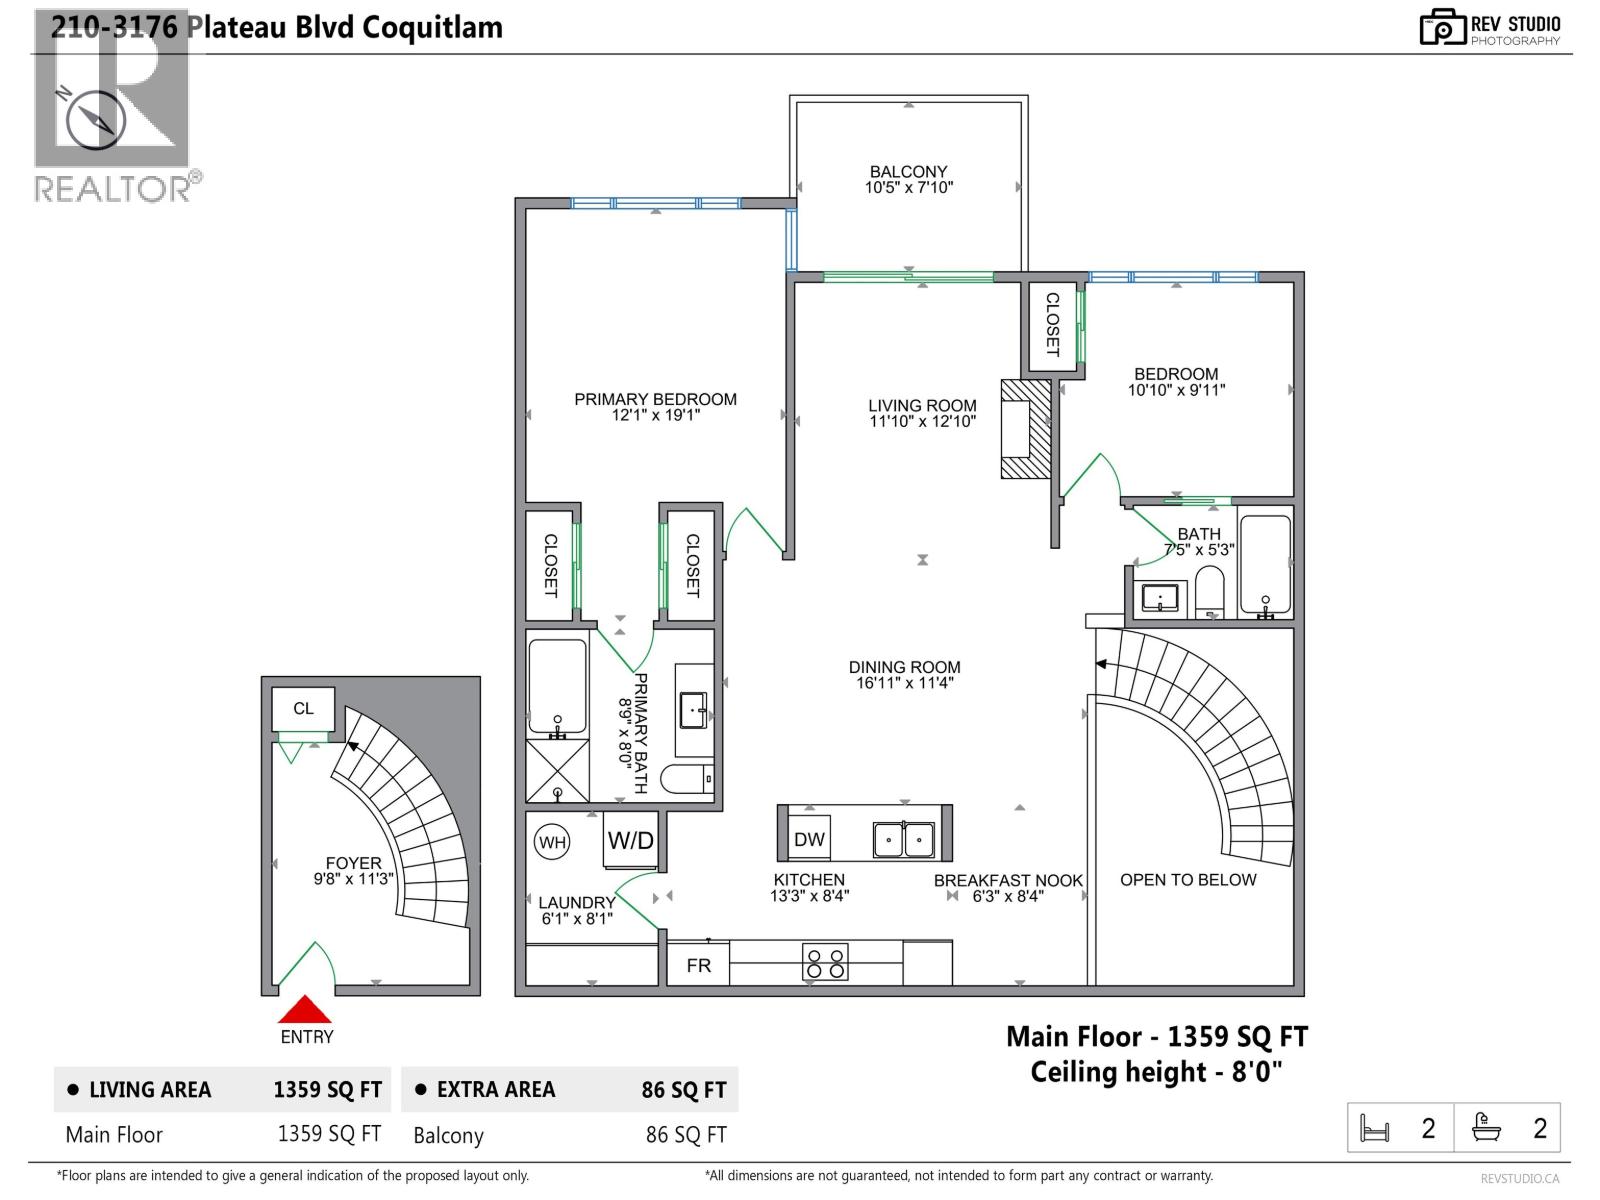
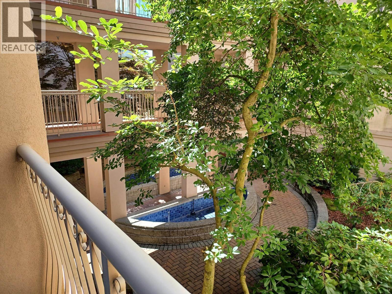
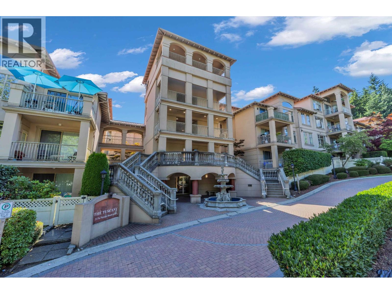
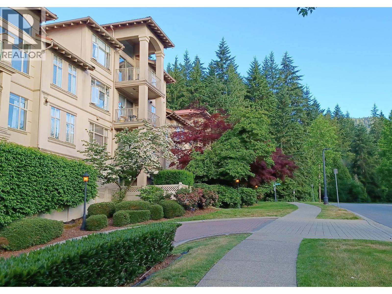
Welcome to one of the largest floor plans in the building! This beautifully maintained 1,362 sq. ft. 2-bedroom, 2-bathroom home spans 2 levels and offers a rare, functional layout with generous living spaces. A grand foyer with sweeping curved staircase leads to a bright living area, while the split-bedroom layout provides excellent privacy. The kitchen features a breakfast bar, walk-in pantry & in-suite laundry, with ample storage plus a separate locker. Mountain views from every room, with Mount Baker views from the large balcony. The dining area can easily be used as a home office or flex space. Underground parking included. Across from Westwood Plateau Golf Club, surrounded by breathtaking nature and mountains, with Hampton Elementary, trails & transit steps away. Minutes to Coquitlam Centre, Lafarge Lake, SkyTrain, shopping & recreation. Vacant and move-in ready. Enjoy house-sized space with condo convenience! (id:65701)
Listed by
RE/MAX All Points Realty
Greater Vancouver
The data relating to real estate on this website comes in part from the MLS® Reciprocity program of the Greater Vancouver REALTORS® (GVR), the Fraser Valley Real Estate Board (FVREB), the Chilliwack and District Real Estate Board (CADREB), and other Canadian REALTOR® associations. The information contained on this site is provided for the consumer's personal, non-commercial use only and may not be used for any purpose other than to identify prospective properties consumers may be interested in purchasing. Information is deemed reliable but not guaranteed to be accurate. Listings courtesy of their respective brokerages.
