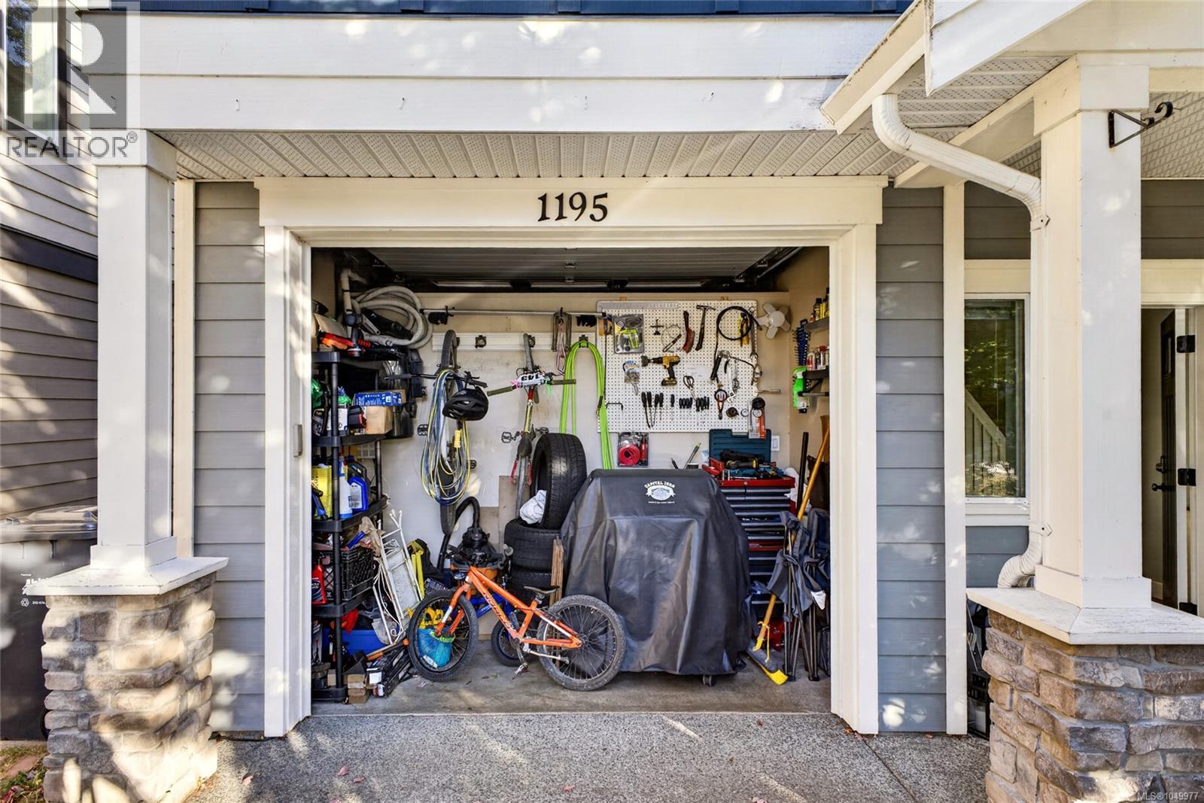
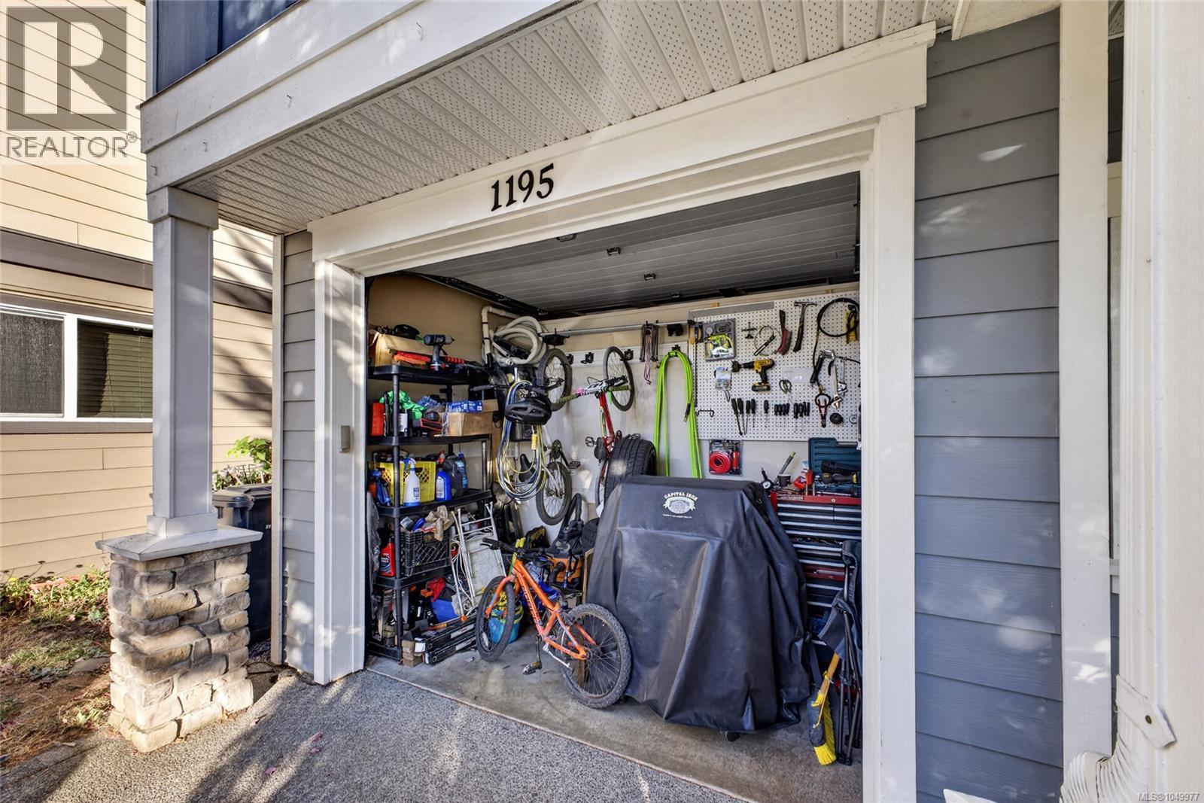
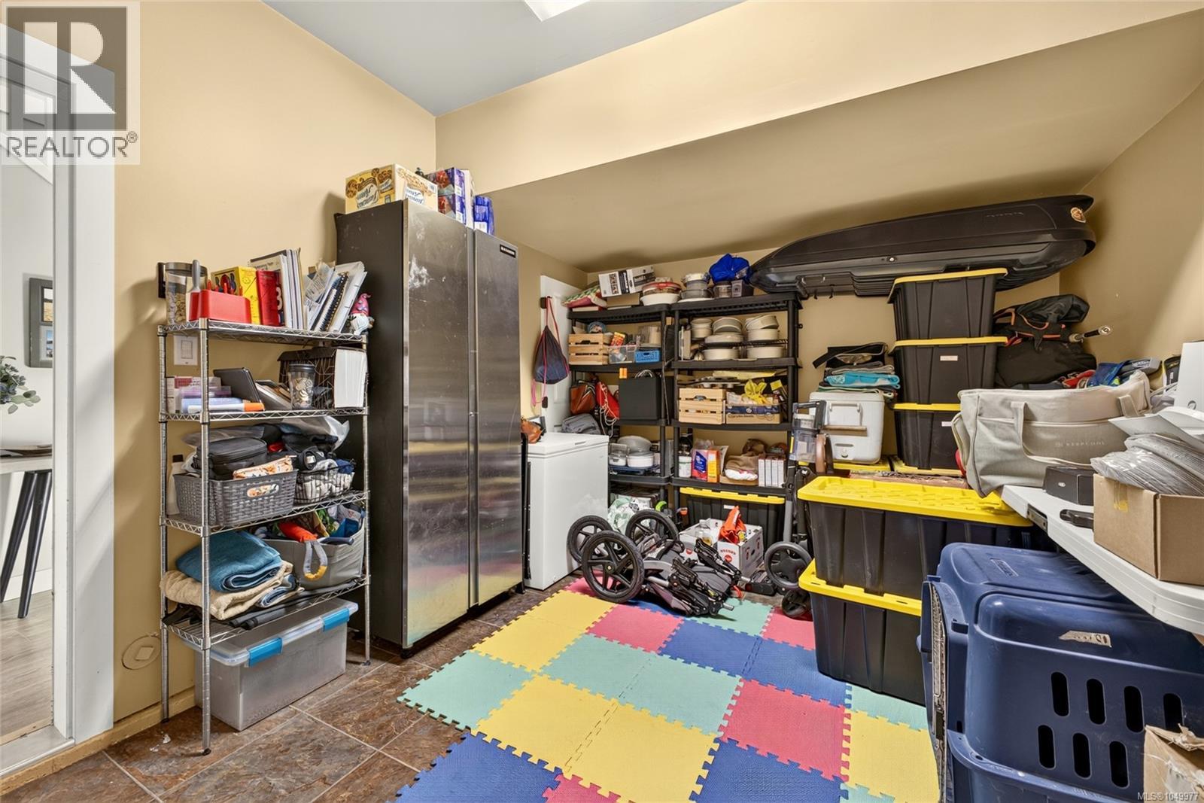
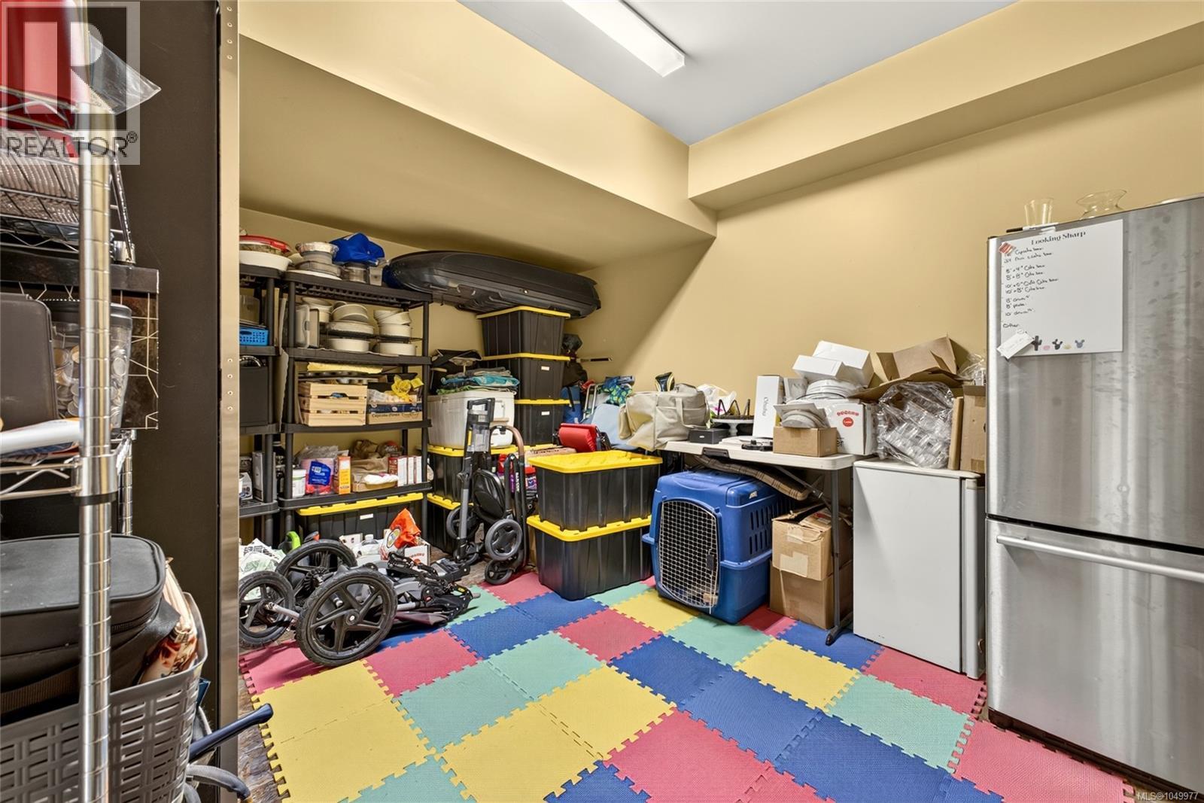
Langford, British Columbia V9B4G9
$780,000
MLS® 1049977
3
Bedrooms
3
Bathrooms
1,722 square feet
Living Area
2009
Year Built
Single Family
Type
2,058 square feet
Lot Size
1
Parking
Open House
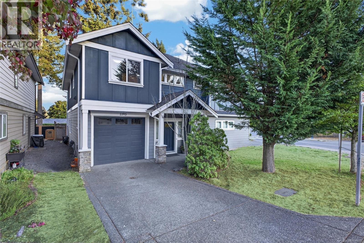
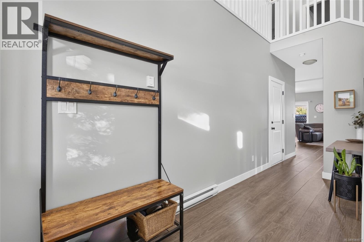
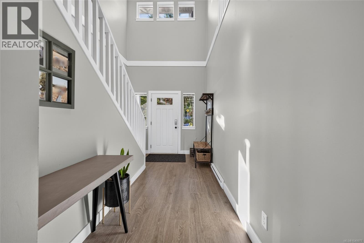
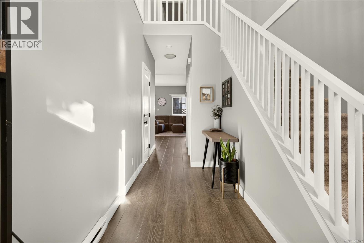
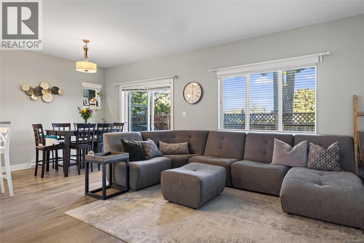
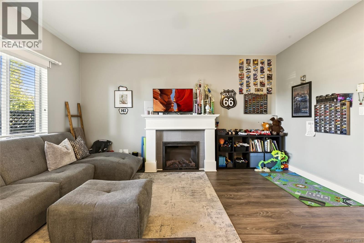
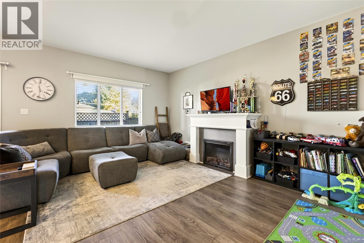
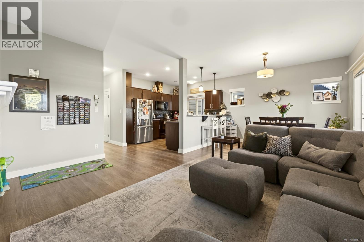
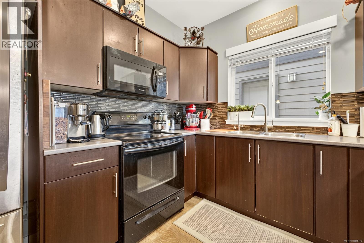
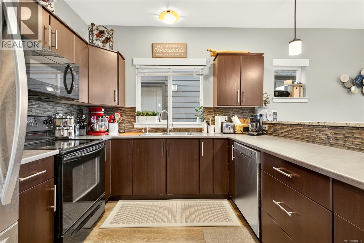
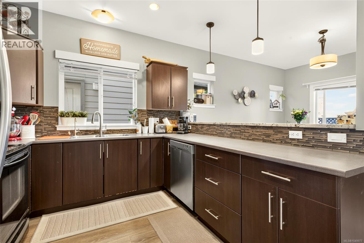
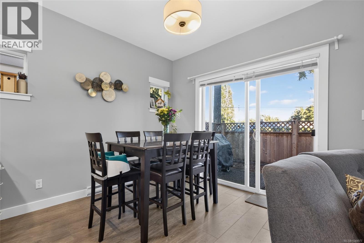
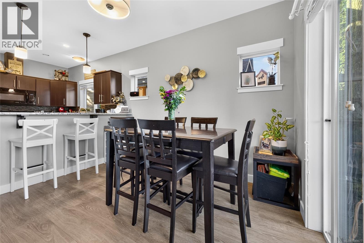
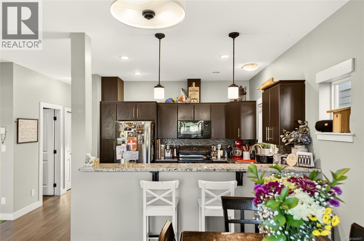
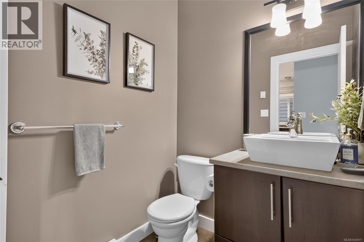
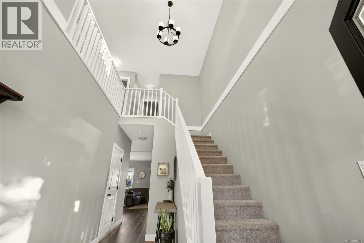
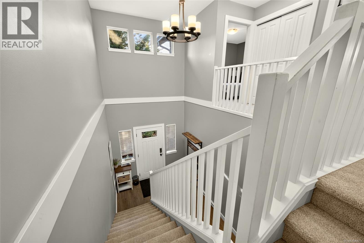
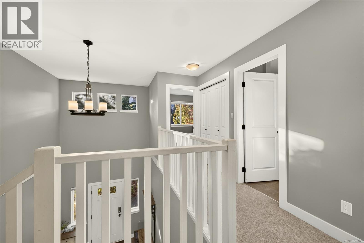
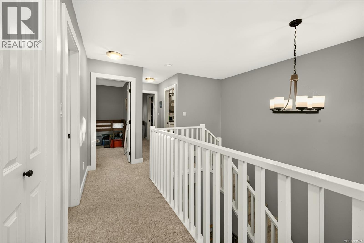
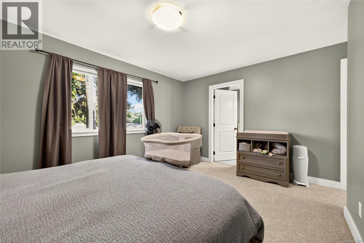
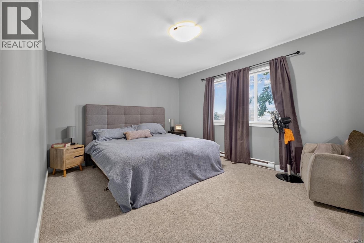
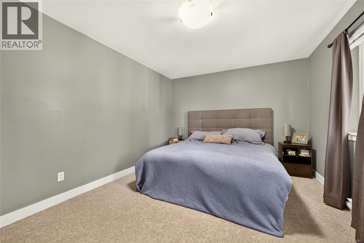
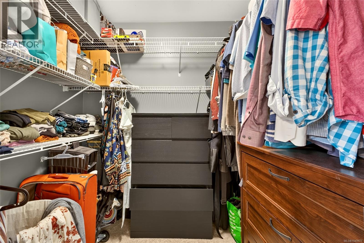
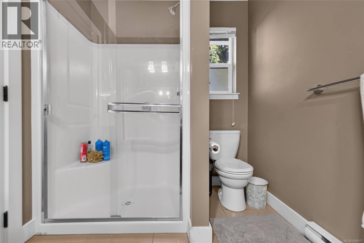
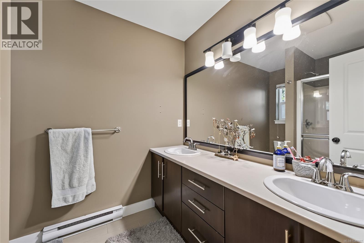
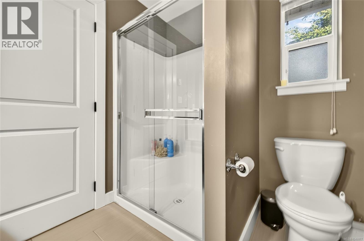
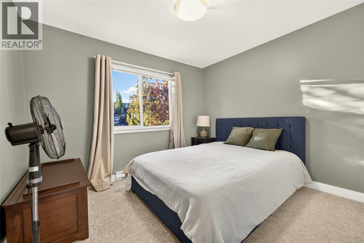
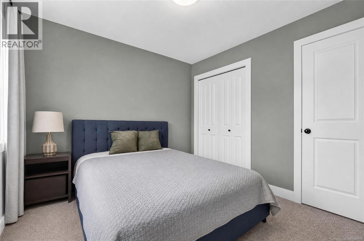
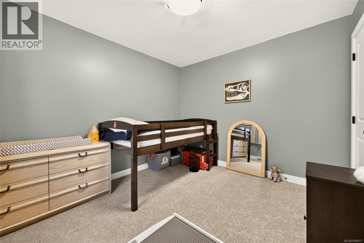
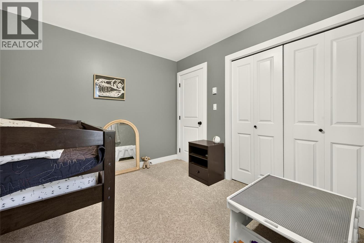
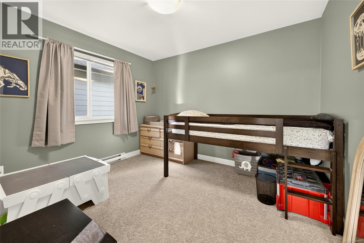
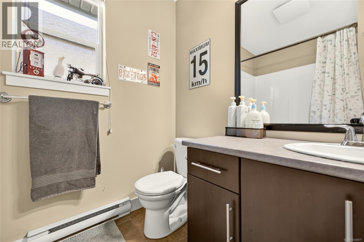
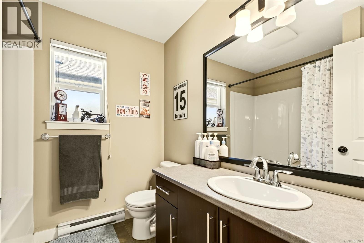
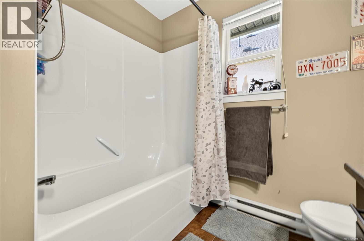
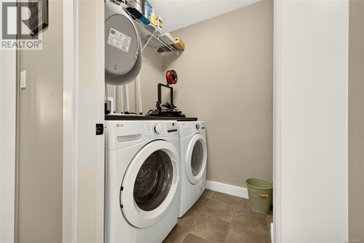
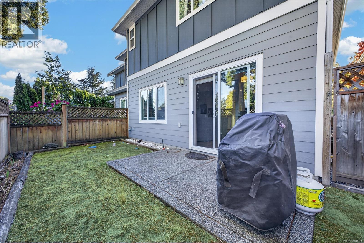
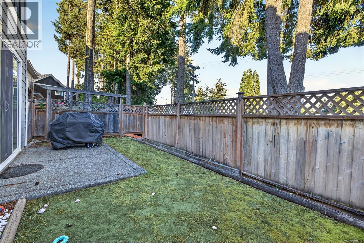
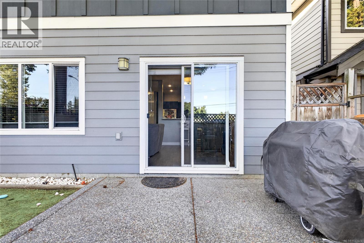
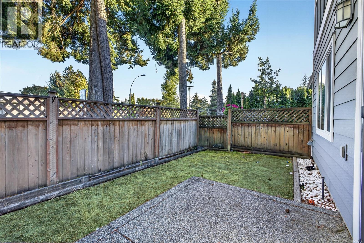
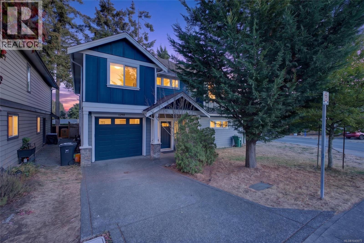
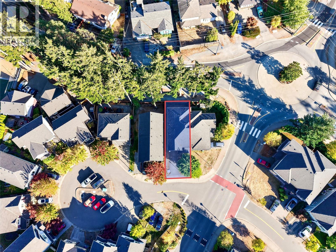
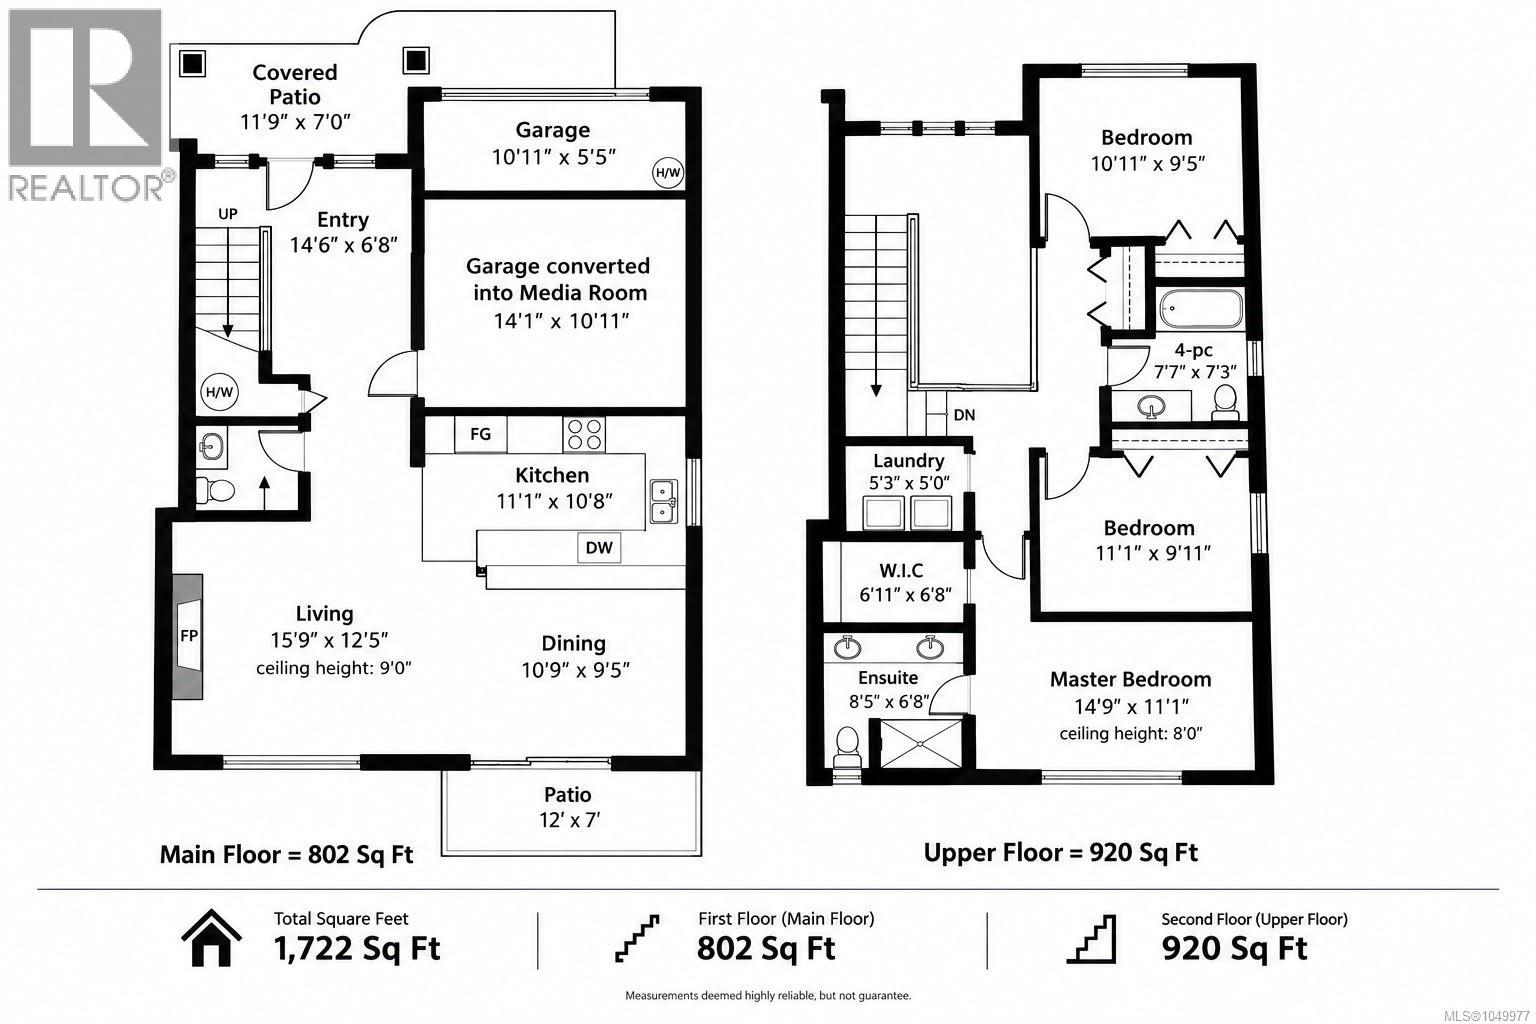
OPEN HOUSE,SAT OCT 7 2-4PM Beautifully situated on a quiet cul-de-sac in a family-friendly neighbourhood, this inviting half duplex is close to an array of local amenities and everyday conveniences. Enjoy being within walking distance of Glen Lake, Langford Lake, a nearby playground, and the City Centre Park, with Westshore Mall just a short drive away. The welcoming front patio opens into a bright, light-filled two-storey entryway, setting the tone for the spacious interior. The open-concept main living area features 9' ceilings, creating an airy and comfortable atmosphere. The well-appointed kitchen offers plenty of cabinetry and a convenient eating bar overlooking the dining area, while the living room provides a cozy gathering space with its electric fireplace. A nearby media room offers the perfect spot for movie nights, relaxing, or quality family time. Step outside and enjoy your private yard—a peaceful space to unwind, relax, and enjoy the outdoors. Upstairs, you'll find two generous bedrooms, a main bathroom, and a spacious primary bedroom complete with a walk-in closet and adjoining four-piece ensuite. The conveniently located laundry room adds everyday practicality. And one of the biggest perks: NO strata fees and NO rental restrictions! (id:65701)
Listed by
eXp Realty
Victoria
The data relating to real estate on this website comes in part from the MLS® Reciprocity program of the Greater Vancouver REALTORS® (GVR), the Fraser Valley Real Estate Board (FVREB), the Chilliwack and District Real Estate Board (CADREB), and other Canadian REALTOR® associations. The information contained on this site is provided for the consumer's personal, non-commercial use only and may not be used for any purpose other than to identify prospective properties consumers may be interested in purchasing. Information is deemed reliable but not guaranteed to be accurate. Listings courtesy of their respective brokerages.
