Vancouver, British Columbia V5Y1Z9
$2,575,000
MLS® R3167773
2
Bedrooms
2
Bathrooms
2,533 square feet
Living Area
1927
Year Built
Single Family
Type
4,538 square feet
Lot Size
1
Parking
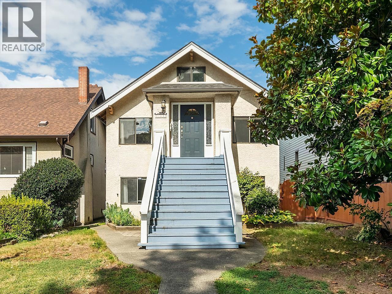
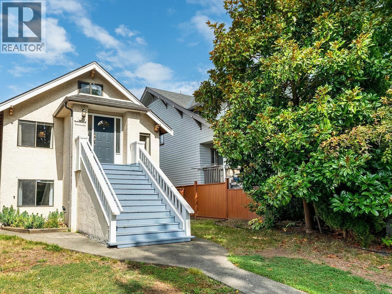
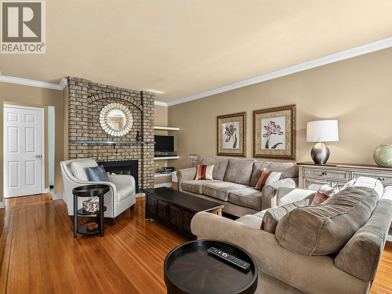
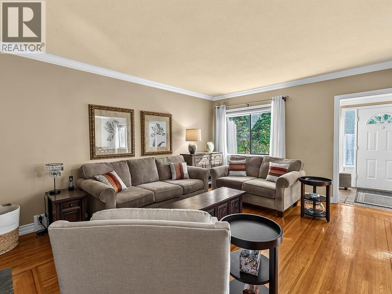
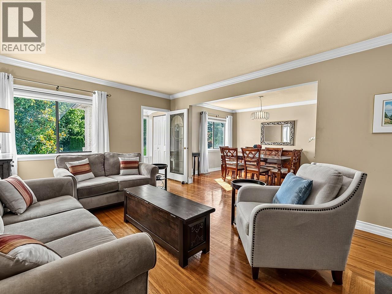
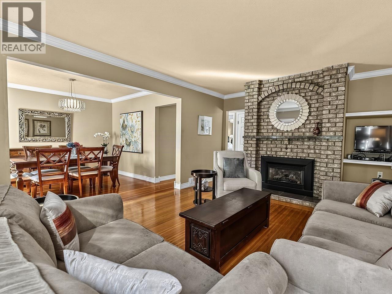
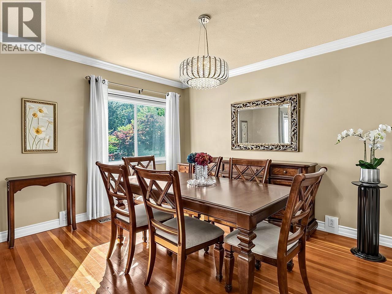
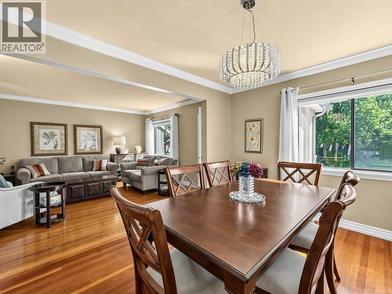
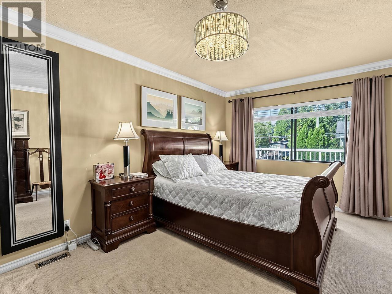
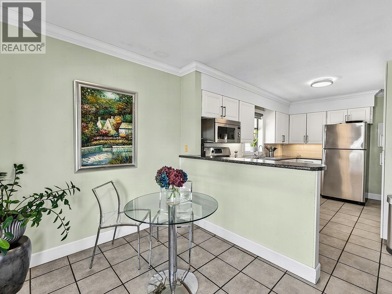
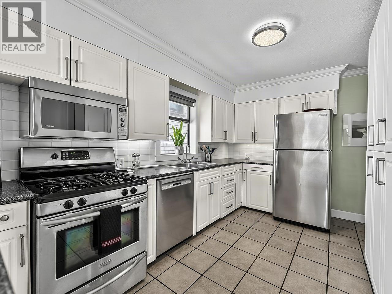
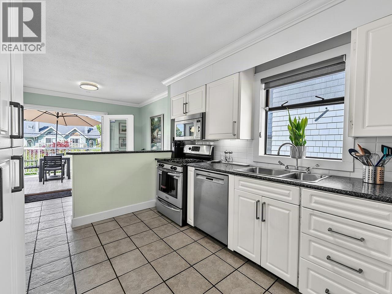
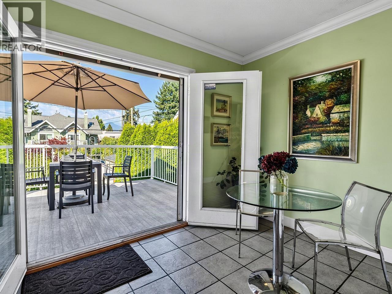
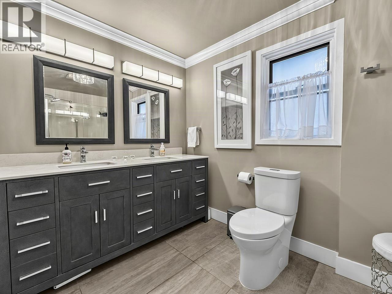
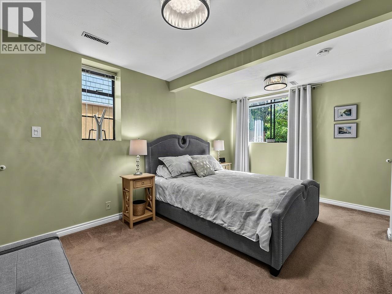
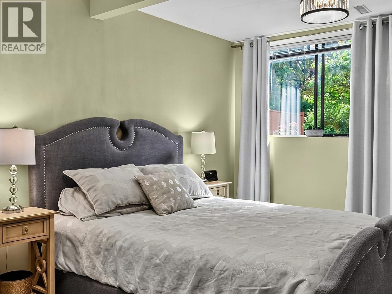
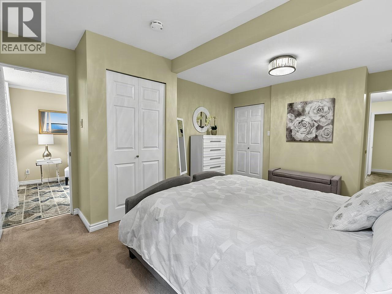
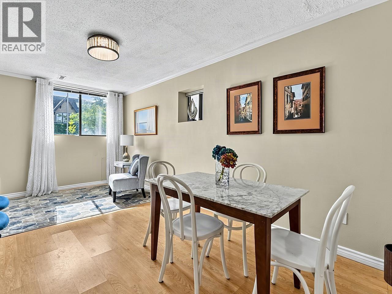
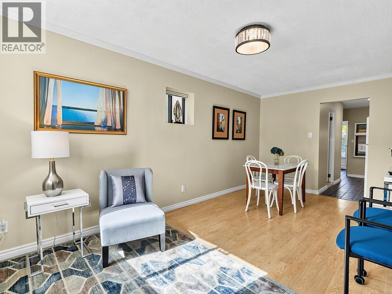
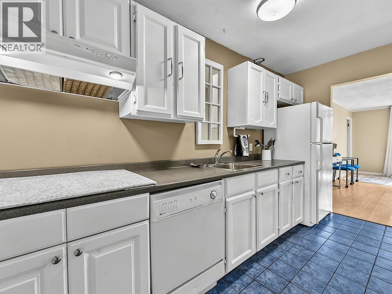
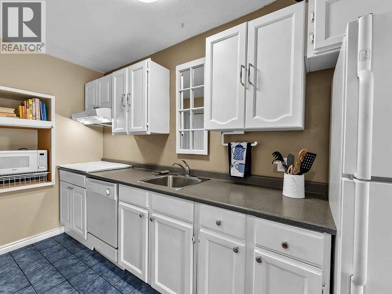
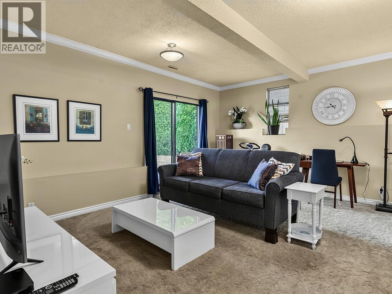
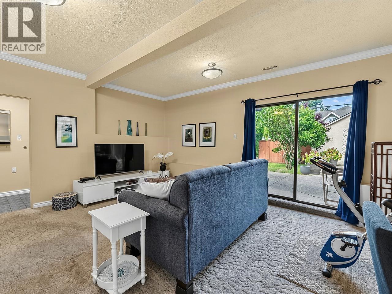
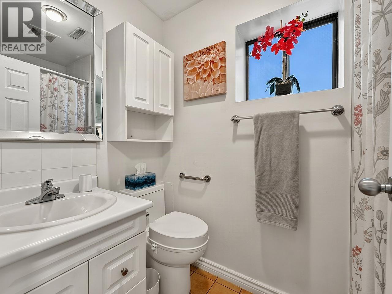
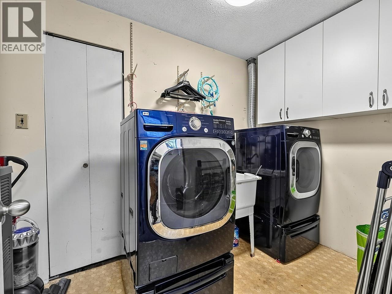
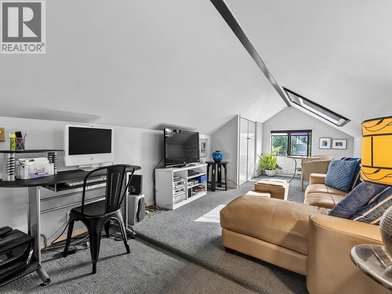
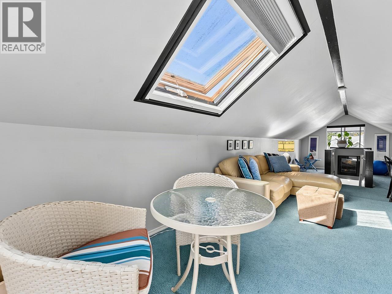
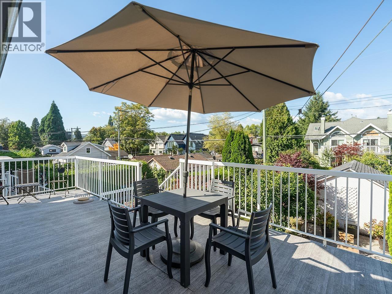
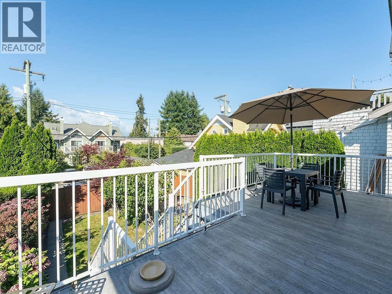
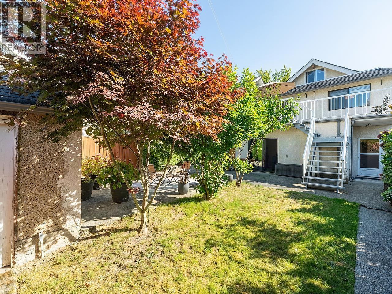
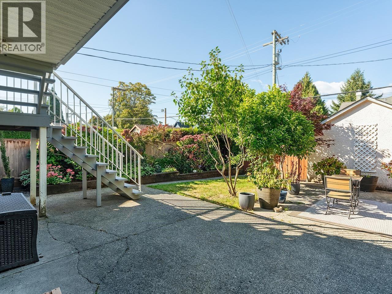
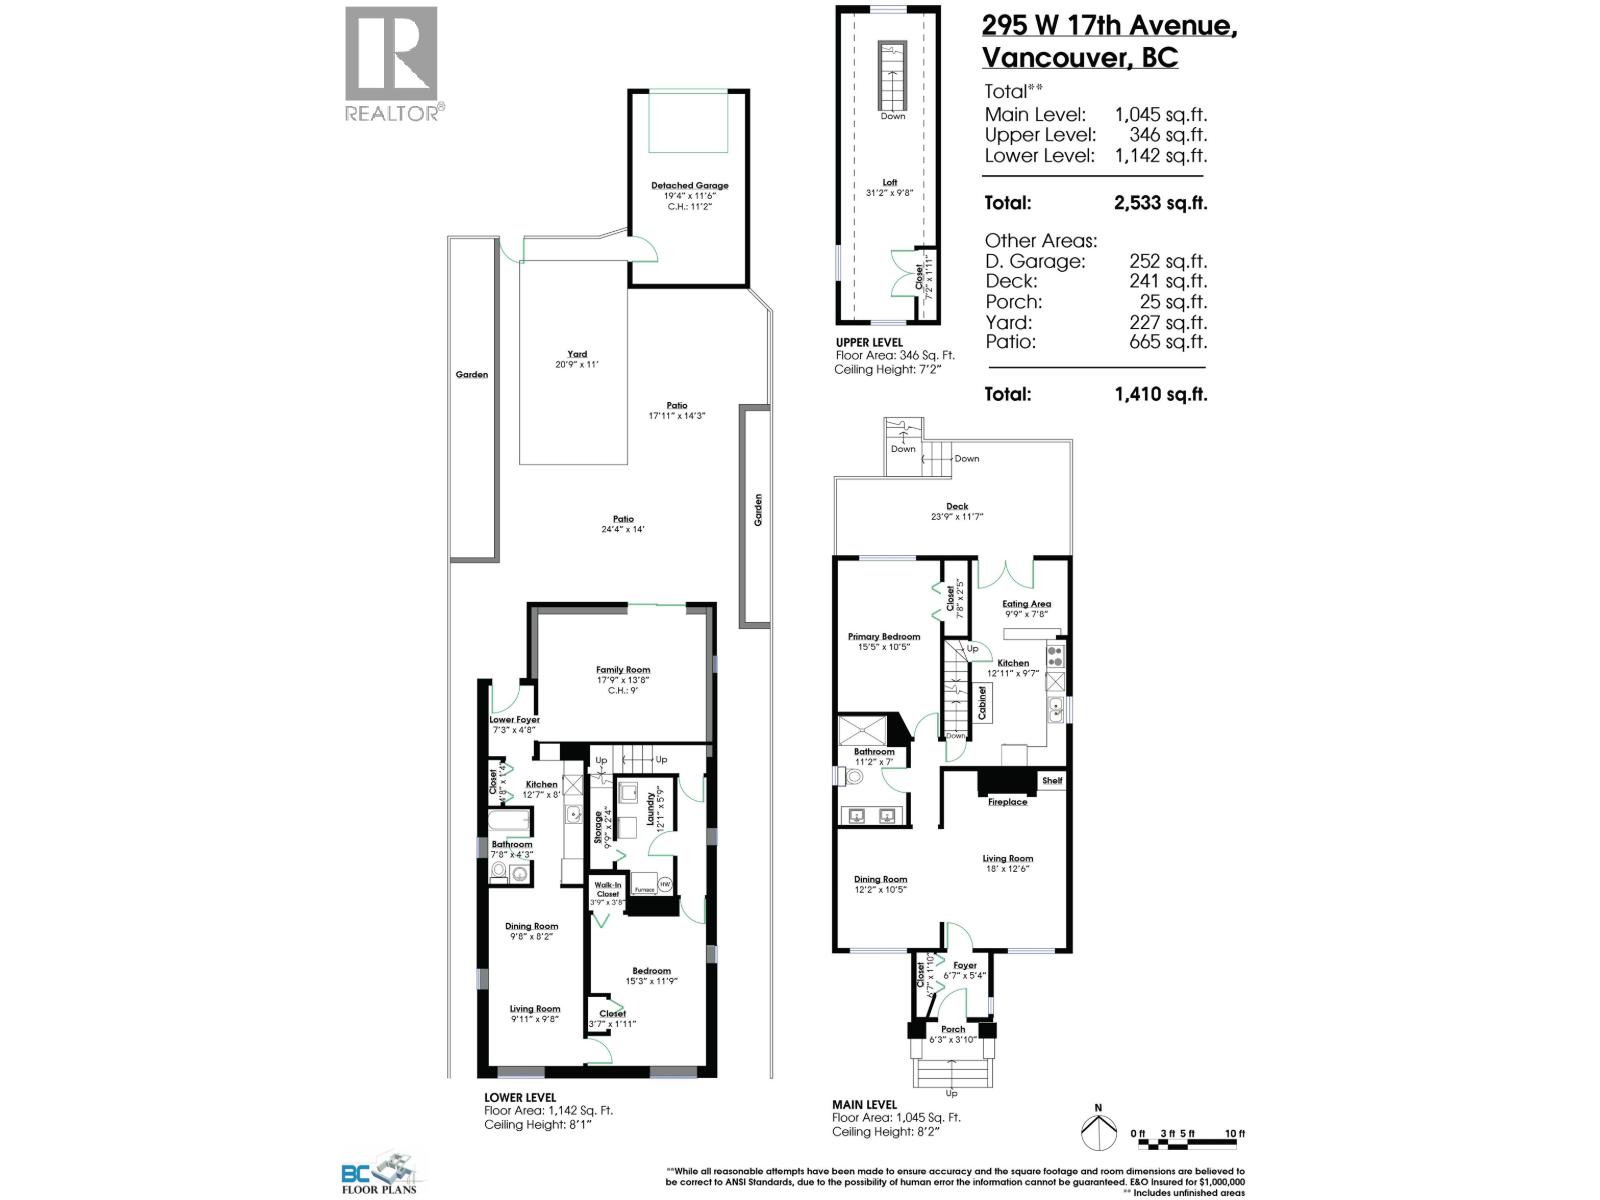
In the heart of Cambie Village, this Craftsman-style home features a tile foyer, oak inlaid hardwood floors, gas fireplace and bright dining room with fir floors. The open kitchen offers stainless steel appliances, breakfast bar and eat-in area, opening through French doors to a massive sun-soaked deck overlooking mature landscaping and the yard below. The spacious main floor primary bedroom sits beside a remodelled bathroom with stone-capped double vanity and glass walk-in shower. Upstairs, vaulted ceilings span the home front to back, with a versatile flex space ideal for a bedroom, family room or office. The full-height walkout basement offers a large family room, roughed-in kitchen, full bath, living and dining areas, bedroom and partitioned laundry. Premium location steps to coffee shops, banking and groceries, with quick access to Queen E Park, Hwy 1 and False Creek. 3D virtual tour at Realtor's site. (id:65701)
The data relating to real estate on this website comes in part from the MLS® Reciprocity program of the Greater Vancouver REALTORS® (GVR), the Fraser Valley Real Estate Board (FVREB), the Chilliwack and District Real Estate Board (CADREB), and other Canadian REALTOR® associations. The information contained on this site is provided for the consumer's personal, non-commercial use only and may not be used for any purpose other than to identify prospective properties consumers may be interested in purchasing. Information is deemed reliable but not guaranteed to be accurate. Listings courtesy of their respective brokerages.
