Kelowna, British Columbia V1Y0L4
$498,888
MLS® 10401408
1
Bedrooms
1
Bathrooms
618 square feet
Living Area
2022
Year Built
Single Family
Type
1
Parking
1
Stories
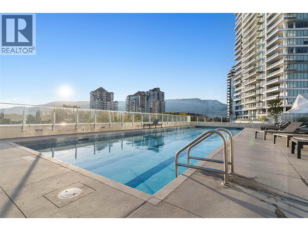
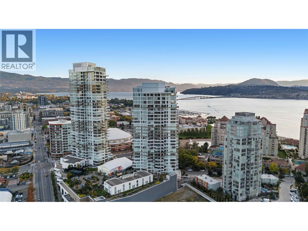
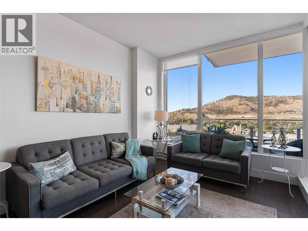
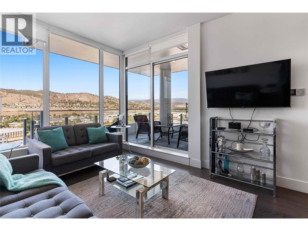
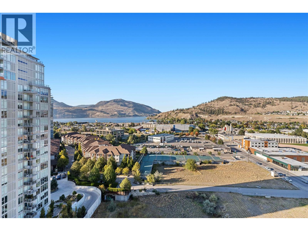
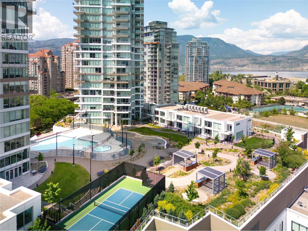
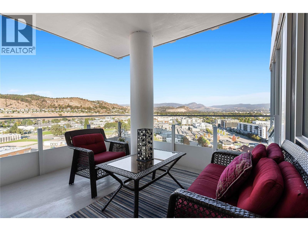
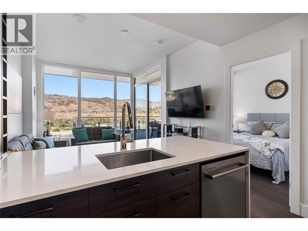
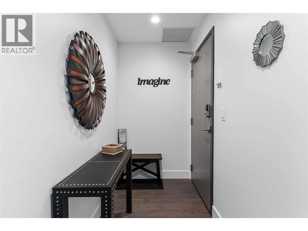
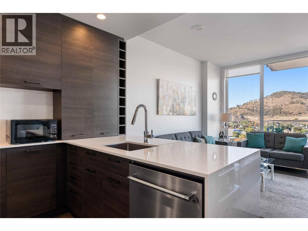
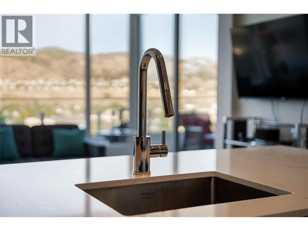
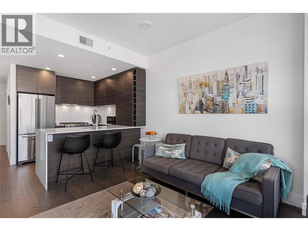
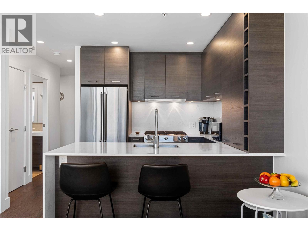
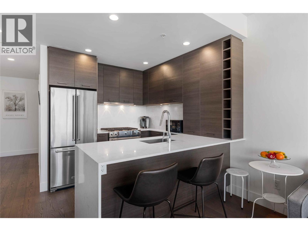
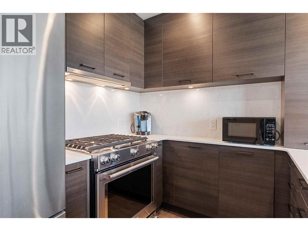
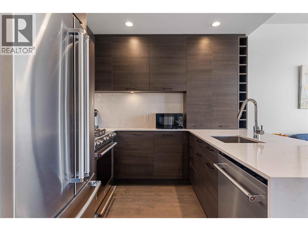
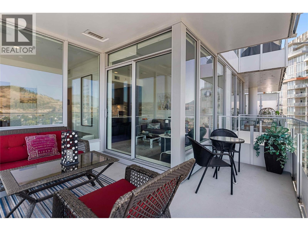
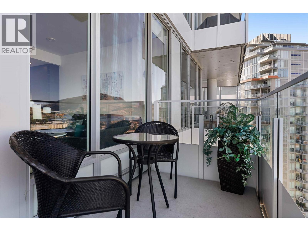
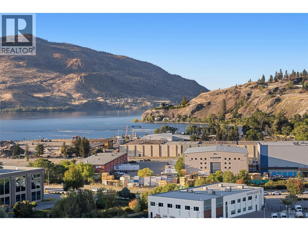
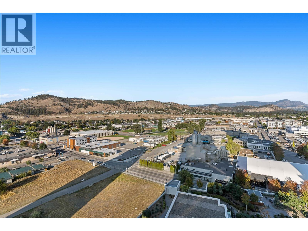
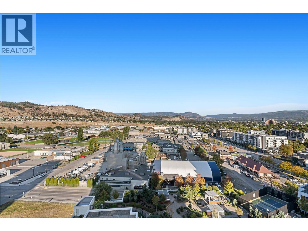
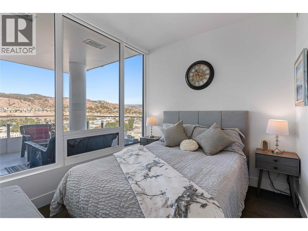
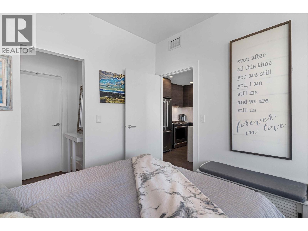
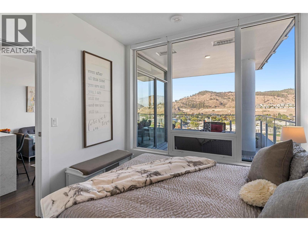
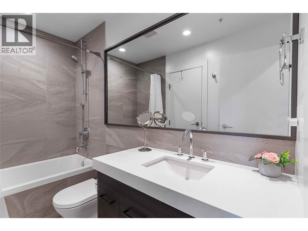
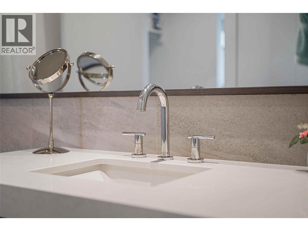
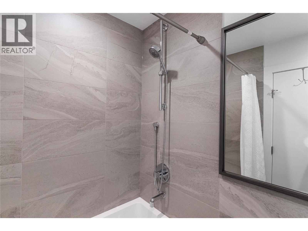
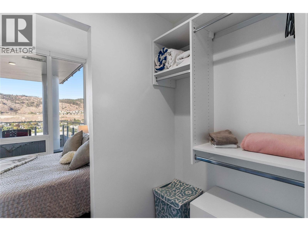
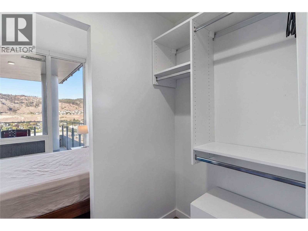
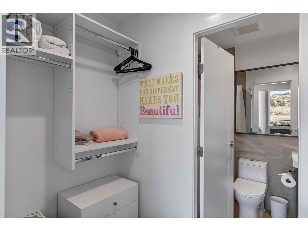
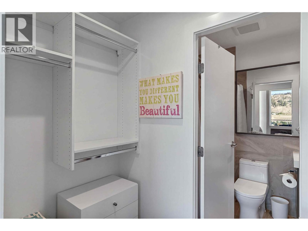
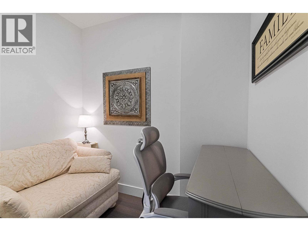
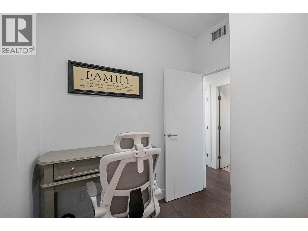
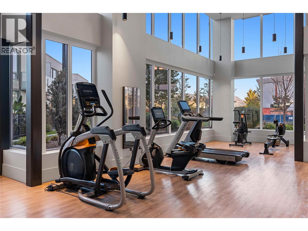
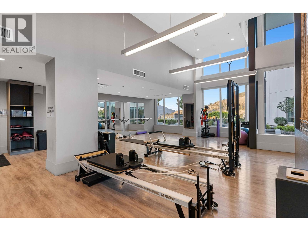
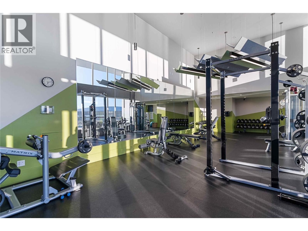
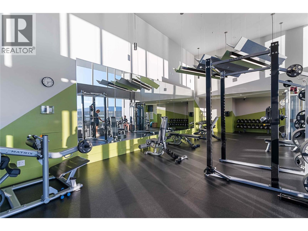
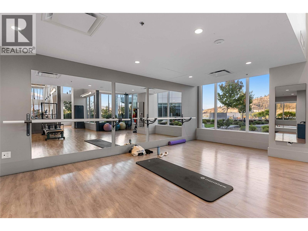
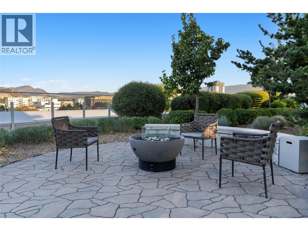
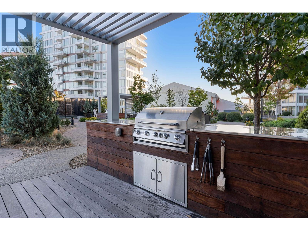
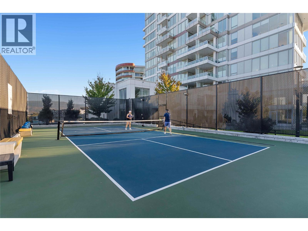
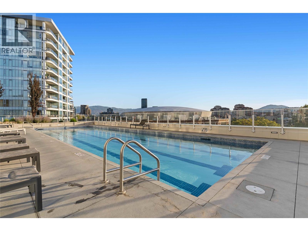
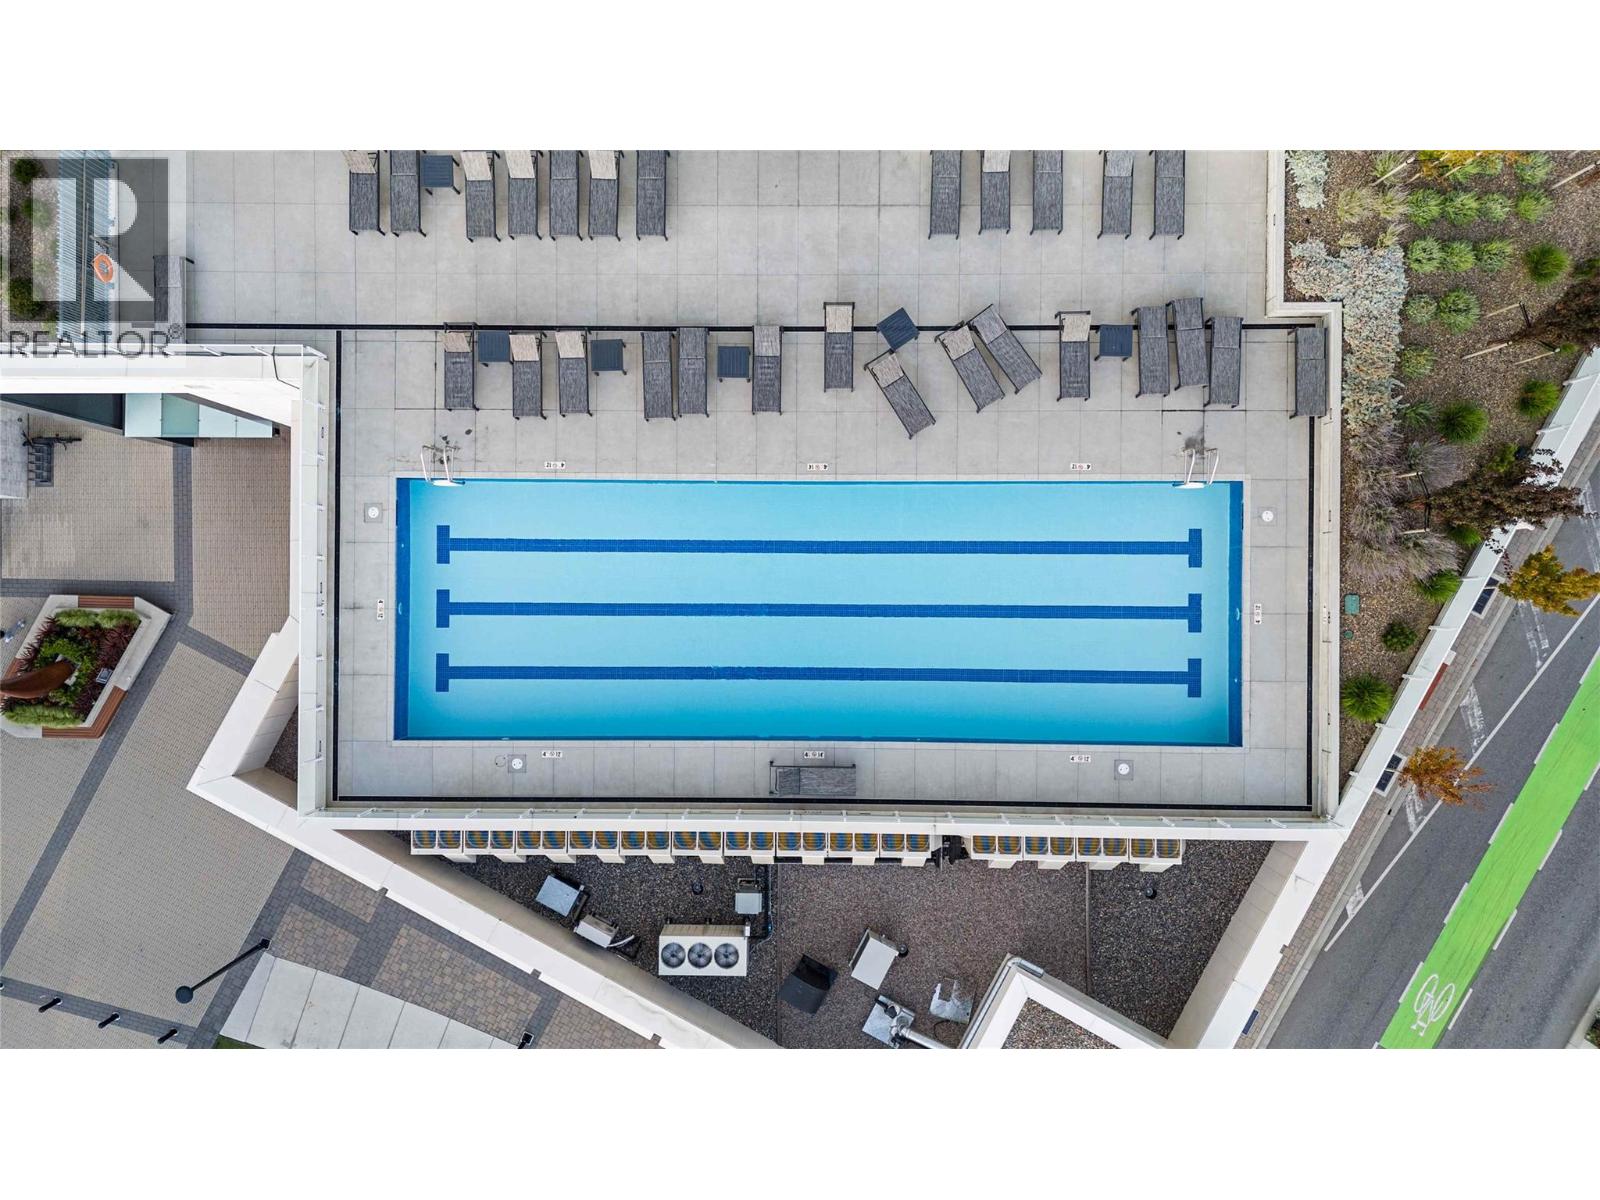
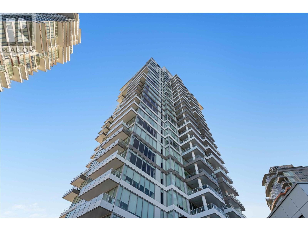
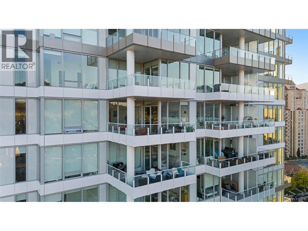
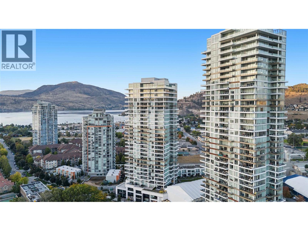
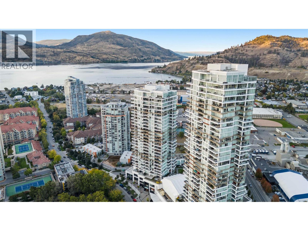
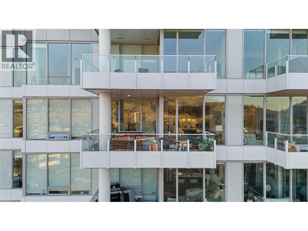
14th floors above the popular downtown scene. This meticulous condo has a floor plan that BUYERS LOVE! Your balcony is entirely yours - no sharing a balcony divider between you and your neighbour. Just Private & Peaceful. This 1 Bedroom PLUS Den suite has a open-concept living space that flows into a gourmet kitchen built for entertaining — gas range, waterfall island, and quartz countertops throughout. The bedroom offers a walk-in closet with direct access to the main bath, while the bonus den flexes effortlessly as a home office or guest retreat. Okanagan Lake, city lights, and mountain silhouettes framing every room, day into night. High-end finishes, rich flooring, and keyless entry set the tone the moment you walk in. The 4th floor amenities, provides a 1.3-acre indoor/outdoor amenity centre with pool, hot tub, gas fire pits, BBQ stations, a full fitness centre plus separate yoga and cardio studios, pickleball courts, a dog park, guest suites, and meeting rooms! There is even a separate stall to wash your car. Steps to the beach, downtown's best restaurants, and Kelowna's nightlife — walk out into it all, then come home to your haven. Underground parking and a storage locker complete the package. Move in ready — furnished or unfurnished, the choice is yours! (id:65701)
Listed by
FaithWilson Christies International Real Estate
Interior REALTORS®
The data relating to real estate on this website comes in part from the MLS® Reciprocity program of the Greater Vancouver REALTORS® (GVR), the Fraser Valley Real Estate Board (FVREB), the Chilliwack and District Real Estate Board (CADREB), and other Canadian REALTOR® associations. The information contained on this site is provided for the consumer's personal, non-commercial use only and may not be used for any purpose other than to identify prospective properties consumers may be interested in purchasing. Information is deemed reliable but not guaranteed to be accurate. Listings courtesy of their respective brokerages.
