Ashcroft, British Columbia V0K1A0
$519,900
MLS® 10401605
4
Bedrooms
2
Bathrooms
2,012 square feet
Living Area
1971
Year Built
Single Family
Type
0 acres
Lot Size
6
Parking
2
Stories
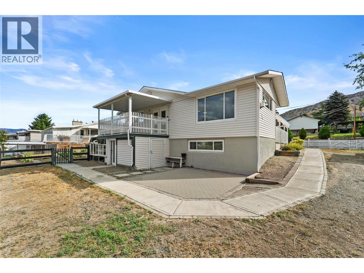
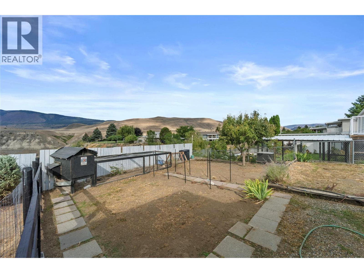
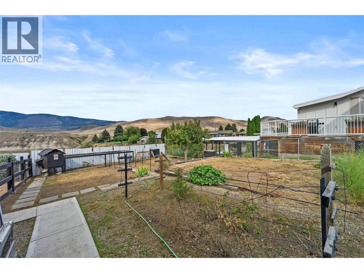
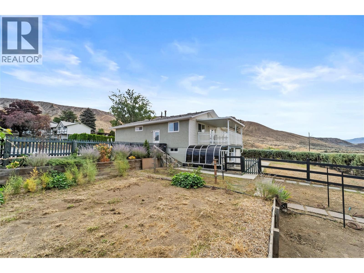
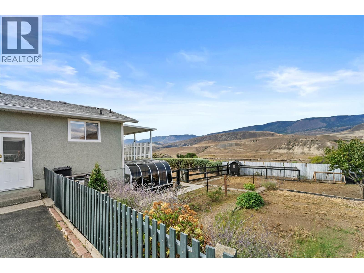
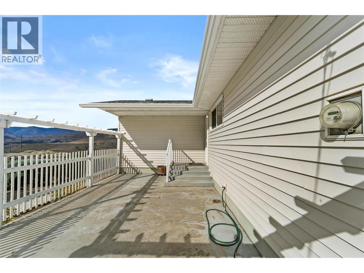
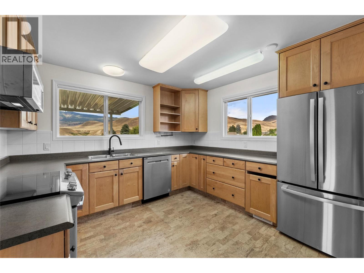
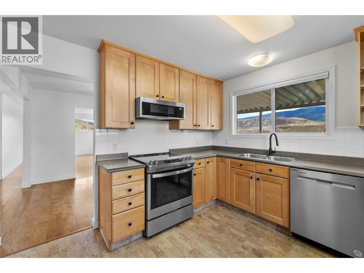
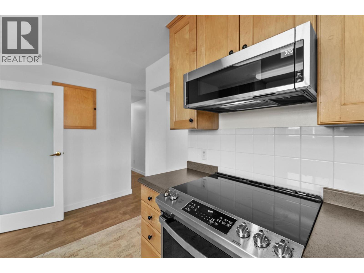
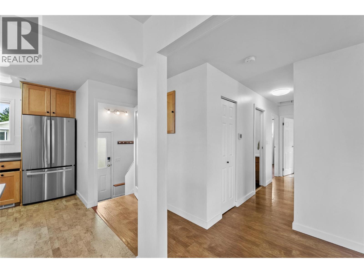
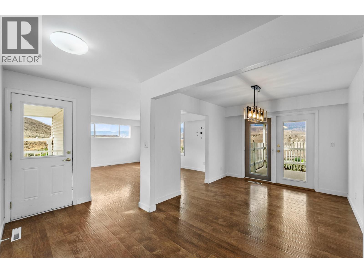
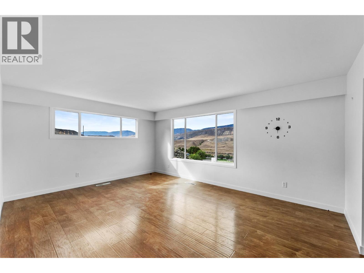
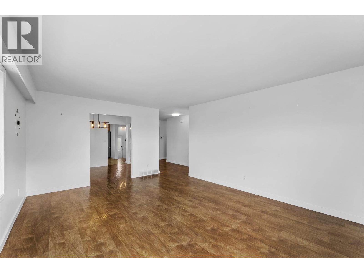
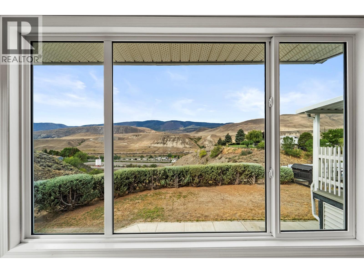
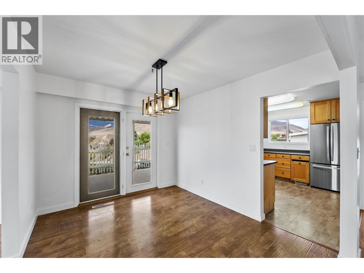
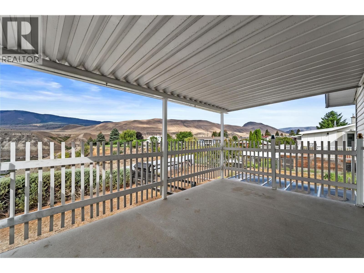
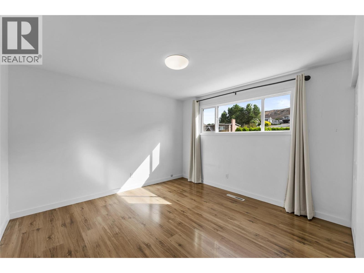
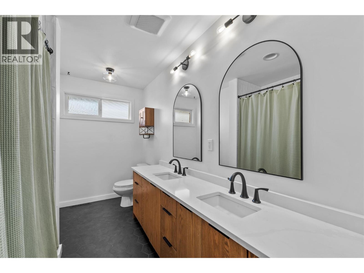
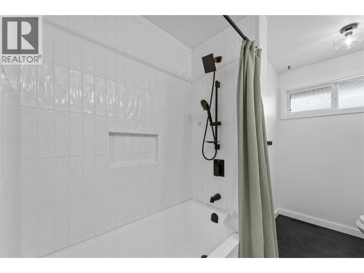
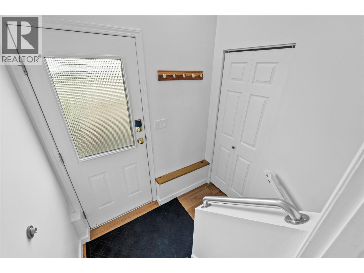
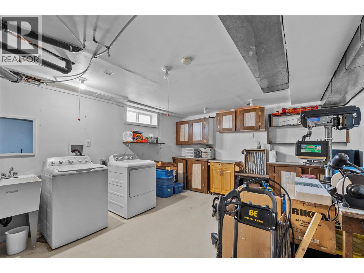
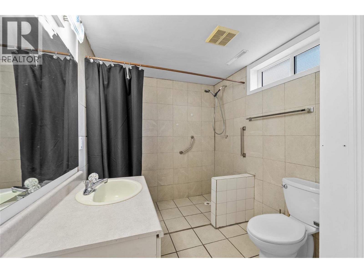
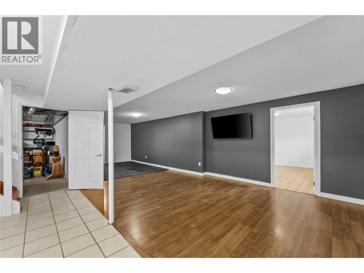
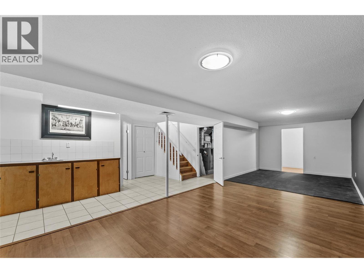
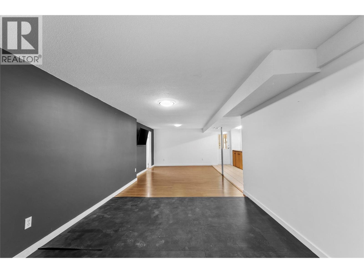
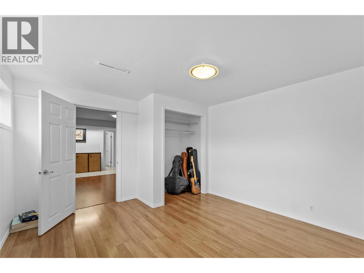
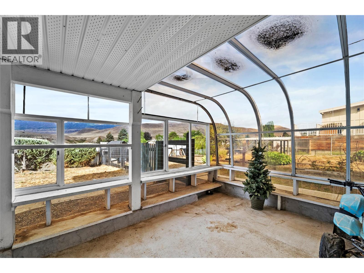
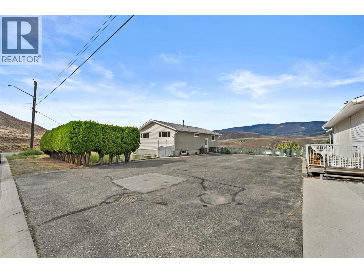
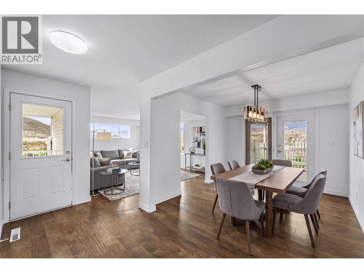
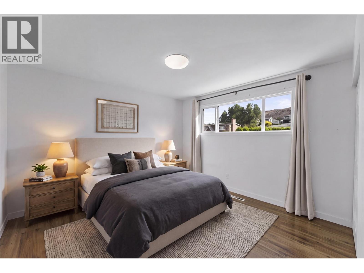
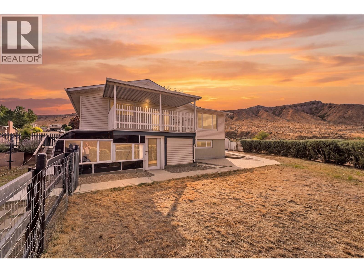
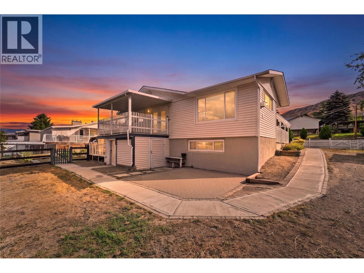
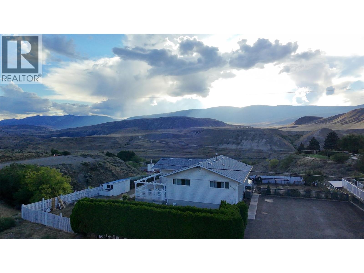
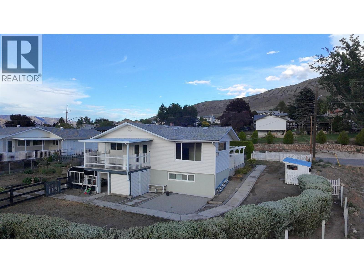
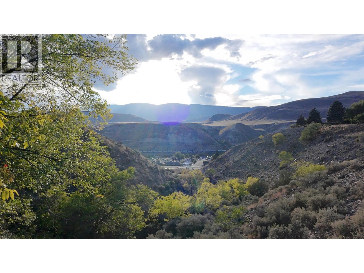
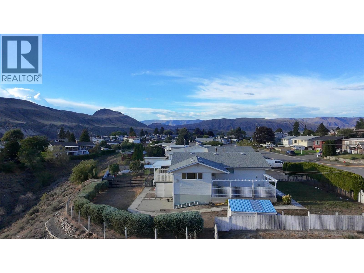
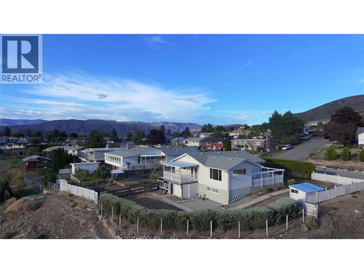
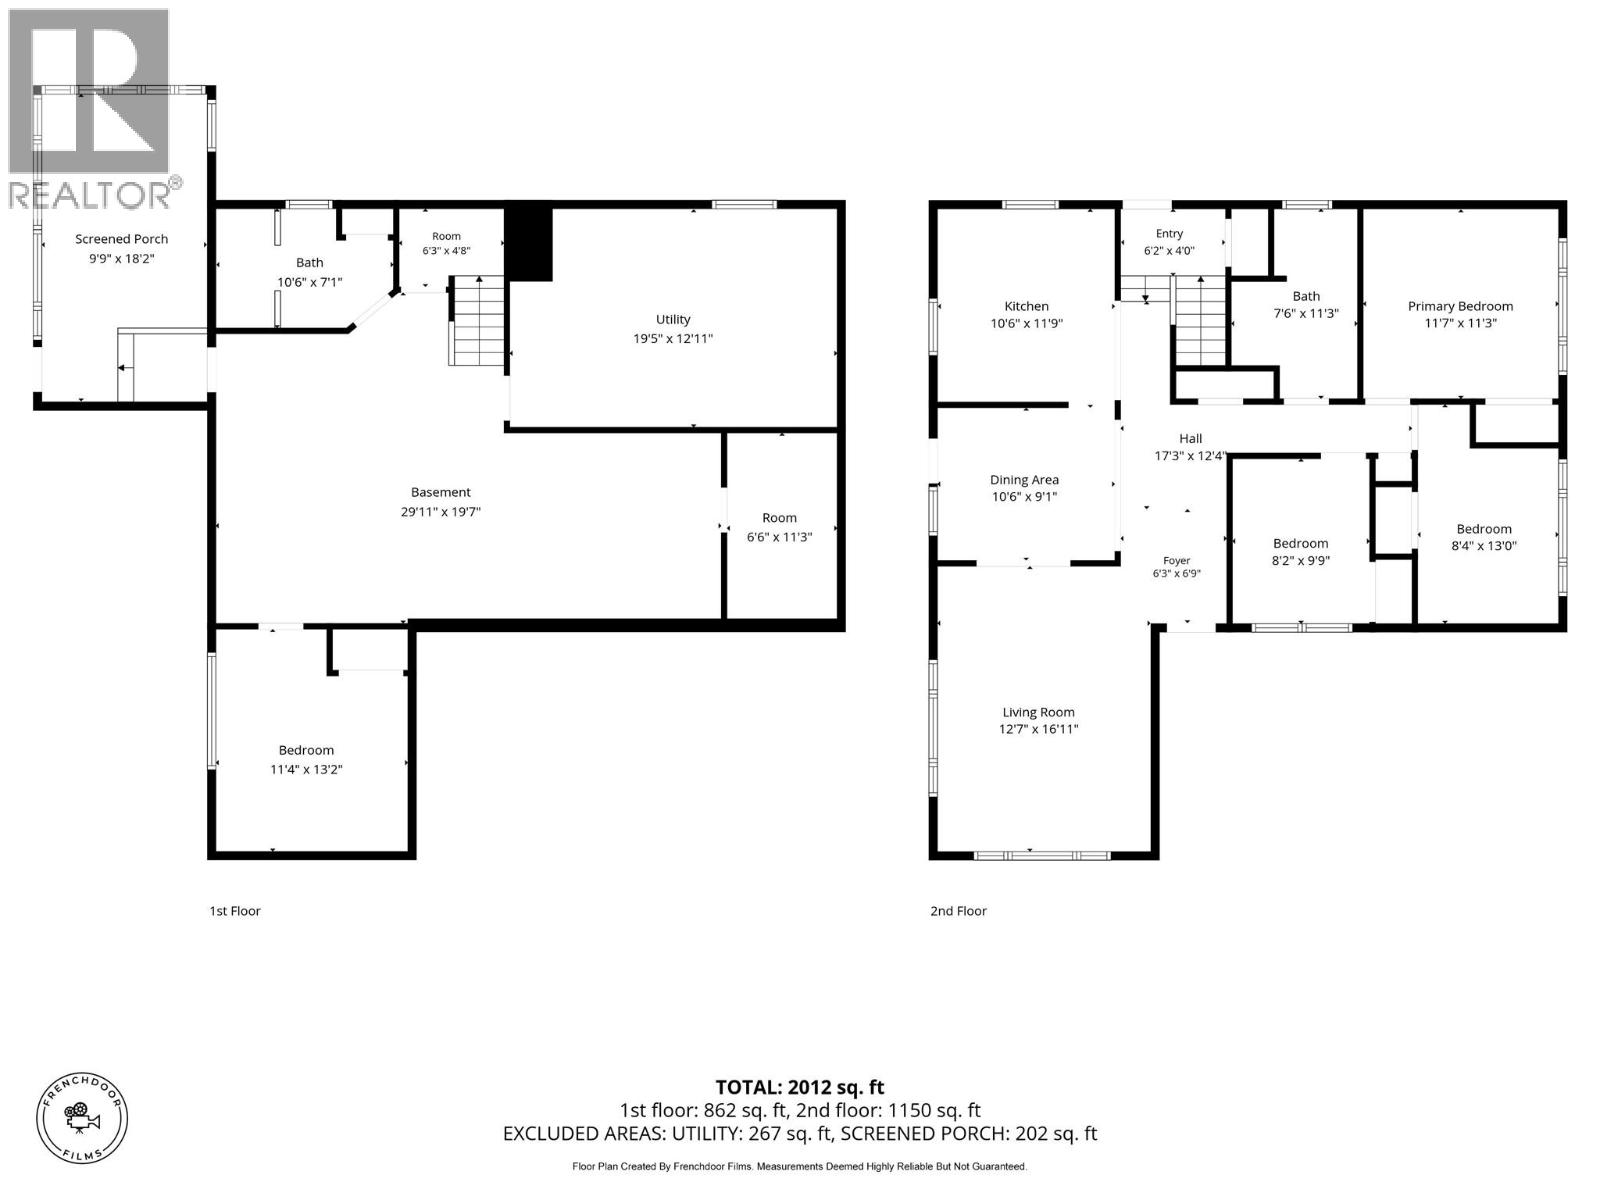
Welcome to 1368 Mesa Vista! Situated on a large private corner lot, this 4 bedroom, 2 bathroom home offers beautiful mountain and river views with plenty of space inside and out. The main floor features 3 bedrooms, a separate dining area and a spacious country kitchen. The beautifully updated custom bathroom is a standout, featuring an impressive 9-foot oak double-sink vanity. Downstairs you'll find a large fourth bedroom, bathroom, rec room, cold room, plenty of storage and walk-out access to the backyard. Enjoy two sun decks offering great outdoor spaces to take advantage of different times of the day. Gardeners will appreciate the generous yard and established outdoor space, while the extra-large paved driveway offers tons of parking for vehicles, an RV and recreational toys, with potential space for a future shop. With stunning views from throughout the upper floor, air conditioning, a great corner-lot setting and plenty of room to make it your own, this Mesa Vista home has lots to offer! (id:65701)
Listed by
RE/MAX Nyda Realty Inc.
Interior REALTORS®
The data relating to real estate on this website comes in part from the MLS® Reciprocity program of the Greater Vancouver REALTORS® (GVR), the Fraser Valley Real Estate Board (FVREB), the Chilliwack and District Real Estate Board (CADREB), and other Canadian REALTOR® associations. The information contained on this site is provided for the consumer's personal, non-commercial use only and may not be used for any purpose other than to identify prospective properties consumers may be interested in purchasing. Information is deemed reliable but not guaranteed to be accurate. Listings courtesy of their respective brokerages.
