Surrey, British Columbia V4N3C9
$1,988,880
MLS® R3168270
8
Bedrooms
7
Bathrooms
5,633 square feet
Living Area
2005
Year Built
Single Family
Type
9,041 square feet
Lot Size
6
Parking
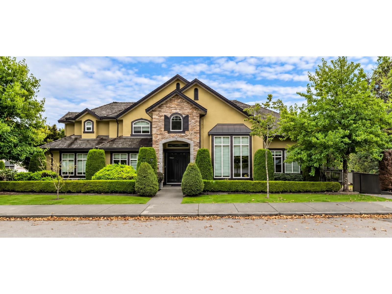
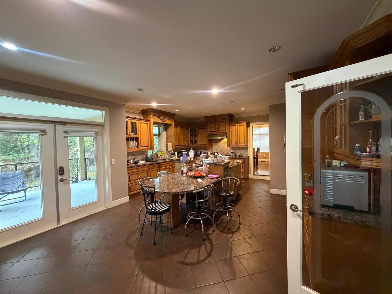
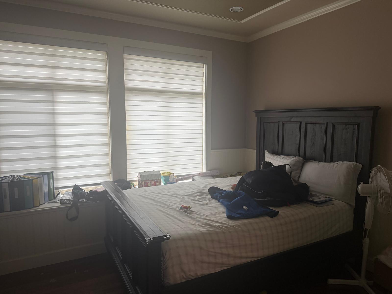
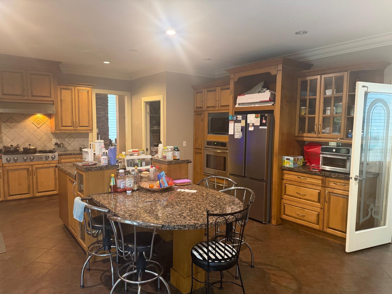
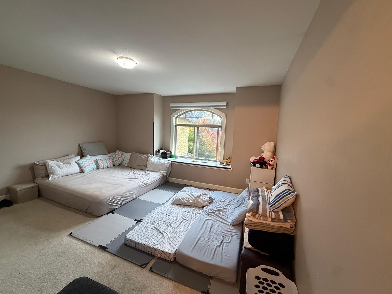
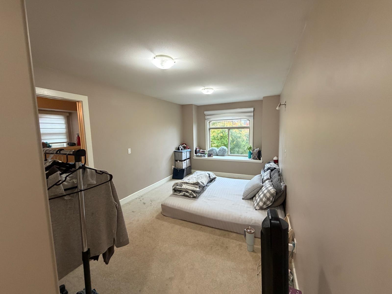
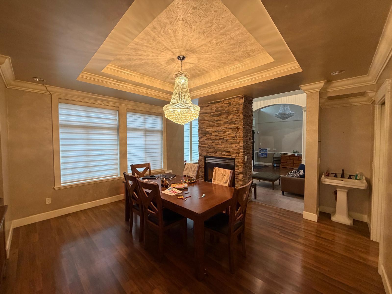
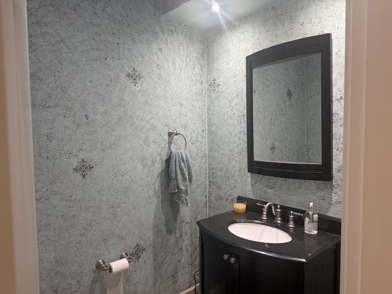
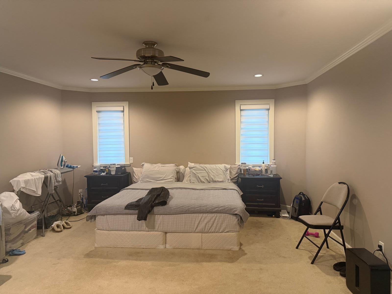
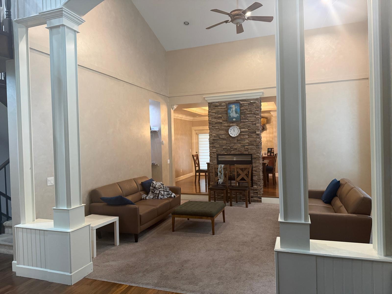
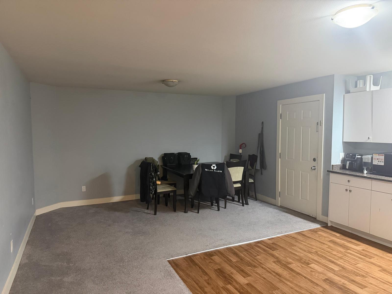
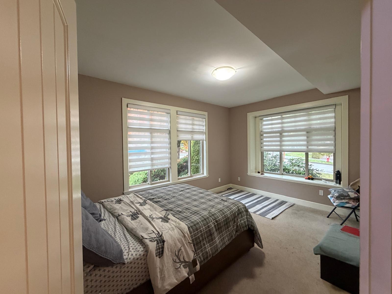
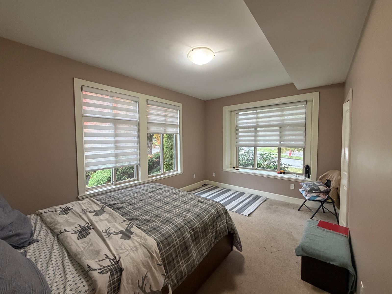
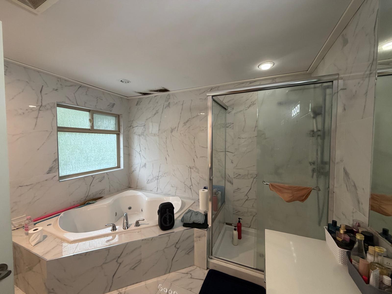
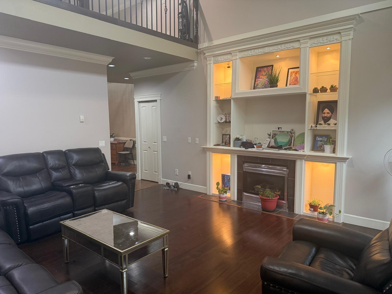
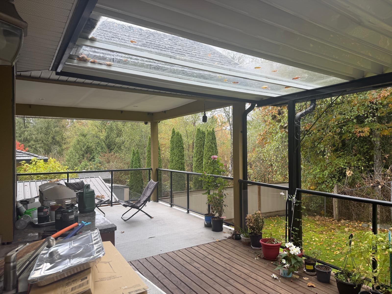
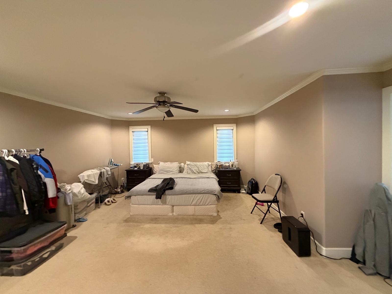
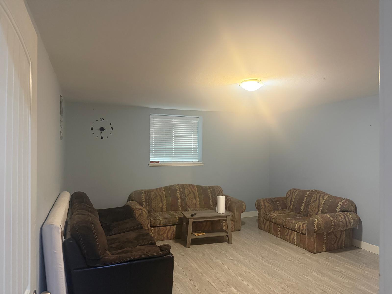
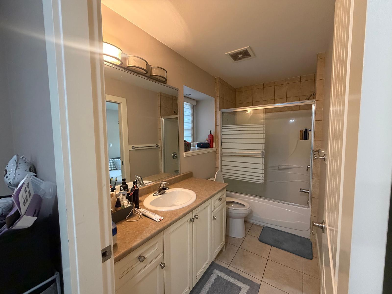
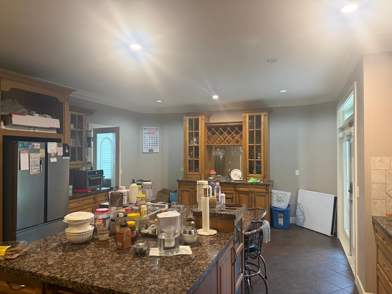
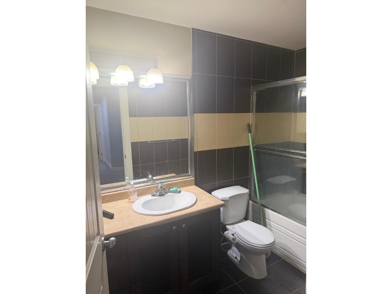
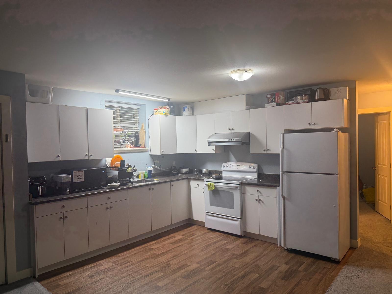
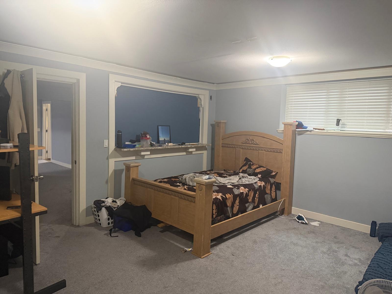
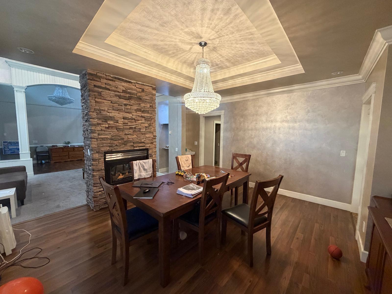
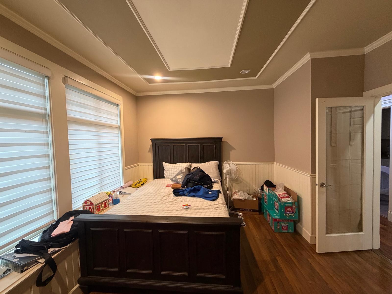
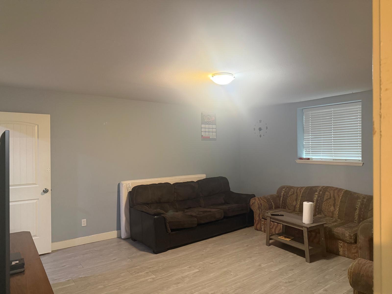
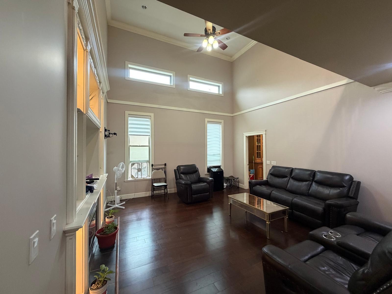
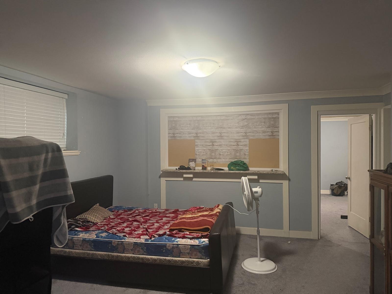
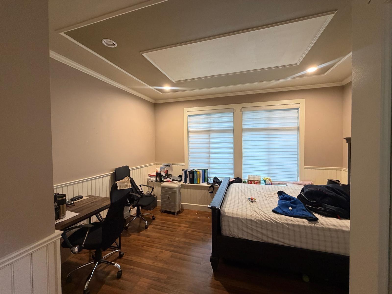
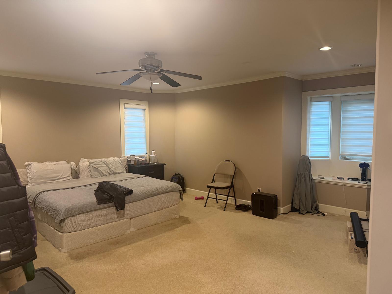
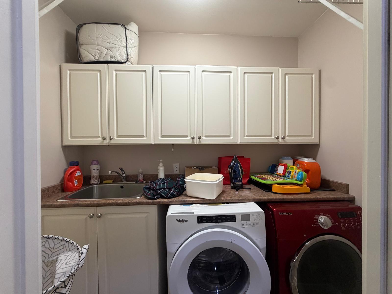
Impressive custom-built executive home in desirable Fleetwood/Tynehead with over 5,600 sq. ft. of living space on a 9,000+ sq. ft. corner lot with greenbelt along the side. Features 9 bedrooms, 7 bathrooms, soaring 20' ceilings, hardwood flooring, gas fireplace and chef-inspired kitchen with granite counters, gas range and stainless steel appliances. Main floor offers bedroom, den, 1.5 baths and steam room; upstairs has 4 bedrooms and 3 full baths. Walkout basement includes a 3-bedroom suite, rec room, theatre/media room, wet bar and bathroom. Currently rented for $8,000/month: $5,000 upstairs and $3,000 basement. Covered sundeck, playground and exterior security cameras. 48 hours notice required for all showings. (id:65701)
Listed by
Parallel 49 Realty
Fraser Valley
The data relating to real estate on this website comes in part from the MLS® Reciprocity program of the Greater Vancouver REALTORS® (GVR), the Fraser Valley Real Estate Board (FVREB), the Chilliwack and District Real Estate Board (CADREB), and other Canadian REALTOR® associations. The information contained on this site is provided for the consumer's personal, non-commercial use only and may not be used for any purpose other than to identify prospective properties consumers may be interested in purchasing. Information is deemed reliable but not guaranteed to be accurate. Listings courtesy of their respective brokerages.
