Nanoose Bay, British Columbia V9P9C5
$5,900,000
MLS® 1049815
4
Bedrooms
5
Bathrooms
4,131 square feet
Living Area
2005
Year Built
Single Family
Type
5 acres
Lot Size
2
Parking
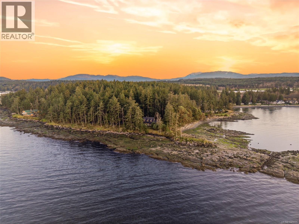
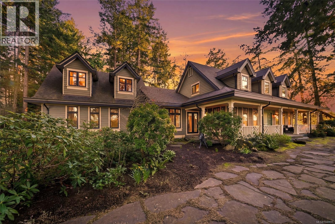
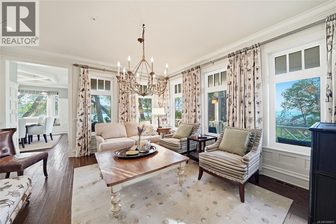
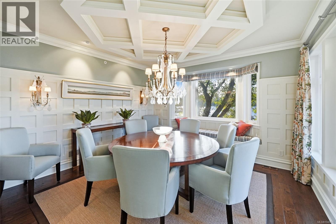
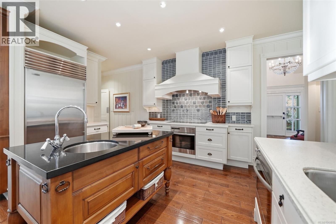
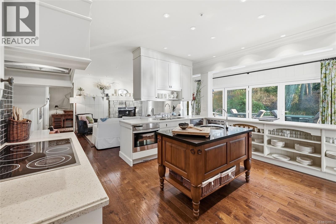
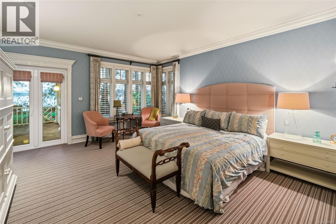
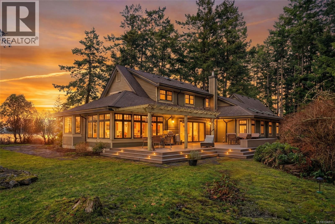
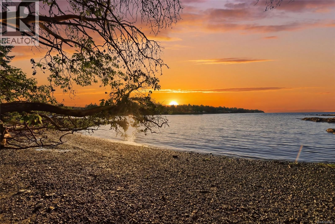
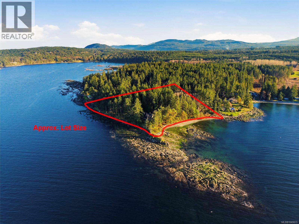
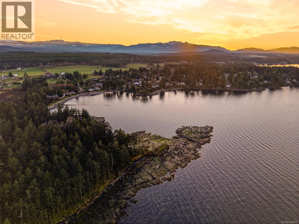
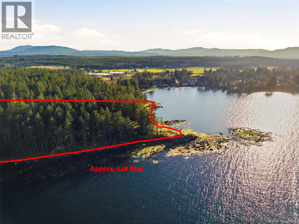
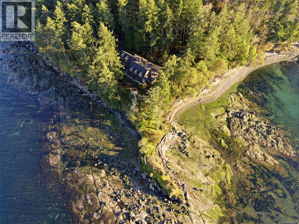
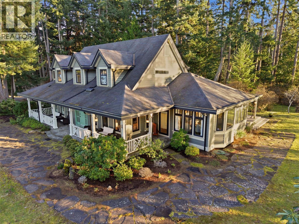
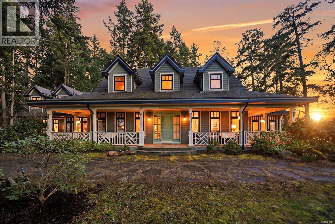
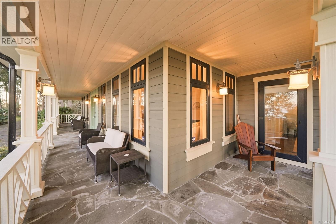
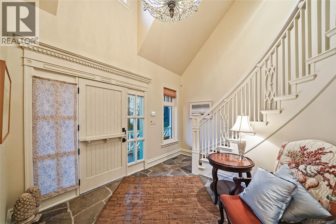
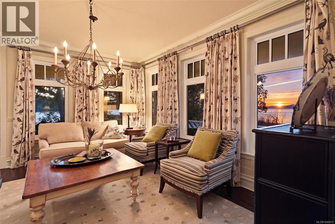
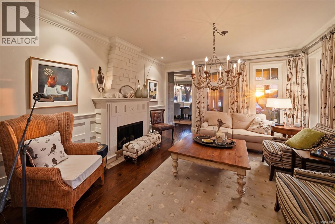
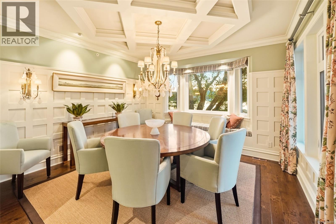
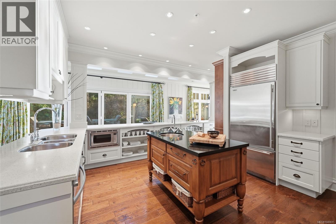
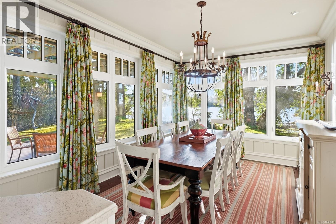
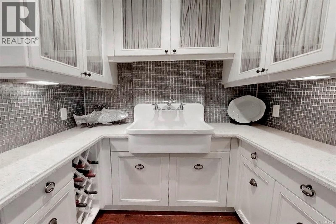
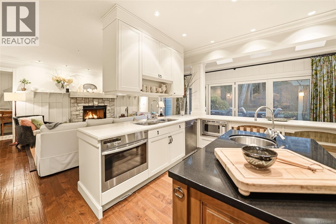
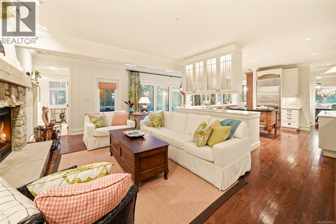
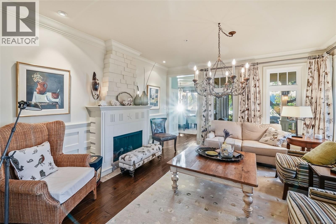
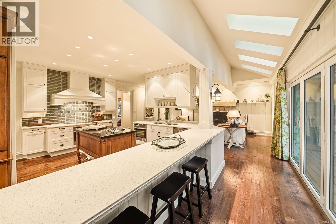
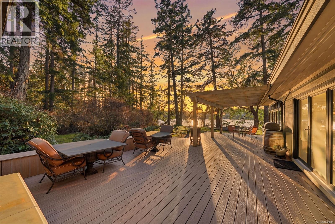
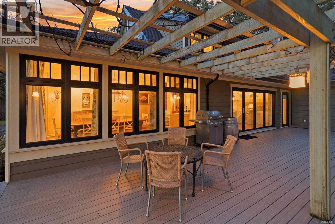
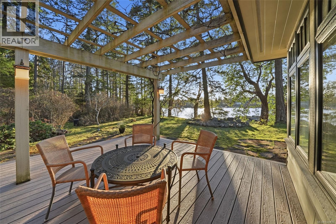
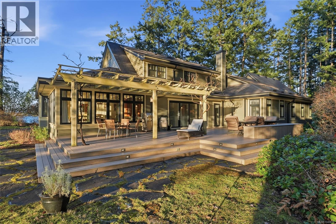
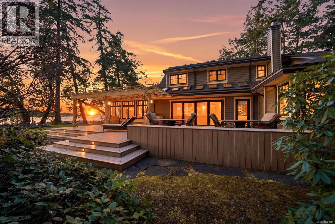
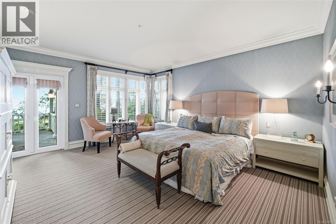
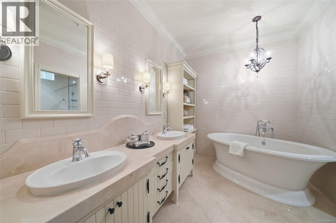
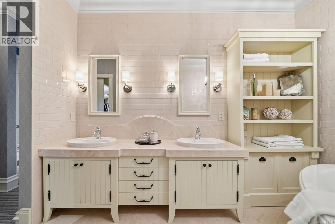
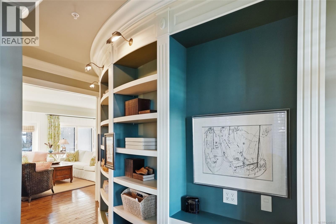
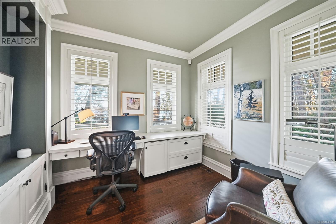
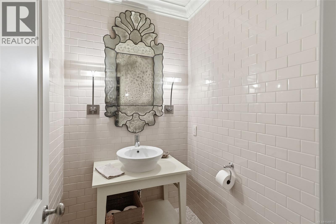
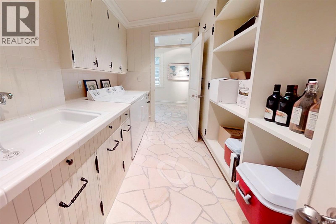
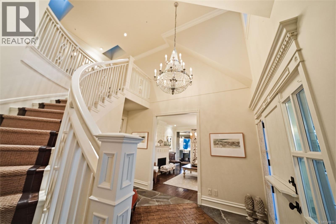
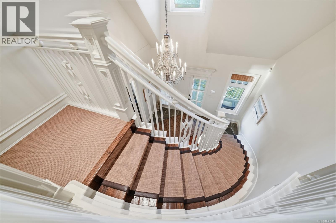
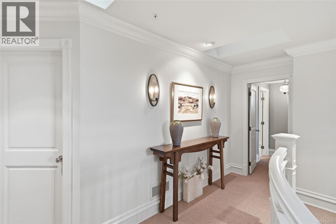
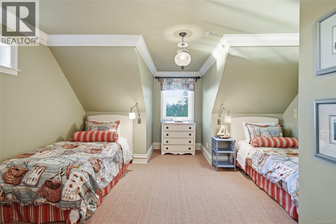
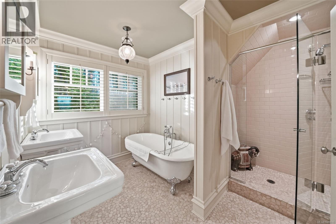
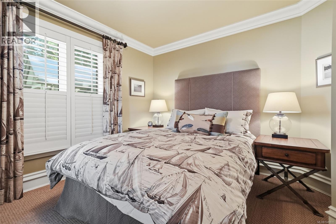
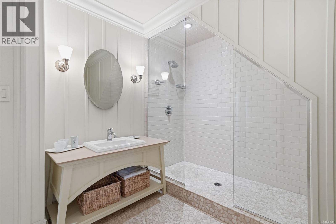
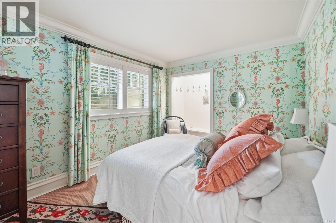
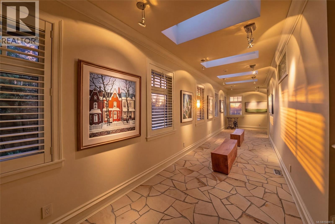
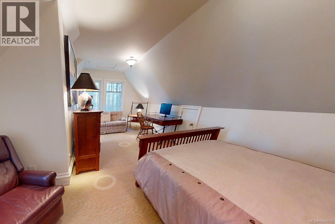
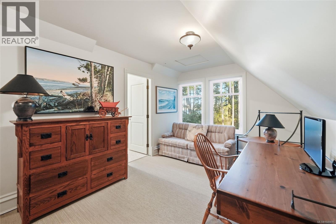
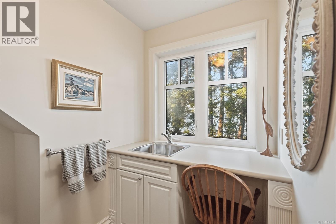
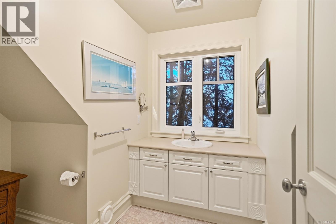
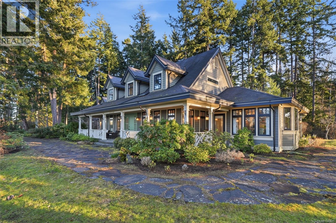
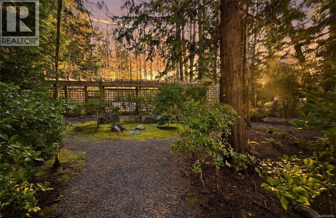
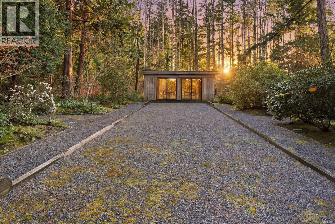
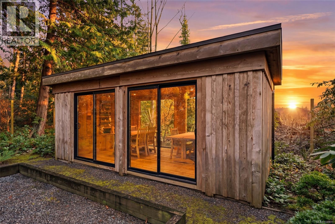
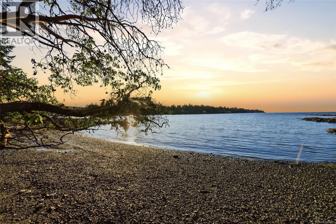
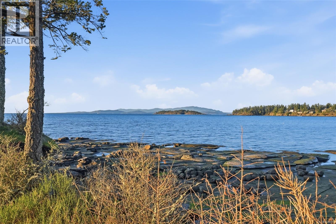
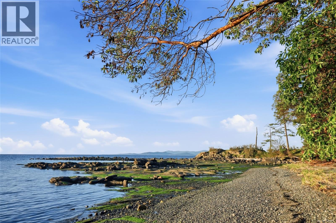
Enchanting Nanoose Bay Oceanfront Retreat! Resting on a scenic peninsula between Wall Beach and Northwest Bay, this stunning 4131 sq ft 4 Bed+Bonus Room/5 Bath Cape Cod–style home sits on a spectacular gated 4.83-acre estate. Surrounded by some of the most beautiful scenery on Vancouver Island, the property offers the ultimate in privacy and tranquility—feeling light-years away from the hustle and bustle, yet only minutes from shopping, dining, and everyday amenities. In addition to its exceptional lifestyle appeal, this property presents a unique investment opportunity offering intriguing future possibilities. This expansive acreage property may have subdivision potential under current RDN zoning and servicing provisions. Buyers interested in subdivision or redevelopment are encouraged to conduct their own due diligence with the Regional District of Nanaimo to confirm permitted parcel sizes, servicing requirements, and development potential. Featured in 'Style at Home' magazine and styled by an interior designer, this spectacular home showcases elegant finishes, stylish architectural detailing, skylights and large windows, and 1200' of sandstone oceanfront with picture-perfect views of Beachcomber, Strait of Georgia, and Wall Beach, with Mt Arrowsmith in the distance. From a wrap-around veranda, a Dutch door opens to a 2-storey foyer and elegant Living Room with elec FP. Formal Dining Room features a coffered ceiling, while a Butler’s Pantry connects to Chef’s Kitchen with island, skylights, extensive cabinetry, premium appls, and Nook. Family Room has a wood-burning FP and doors to huge deck with SW-facing views. Also on the main level: Study, Powder Room, Primary Suite, Gallery Hall, and Laundry. Upstairs are 3 Bedrms, one with 5-pc ensuite. Separate staircase leads to Bonus Room with Kitchenette, Bath, and views—ideal for guests or extended family. Private forested estate has bocce court, Rec Room, and trail to explore the property. Visit our website for more. (id:65701)
The data relating to real estate on this website comes in part from the MLS® Reciprocity program of the Greater Vancouver REALTORS® (GVR), the Fraser Valley Real Estate Board (FVREB), the Chilliwack and District Real Estate Board (CADREB), and other Canadian REALTOR® associations. The information contained on this site is provided for the consumer's personal, non-commercial use only and may not be used for any purpose other than to identify prospective properties consumers may be interested in purchasing. Information is deemed reliable but not guaranteed to be accurate. Listings courtesy of their respective brokerages.
