Vancouver, British Columbia V5W1H1
$1,599,000
MLS® R3168930
3
Bedrooms
3
Bathrooms
1,506 square feet
Living Area
2026
Year Built
Single Family
Type
6,039 square feet
Lot Size
1
Parking
Open Houses
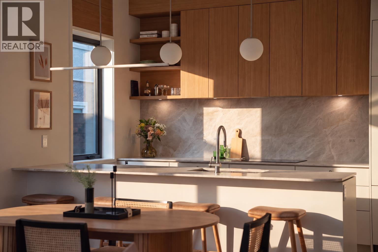
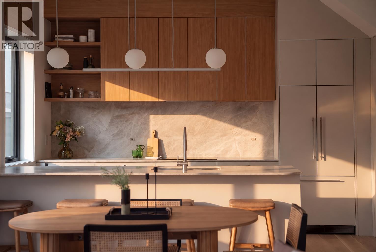
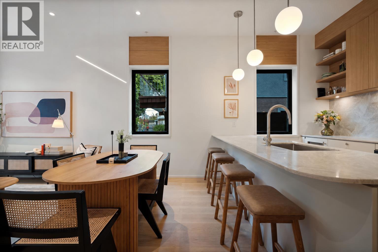
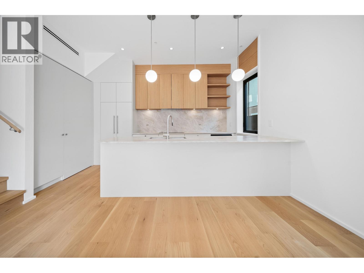
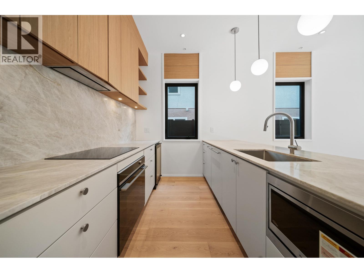
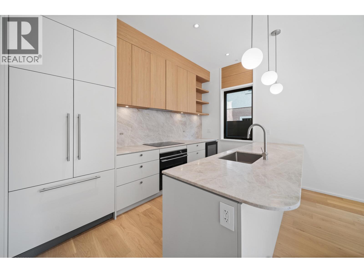
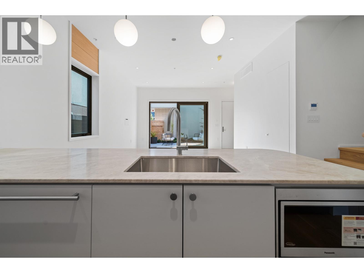
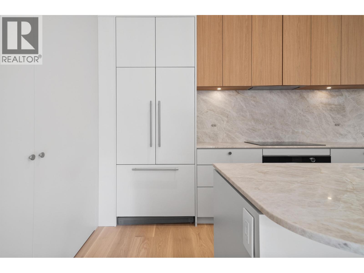
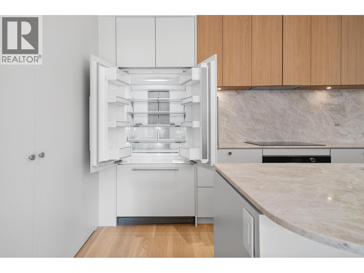
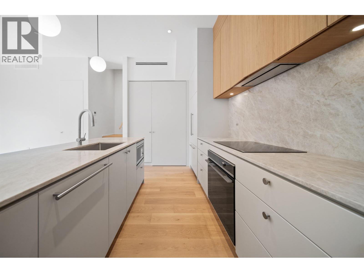
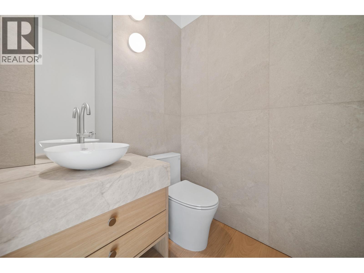
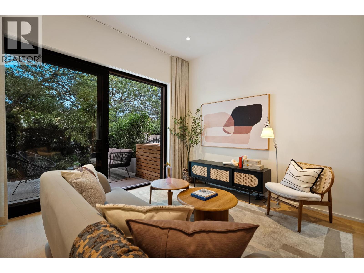
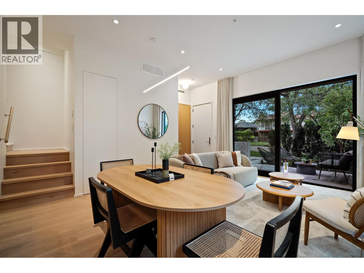
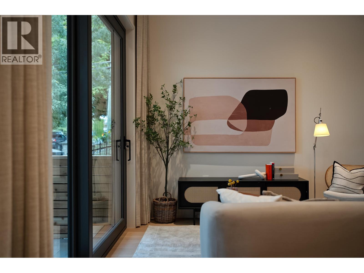
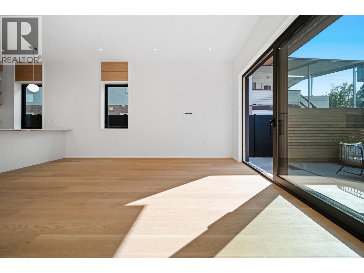
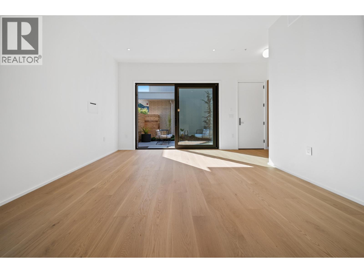
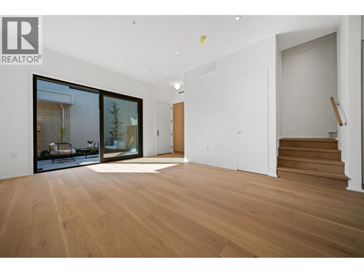
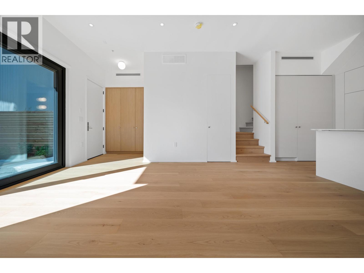
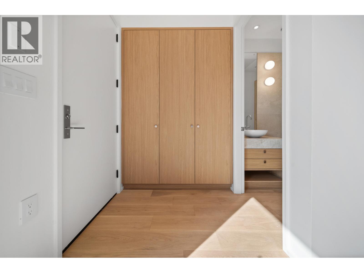
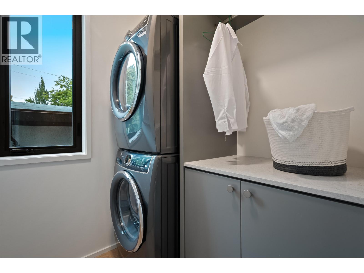
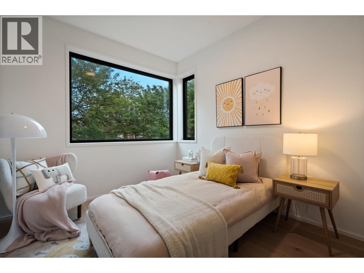
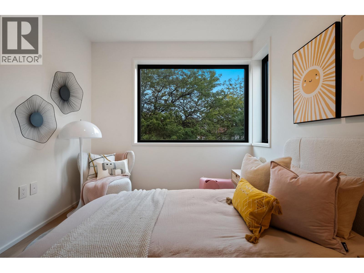
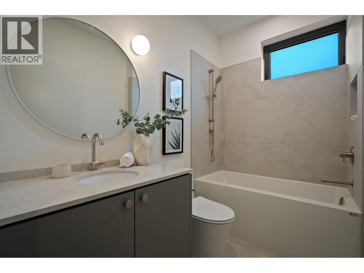
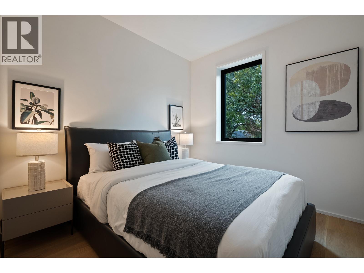
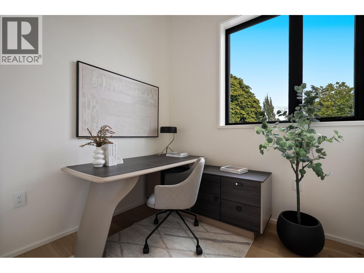
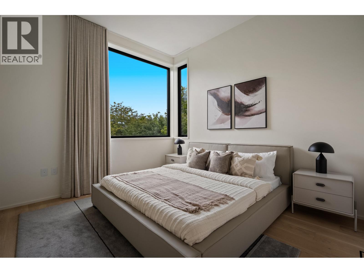
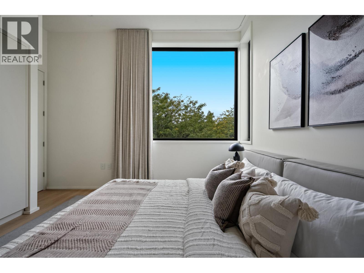
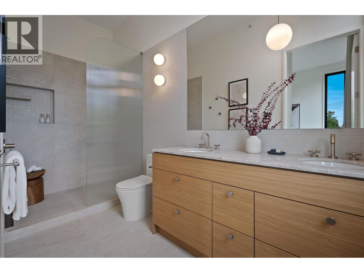
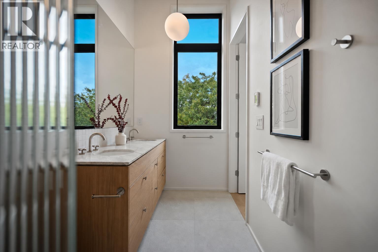
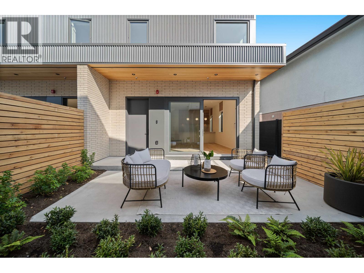
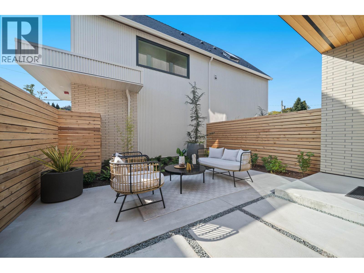
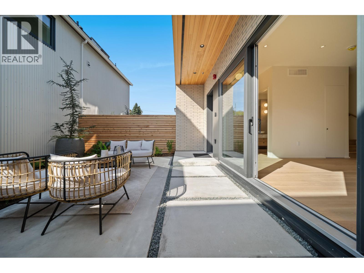
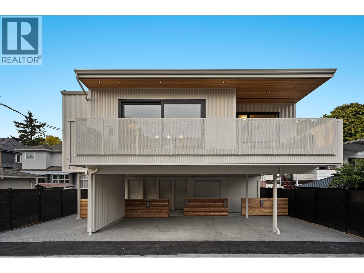
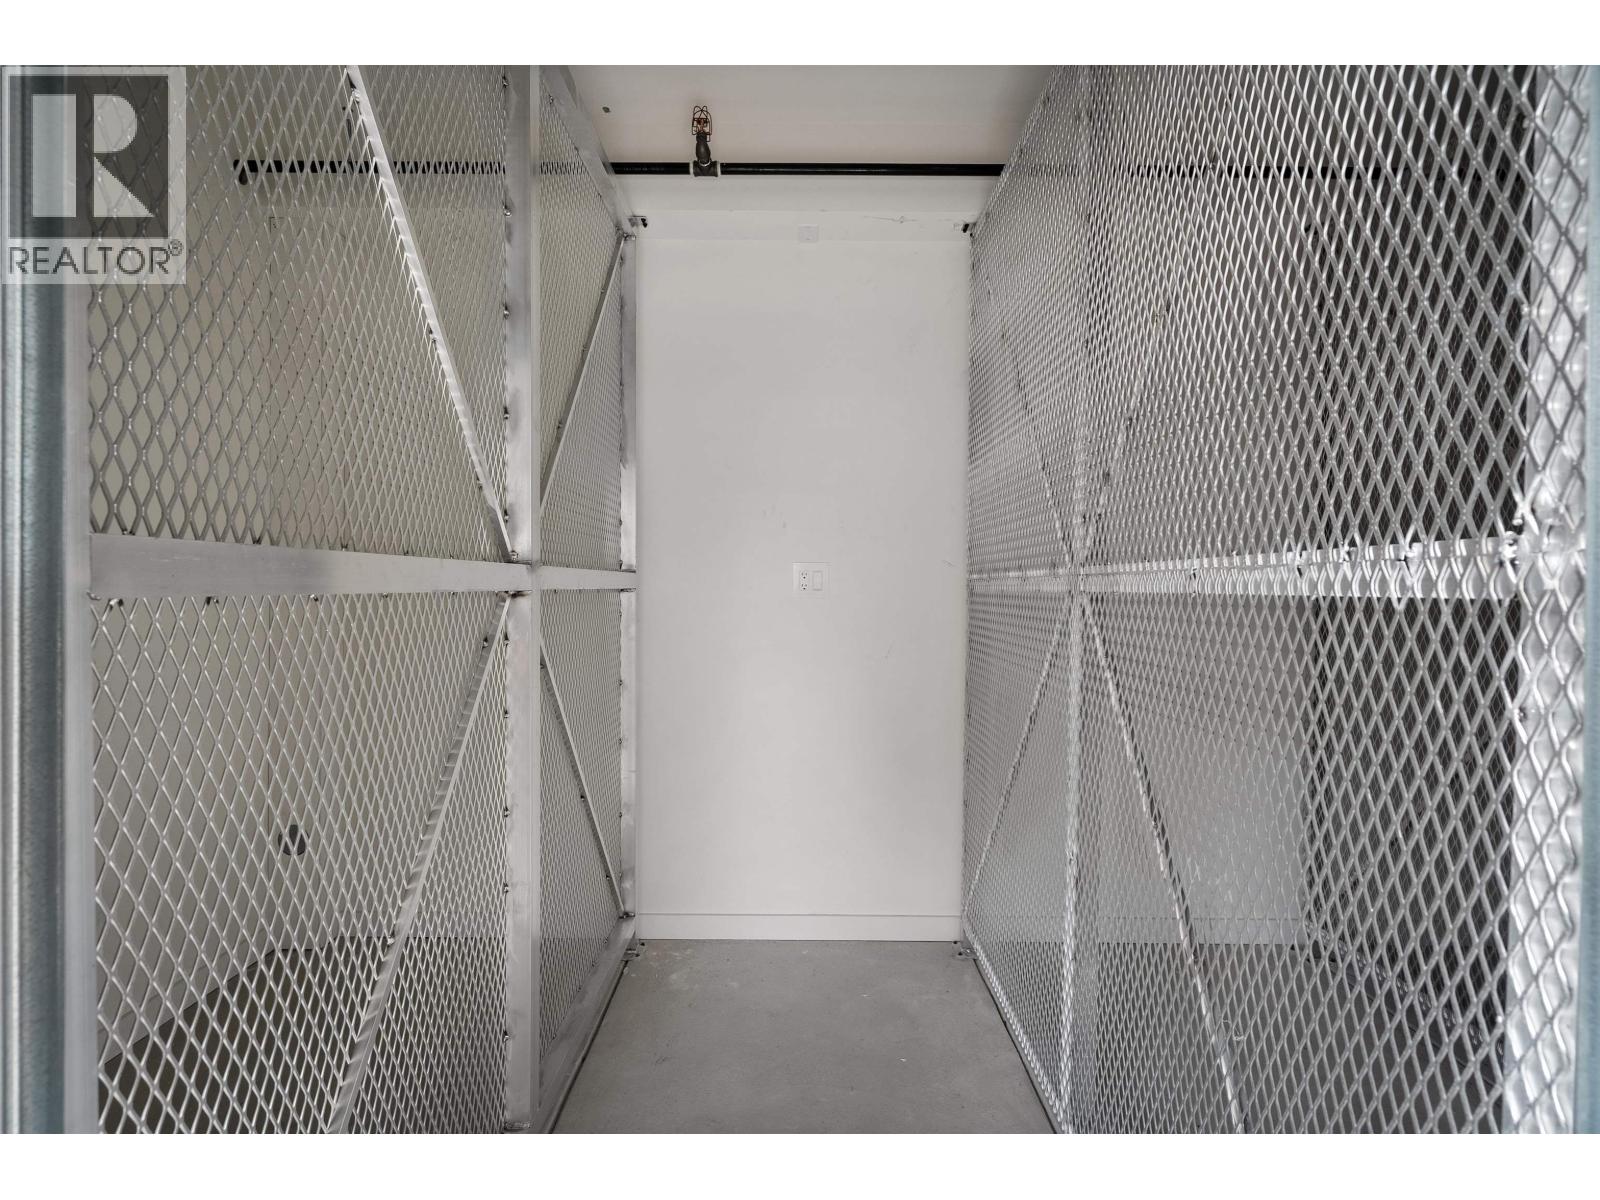
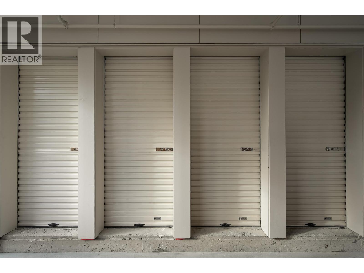
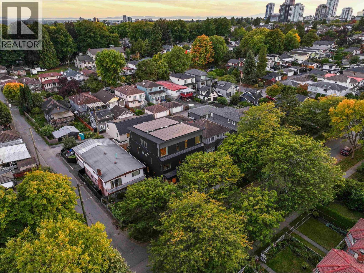
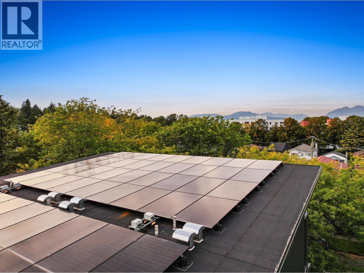
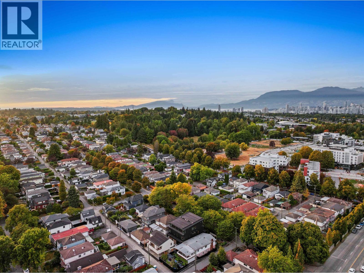
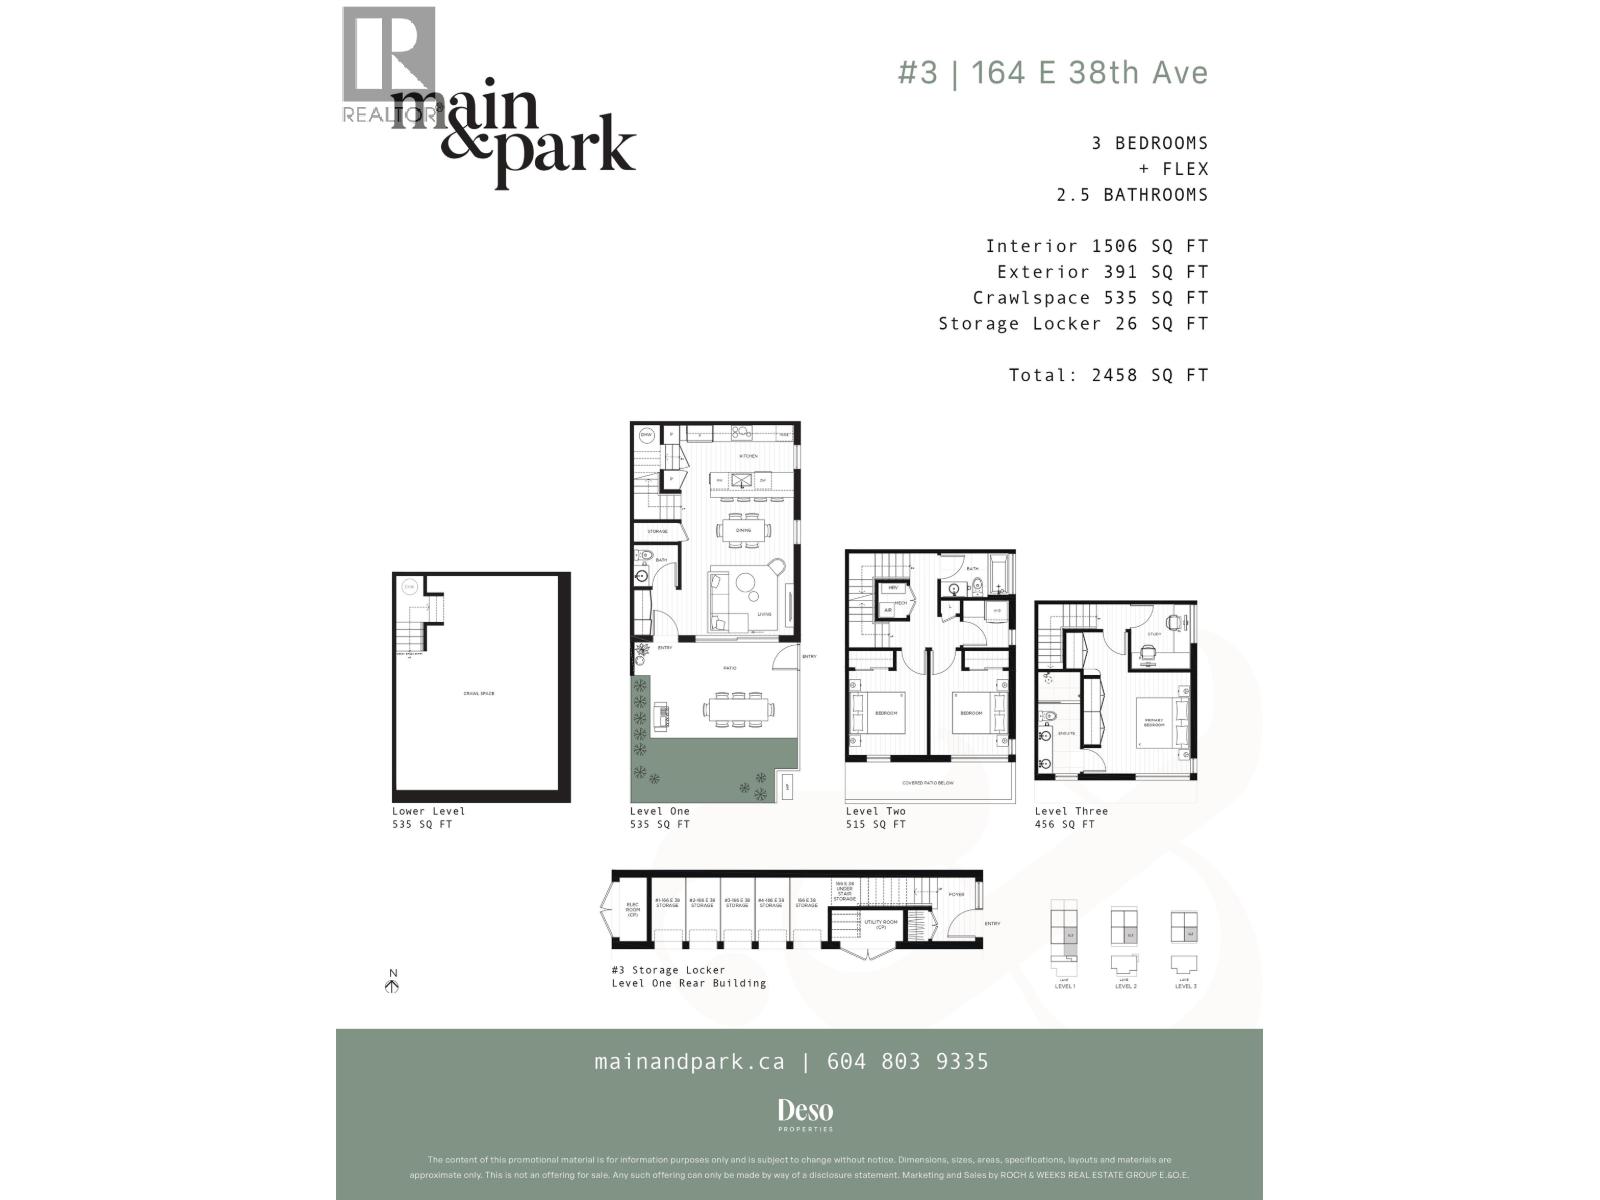
Meticulous craftsmanship and a private south-facing backyard distinguish this 3-bedroom + flex rear townhome at Main & Park. Developed by Deso Properties, built by Averra Developments and designed by Architrix, this Net Zero home combines refined finishes with zoned heating/cooling and rooftop solar for ultimate energy savings. Inside, 10´ main floor ceilings, engineered oak hardwood floors and warm millwork frame a kitchen with integrated appliances, a bar fridge, honed Taj Mahal quartzite counters and full-height backsplash. Expansive lift-and-slide doors open to a spacious south-facing backyard. A bright flex room offers space for an office or nursery, while a spa-inspired ensuite with in-floor radiant heat provides a quiet retreat. Quality extends to everyday function, with a dedicated laundry room, full crawl space, private secure storage locker and covered parking. Set near Queen Elizabeth Park, Main Street, Hillcrest Centre, Oakridge Park and the Canada Line. Open Sun Nov 8 2-4 PM (id:65701)
Listed by
RE/MAX Select Properties
Greater Vancouver
The data relating to real estate on this website comes in part from the MLS® Reciprocity program of the Greater Vancouver REALTORS® (GVR), the Fraser Valley Real Estate Board (FVREB), the Chilliwack and District Real Estate Board (CADREB), and other Canadian REALTOR® associations. The information contained on this site is provided for the consumer's personal, non-commercial use only and may not be used for any purpose other than to identify prospective properties consumers may be interested in purchasing. Information is deemed reliable but not guaranteed to be accurate. Listings courtesy of their respective brokerages.
