Ashcroft, British Columbia V0K1A0
$399,900
MLS® 10401533
4
Bedrooms
3
Bathrooms
1,875 square feet
Living Area
1978
Year Built
Single Family
Type
0 acres
Lot Size
2
Stories
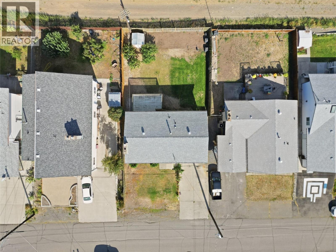
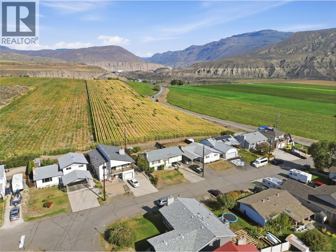
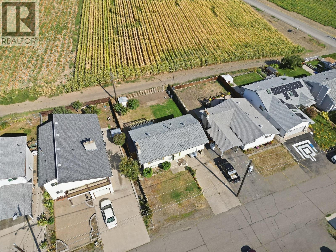
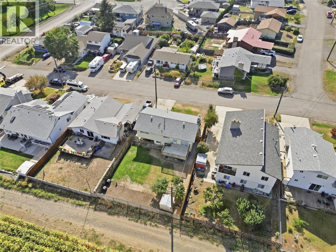
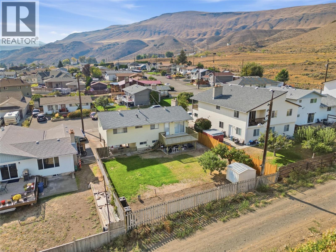
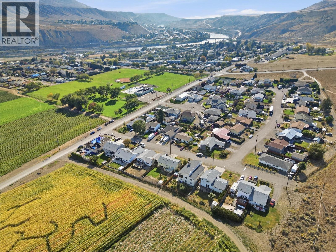
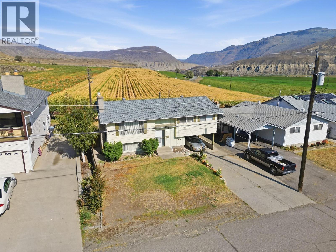
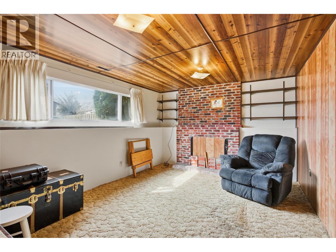
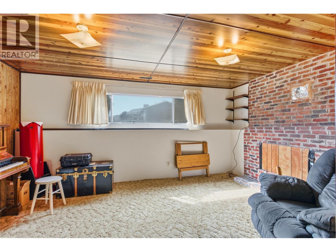
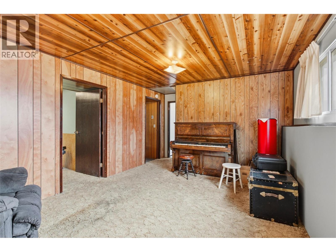
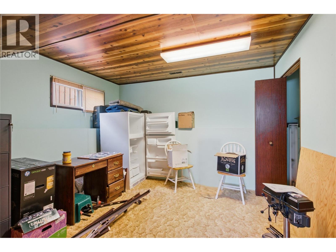
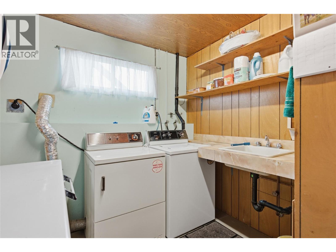
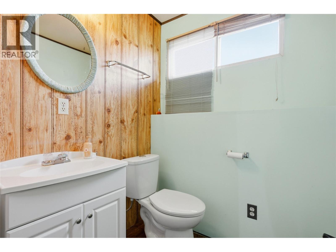
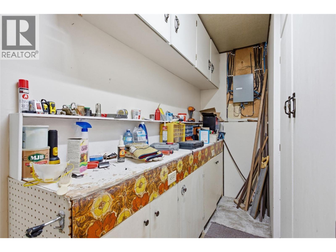
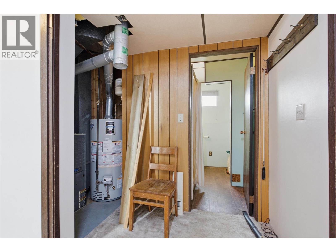
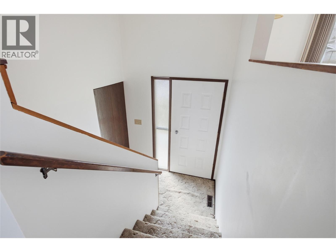
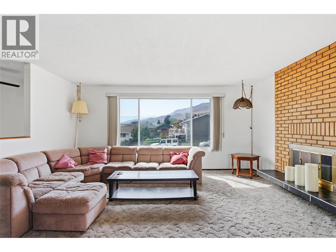
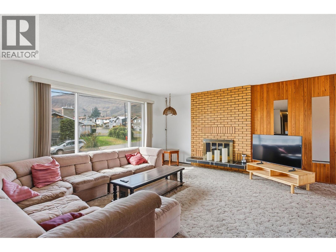
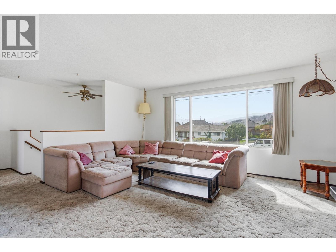
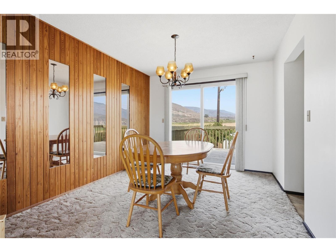
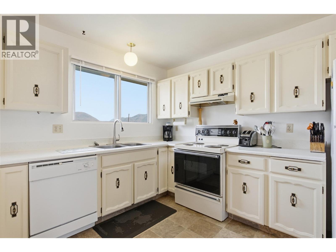
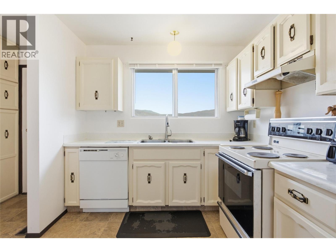
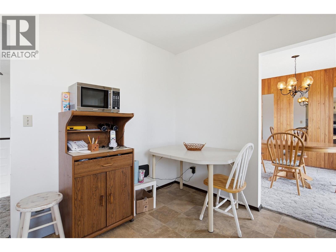
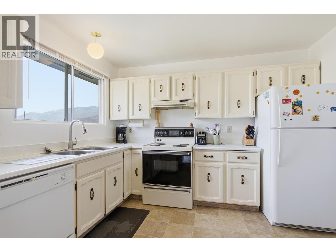
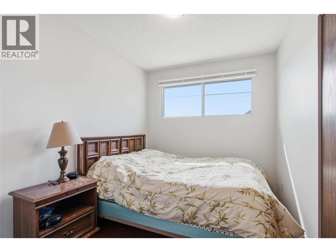
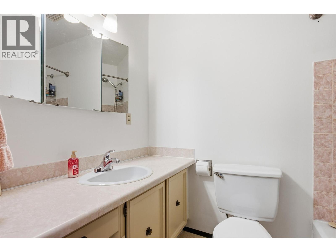
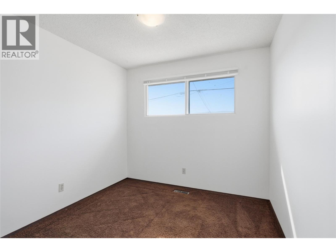
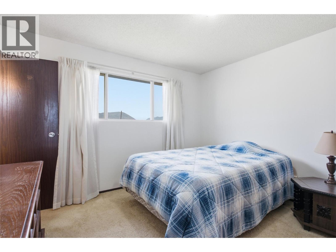
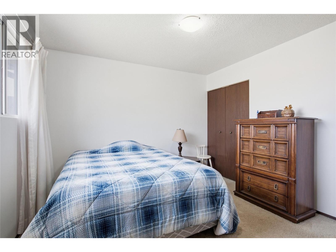
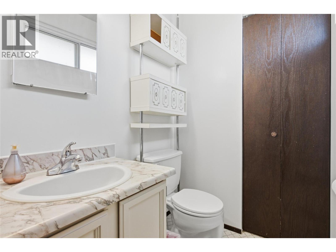
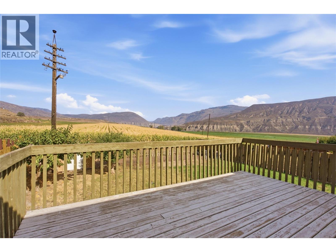
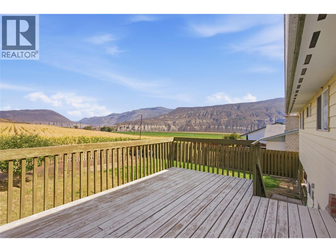
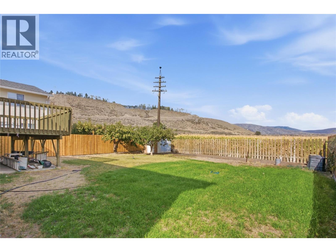
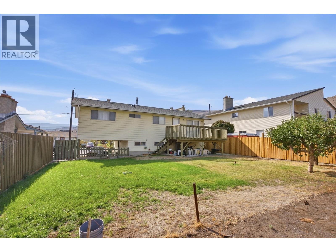
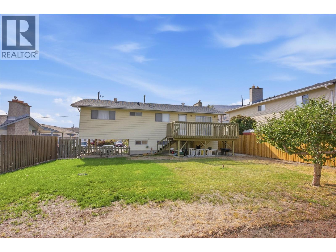
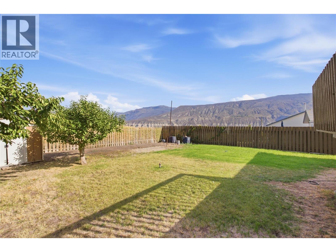
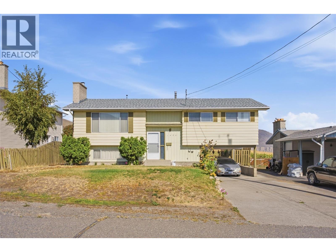
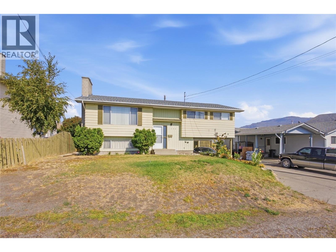
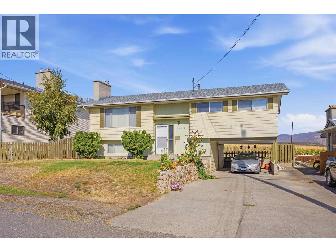
Looking for a family home with plenty of space inside and out? Welcome to 1420 Battel Avenue, located in North Ashcroft on a 6,050 sq ft lot and just steps from the Ashcroft pool. Upstairs you’ll find 3 bedrooms and 1.5 bathrooms, along with a bright and spacious living room. A large front window brings in plenty of natural light, while the dining area gives you lots of room for family dinners. From here, sliding doors lead out to the large back deck where you can BBQ, entertain or simply sit back and enjoy the views. Downstairs adds even more living space with a 4th bedroom, large family room, laundry room and a 3 piece bathroom. Whether you need space for the kids, guests, a home office or just a second place to relax, there’s lots of flexibility. A separate basement door also provides convenient access to the carport. Outside, the fully fenced backyard is ready to enjoy with established fruit trees, a storage shed and a dedicated garden area with excellent soil for anyone who loves growing their own vegetables. There’s plenty of room for kids and pets to play too. The location is hard to beat for a family. You’re a short walk from the school, steps from the pool and close enough to walk over to Desert Hills Farm for fresh local produce. If you’ve been looking for a home with 4 bedrooms, a great yard, beautiful views and a family-friendly location, this one is definitely worth a look. (id:65701)
The data relating to real estate on this website comes in part from the MLS® Reciprocity program of the Greater Vancouver REALTORS® (GVR), the Fraser Valley Real Estate Board (FVREB), the Chilliwack and District Real Estate Board (CADREB), and other Canadian REALTOR® associations. The information contained on this site is provided for the consumer's personal, non-commercial use only and may not be used for any purpose other than to identify prospective properties consumers may be interested in purchasing. Information is deemed reliable but not guaranteed to be accurate. Listings courtesy of their respective brokerages.
