Nanoose Bay, British Columbia V9P9C8
$2,398,000
MLS® 1050588
4
Bedrooms
4
Bathrooms
3,632 square feet
Living Area
1991
Year Built
Single Family
Type
1 acres
Lot Size
5
Parking
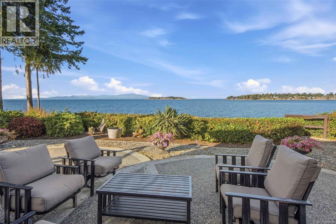
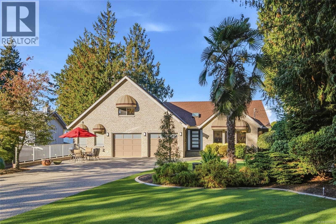
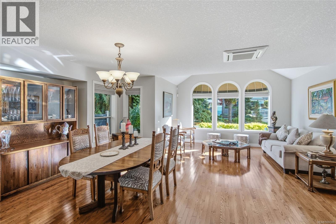
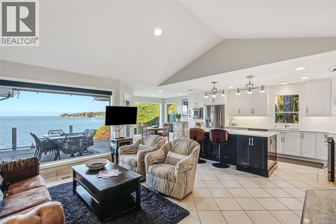
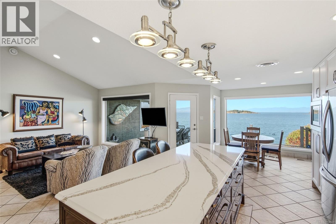
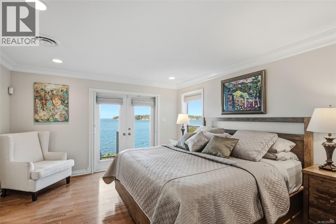
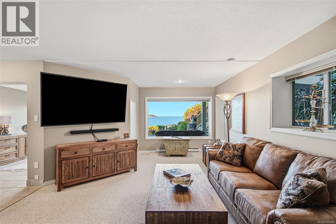
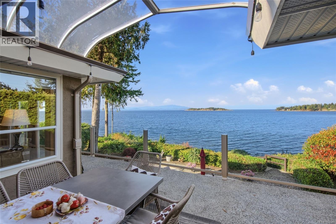
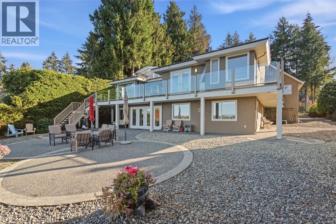
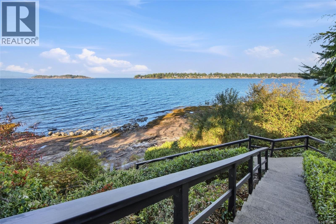
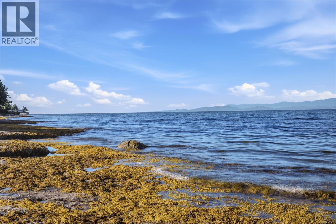
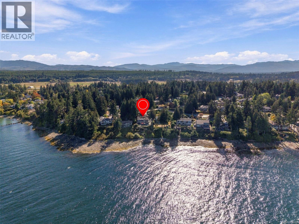
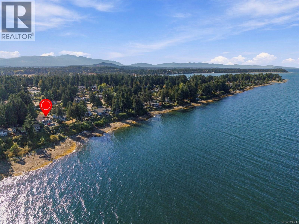
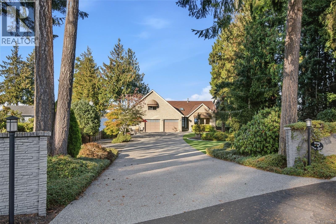
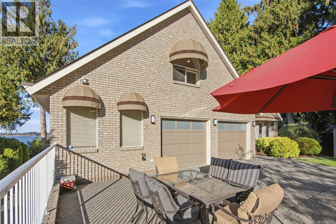
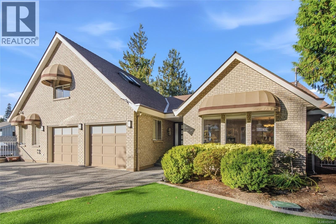
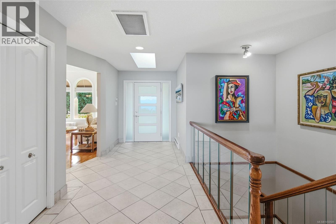
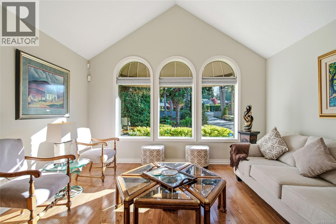
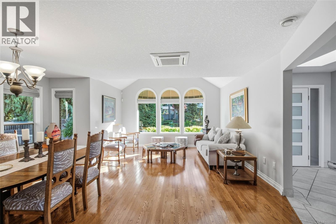
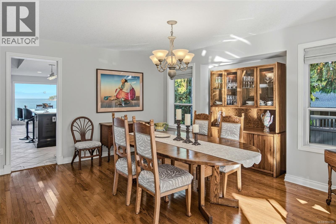
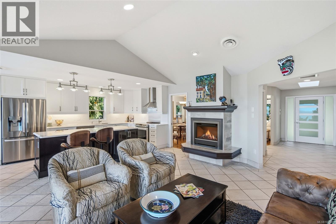
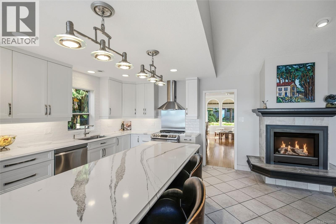
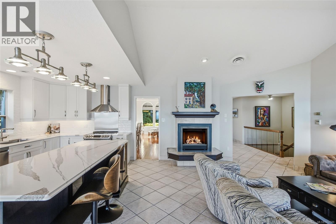
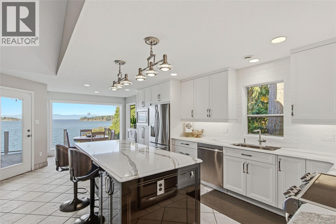
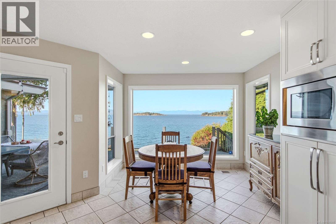
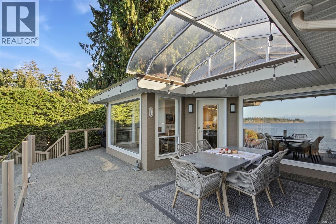
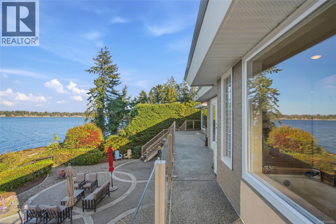
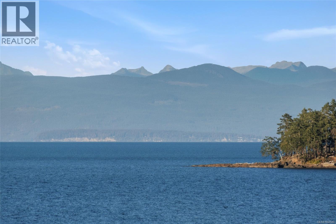
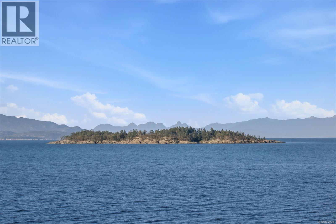
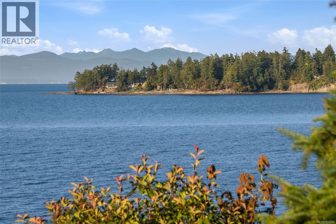
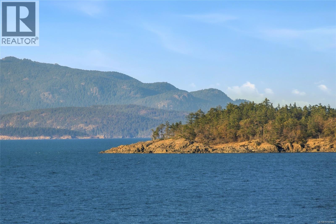
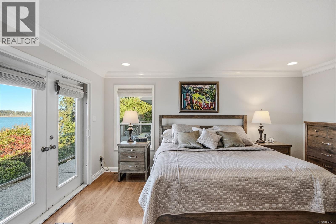
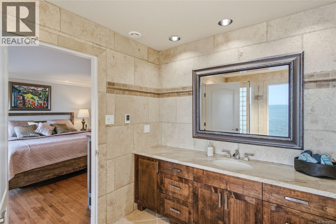
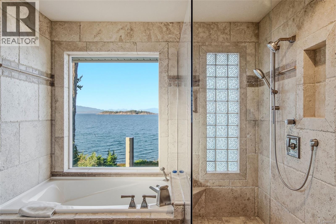
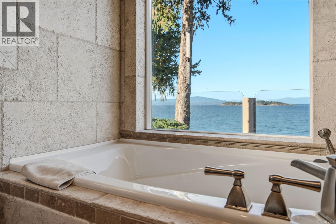
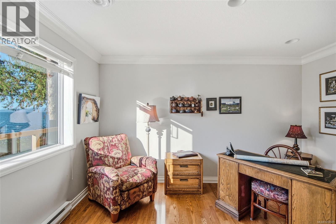
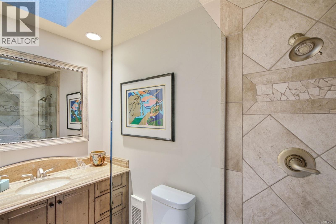
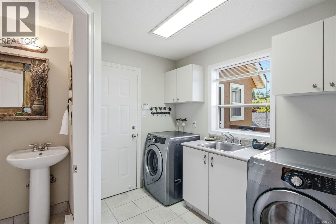
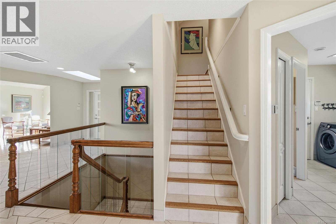
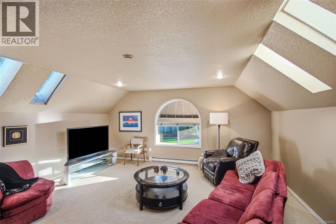
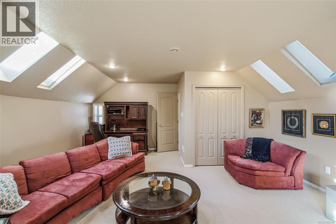
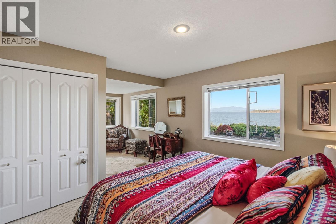
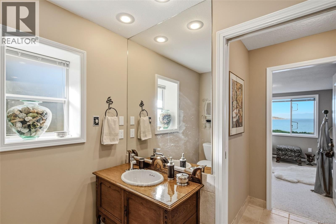
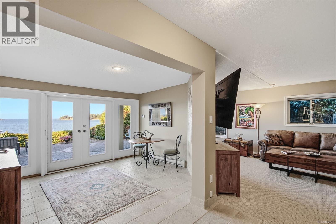
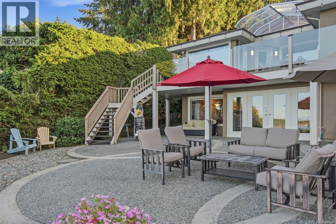
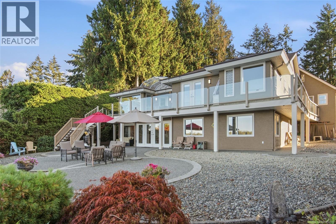
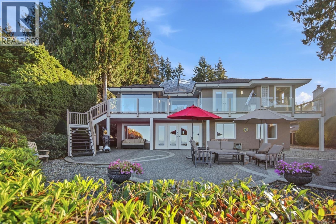
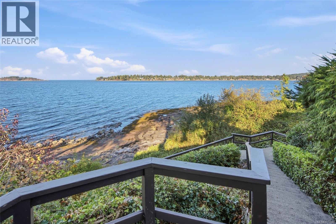
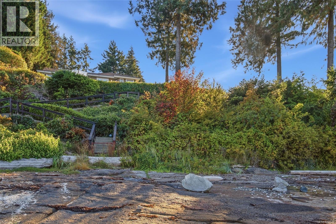
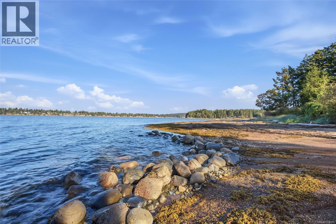
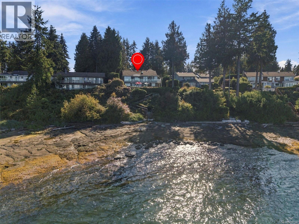
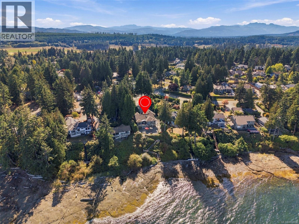
Stunning Madrona Oceanfront Home with Suite Potential! Don't miss this custom-built 4 Bed/4 Bath Waterfront Home on a professionally landscaped .69-acre, boasting main-level living, an upper Bonus Room, and a fully finished walk-out lower level with Suite potential. World-class ocean views unfold from all main living areas, encompassing the Beachcomber Peninsula, Mistaken Island, Lasqueti and Texada Islands, with the mainland mountains in the distance. This well-maintained Home offers high-end finishes, stylish architectural details, formal and casual living spaces, oversized windows and skylights, an extensive deck and entertainers’ patio, and a private staircase leading to the shoreline, along with numerous updates, abundant storage, a Workshop plus a second workshop area. Just mins to Parksville shopping, marinas, golf and scenic parks, with Qualicum Beach and North Nanaimo a short drive away. A stone-pillared driveway welcomes you to a front yard with majestic evergreens, professional plantings, low-maintenance artificial turf and a sunny SW-facing patio. Inside, a skylighted foyer opens to an exceptional Living/Dining Room with oak floors, soaring vaulted ceilings and graceful arched windows. The open-plan Kitchen/Family Room is the heart of the home, with full-height picture windows framing breathtaking ocean views. The reno'd Chef’s Kitchen features quartz CTs, custom cabinetry, island with breakfast bar, bay-windowed Nook and premium appls. The Family Room boasts a cathedral ceiling and propane FP, while glass doors open to an expansive deck with solarium-style glass canopy. The Primary Suite enjoys deck access, walk-in closet and spa ensuite. A Bedrm/Office, 3-pc Bath, Laundry and Powder Room complete the main level. Upstairs is a skylighted Bedroom/Bonus Room, while the Lower Level includes a Rec Room with Kitchenette plumbing, oceanview Bedrm, 3-pc Bath with steam shower, and door to expansive oceanfront Patio. Great extras, visit our website for more. (id:65701)
The data relating to real estate on this website comes in part from the MLS® Reciprocity program of the Greater Vancouver REALTORS® (GVR), the Fraser Valley Real Estate Board (FVREB), the Chilliwack and District Real Estate Board (CADREB), and other Canadian REALTOR® associations. The information contained on this site is provided for the consumer's personal, non-commercial use only and may not be used for any purpose other than to identify prospective properties consumers may be interested in purchasing. Information is deemed reliable but not guaranteed to be accurate. Listings courtesy of their respective brokerages.
