Kelowna, British Columbia V1V2Y2
$1,249,800
MLS® 10401511
3
Bedrooms
4
Bathrooms
3,637 square feet
Living Area
2007
Year Built
Single Family
Type
0 acres
Lot Size
2
Parking
2
Stories
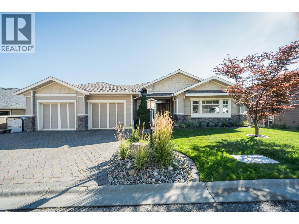
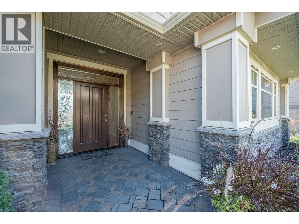
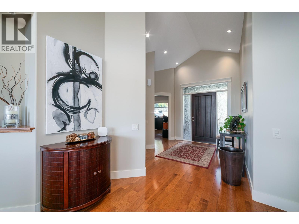
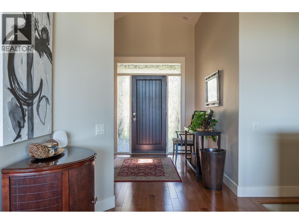
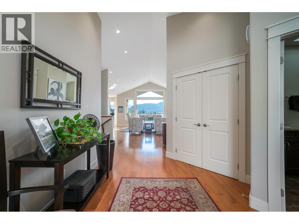
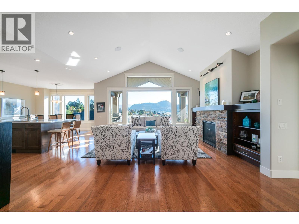
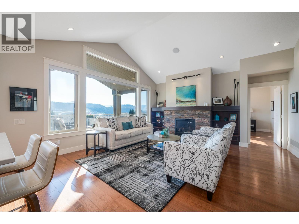
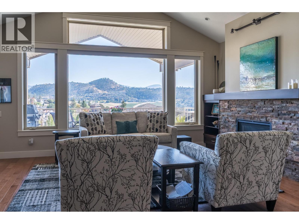
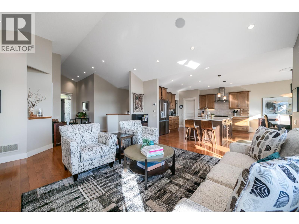
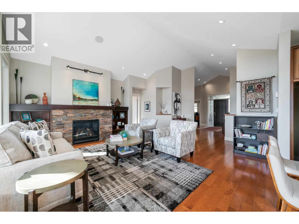
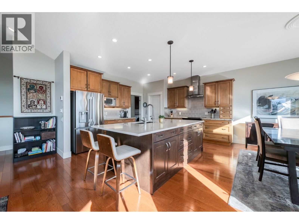
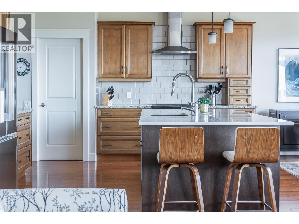
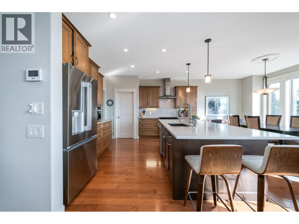
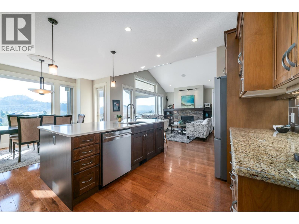
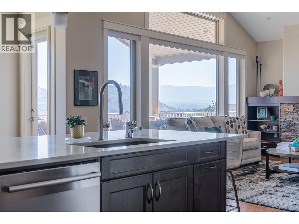
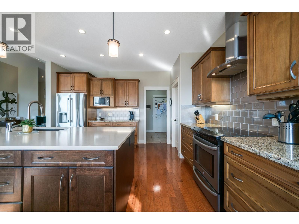
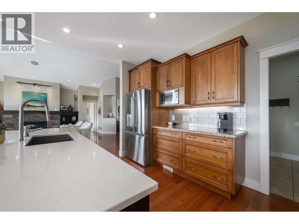
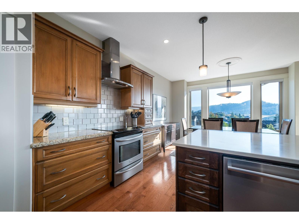
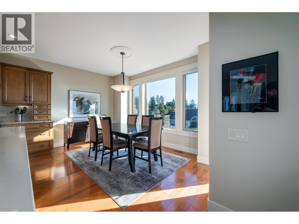
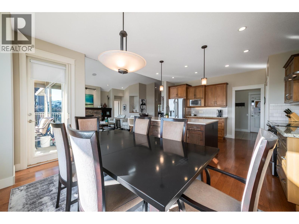
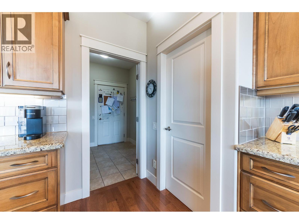
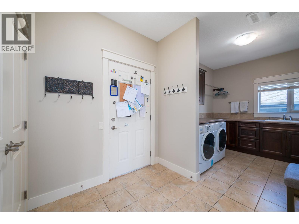
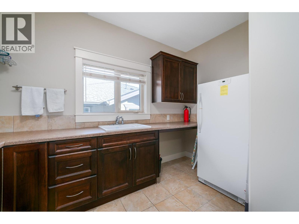
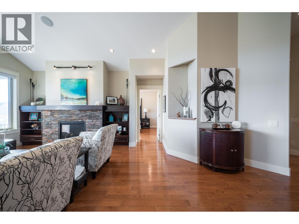
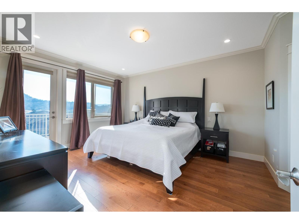
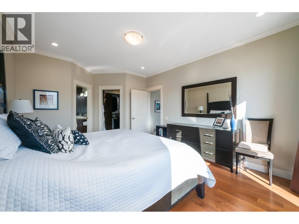
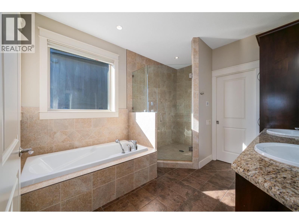
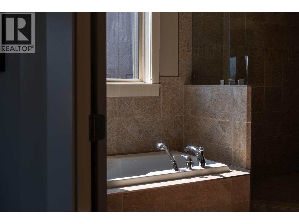
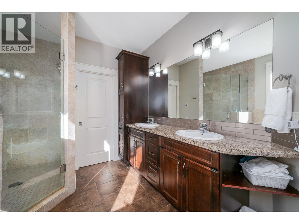
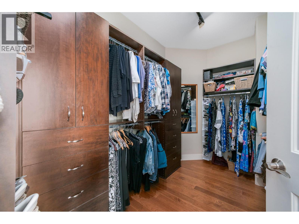
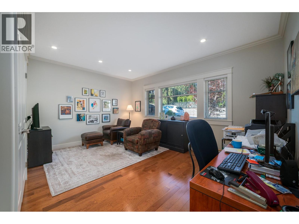
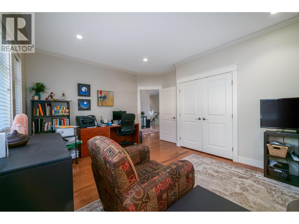
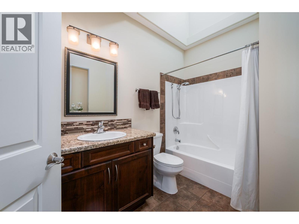
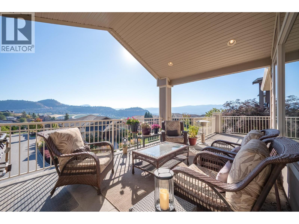
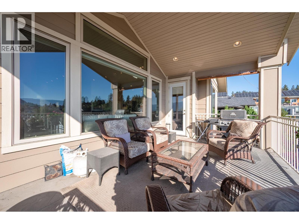
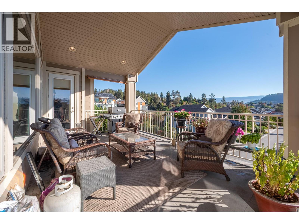
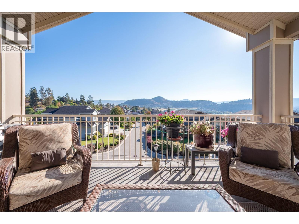
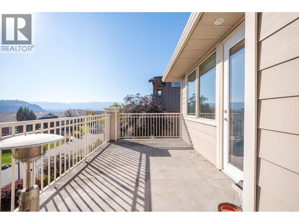
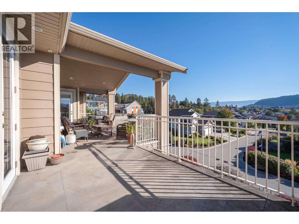
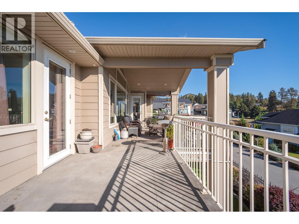
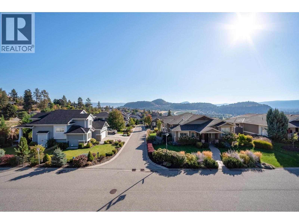
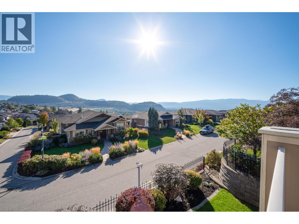
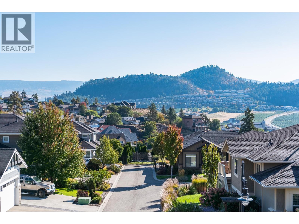
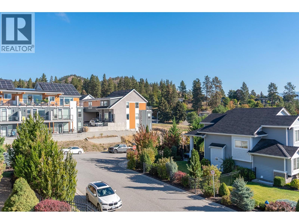
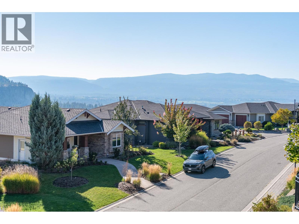
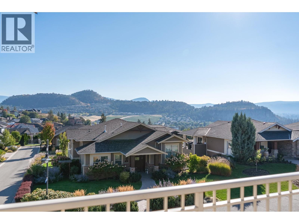
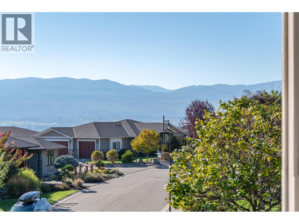
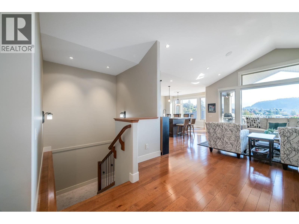
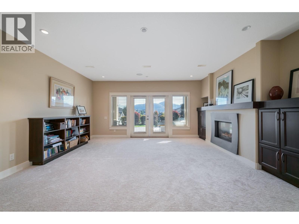
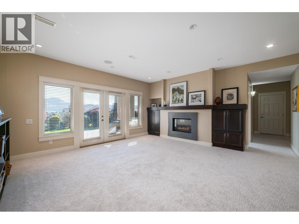
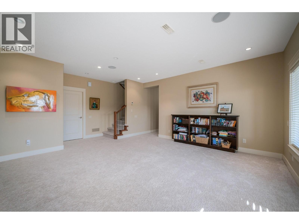
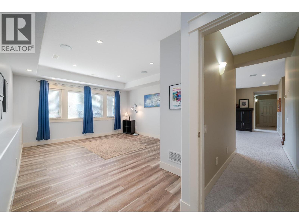
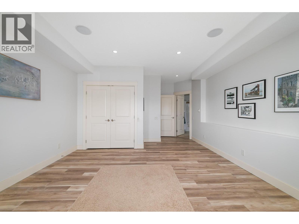
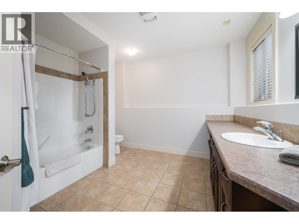
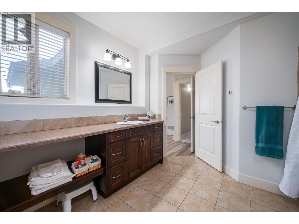
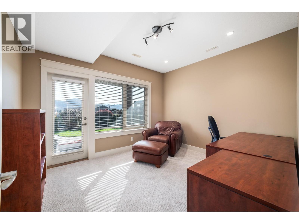
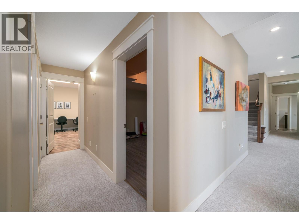
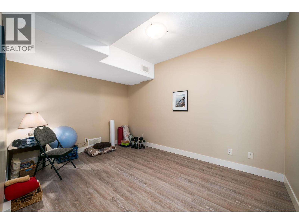
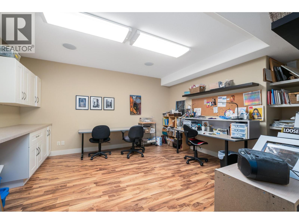
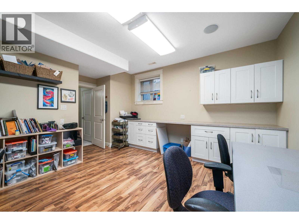
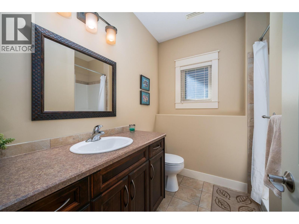
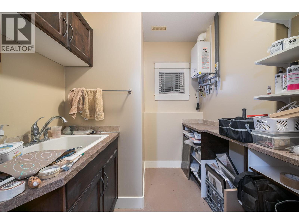
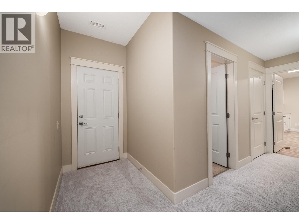
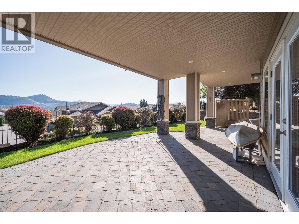
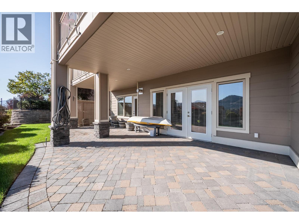
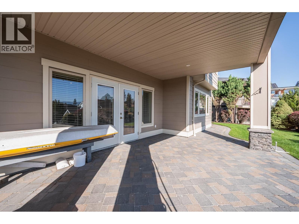
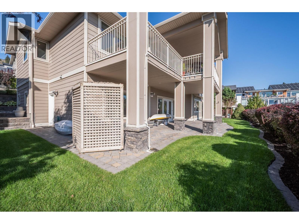
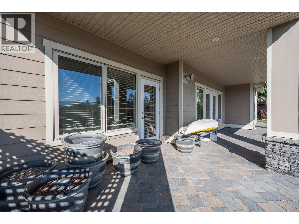
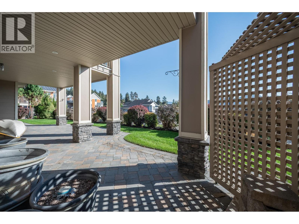
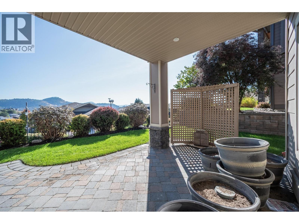
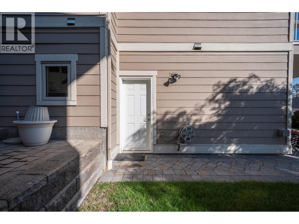
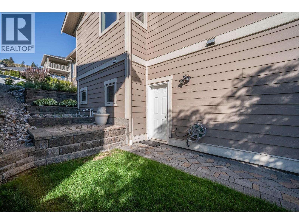
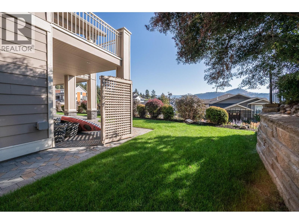
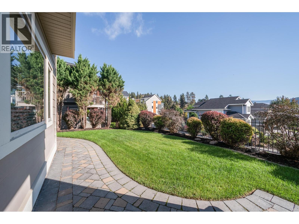
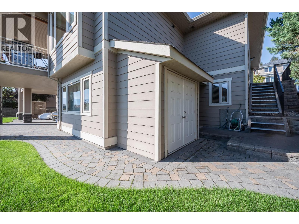
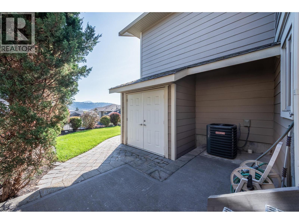
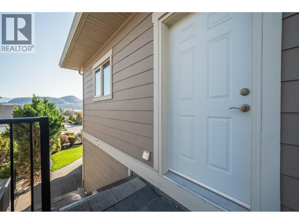
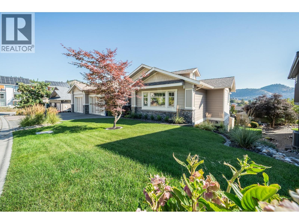
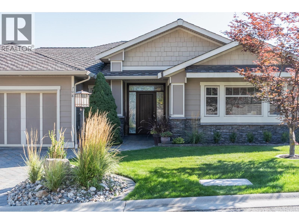
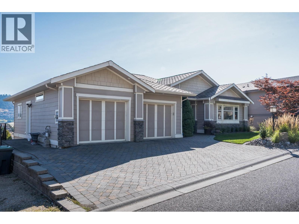
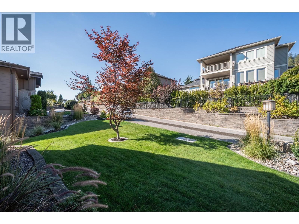
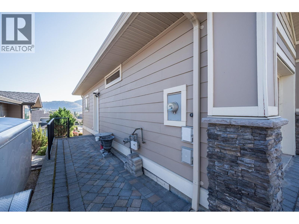
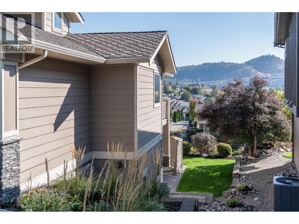
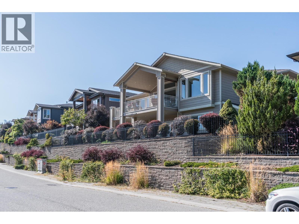
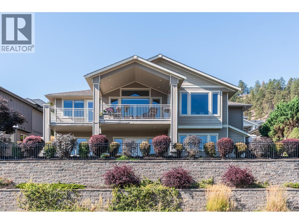
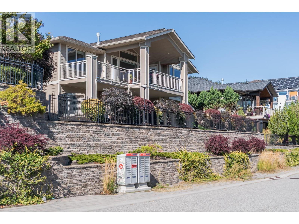
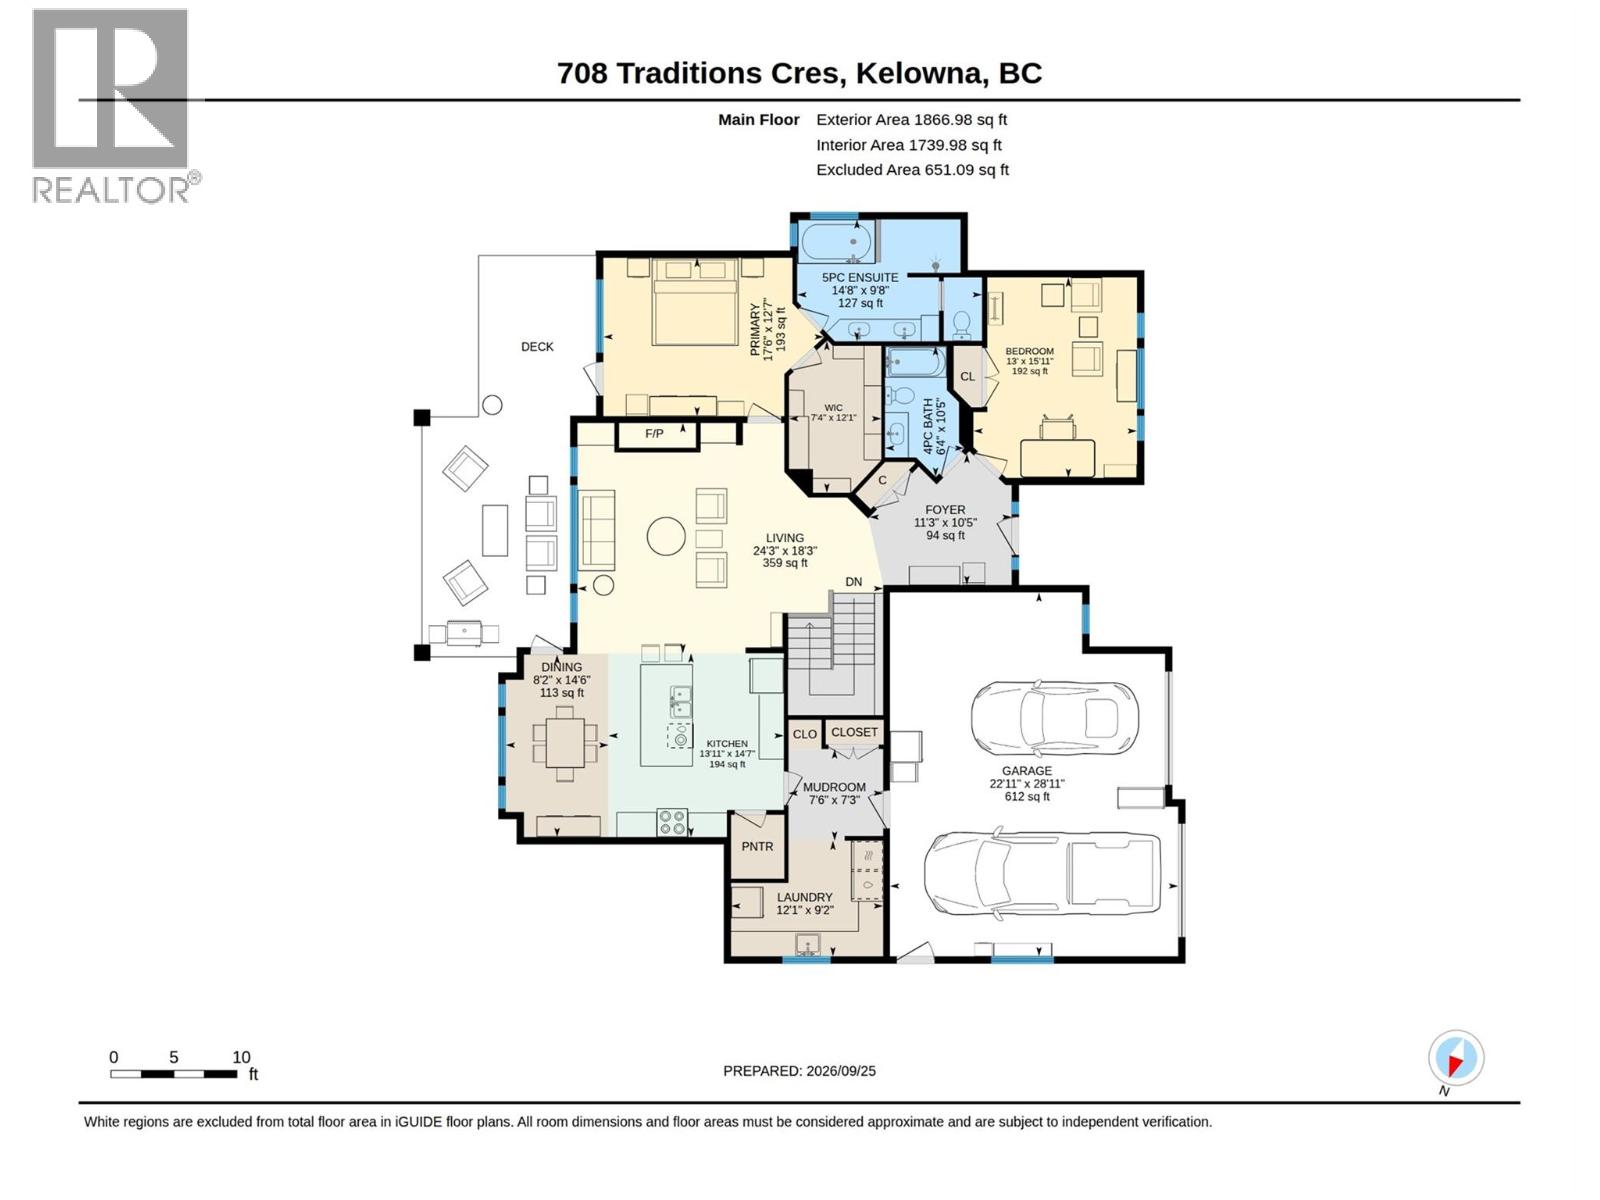
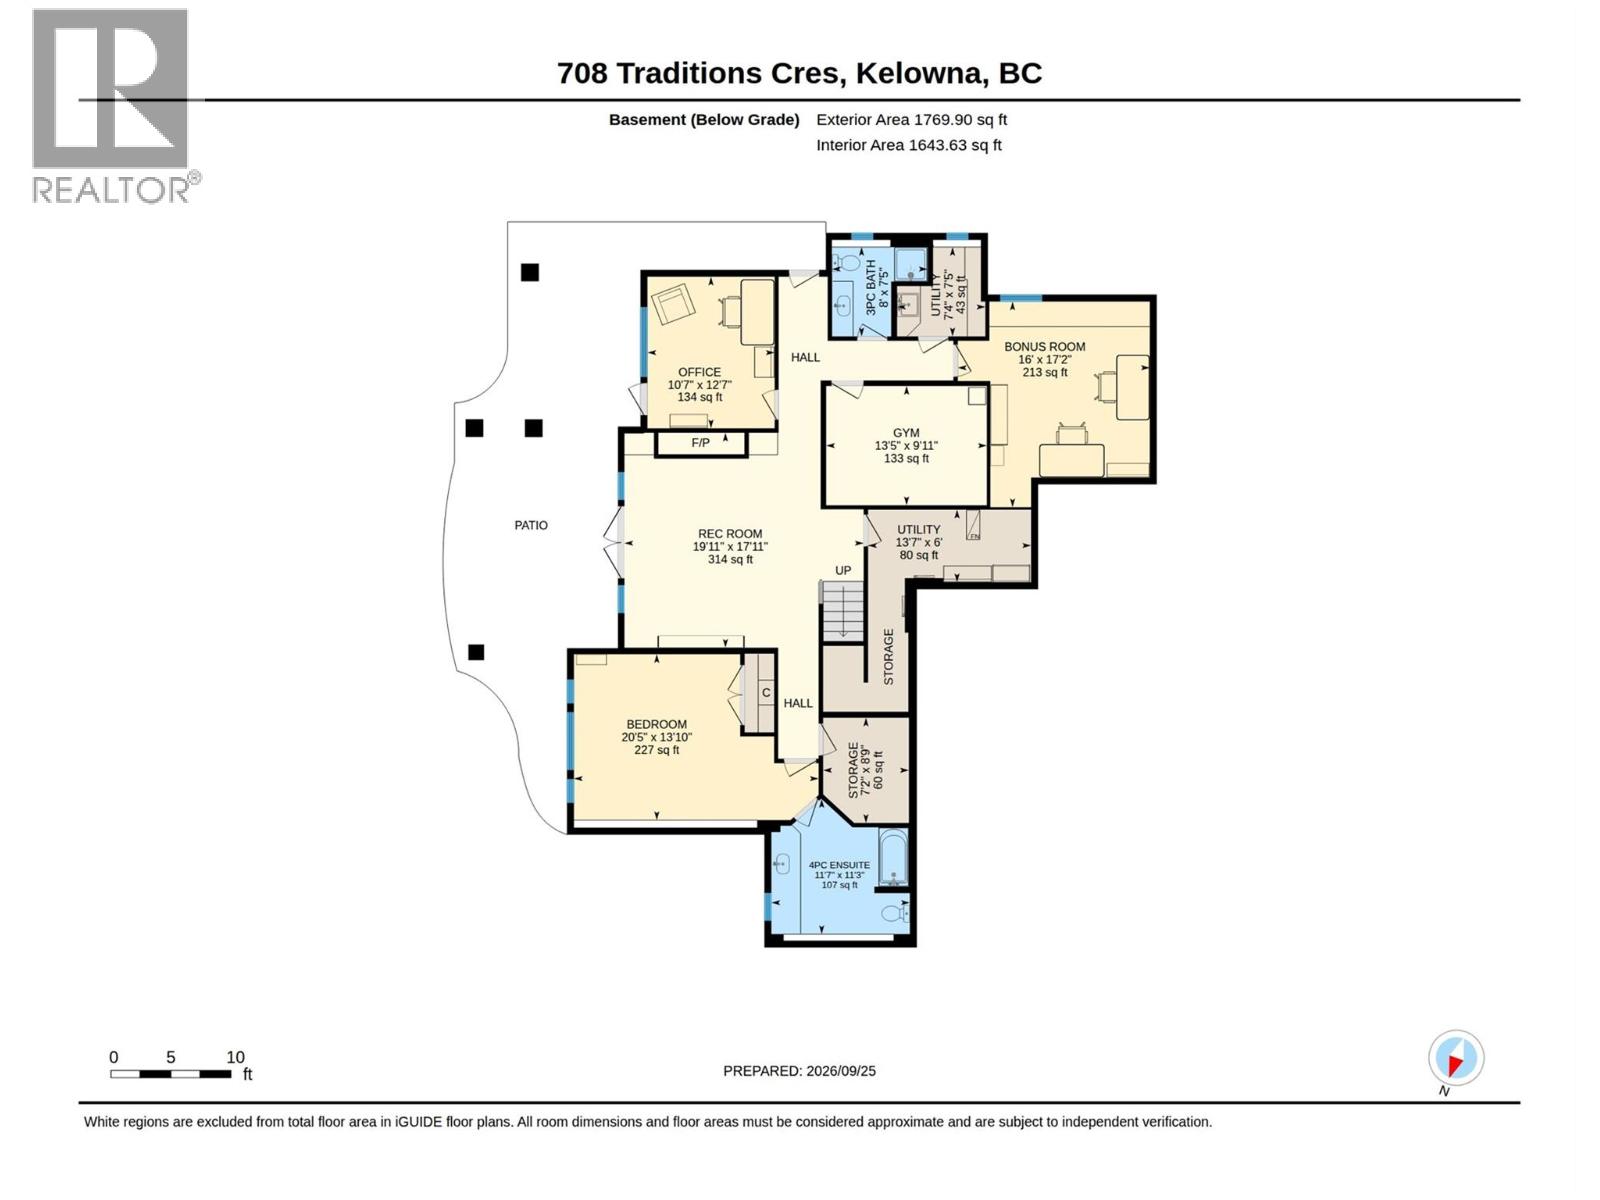
This custom built home in prestigious Traditions offers thoughtful design, quality finishes and exceptional flexibility. The east facing main living area captures views of Dilworth Mountain and features warm oak hardwood flooring. The spacious living room offers vaulted ceilings, a gas fireplace, built in shelving and speakers. The kitchen features wood cabinetry, tile backsplash, island seating and a walk in pantry, with the dining area opening to a partially covered deck with gas BBQ outlet. The generous primary suite also accesses the deck and includes a spacious walk in closet and spa inspired ensuite with dual sinks, glass and tile shower, soaker tub, water closet and heated floors. A second bedroom, full bathroom, laundry room and mudroom complete the main level. Downstairs offers exceptional versatility with a large bedroom and four piece ensuite with heated floors, rec room with built ins and gas fireplace. It also has a bright office with separate entrance, gym, bonus room (could be future kitchen, hobby room or additional work space), three piece bathroom and a perfect room for second laundry. Enjoy a covered patio and irrigated green space. Additional features include an oversized garage with dedicated work area, 200 amp electrical, hot tub rough in, high efficiency two zone furnace, brand new AC and hot water on demand. (id:65701)
The data relating to real estate on this website comes in part from the MLS® Reciprocity program of the Greater Vancouver REALTORS® (GVR), the Fraser Valley Real Estate Board (FVREB), the Chilliwack and District Real Estate Board (CADREB), and other Canadian REALTOR® associations. The information contained on this site is provided for the consumer's personal, non-commercial use only and may not be used for any purpose other than to identify prospective properties consumers may be interested in purchasing. Information is deemed reliable but not guaranteed to be accurate. Listings courtesy of their respective brokerages.
