
Penticton, British Columbia V2A1A4
$3,598,000
MLS® 10402123
6
Bedrooms
5
Bathrooms
4,064 square feet
Living Area
2025
Year Built
Single Family
Type
0 acres
Lot Size
4
Parking
3
Stories
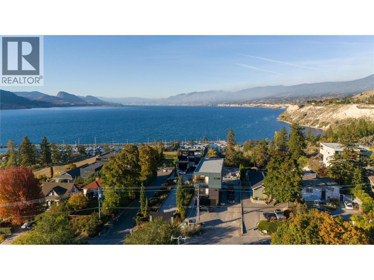
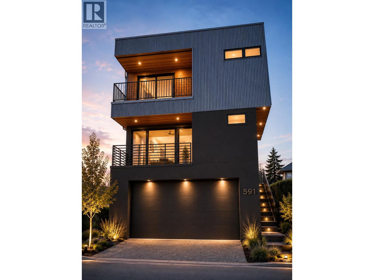
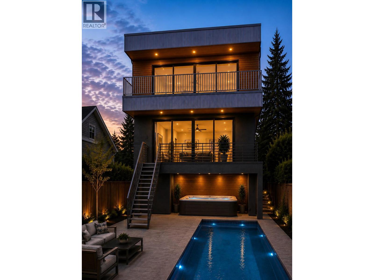
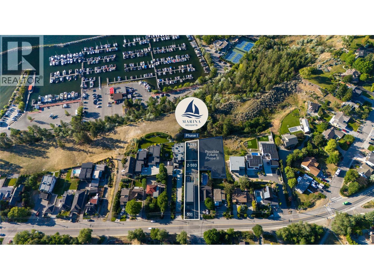
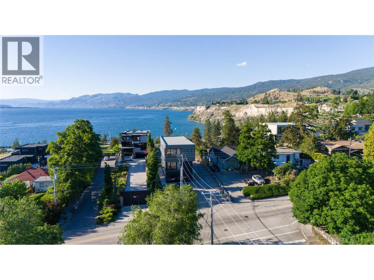
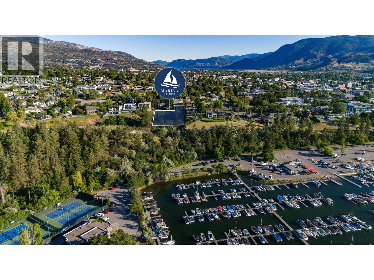
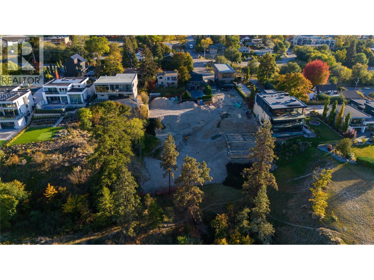
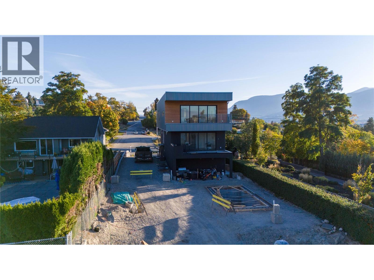
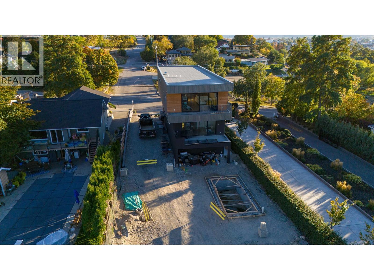
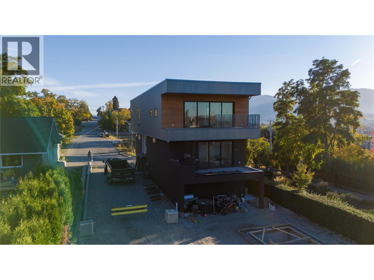
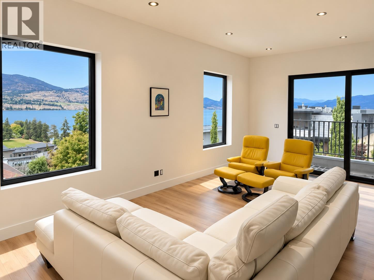
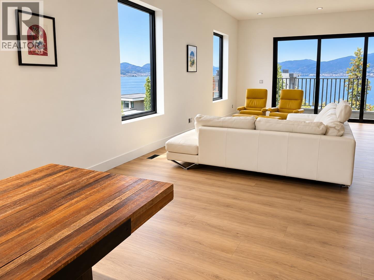
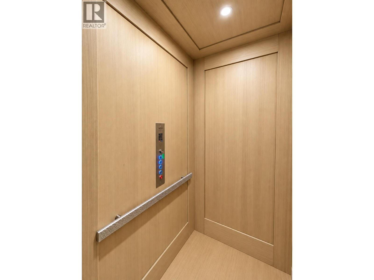
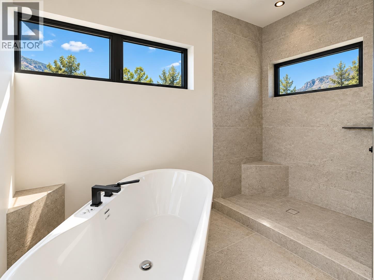
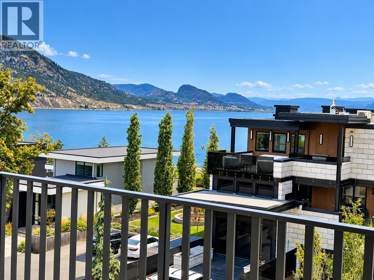
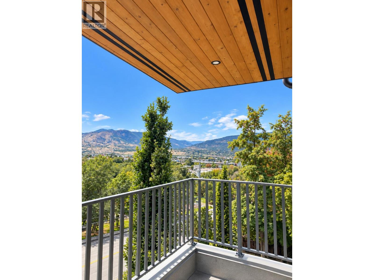
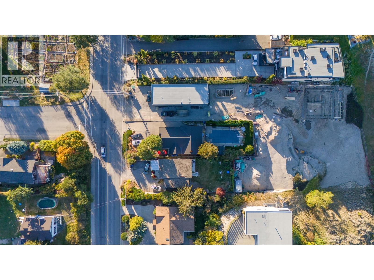
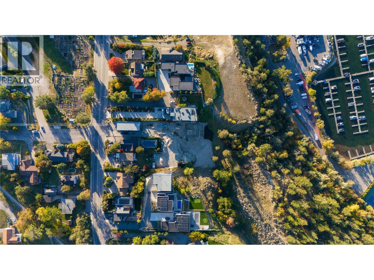
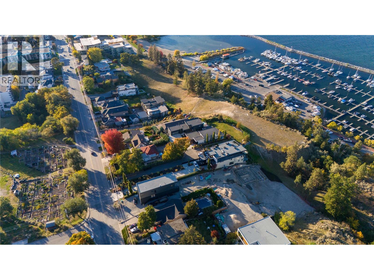
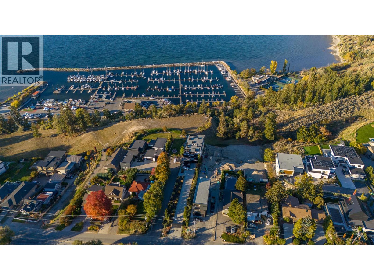
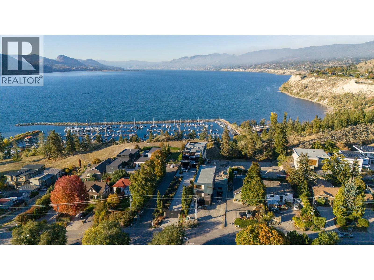
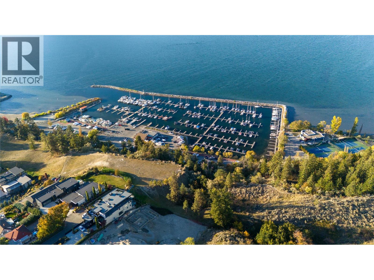
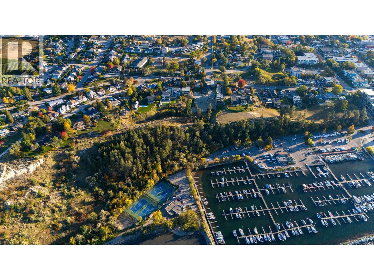
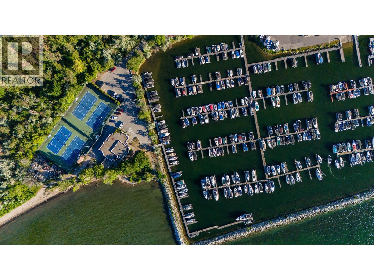
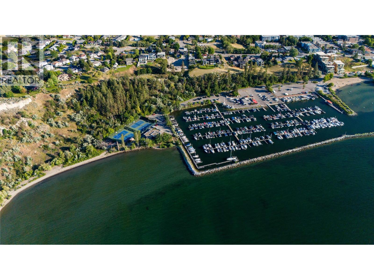
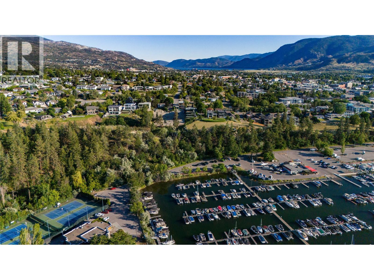
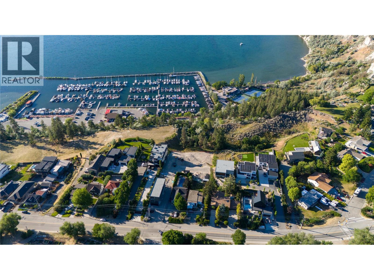
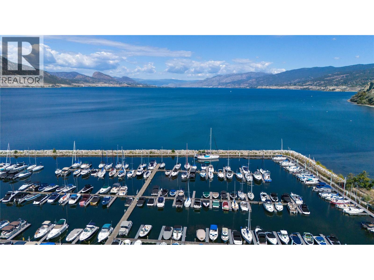
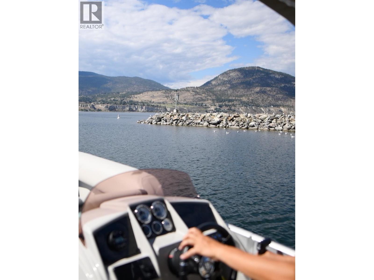
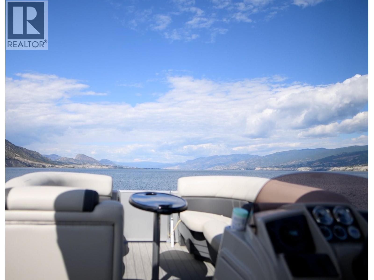
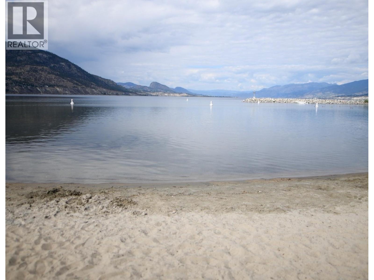
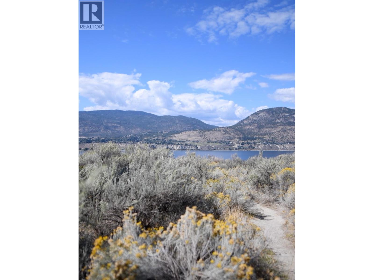
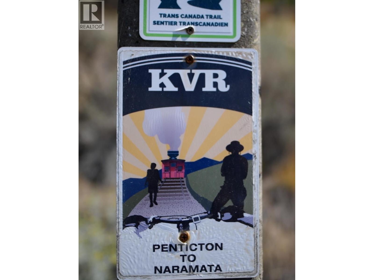
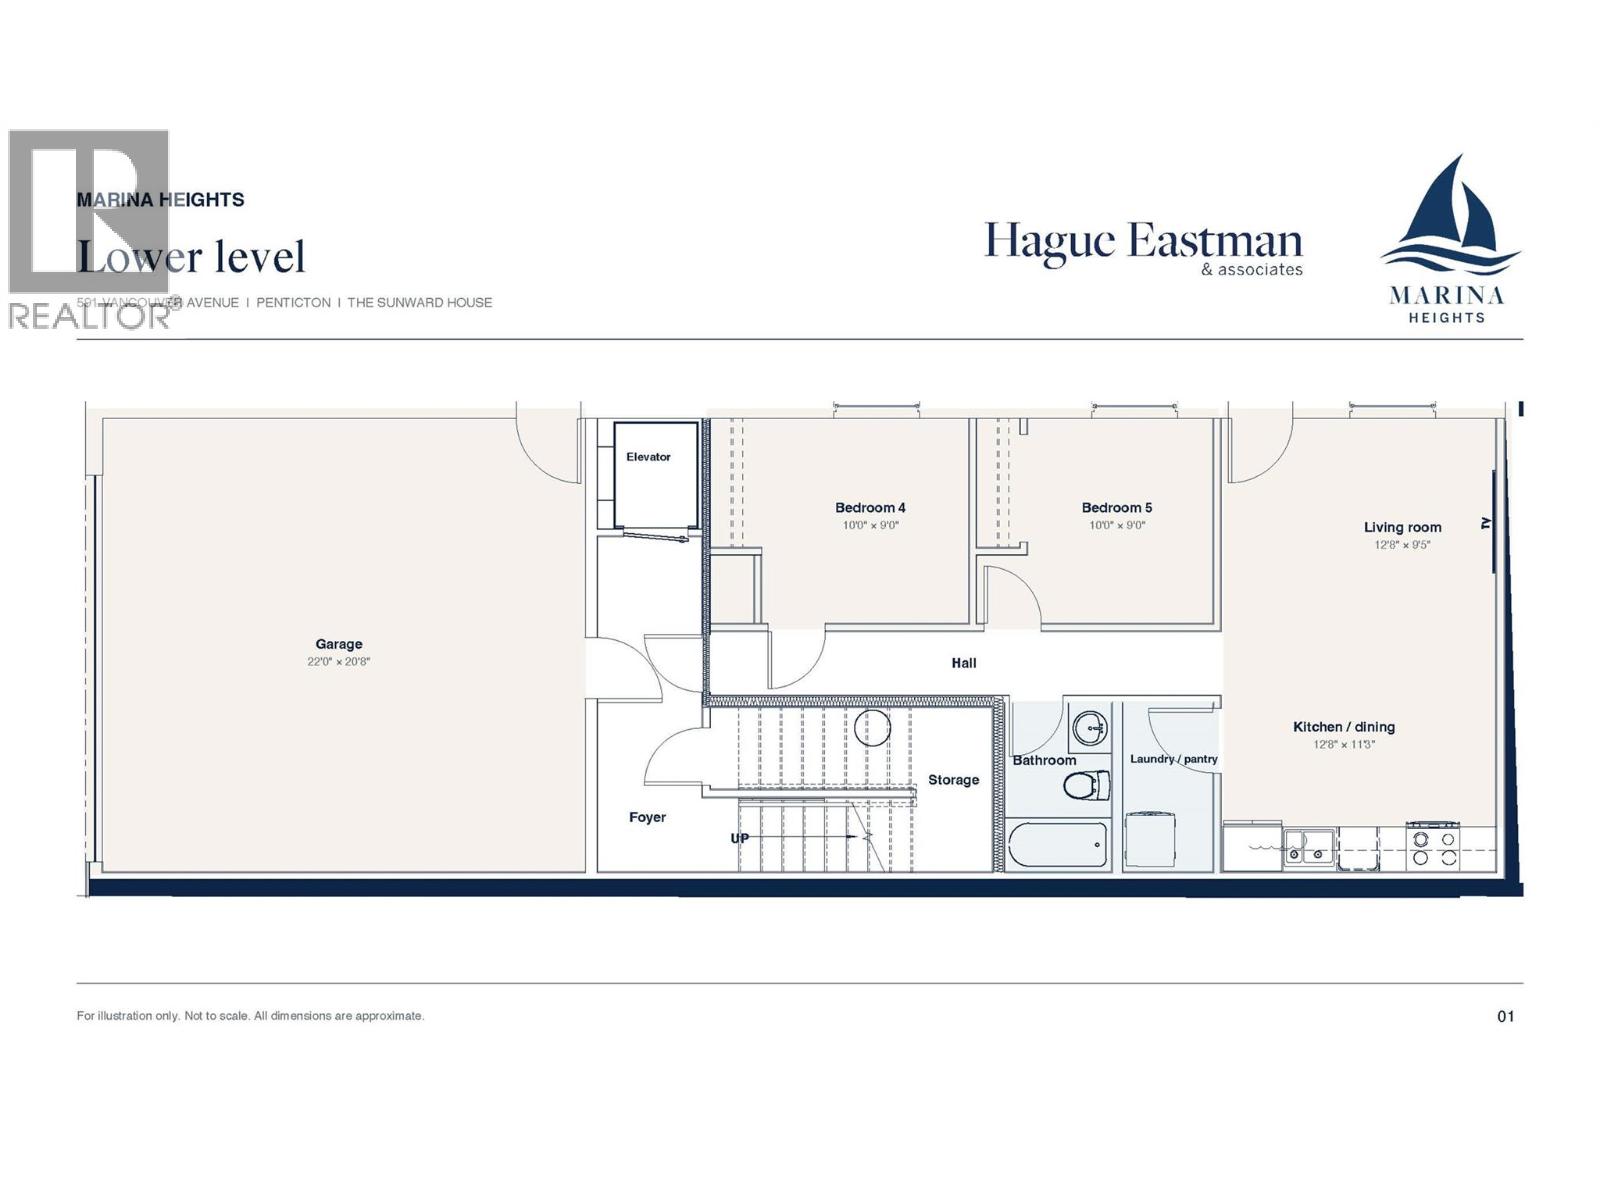
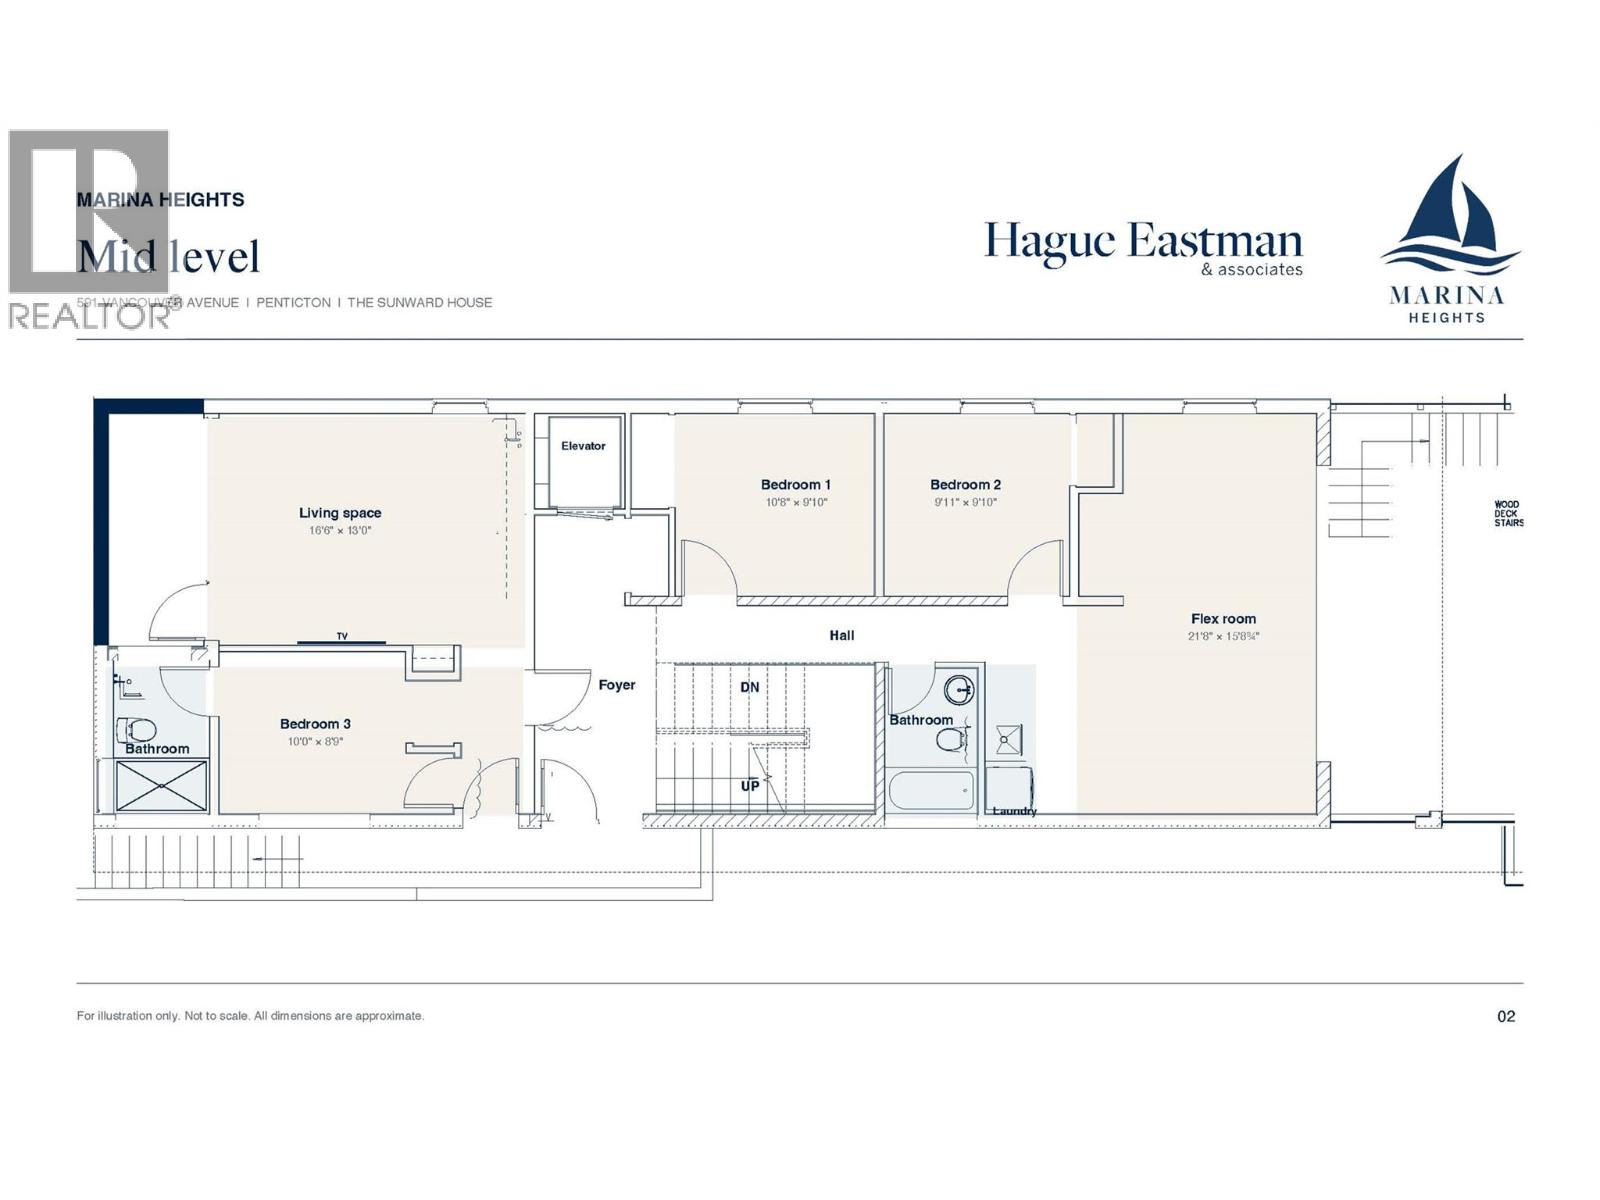
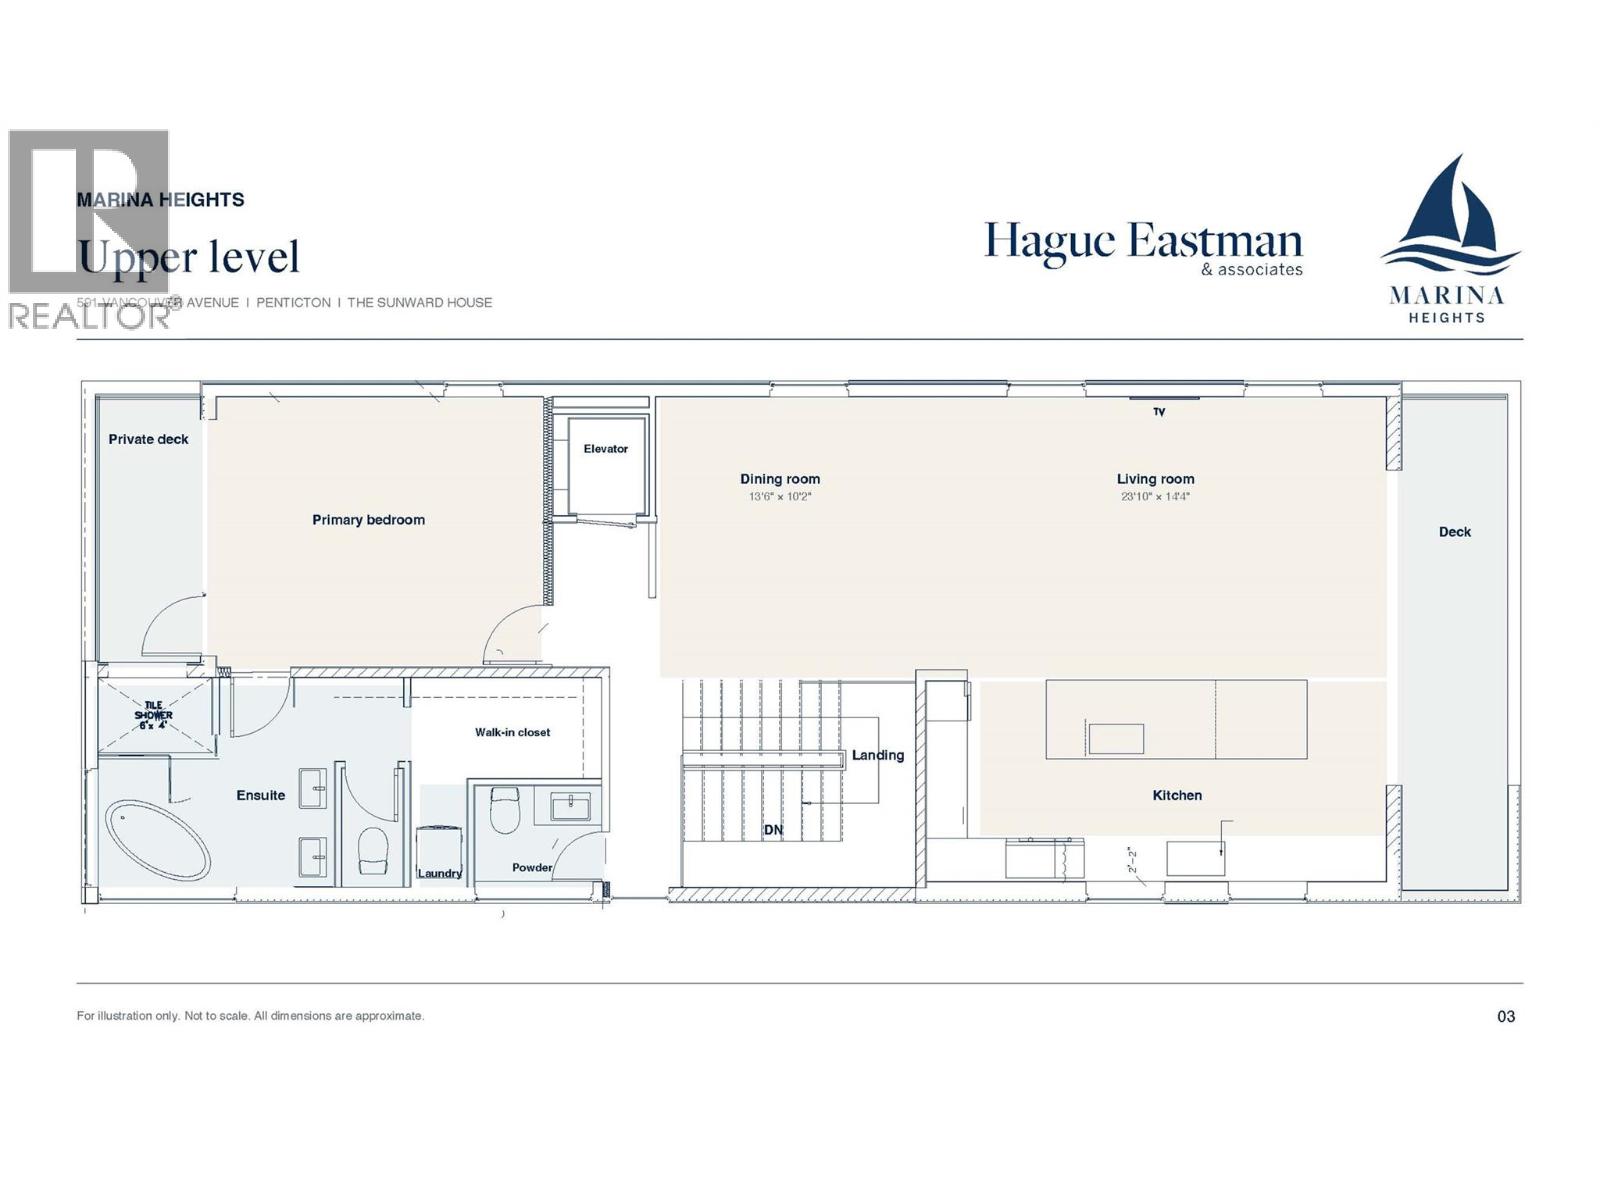
Presenting Marina Heights - a boutique community of luxury homes. Marina Heights offers direct access to the Penticton Marina through a nature trail. As the first home to be completed in Marina Heights - ""The Sunward House"" presents an extraordinary opportunity to own a custom three-level 6 bedroom and 5 bathroom home at Penticton’s most coveted address. The Sunward house features a legal suite in the basement and the ability to transform part of the second floor into an additional inlaw suite if desired for family or AirBnb. Maximizing the lake views - the home features top floor living with a spacious Primary Bedroom suite with an ensuite and walk-in closet with its own washer and dryer. The dining room, living room, and luxury kitchen are also located on the upper level. The kitchen features custom cabinetry, Fisher & Paykel appliances, an induction cooktop, an integrated espresso machine, and an integrated wine tower. The second floor features 3 bedrooms, 2 bathrooms, additional living space, and a flex room. The lower level contains a 2 car garage with EV charging access at grade to the home’s private elevator, and a self-contained 2 bedroom 1 bathroom 726 square foot legal suite. With 4 balconies and a private in-ground outdoor concrete pool, this home offers plenty of pace to both enjoy the sun, the lake breeze, and cool down on hot summer days. Built to Step 3 energy efficiency. The ability to customize finishes is still available. Completion expected Spring 2027. (id:65701)
Listed by
Sotheby's International Realty Canada
Interior REALTORS®
The data relating to real estate on this website comes in part from the MLS® Reciprocity program of the Greater Vancouver REALTORS® (GVR), the Fraser Valley Real Estate Board (FVREB), the Chilliwack and District Real Estate Board (CADREB), and other Canadian REALTOR® associations. The information contained on this site is provided for the consumer's personal, non-commercial use only and may not be used for any purpose other than to identify prospective properties consumers may be interested in purchasing. Information is deemed reliable but not guaranteed to be accurate. Listings courtesy of their respective brokerages.
