Langley, British Columbia V3A0P6
$529,990
MLS® R3169959
2
Bedrooms
2
Bathrooms
771 square feet
Living Area
2023
Year Built
Single Family
Type
1
Parking
4
Stories
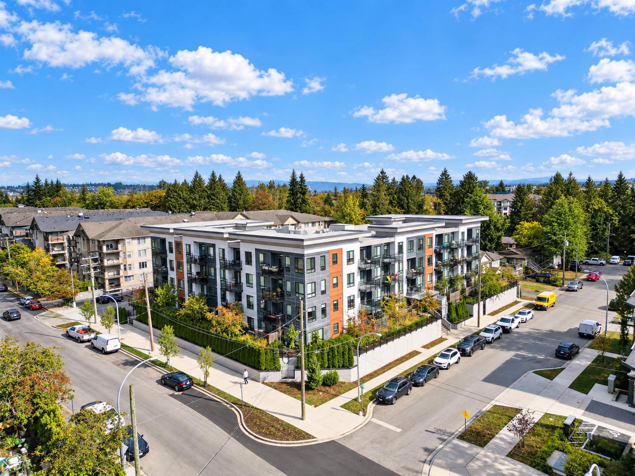
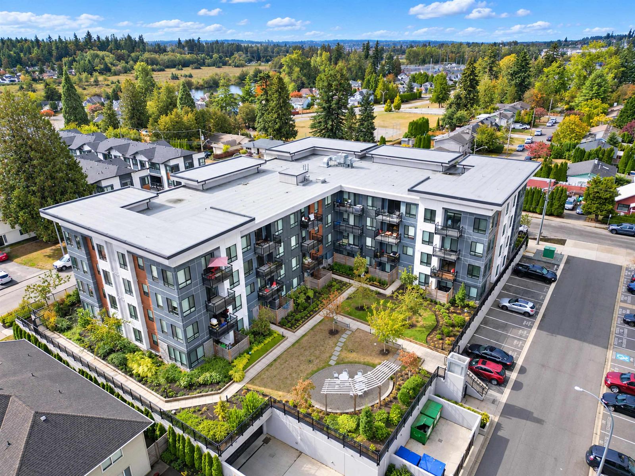
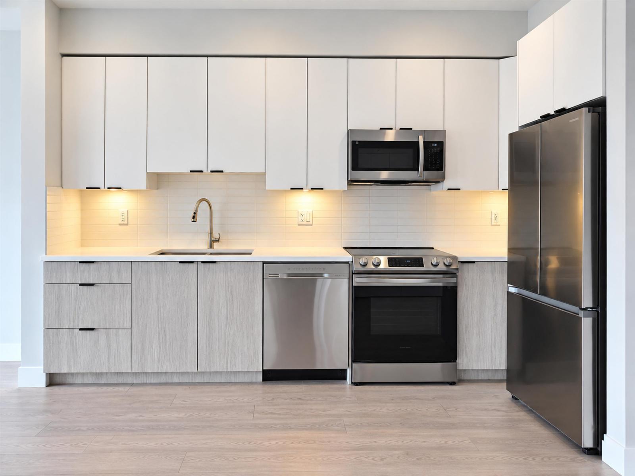
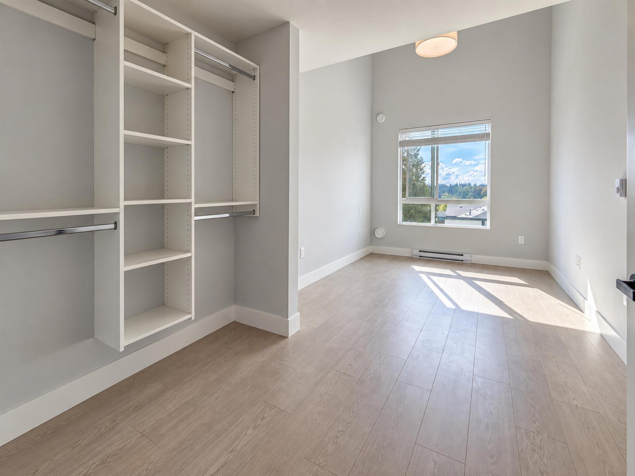
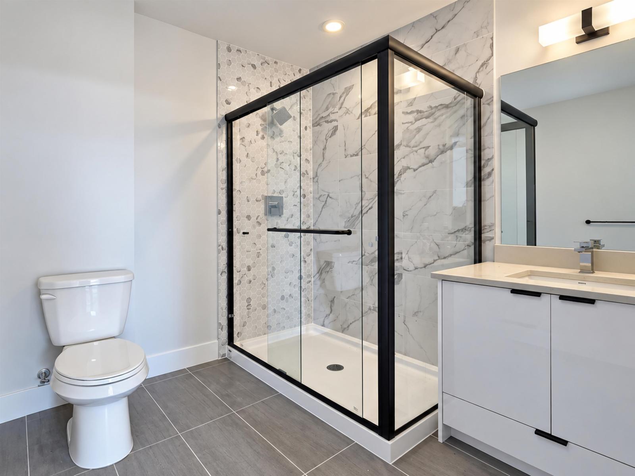
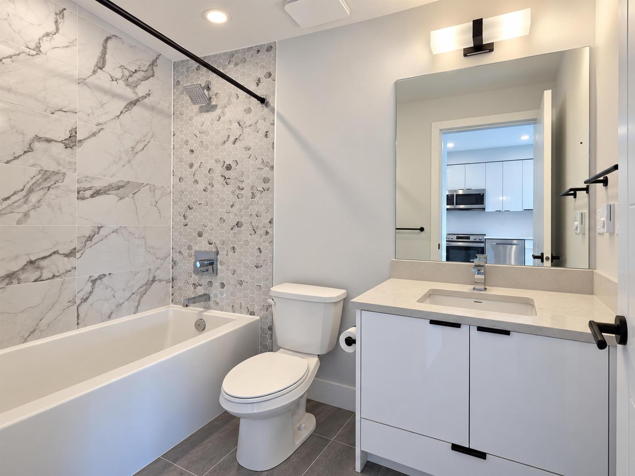
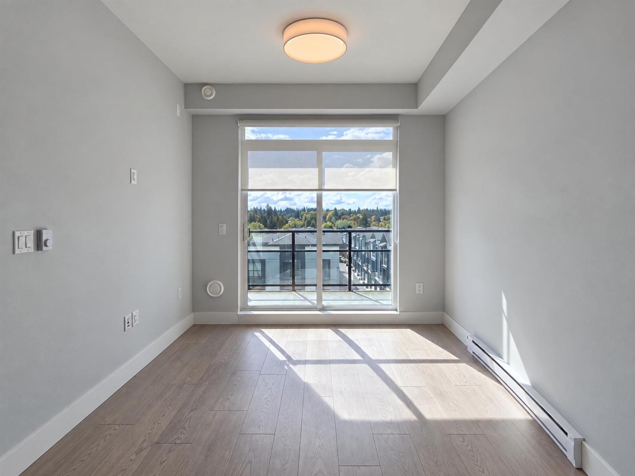
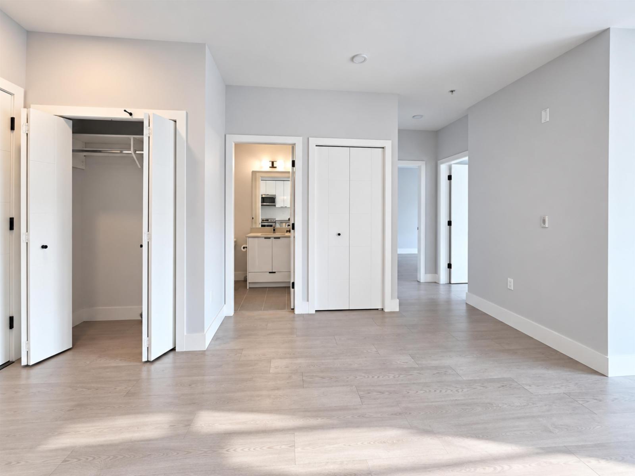
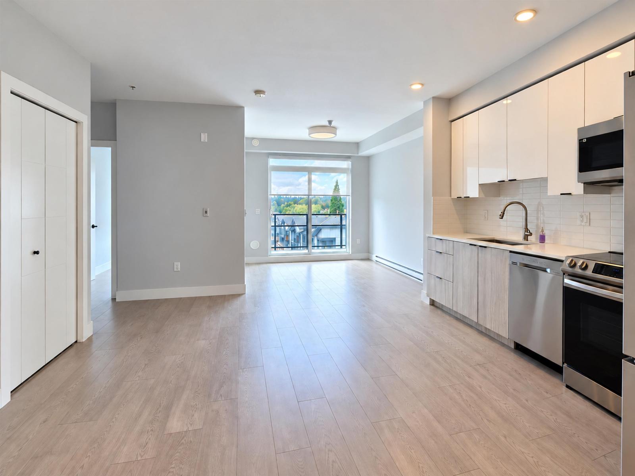
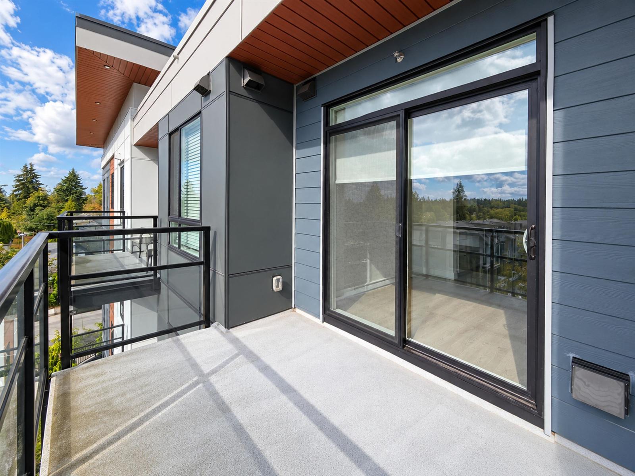
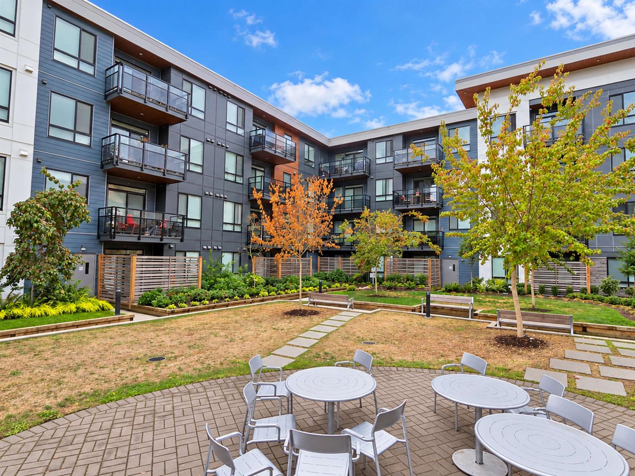
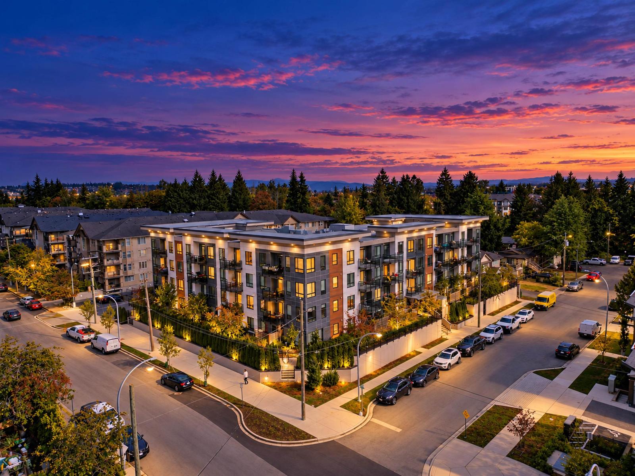
Welcome to this bright and beautifully designed 2-bedroom, 2-bathroom condo in the heart of Langley City. This 791 sq ft 4th-floor home offers a functional layout with impressive 20-ft ceilings that create an open and spacious feel. The modern kitchen features quartz countertops and stainless steel appliances, complemented by laminate flooring and convenient in-suite laundry. The primary bedroom includes its own ensuite, while the private west-facing balcony provides the perfect spot to unwind and enjoy the evening sun. Includes 1 parking stall, plus ample visitor and street parking. Located close to the future SkyTrain, this is an excellent opportunity for first-time buyers looking for modern, low-maintenance living in a central location. (id:65701)
Listed by
Real Broker B.C. Ltd.
Fraser Valley
The data relating to real estate on this website comes in part from the MLS® Reciprocity program of the Greater Vancouver REALTORS® (GVR), the Fraser Valley Real Estate Board (FVREB), the Chilliwack and District Real Estate Board (CADREB), and other Canadian REALTOR® associations. The information contained on this site is provided for the consumer's personal, non-commercial use only and may not be used for any purpose other than to identify prospective properties consumers may be interested in purchasing. Information is deemed reliable but not guaranteed to be accurate. Listings courtesy of their respective brokerages.
