
Peachland, British Columbia V0H1X2
$819,900
MLS® 10402199
3
Bedrooms
3
Bathrooms
2,330 square feet
Living Area
1969
Year Built
Single Family
Type
0 acres
Lot Size
1
Parking
2
Stories
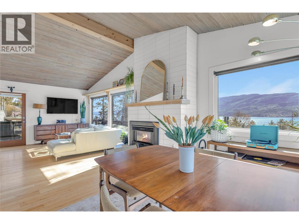
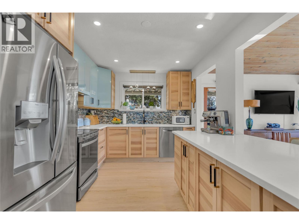
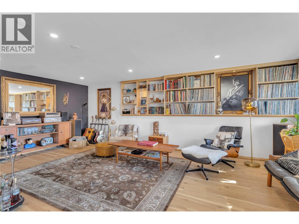
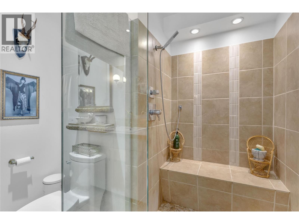
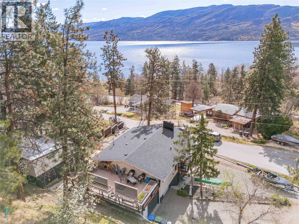
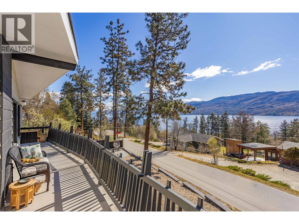
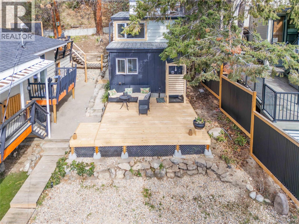
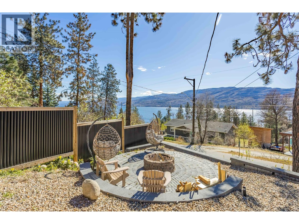
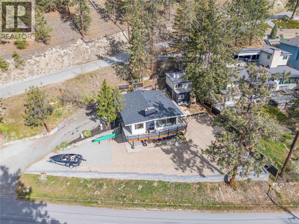
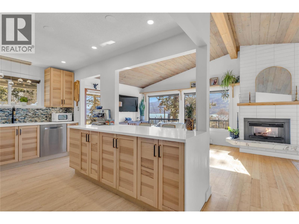
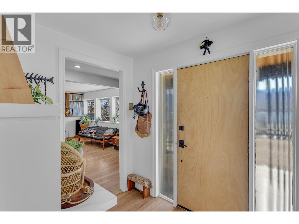
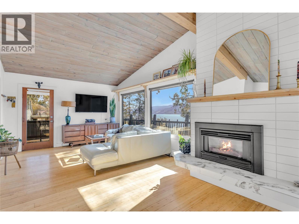
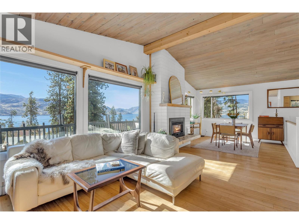
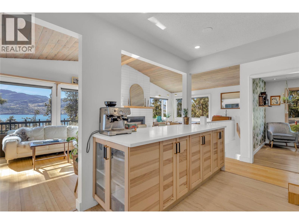
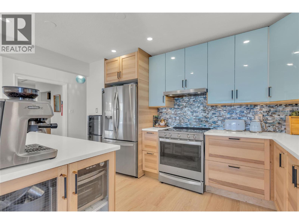
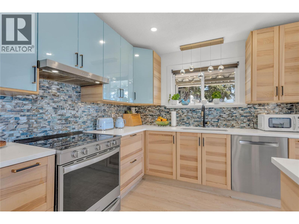
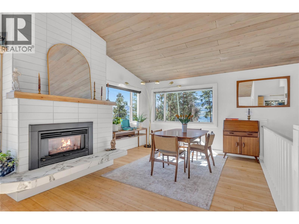
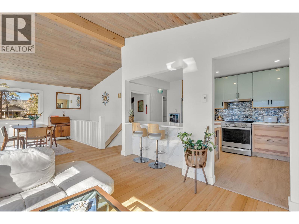
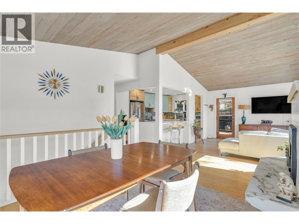
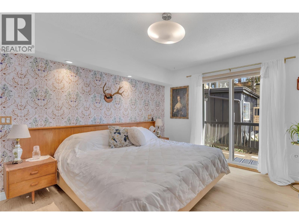
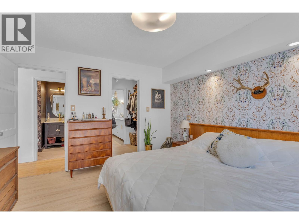
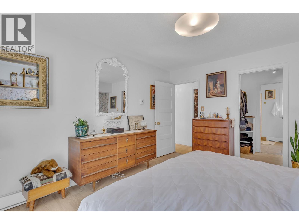
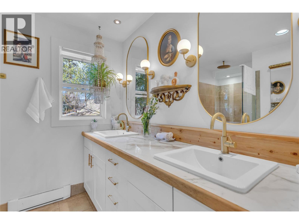
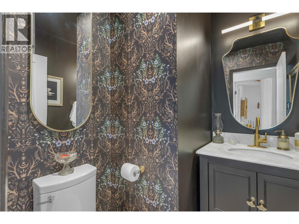
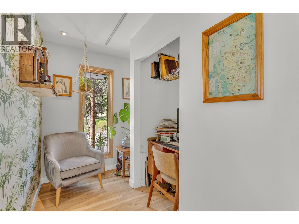
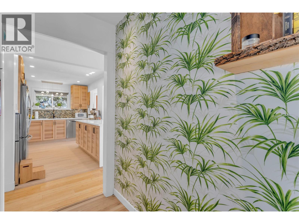
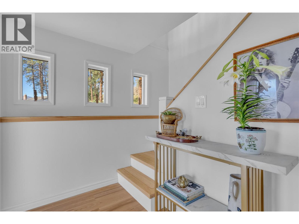
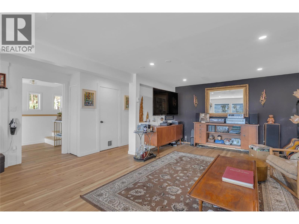
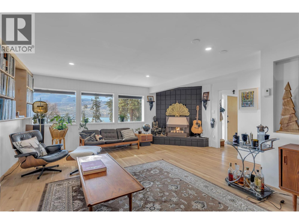
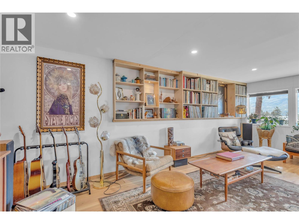
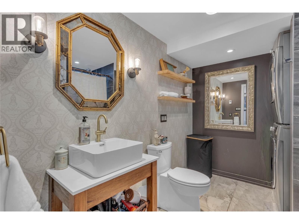
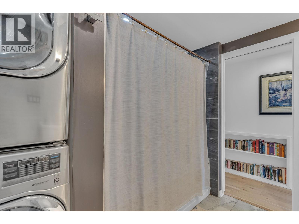
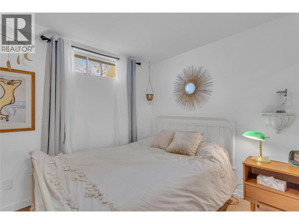
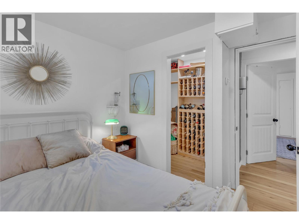
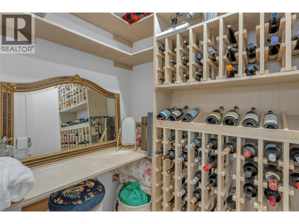
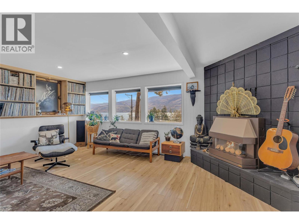
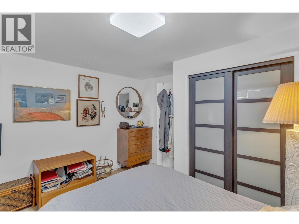
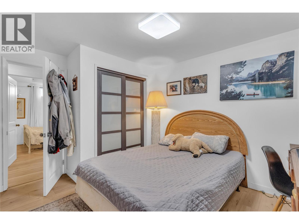
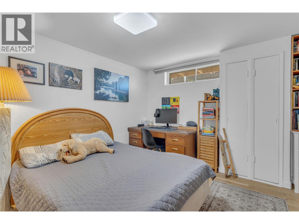
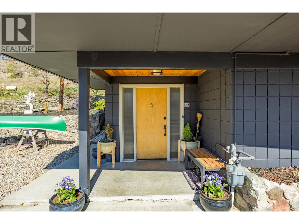
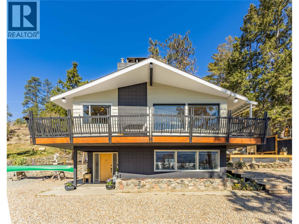
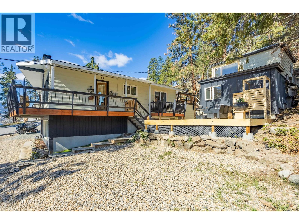
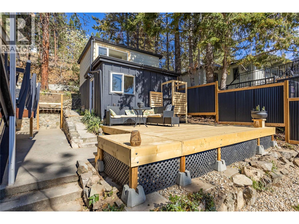
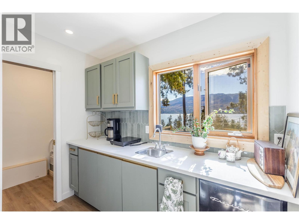
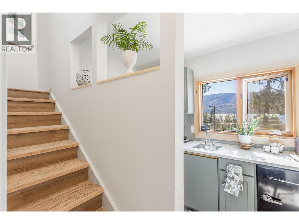
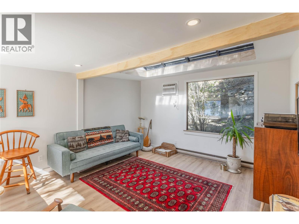
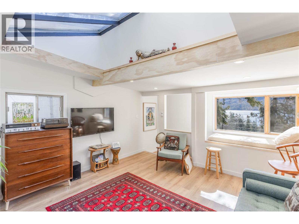
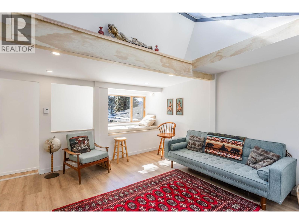
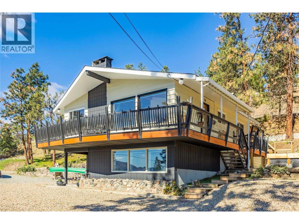
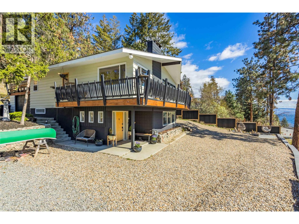
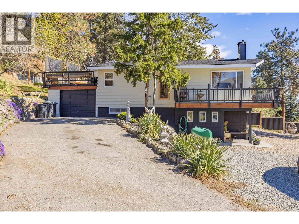
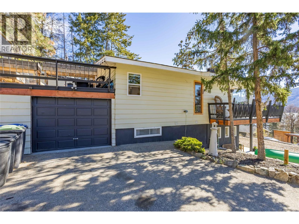
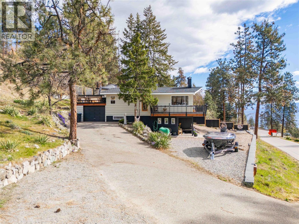
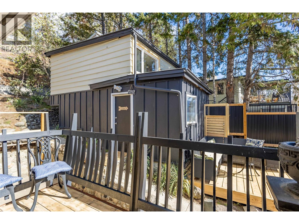
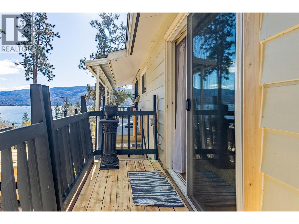
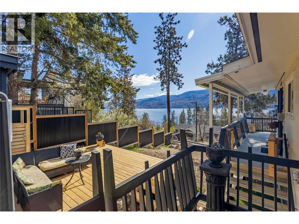
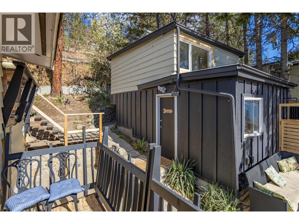
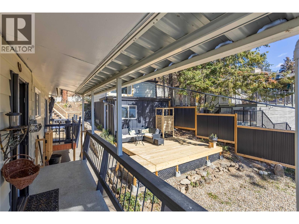
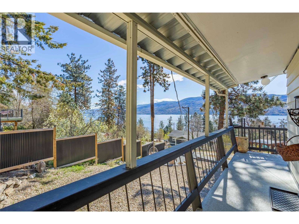
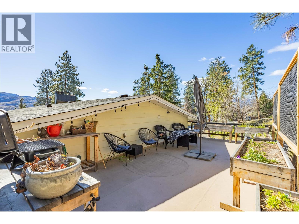
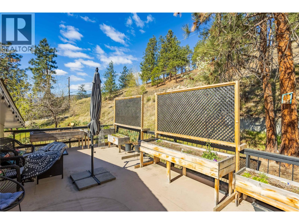
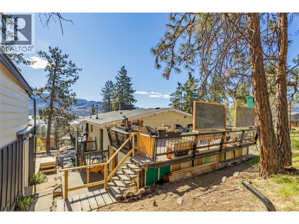
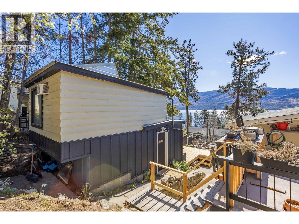
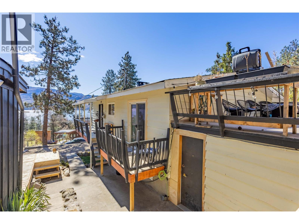
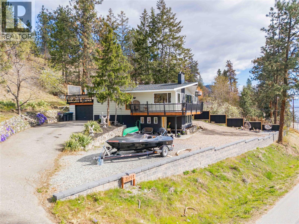
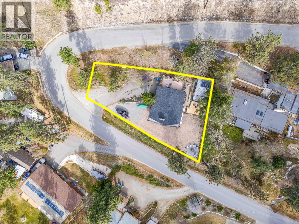
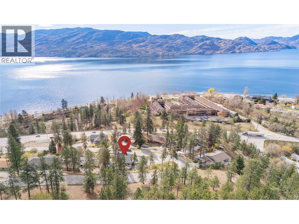
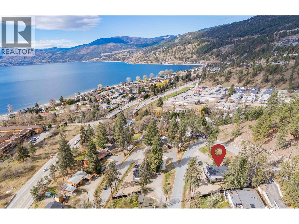
RENOVATED. DETACHED CABIN. VIEW. | There's a particular kind of stillness that only exists by the water: slower mornings, longer evenings, the quiet sense that nothing important is happening anywhere else. This Peachland home was renovated around that idea. Set on a corner lot overlooking Okanagan Lake, the three-bedroom residence has been reimagined by its current owners, with whitewashed cedar ceilings, a resurfaced fireplace, and a fully redesigned kitchen anchored by a wine fridge and a carefully edited palette that carries through the main floor. The ensuite opens into a walk-in rain shower; the lower bath is warmed by heated floors. Outside, a 180-degree wraparound deck, professionally sealed with a zero-seam finish, frames the living area in lake and mountain views, while a second private deck extends off the primary bedroom. A detached cabin sits apart on the property, finished with heat, air conditioning, a kitchenette, and its own deck with an outdoor shower, ideal as a creative studio, a quiet home office, or a comfortable space to host guests. The grounds are finished with hardscape landscaping, landscape lighting, and an outdoor dining area, with dedicated room for a boat and RV. A home for buyers drawn to design, lake views, and a quieter rhythm, and one of the more carefully assembled properties available in Peachland today. (id:65701)
The data relating to real estate on this website comes in part from the MLS® Reciprocity program of the Greater Vancouver REALTORS® (GVR), the Fraser Valley Real Estate Board (FVREB), the Chilliwack and District Real Estate Board (CADREB), and other Canadian REALTOR® associations. The information contained on this site is provided for the consumer's personal, non-commercial use only and may not be used for any purpose other than to identify prospective properties consumers may be interested in purchasing. Information is deemed reliable but not guaranteed to be accurate. Listings courtesy of their respective brokerages.
