Penticton, British Columbia V2A3C6
$1,168,000
MLS® 10402386
4
Bedrooms
3
Bathrooms
2,510 square feet
Living Area
1962
Year Built
Single Family
Type
0 acres
Lot Size
5
Parking
2
Stories
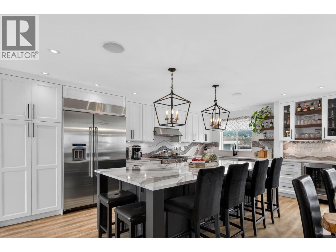
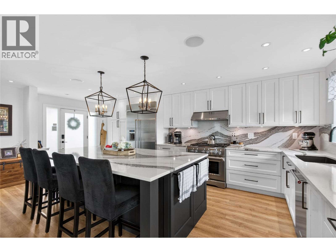
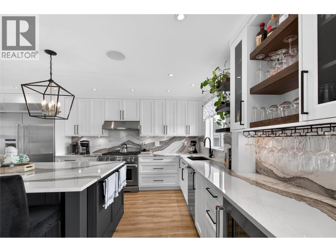
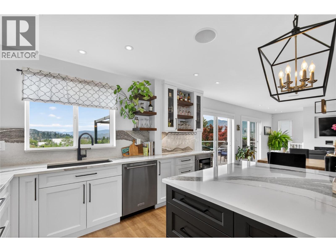
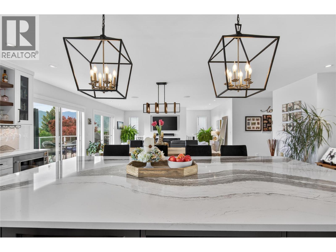
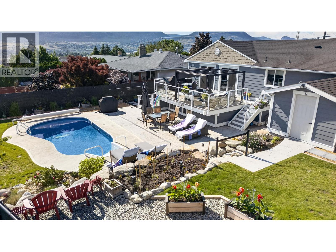
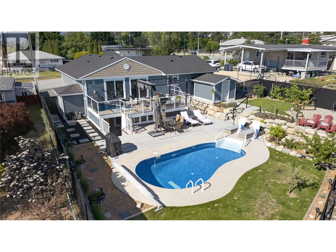
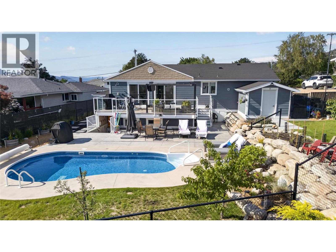
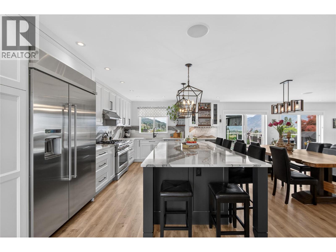
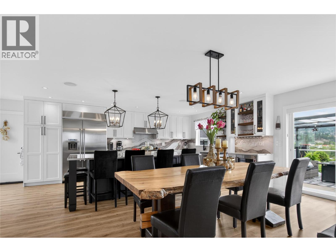
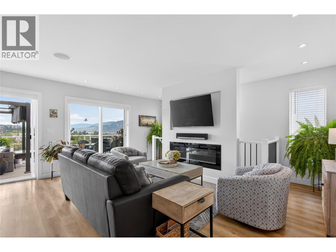
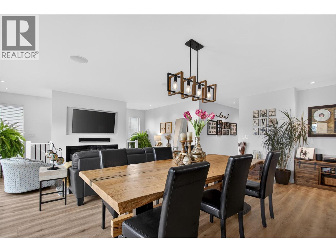
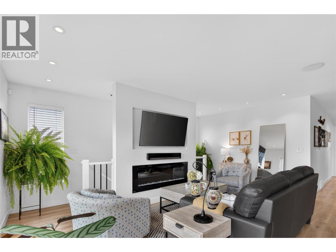
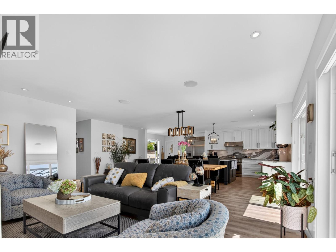
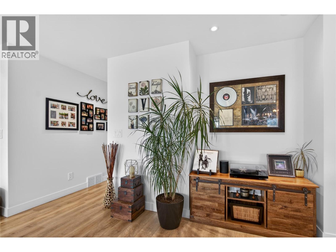
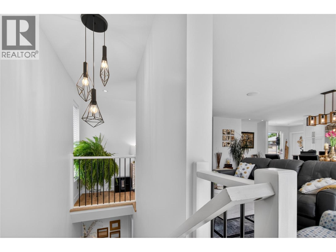
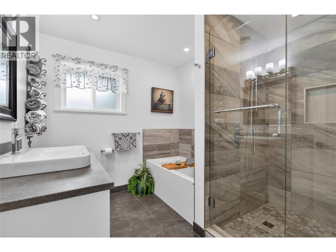
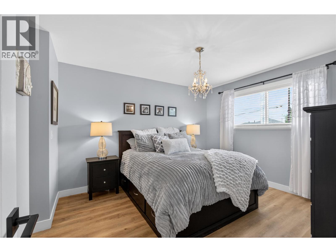
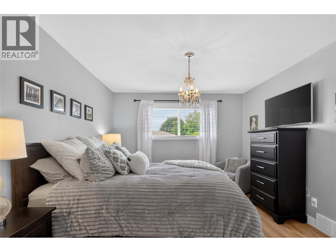
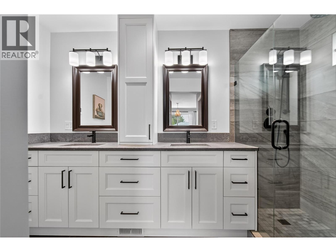
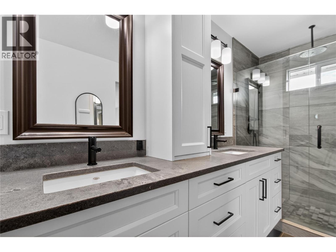
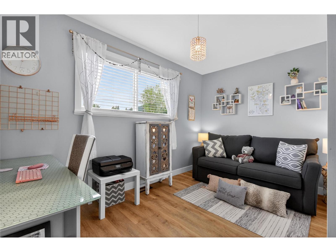
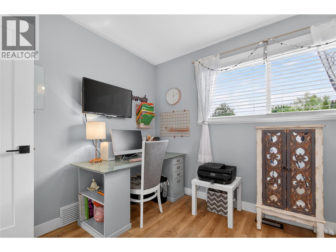
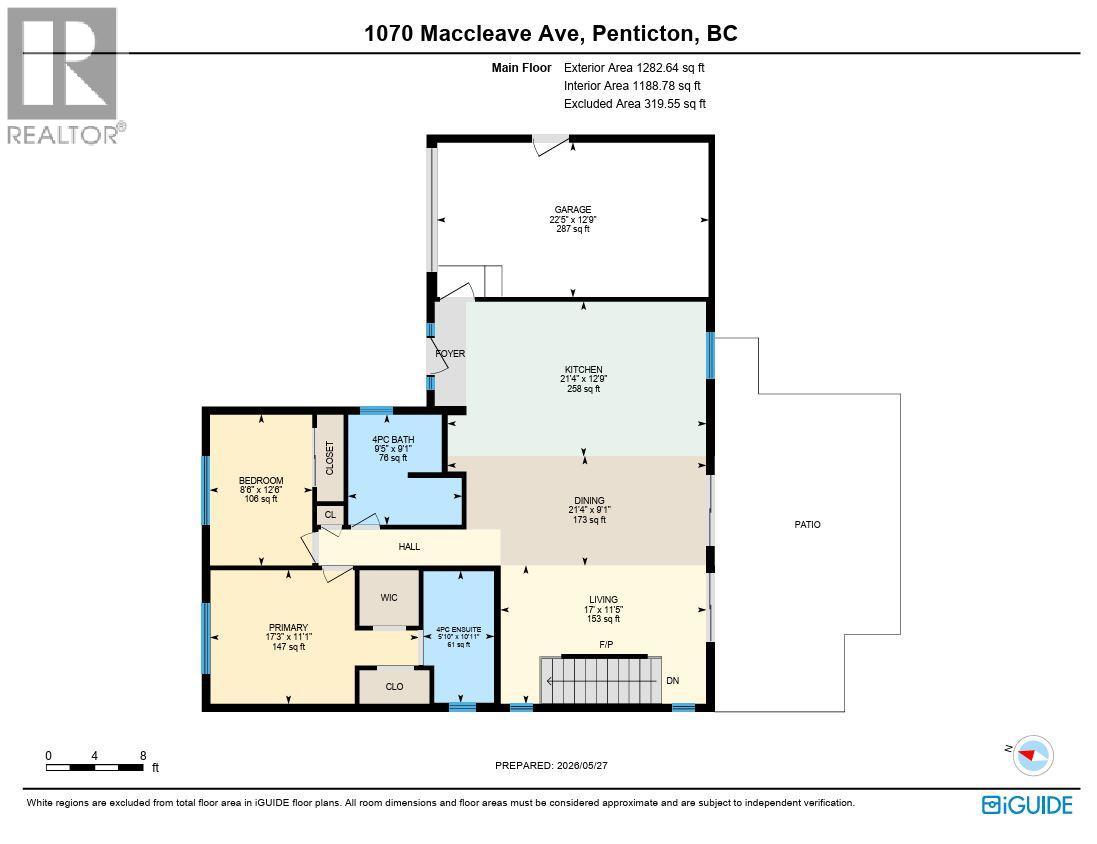
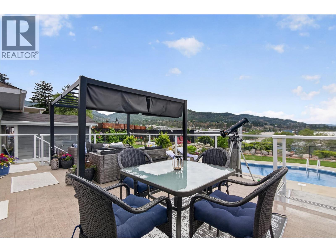
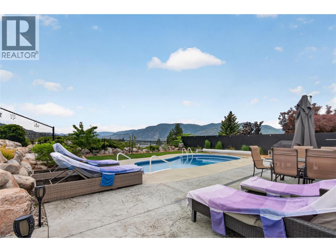
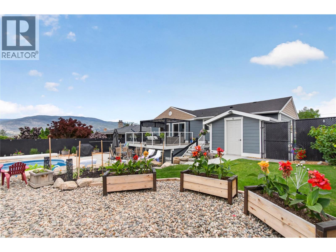
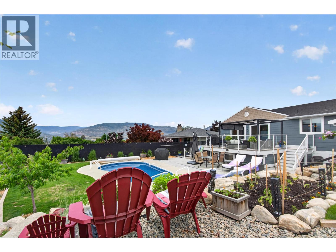
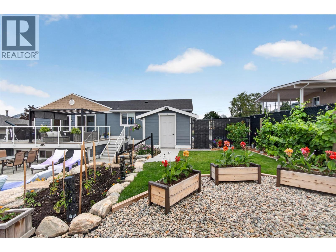
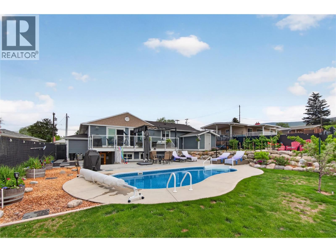
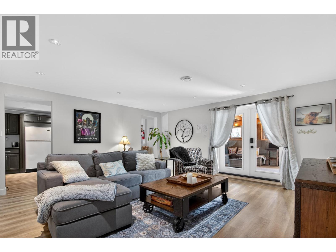
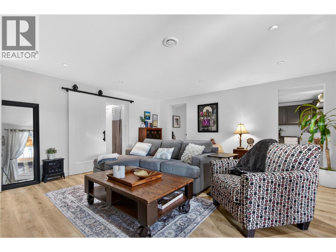
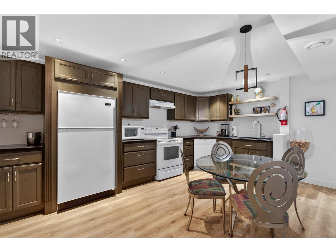
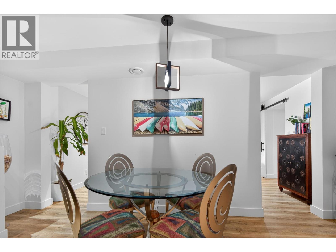
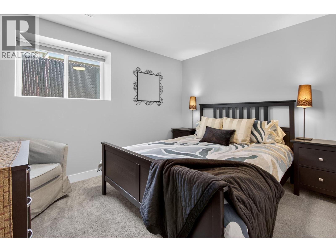
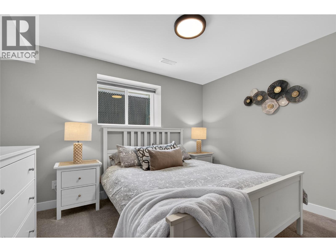
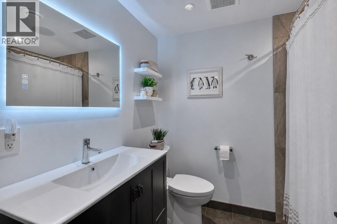
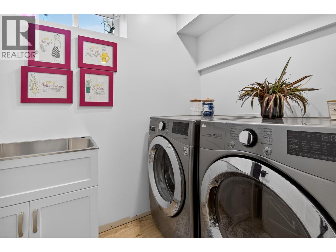
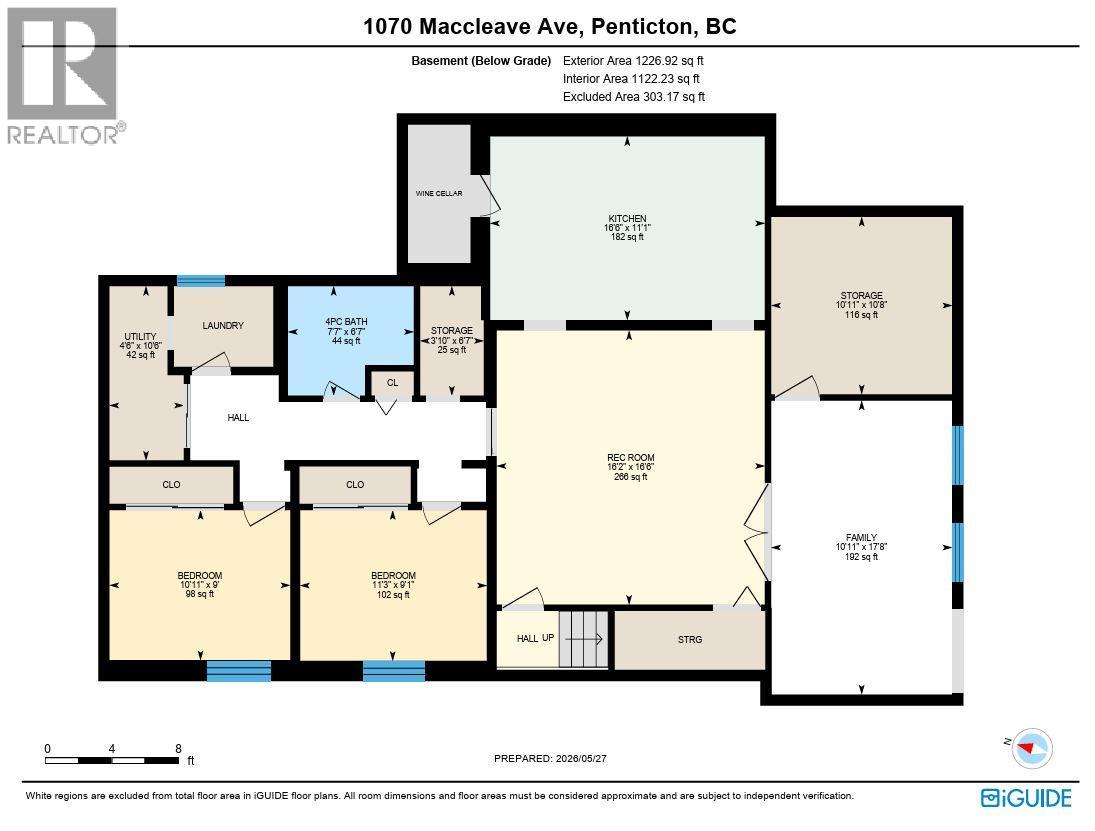
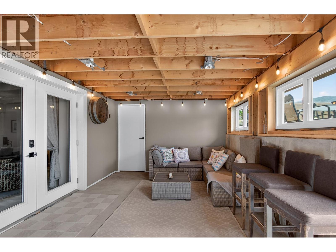
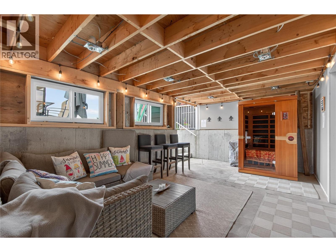
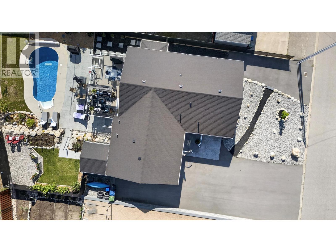
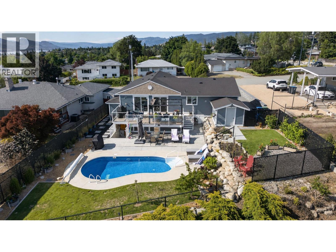
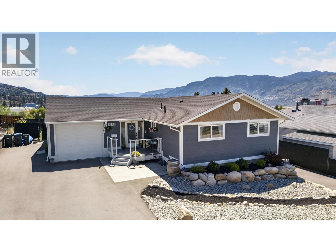
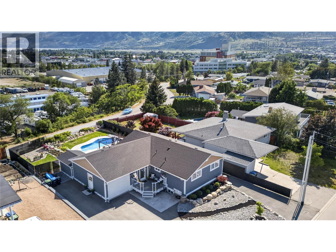
CLICK TO VIEW VIDEO: Move in, unpack, and start enjoying the Okanagan lifestyle at 1070 MacCleave Ave Penticton. Where an extensive, high-quality renovation has transformed the home with refined finishes, impressive craftsmanship, and a polished contemporary feel. The appeal doesn’t stop with the renovation. Flexible living downstairs and a poolside backyard take this property to another level. This 4-bed, 3-bath home offers approx 2,400 sq ft on a 0.24-acre lot with distant views of the city and Skaha Lake. The showpiece kitchen delivers a serious WOW factor with a massive 9'+ island, beautiful cabinetry, 36"" gas range, oversized fridge/freezer, and striking solid-stone backsplash. An open living and dining area keeps everyone connected, while two sliding doors fill the space with natural light. The private main-floor primary features dual closets and a polished ensuite with large tiled shower and double vanity. Downstairs, a 2-bed walkout suite with separate entrance, full kitchen, bathroom, and laundry offers excellent flexibility and has an active short-term rental licence. Outside is where Okanagan living takes over: a large deck, lawn and garden space, stamped concrete and your own private pool. Beyond the finishes, important improvements include a gas furnace and A/C, roof, siding, windows & doors. Adding confidence to a home that has been comprehensively renewed . Stylish, flexible, and made for entertaining; this is a home designed to be enjoyed. (id:65701)
The data relating to real estate on this website comes in part from the MLS® Reciprocity program of the Greater Vancouver REALTORS® (GVR), the Fraser Valley Real Estate Board (FVREB), the Chilliwack and District Real Estate Board (CADREB), and other Canadian REALTOR® associations. The information contained on this site is provided for the consumer's personal, non-commercial use only and may not be used for any purpose other than to identify prospective properties consumers may be interested in purchasing. Information is deemed reliable but not guaranteed to be accurate. Listings courtesy of their respective brokerages.
