Kelowna, British Columbia V1W0B6
$1,849,000
MLS® 10402557
4
Bedrooms
4
Bathrooms
3,531 square feet
Living Area
2020
Year Built
Single Family
Type
0 acres
Lot Size
5
Parking
3
Stories
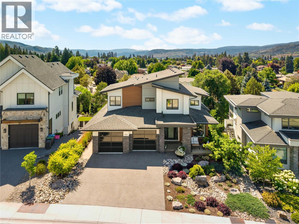
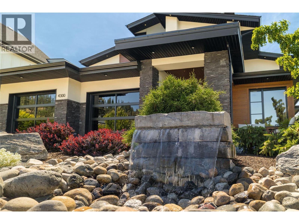
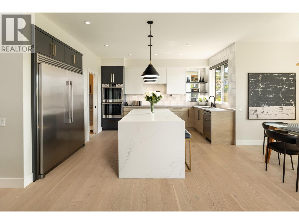
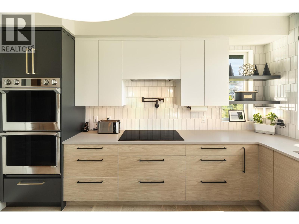
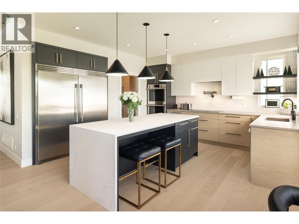
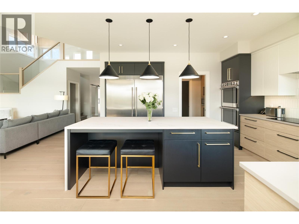
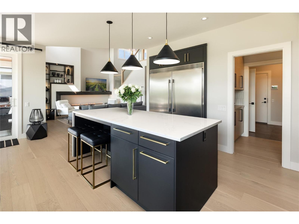
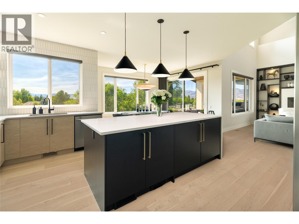
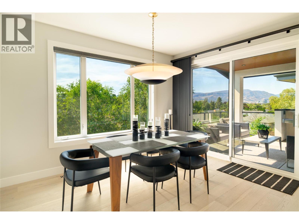
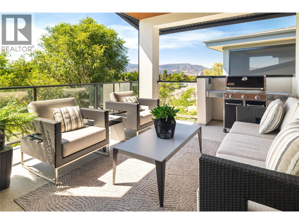
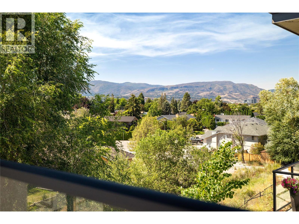
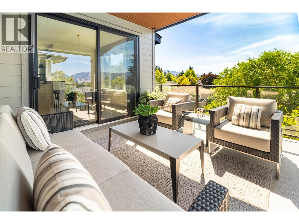
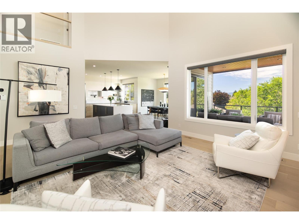
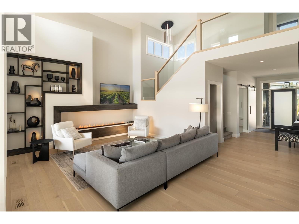
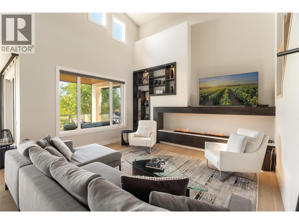
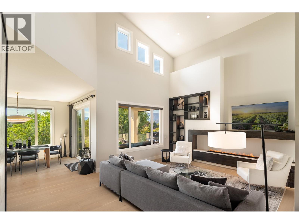
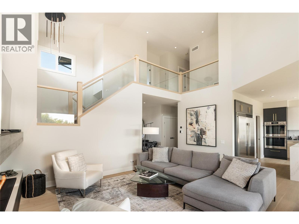
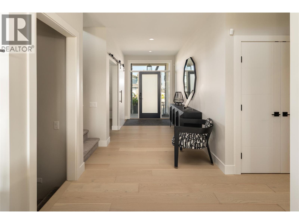
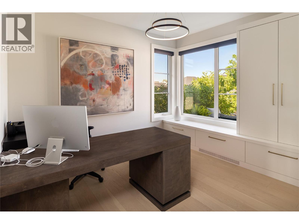
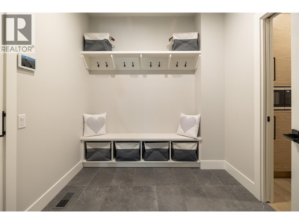
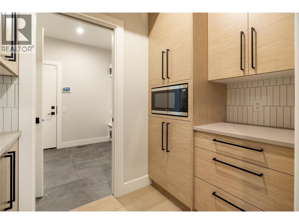
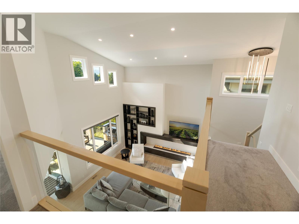
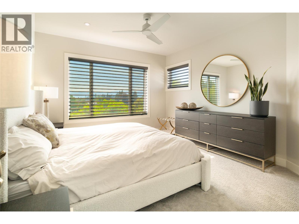
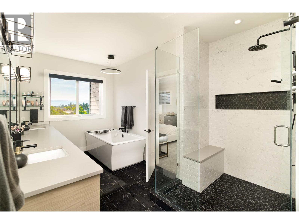
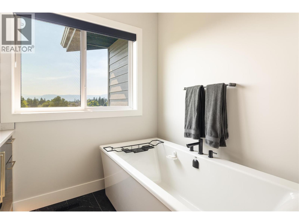
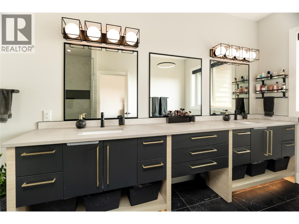
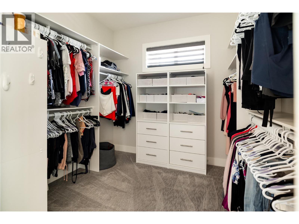
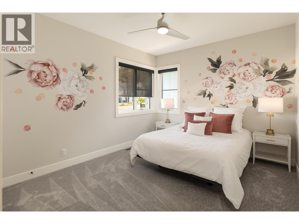
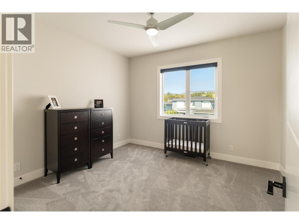
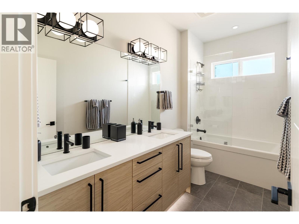
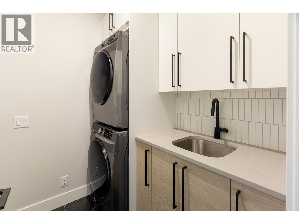
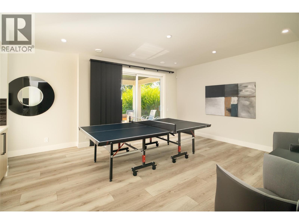
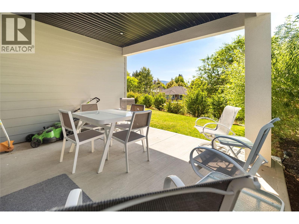
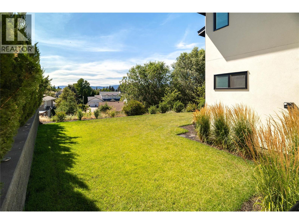
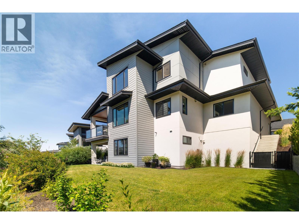
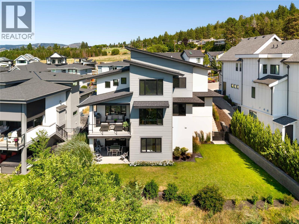
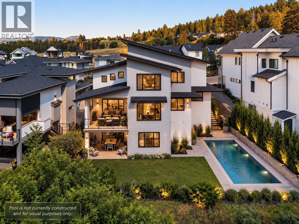
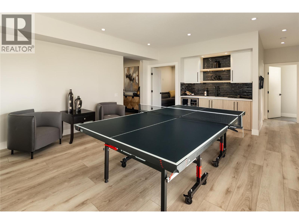
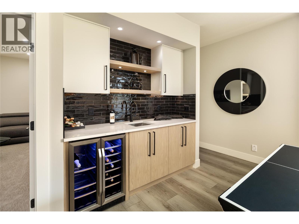
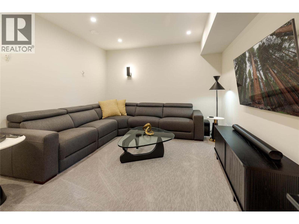
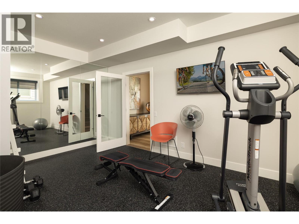
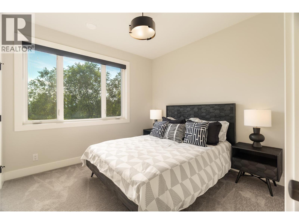
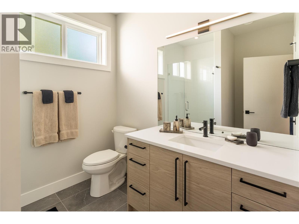
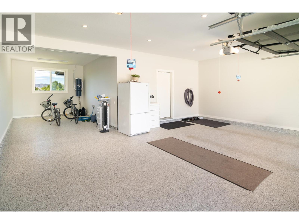
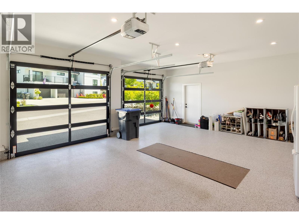
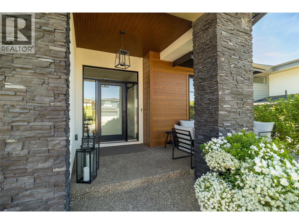
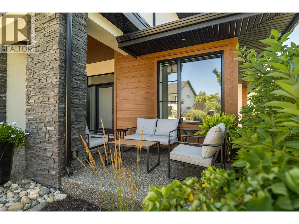
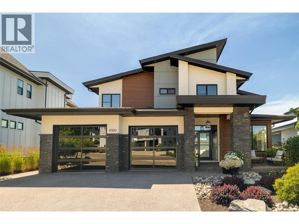
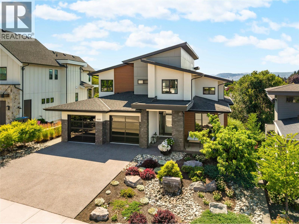
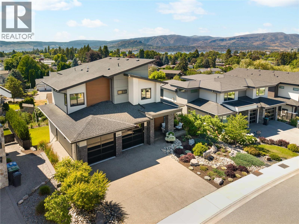
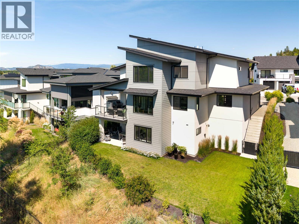
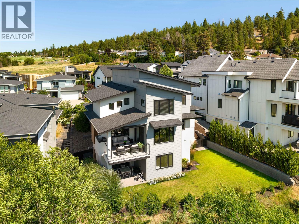
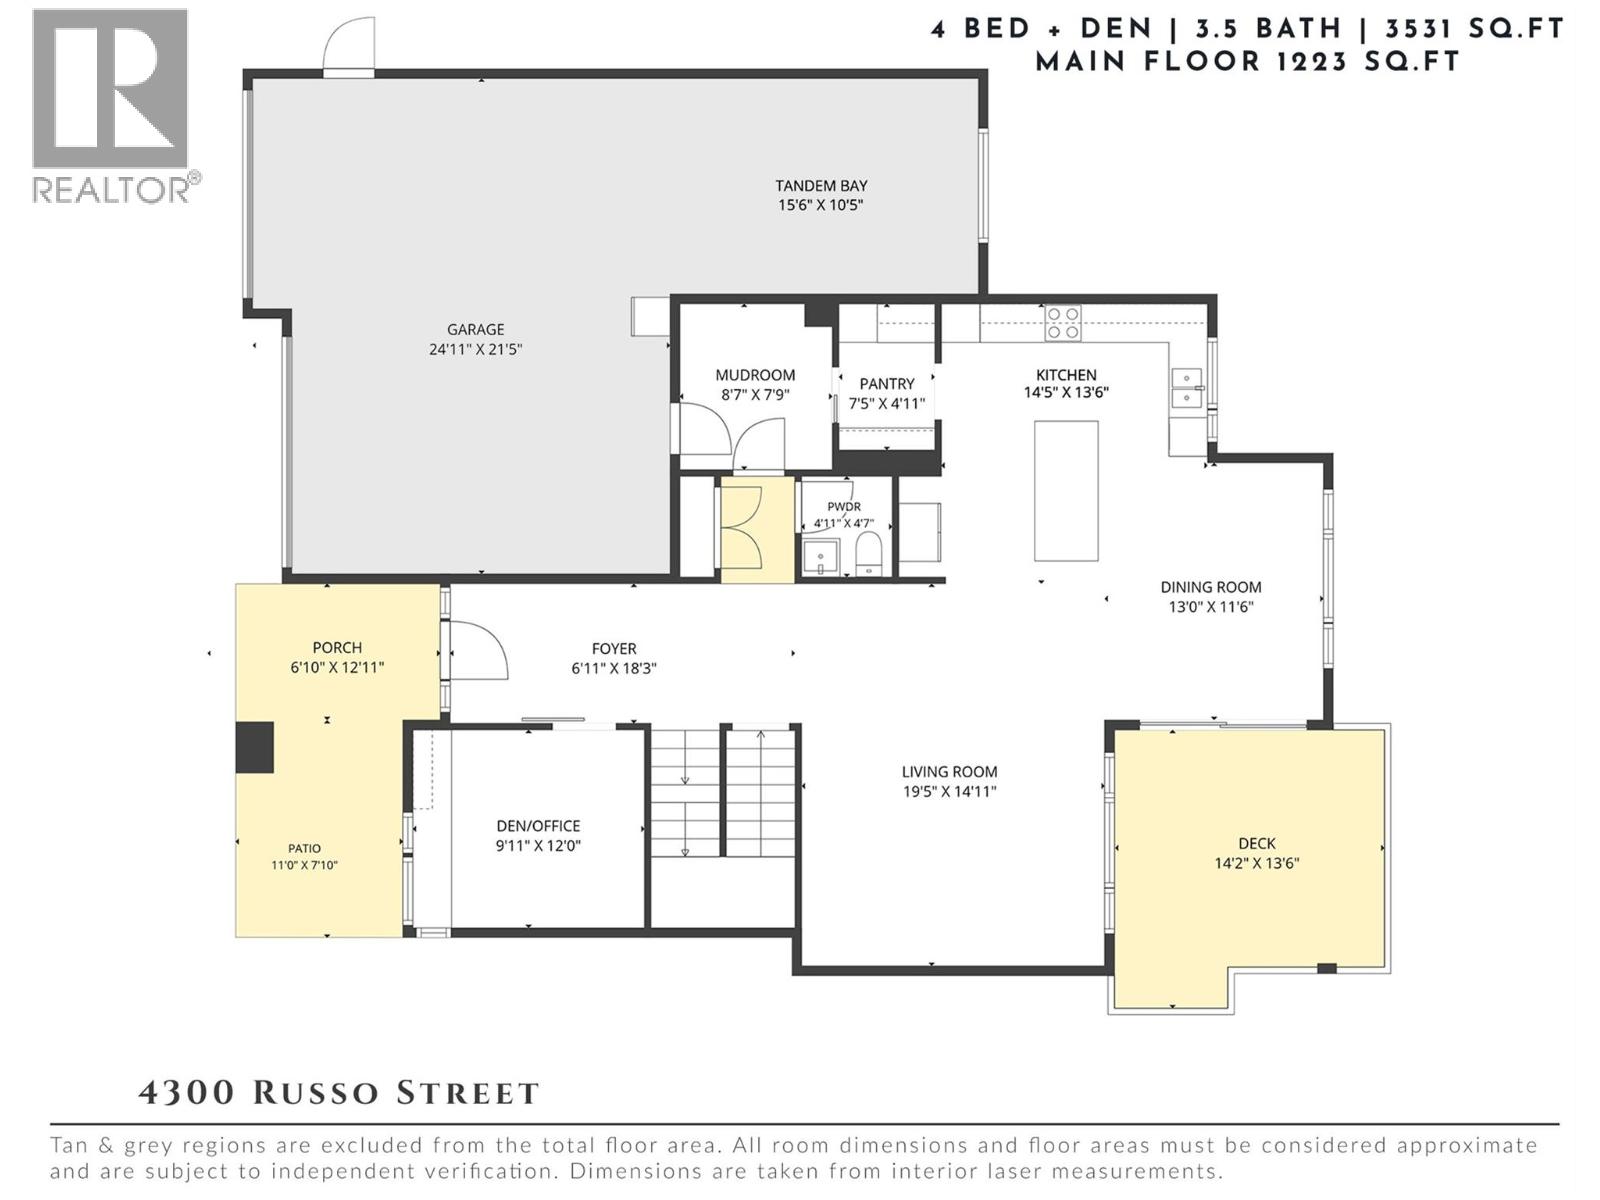
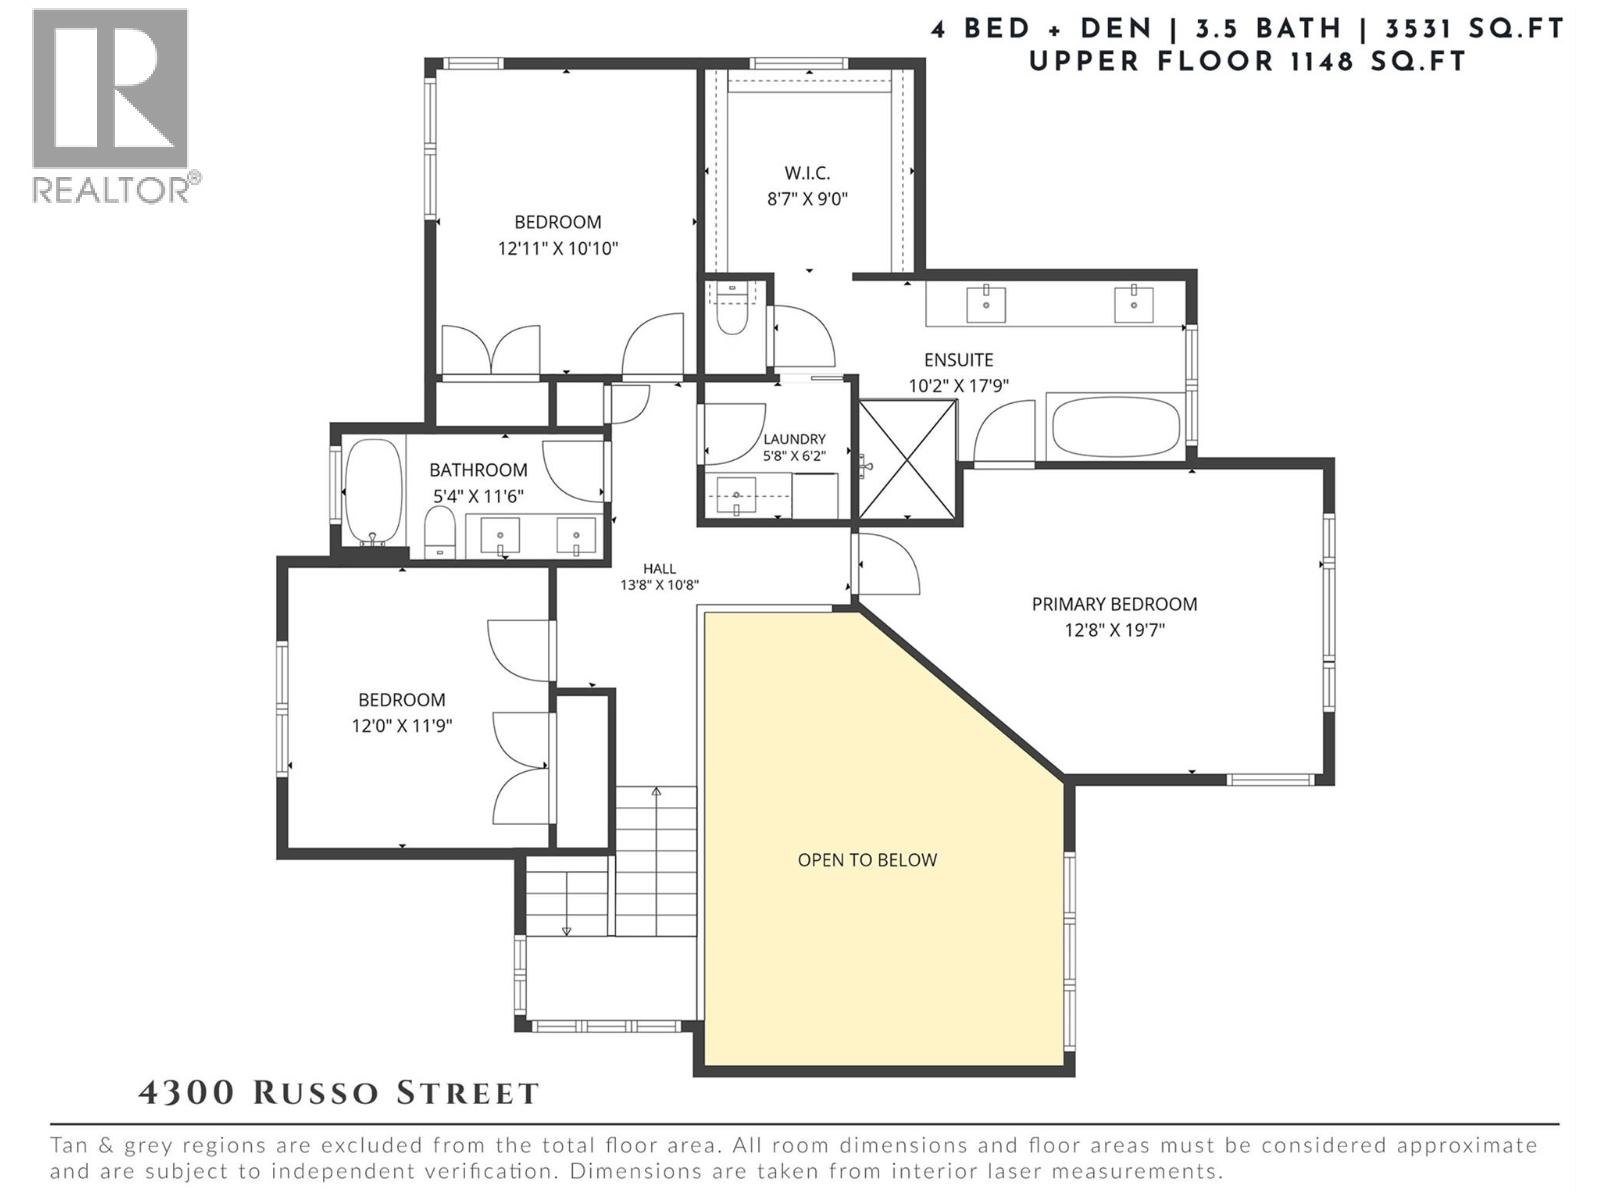
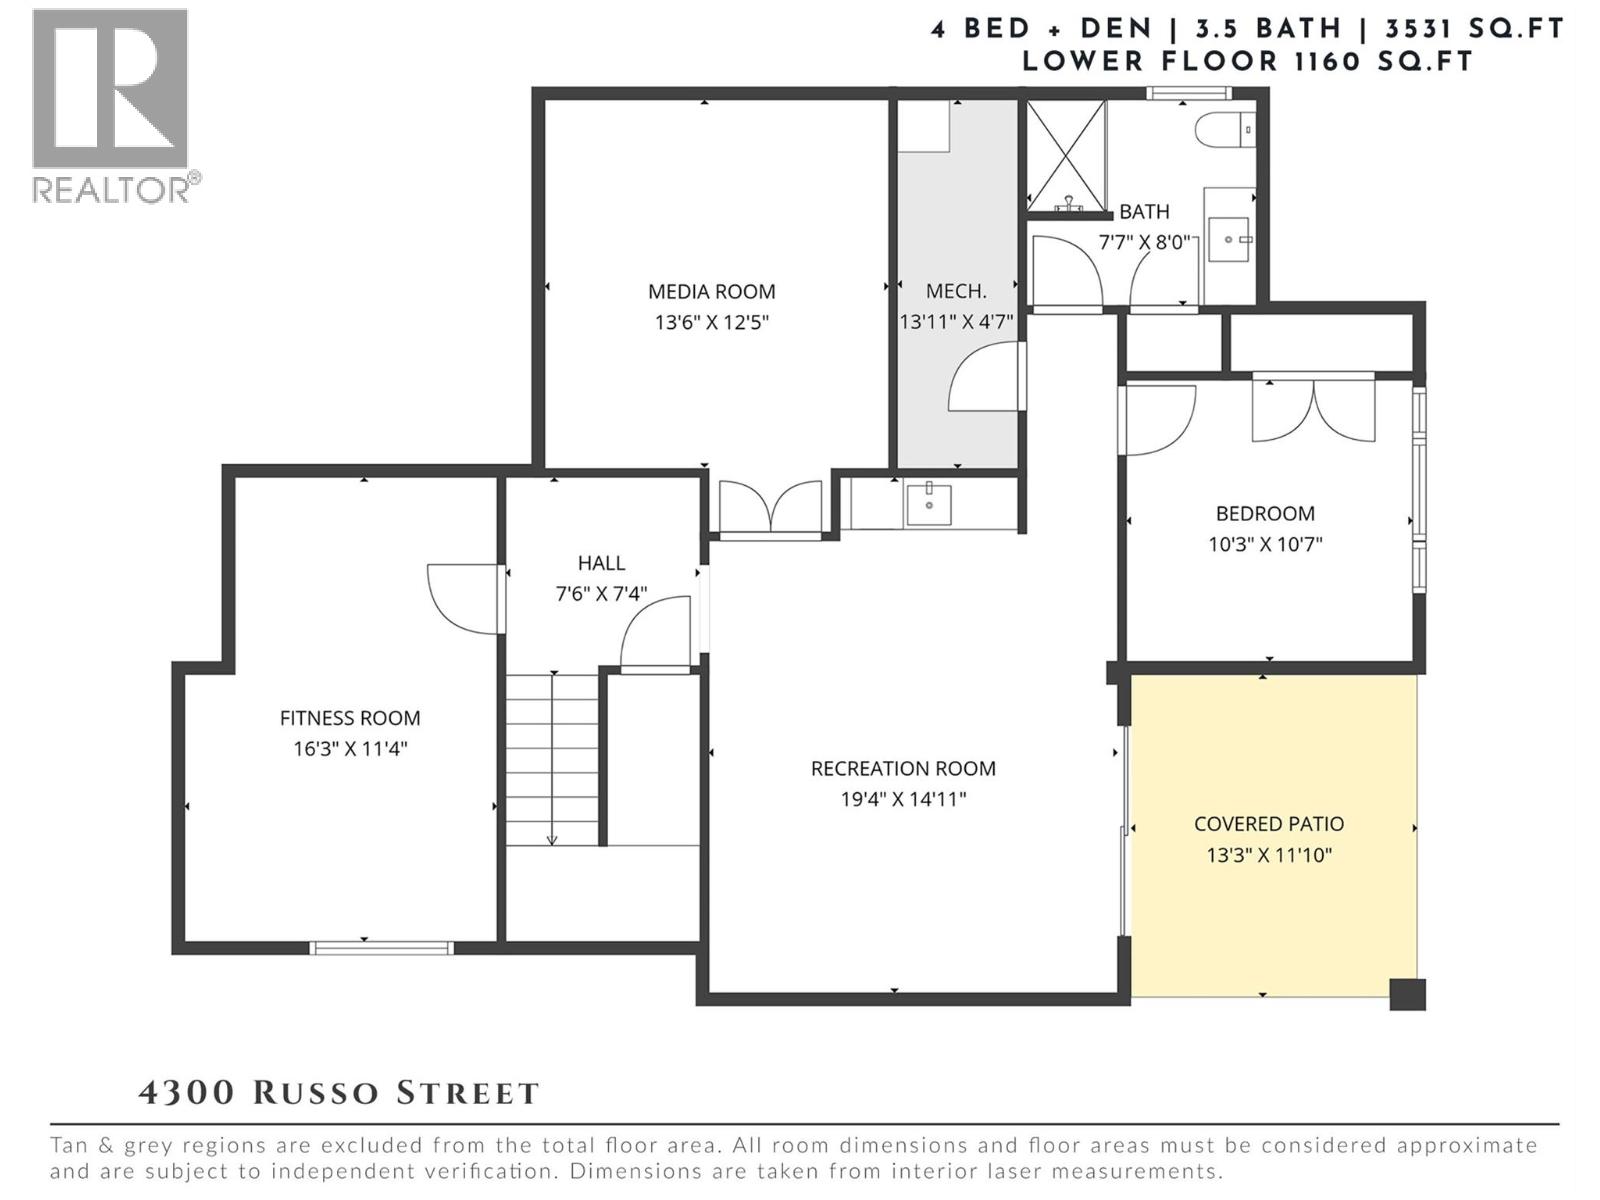
Architecturally designed to maximize light, views & everyday living, this former show home offers over 3,500 sq.ft. of beautifully appointed living space with an impressive collection of upgrades, custom details & added features throughout. Soaring ceilings & dramatic floor-to-ceiling windows flood the interior with natural light while framing picturesque mountain views. A stunning 3D water vapour fireplace with custom built-ins anchors the open-concept living area, creating an inviting space for everyday living & entertaining. The kitchen centres around an oversized waterfall quartz island & features professional series appliances, a full-size panelled refrigerator, induction cooktop, pot filler, under-cabinet lighting & walk-in pantry. The adjoining dining area extends seamlessly onto the covered view deck with a gas BBQ hookup for effortless indoor-outdoor living. A dedicated main floor office with custom built-ins, spacious mudroom & tandem triple garage with epoxy flooring add exceptional everyday functionality. Upstairs, three bedrooms include the expansive primary retreat, where oversized windows capture beautiful views & natural light. The ensuite features dual vanities, an oversized steam shower, freestanding soaker tub & generous walk-in closet. Two additional bedrooms, a full bathroom & upper-level laundry complete the thoughtfully designed floor plan. The walk-out lower level offers plenty of room to unwind with a spacious family room, recreation area with wet bar, dedicated home gym, fourth bedroom & full bathroom. Sliding doors open directly to the pool-sized backyard, where mature landscaping & protected riparian land create exceptional privacy that will be preserved for years to come. Originally designed to showcase the best of the development, this former show home stands apart with its extensive upgrades, thoughtful extras & attention to detail throughout. (id:65701)
The data relating to real estate on this website comes in part from the MLS® Reciprocity program of the Greater Vancouver REALTORS® (GVR), the Fraser Valley Real Estate Board (FVREB), the Chilliwack and District Real Estate Board (CADREB), and other Canadian REALTOR® associations. The information contained on this site is provided for the consumer's personal, non-commercial use only and may not be used for any purpose other than to identify prospective properties consumers may be interested in purchasing. Information is deemed reliable but not guaranteed to be accurate. Listings courtesy of their respective brokerages.
