Vancouver, British Columbia V5M3Y9
$888,000
MLS® R3172048
3
Bedrooms
3
Bathrooms
1,153 square feet
Living Area
2026
Year Built
Single Family
Type
6,360 square feet
Lot Size
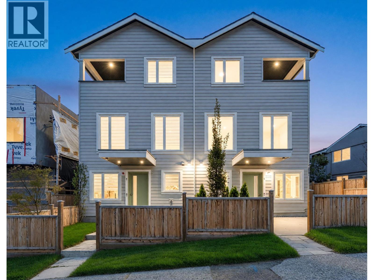
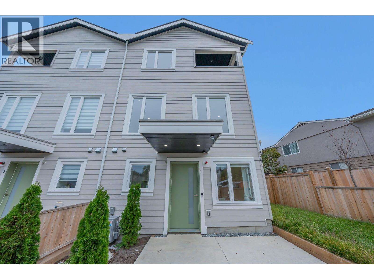
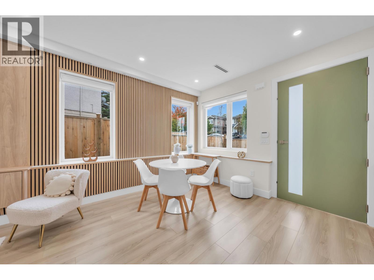
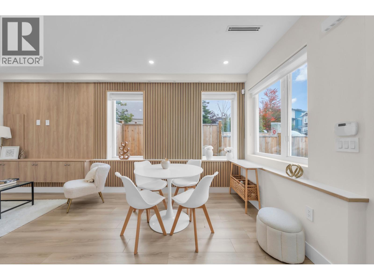
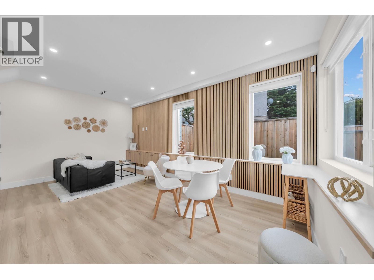
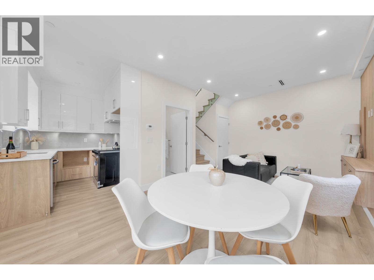
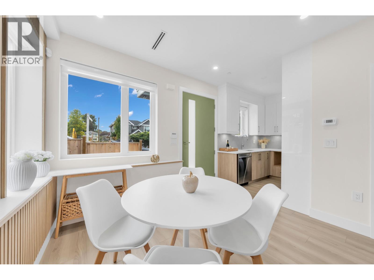
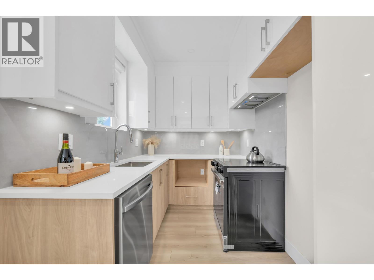
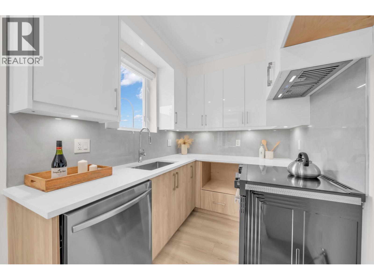
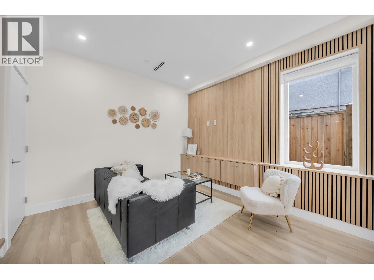
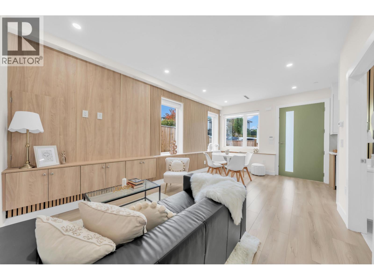
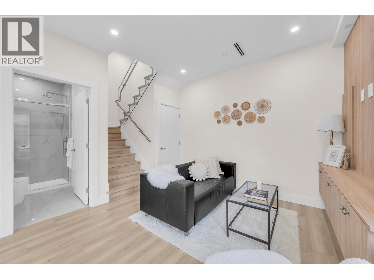
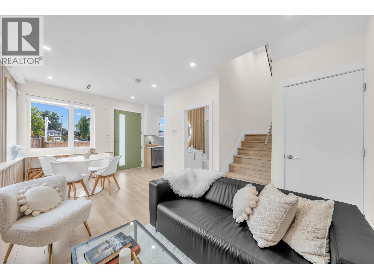
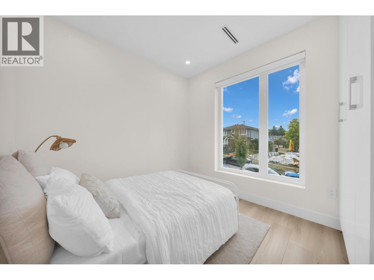
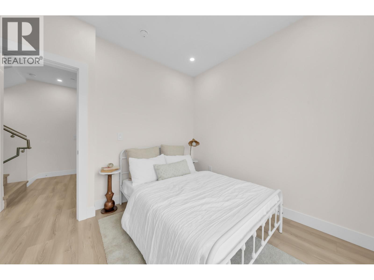
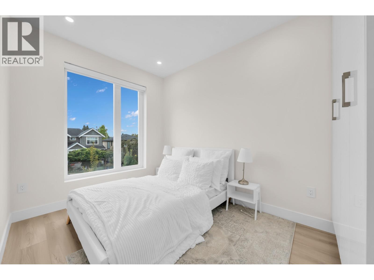
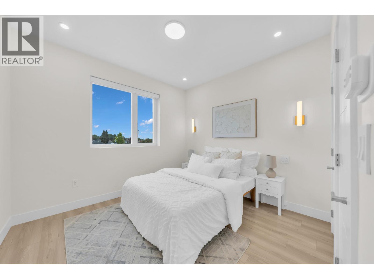
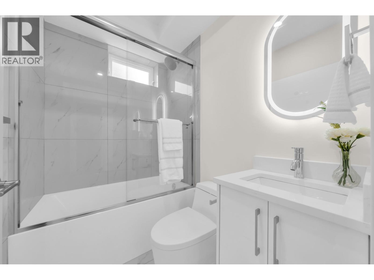
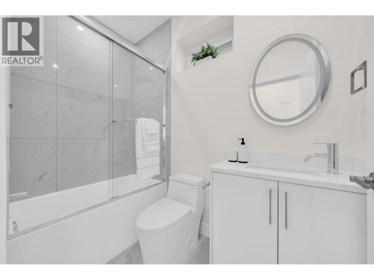
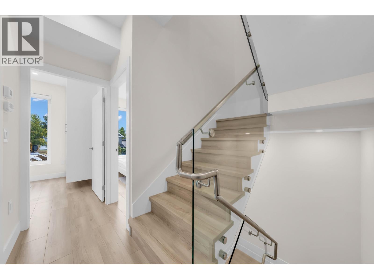
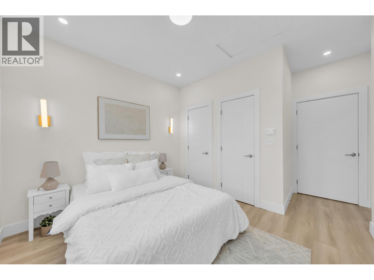
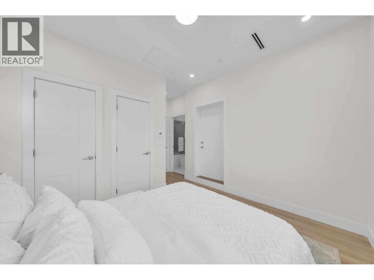
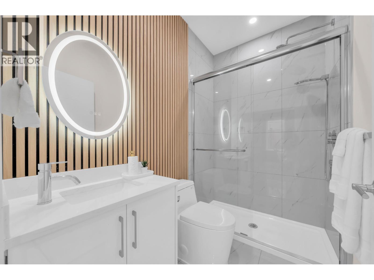
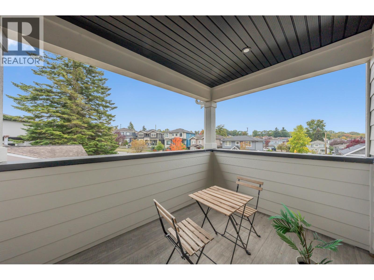
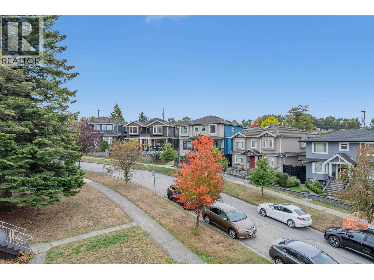
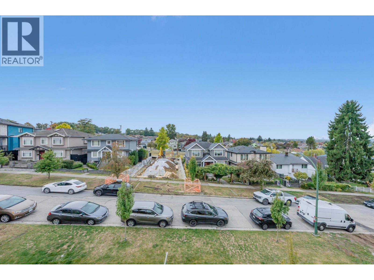
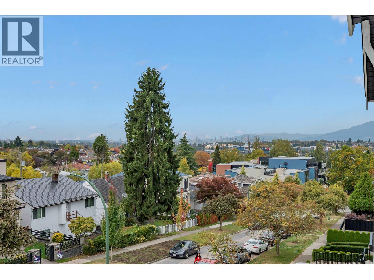
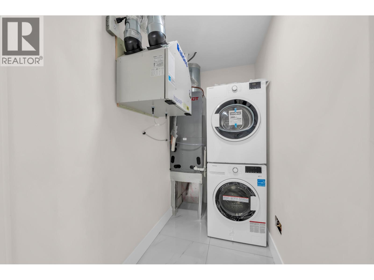
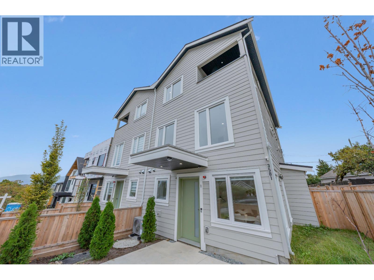
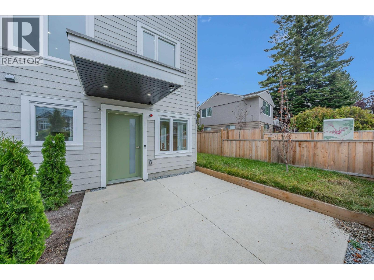
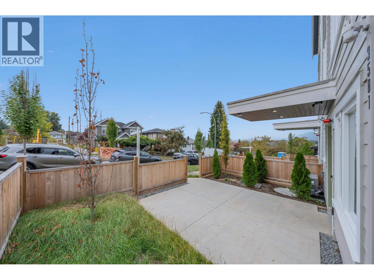
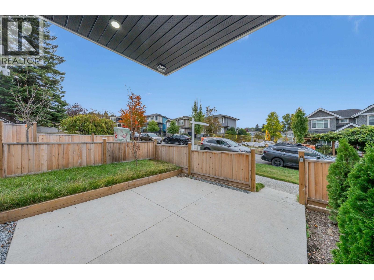
Brand new 1,153 sq. ft. 3-bedroom, 3-bathroom home in the heart of Renfrew Heights, situated in a thoughtfully planned 6-unit complex. This bright corner home features a functional 3-level layout with generous bedrooms, modern finishes, and an abundance of natural light. Enjoy 9' ceilings, HRV system, A/C, radiant floor heating, private yard and a private balcony with city and mountain views. Excellent location just minutes from transit, Falaise Park, Renfrew Community Centre, Walmart, Superstore, Chong Lee Market, Highway 1, and nearby schools. Open House Sun. Nov. 1st from 1:30-3pm. (id:65701)
Listed by
Oakwyn Realty Ltd.
Greater Vancouver
The data relating to real estate on this website comes in part from the MLS® Reciprocity program of the Greater Vancouver REALTORS® (GVR), the Fraser Valley Real Estate Board (FVREB), the Chilliwack and District Real Estate Board (CADREB), and other Canadian REALTOR® associations. The information contained on this site is provided for the consumer's personal, non-commercial use only and may not be used for any purpose other than to identify prospective properties consumers may be interested in purchasing. Information is deemed reliable but not guaranteed to be accurate. Listings courtesy of their respective brokerages.
