West Vancouver, British Columbia V7T0A2
$3,899,000
MLS® R3172271
3
Bedrooms
4
Bathrooms
2,806 square feet
Living Area
2007
Year Built
Single Family
Type
3
Parking
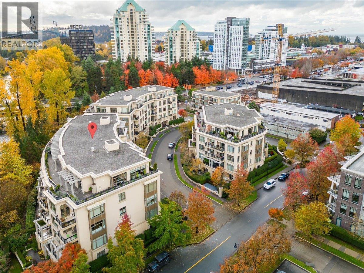
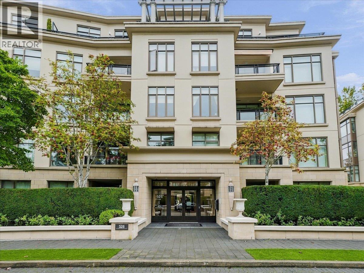
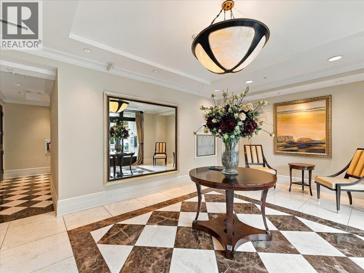
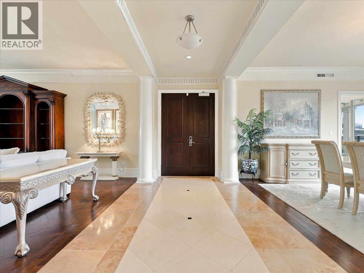
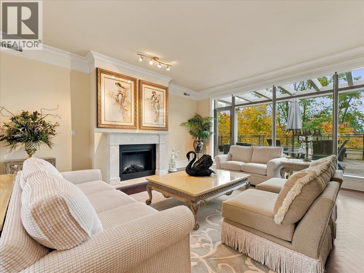
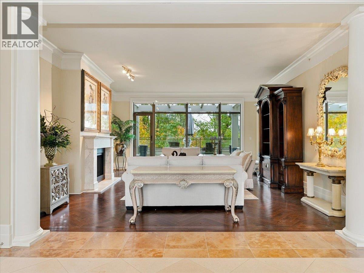
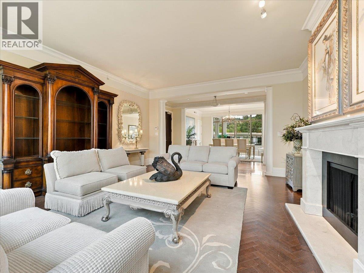
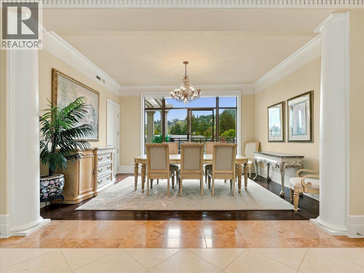
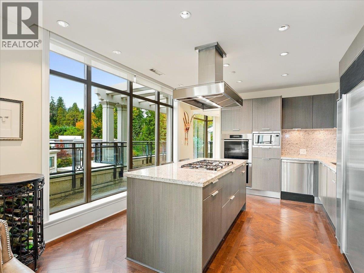
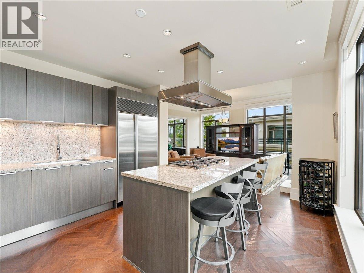
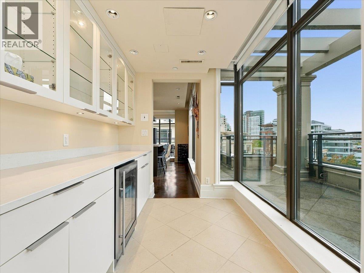
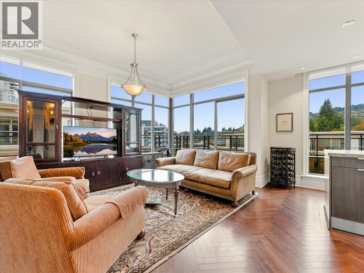
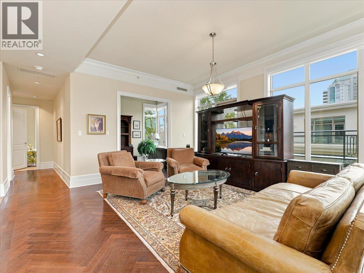
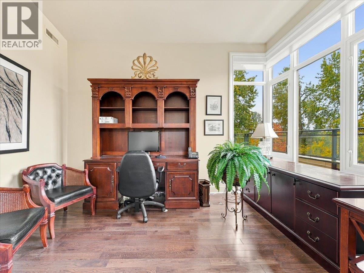
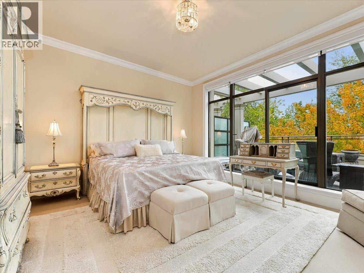
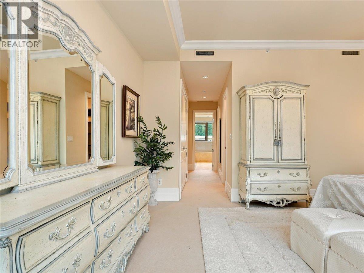
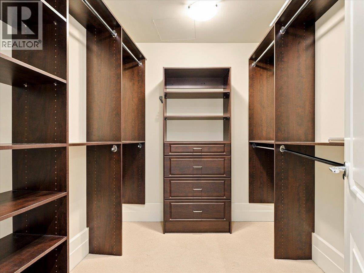
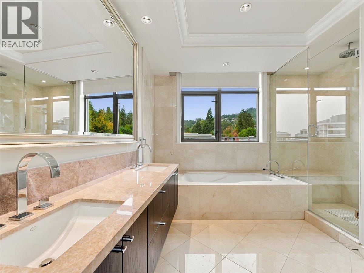
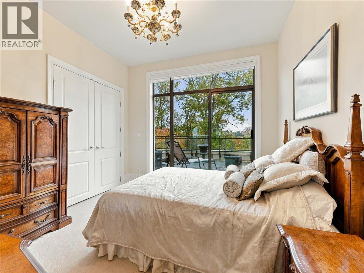
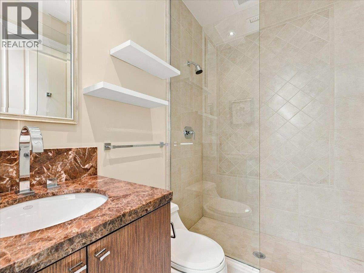
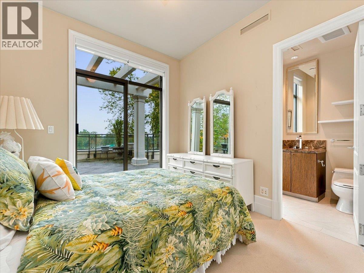
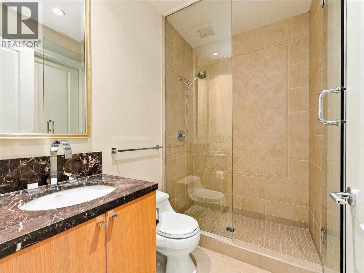
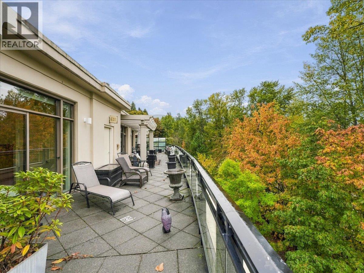
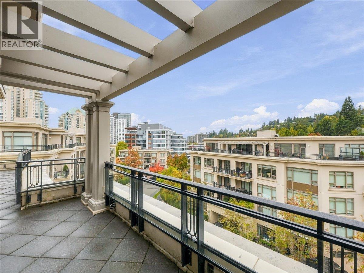
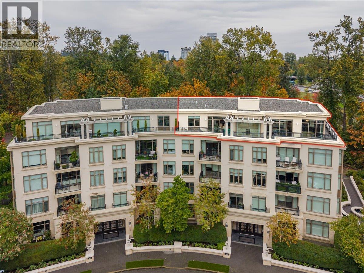
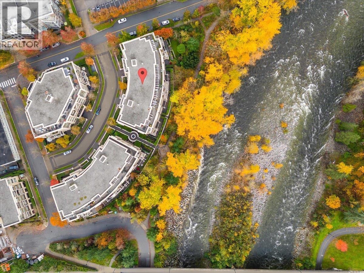
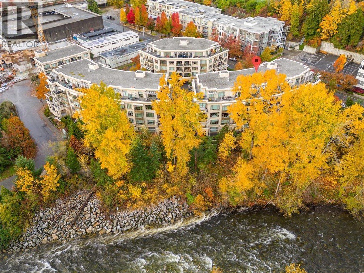
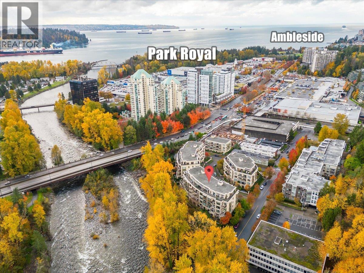
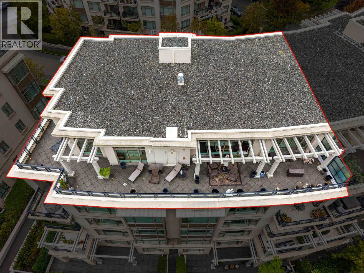
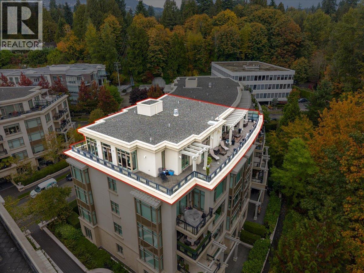
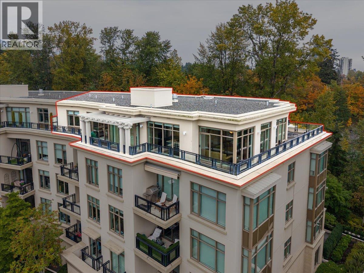
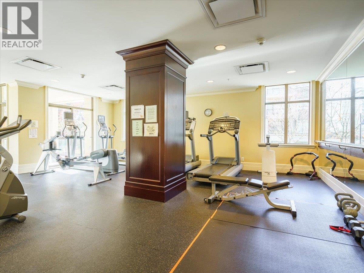
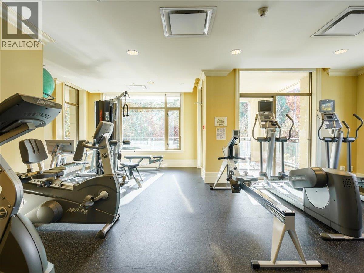
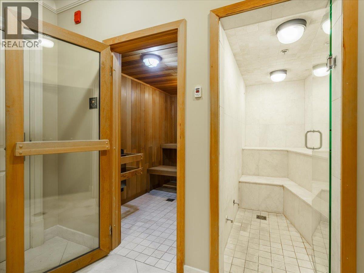
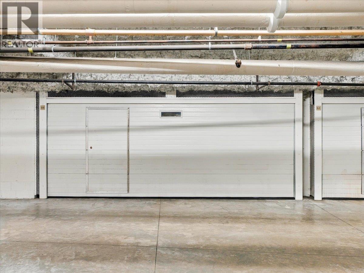
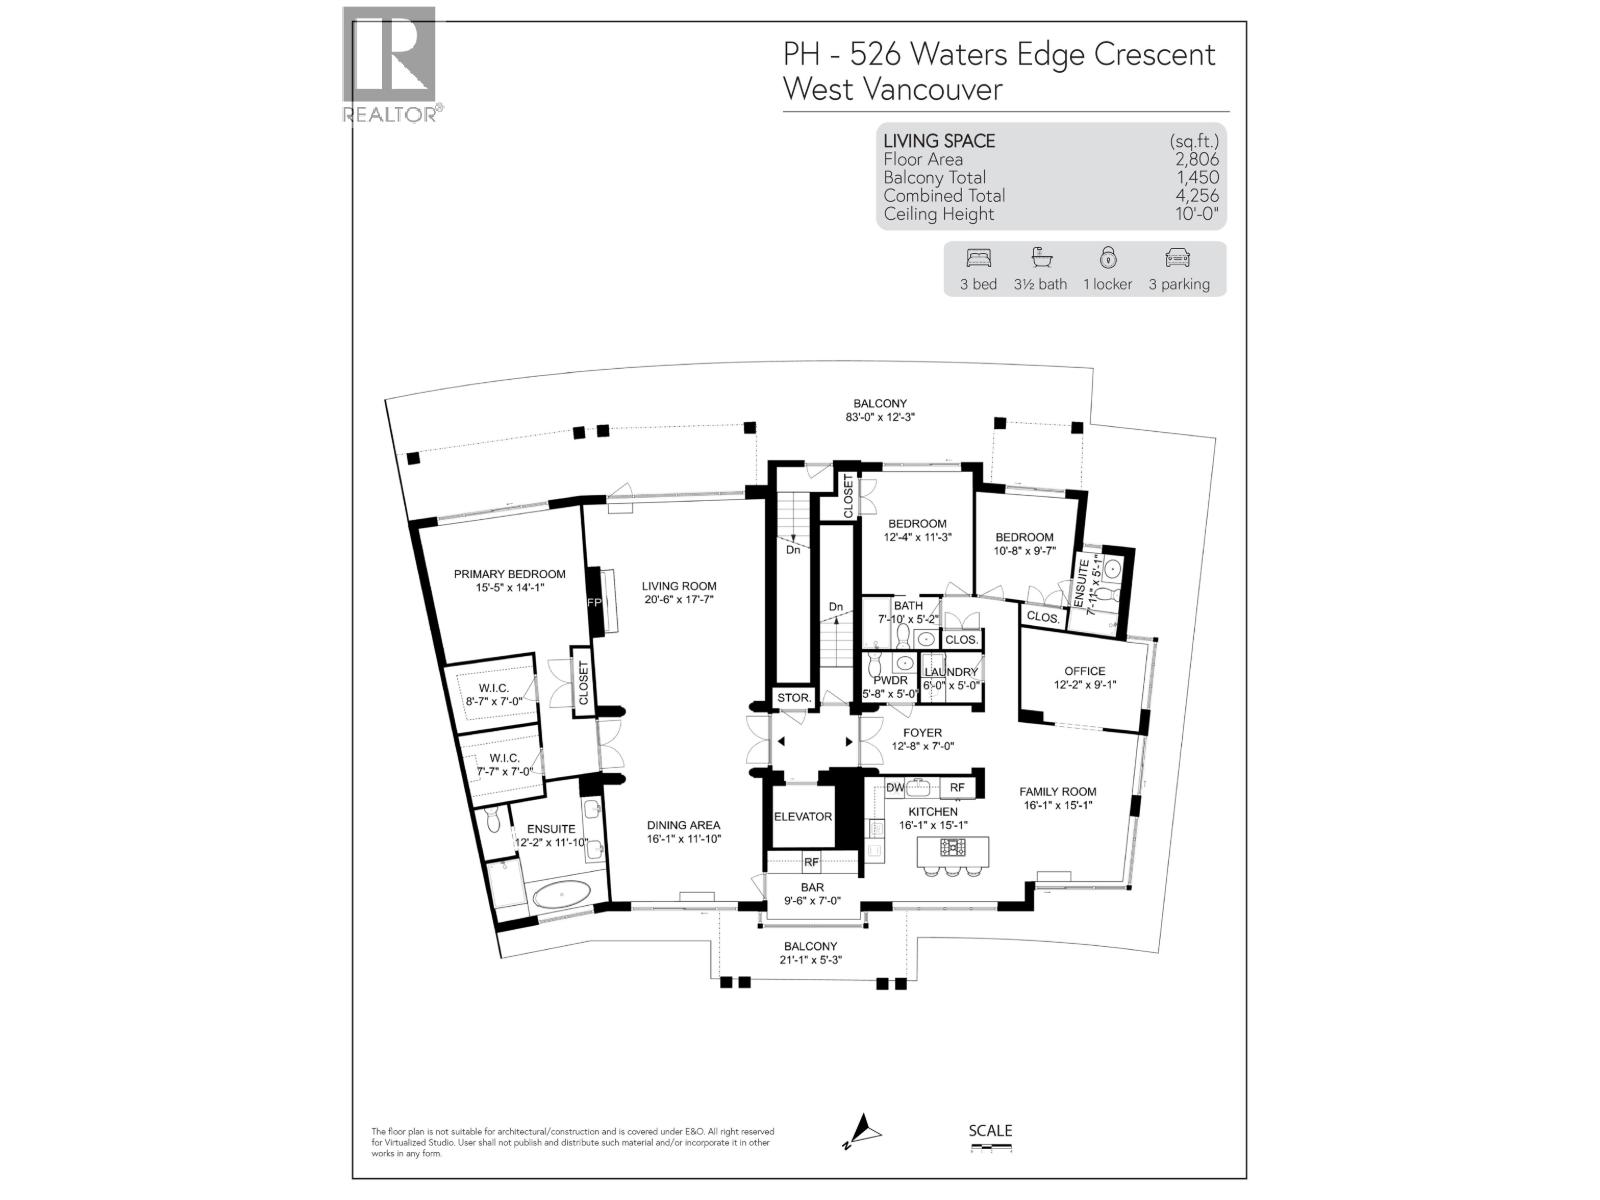
A penthouse unlike anything else on the North Shore. Crowning The Estates at Water´s Edge, this extraordinary residence offers over 2,800 sq.ft. of refined living surrounded by an incredible 1,450 sq.ft. wraparound terrace-creating a rare sense of space, privacy and indoor/outdoor living. A true penthouse where the elevator services no other units on the floor, where soaring 10´ ceilings, herringbone floors, limestone, elegant millwork and expansive formal living and dining rooms showcase timeless craftsmanship. Walls of glass frame treetops in this spectacular river front location, while multiple rooms open directly outdoors. The chef´s kitchen features Sub-Zero & Miele appliances. 3 bedrooms, 3.5 baths, solarium + den, A/C and a luxurious primary retreat with 2 walk-in closets and massive ensuite. Private 2-car garage + additional parking space, and storage. Concierge, gym, steam room & sauna. Truly one of one! (id:65701)
Listed by
Royal LePage Sussex Pigott Properties
Greater Vancouver
The data relating to real estate on this website comes in part from the MLS® Reciprocity program of the Greater Vancouver REALTORS® (GVR), the Fraser Valley Real Estate Board (FVREB), the Chilliwack and District Real Estate Board (CADREB), and other Canadian REALTOR® associations. The information contained on this site is provided for the consumer's personal, non-commercial use only and may not be used for any purpose other than to identify prospective properties consumers may be interested in purchasing. Information is deemed reliable but not guaranteed to be accurate. Listings courtesy of their respective brokerages.
