Vernon, British Columbia V1T7K4
$824,900
MLS® 10402747
4
Bedrooms
3
Bathrooms
1,806 square feet
Living Area
1975
Year Built
Single Family
Type
0 acres
Lot Size
1
Parking
1
Stories
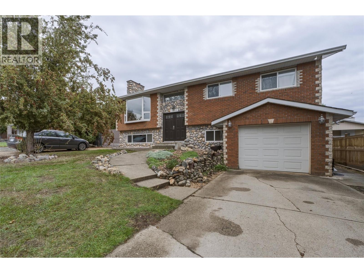
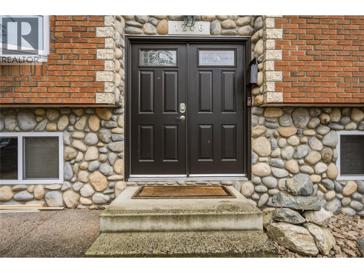
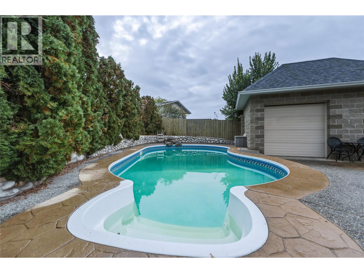
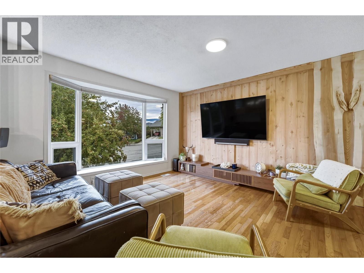
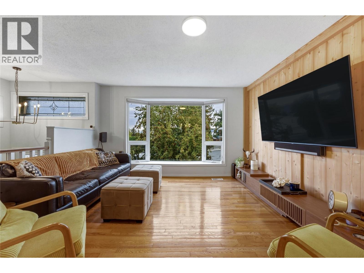
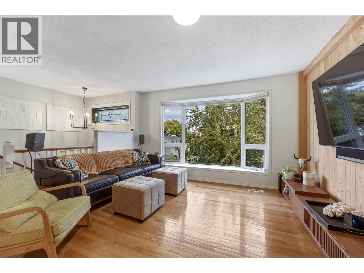
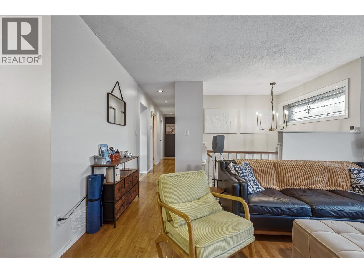
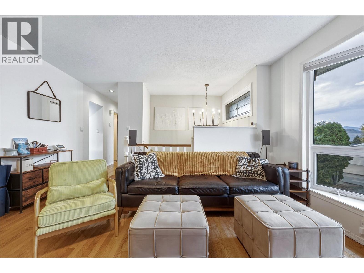
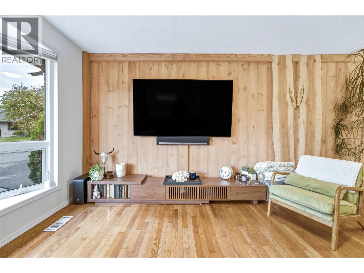
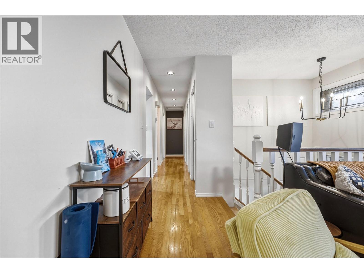
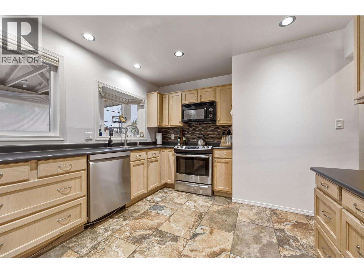
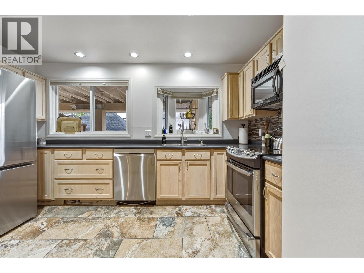
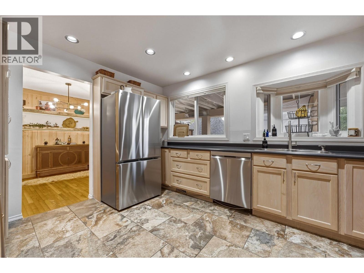
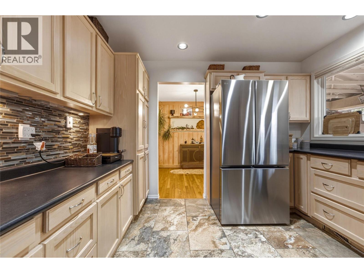
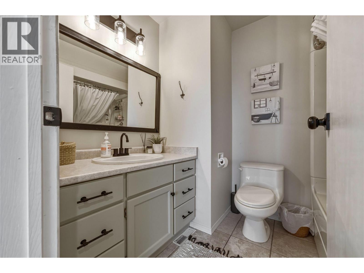
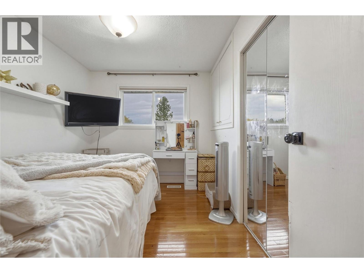
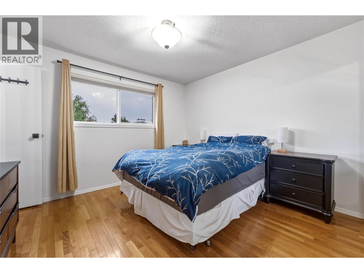
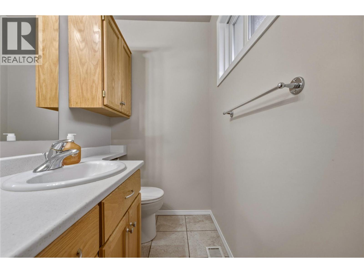
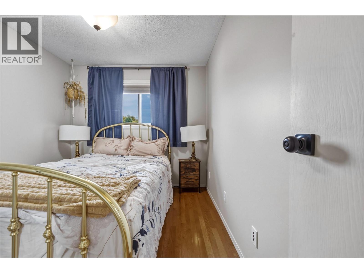
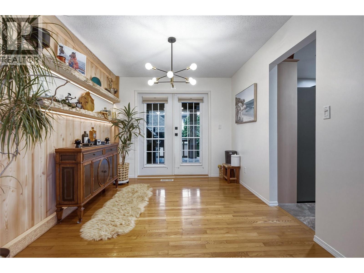
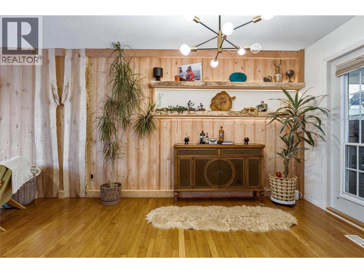
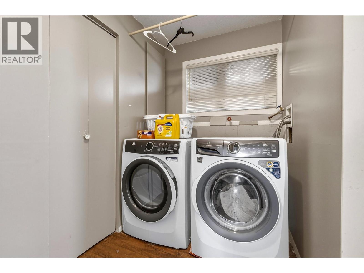
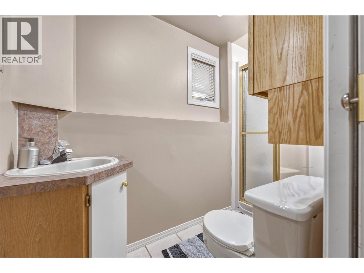
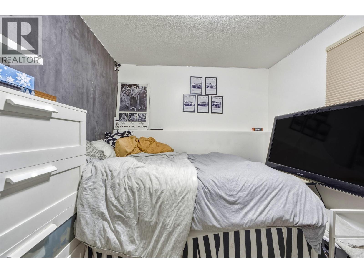
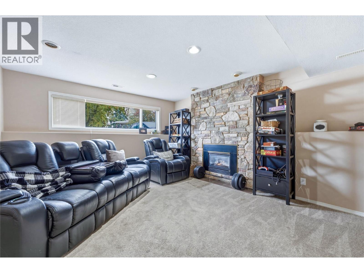
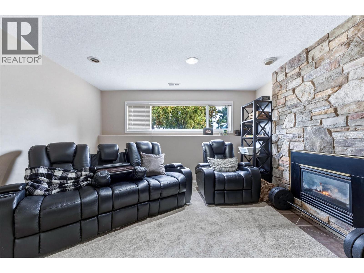
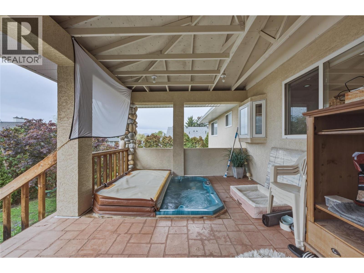
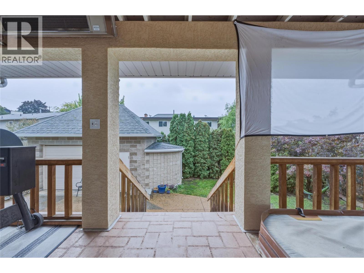
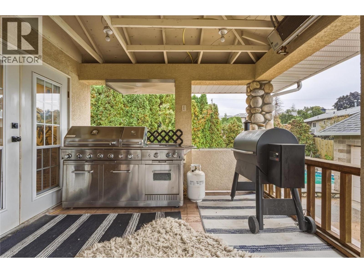
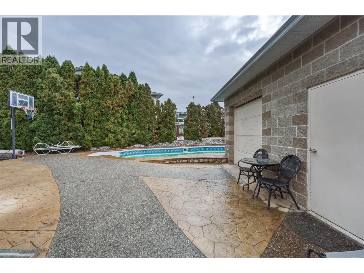
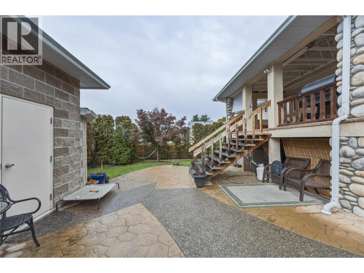
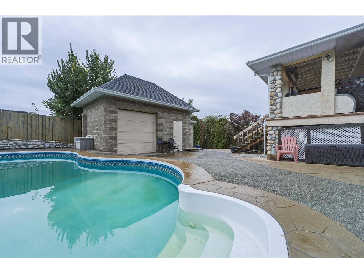
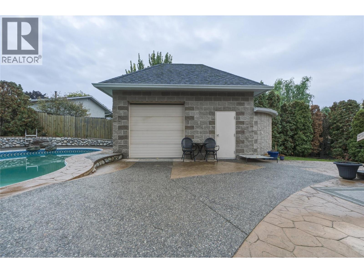
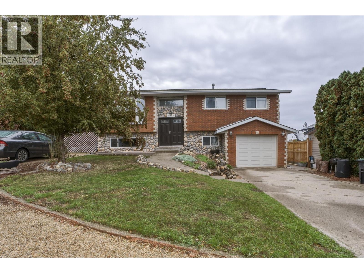
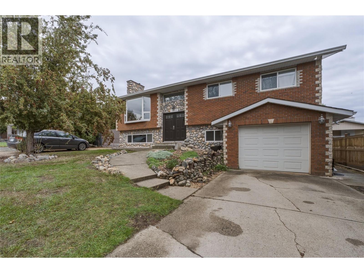
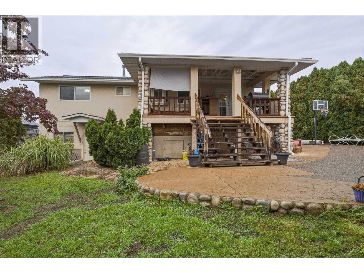
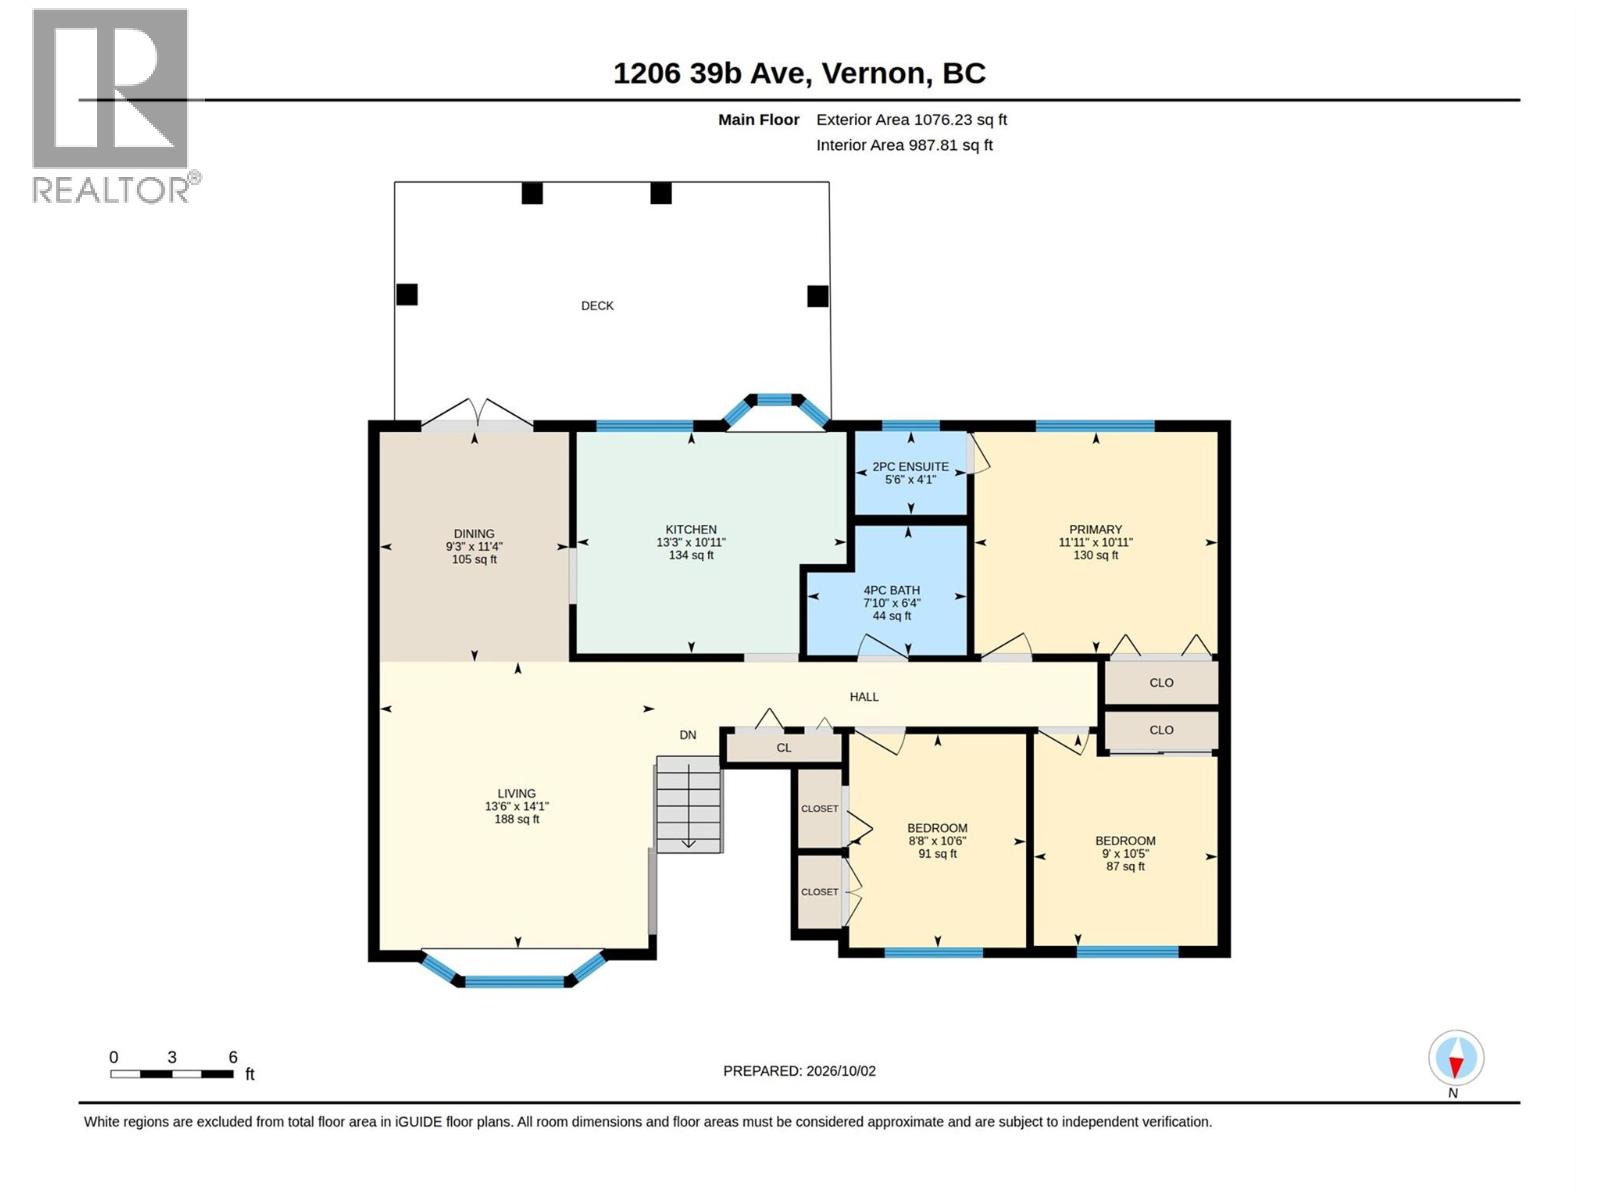
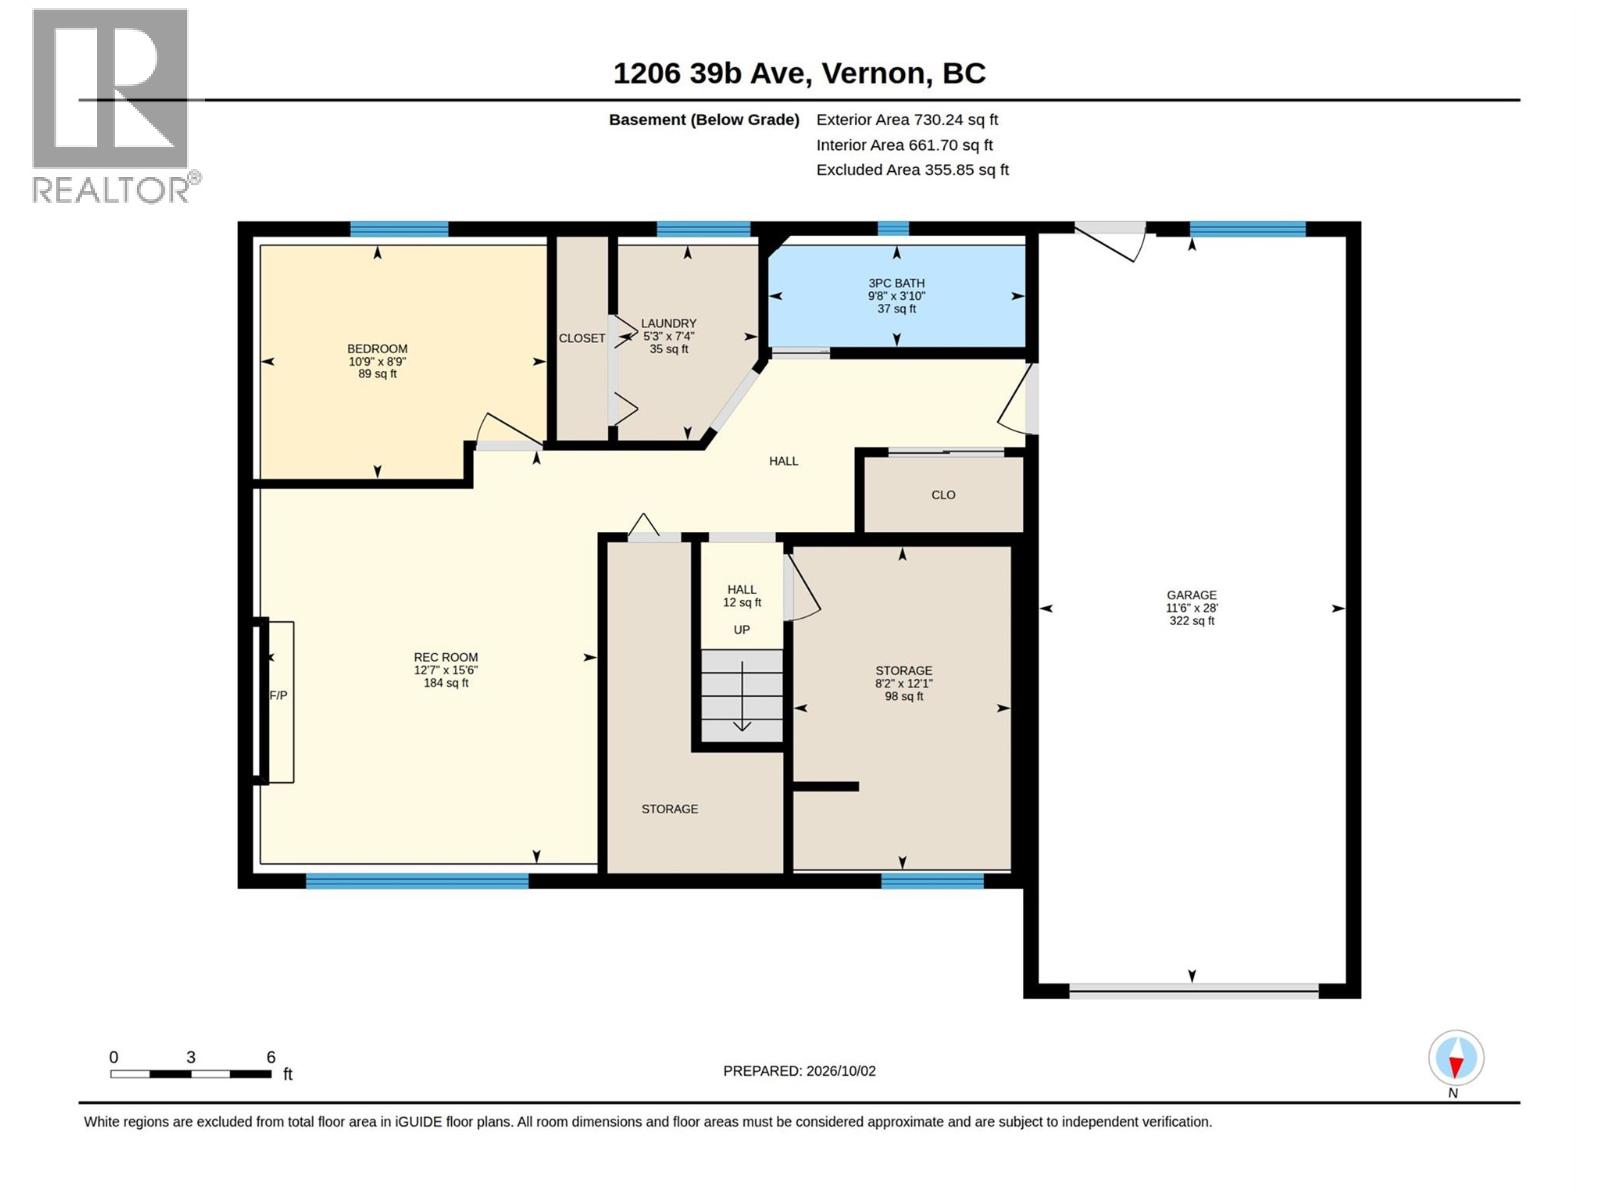
Welcome to your private backyard paradise in Vernon’s coveted East Hill! Nestled on a quiet cul-de-sac within walking distance to top-rated schools, this exceptional family home offers the perfect blend of comfort, style, and outdoor living. Inside, you’ll find a spacious and bright layout featuring 4 generous bedrooms and 3 full bathrooms. The updated kitchen comes equipped with modern appliances, making meal prep and entertaining a breeze. Step outside into your ultimate outdoor oasis. Designed for relaxation and summer fun, the fully equipped backyard boasts a sparkling in-ground pool and a soothing hot tub, ideal for unwinding after a long day or hosting memorable weekend gatherings. Car enthusiasts, hobbyists, and adventure seekers will love the incredible parking options. This property features an attached garage plus an additional detached shop space—perfect for a workshop, extra storage, or tinkering. Furthermore, there is abundant driveway space, including dedicated RV parking with plenty of room for all your toys. Located in one of Vernon’s most desirable, family-friendly neighborhoods, 1206 39B Ave offers peace and quiet without sacrificing convenience to local parks, downtown amenities, and great schools. Don’t miss your chance to own this rare East Hill GEM with unbeatable outdoor amenities! (id:65701)
The data relating to real estate on this website comes in part from the MLS® Reciprocity program of the Greater Vancouver REALTORS® (GVR), the Fraser Valley Real Estate Board (FVREB), the Chilliwack and District Real Estate Board (CADREB), and other Canadian REALTOR® associations. The information contained on this site is provided for the consumer's personal, non-commercial use only and may not be used for any purpose other than to identify prospective properties consumers may be interested in purchasing. Information is deemed reliable but not guaranteed to be accurate. Listings courtesy of their respective brokerages.
