Surrey, British Columbia V4A2M2
$2,735,000
MLS® R3172008
5
Bedrooms
4
Bathrooms
4,157 square feet
Living Area
2009
Year Built
Single Family
Type
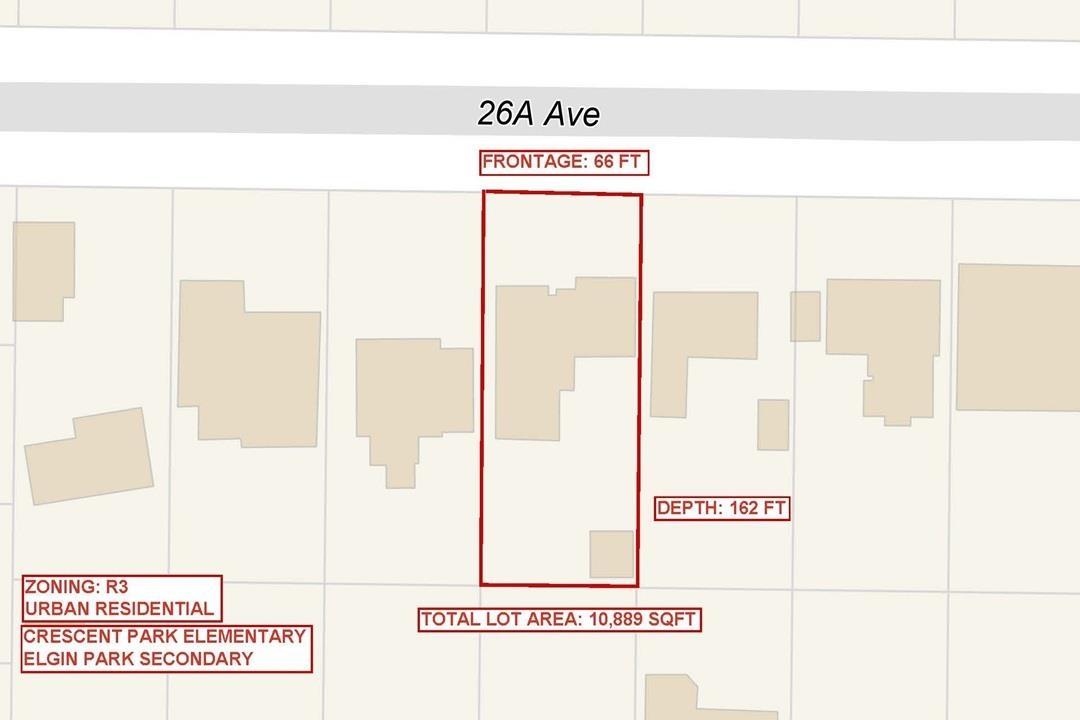
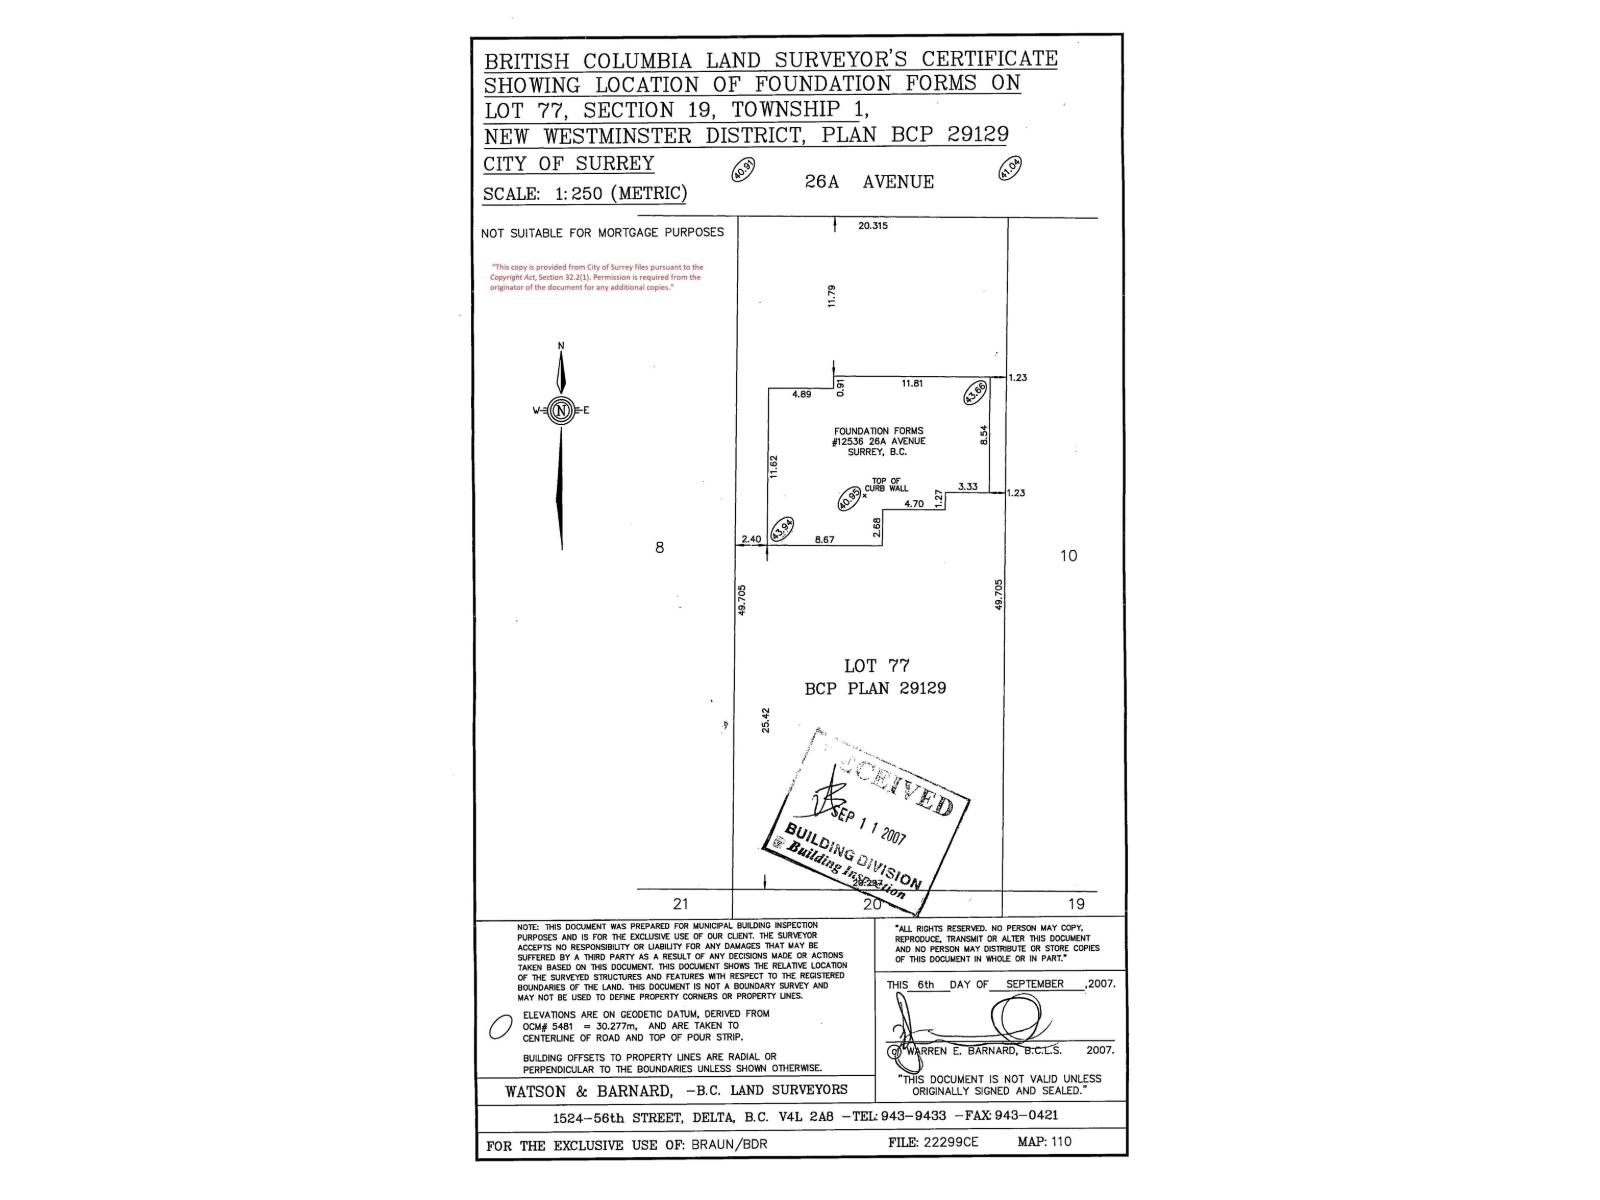
10,889 square feet
Lot Size
6
Parking
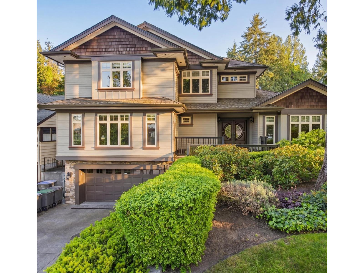
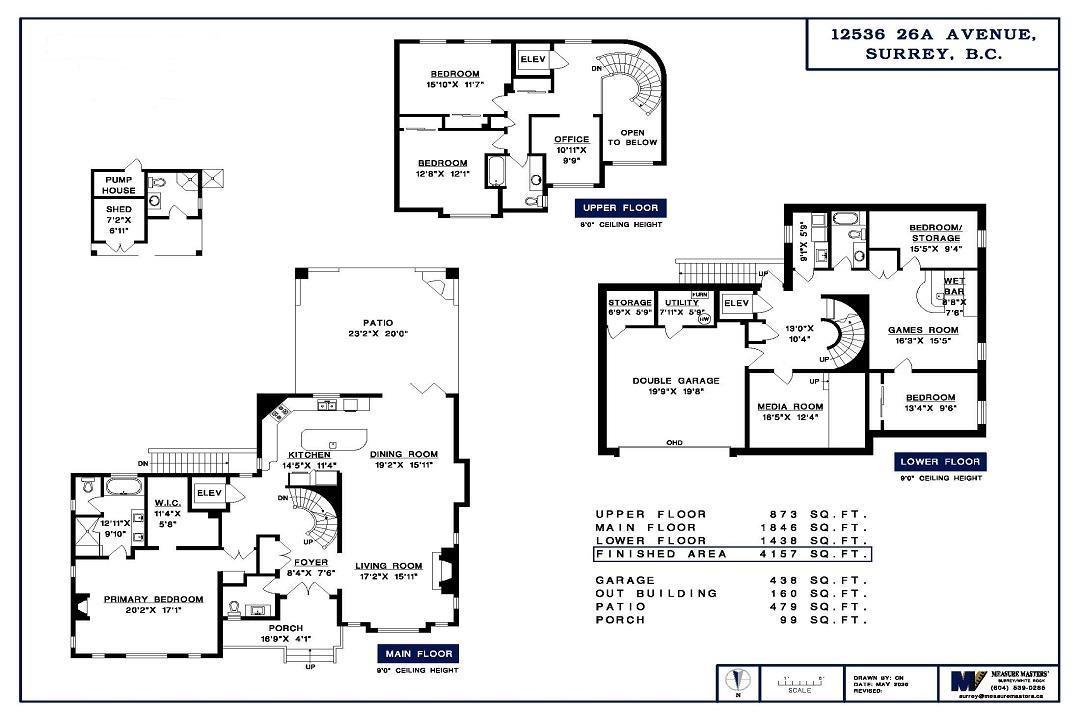
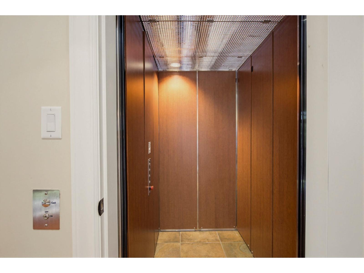
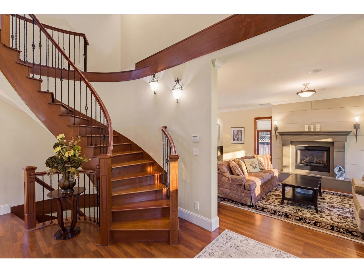
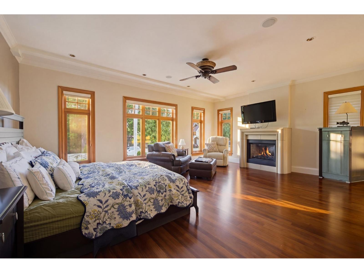
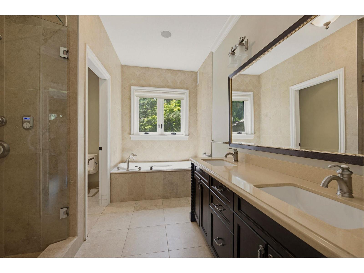
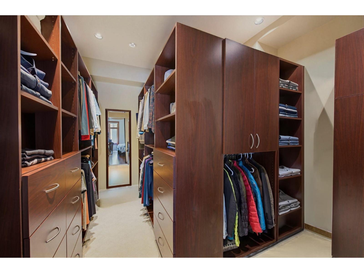
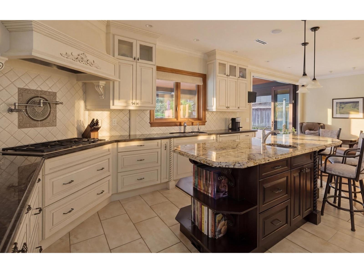
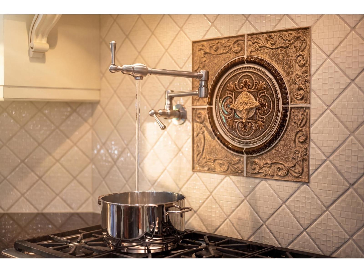
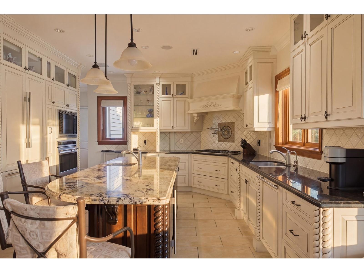
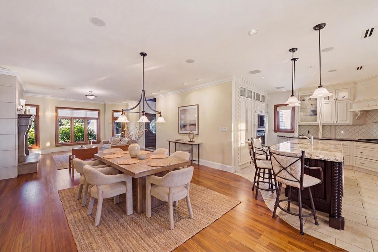
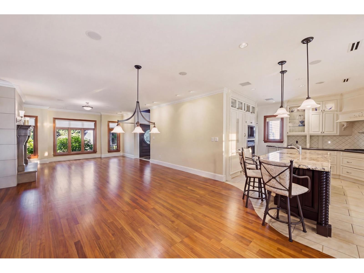
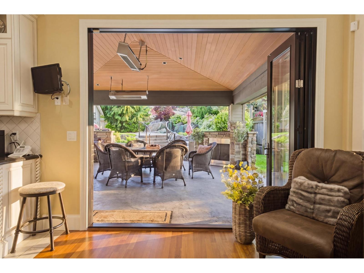
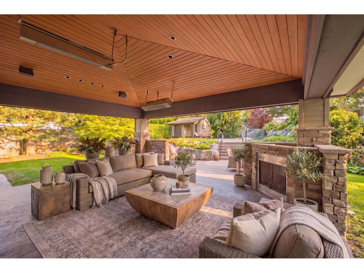
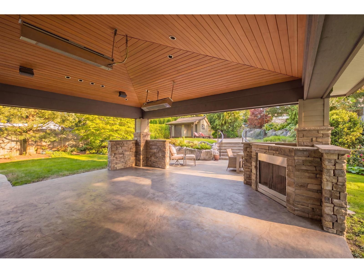
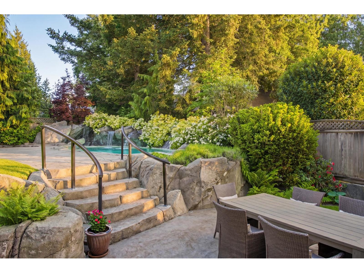
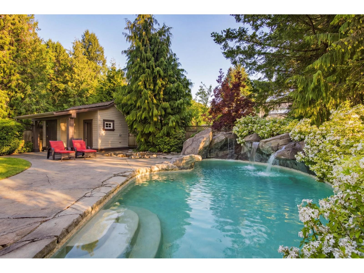
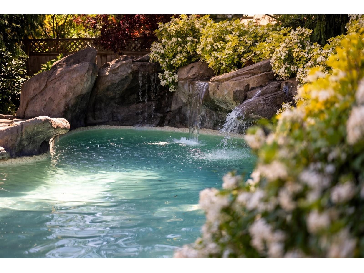
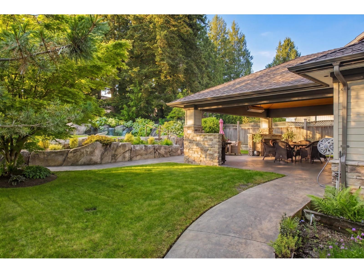
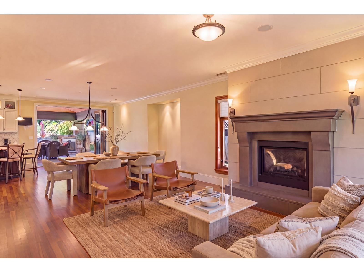
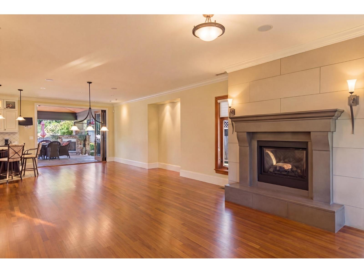
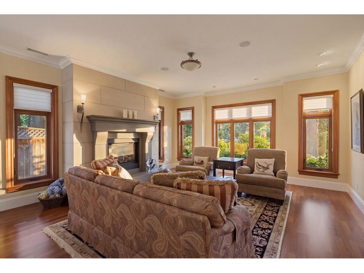
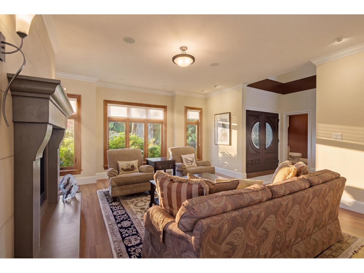
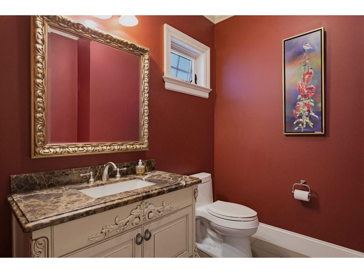
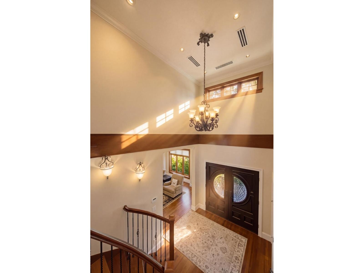
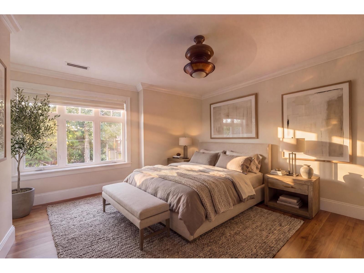
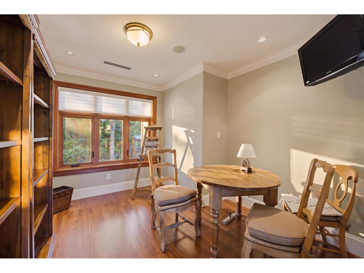
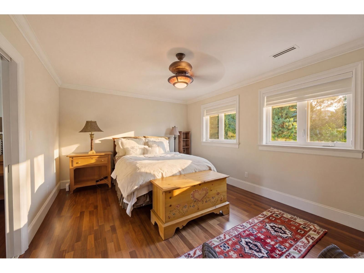
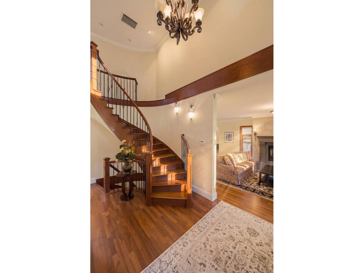
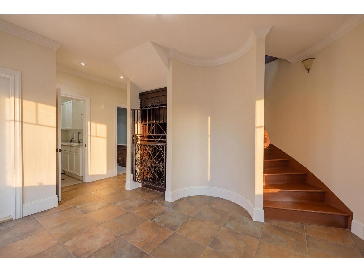
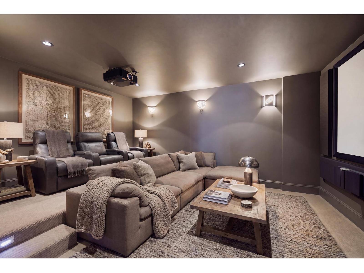
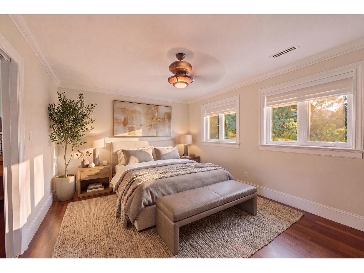
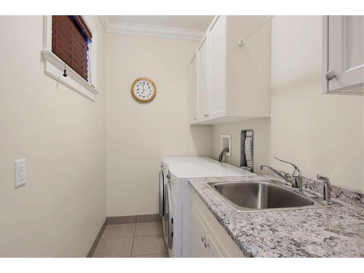
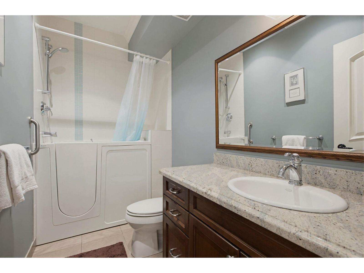
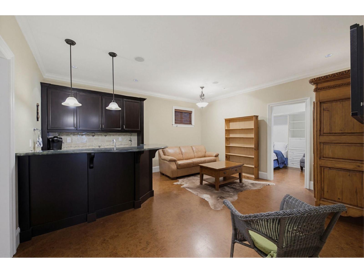
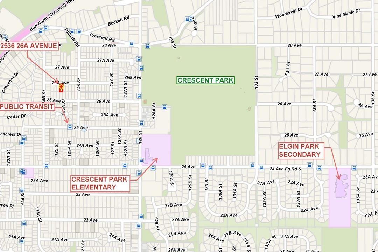
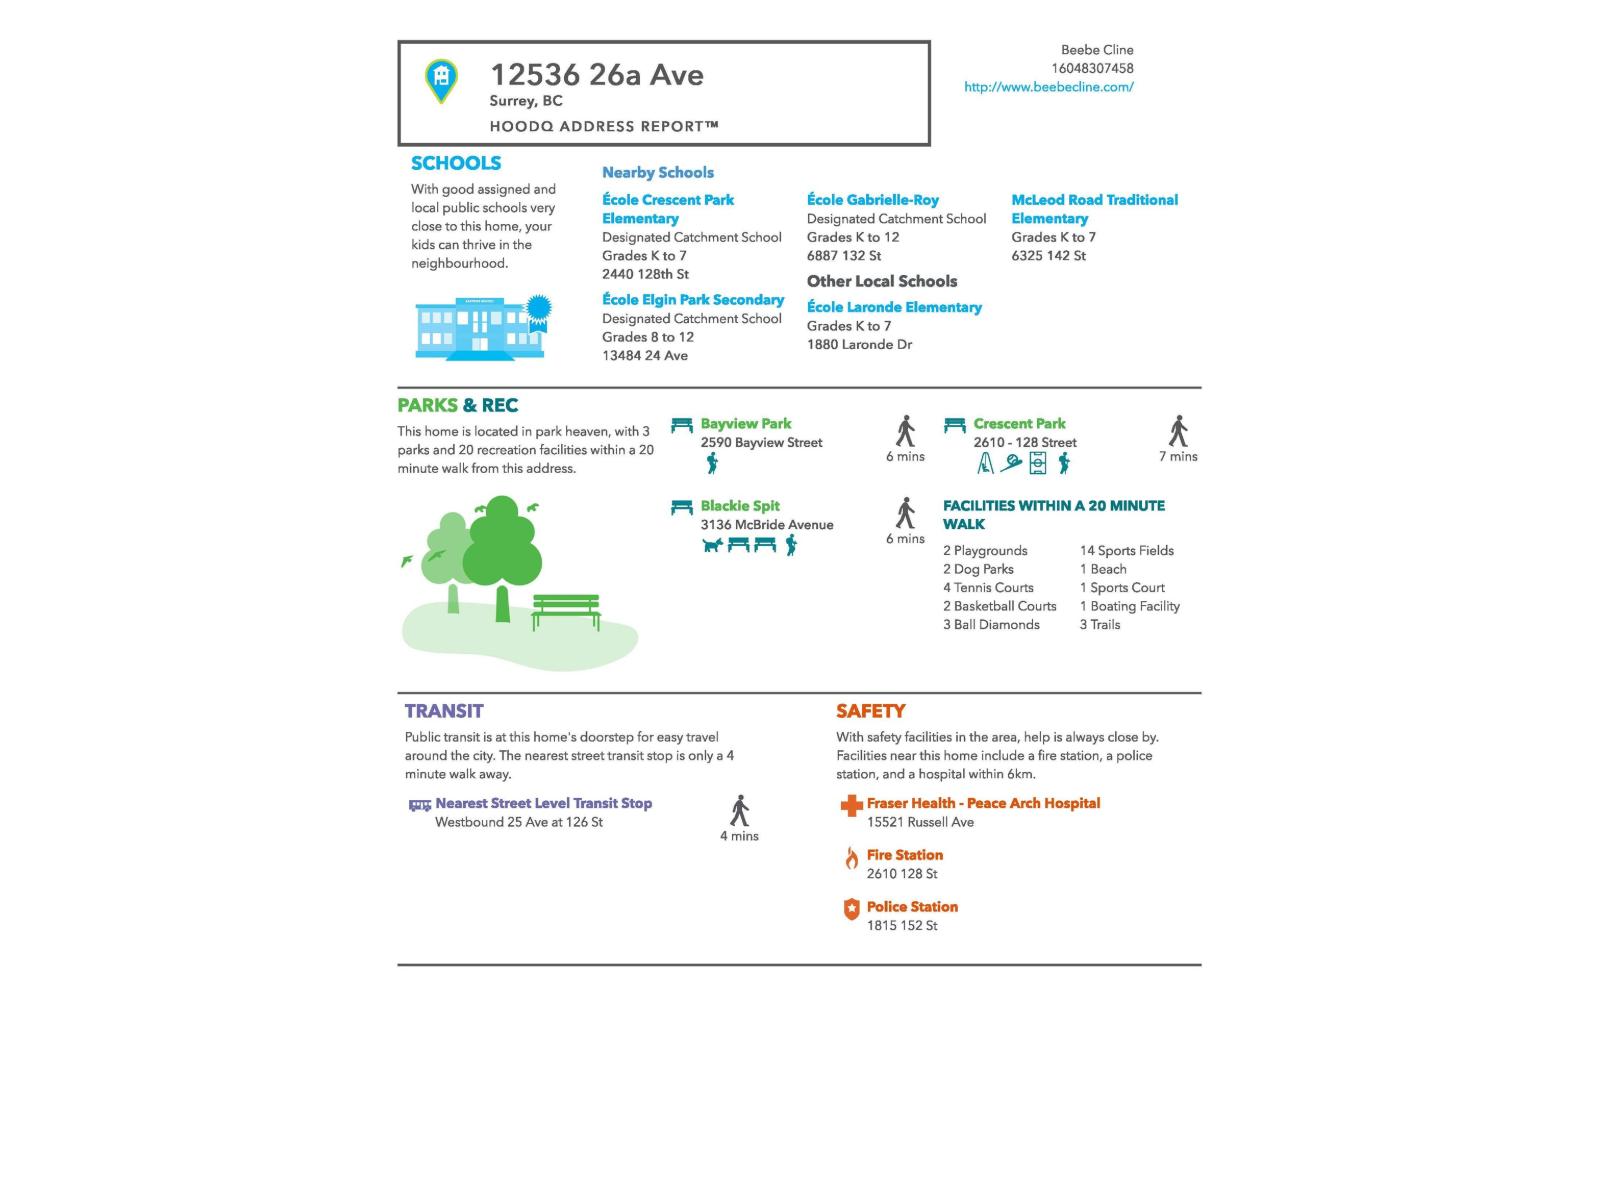
Crescent Heights Sumptuously Classic , Custom built, one owner home 4157 SF . Luxuriously spaciuos Master Bedroom Suite on the Main Floor w/ spa bath & steam shower. Massive fully apointed walk in closet. The Elevator services all three floors* Easy Wheel Chair Access from the Garage to elevtor . Hard wood floors & quality windows w/ custom shades & doors /nano wall .3 nat gas fplaces.Control 4 Automated. All granite surfaces & top flight appl- Wolf & Sub Zero. Above 2 Lg bedrooms & office & below seperate entry- 2 bedrooms, wet bar, games room & sound-proofed media room . Heated floors in Garage & Storage Room. 400 amp Service -and all three floors are radiant heated -multi zones. A Gorgeous Private stay-cation South/west back yard 10,889 SF . Concrete in ground pool w/ waterfall and hot tub.Full bathroom outdoors. Fully landscaped w/ irrigation.500 SF Vaulted timber frame covered year round patio w/ fireplace & heaters. Close to Crescent Beach & 128 ACRE Crescent Park. Full Brochure available (id:65701)
The data relating to real estate on this website comes in part from the MLS® Reciprocity program of the Greater Vancouver REALTORS® (GVR), the Fraser Valley Real Estate Board (FVREB), the Chilliwack and District Real Estate Board (CADREB), and other Canadian REALTOR® associations. The information contained on this site is provided for the consumer's personal, non-commercial use only and may not be used for any purpose other than to identify prospective properties consumers may be interested in purchasing. Information is deemed reliable but not guaranteed to be accurate. Listings courtesy of their respective brokerages.
