Kamloops, British Columbia V2C6W9
$659,900
MLS® 10403059
3
Bedrooms
3
Bathrooms
2,085 square feet
Living Area
1999
Year Built
Single Family
Type
0 acres
Lot Size
2
Parking
2
Stories
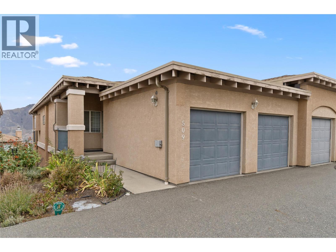
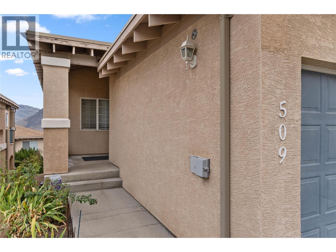
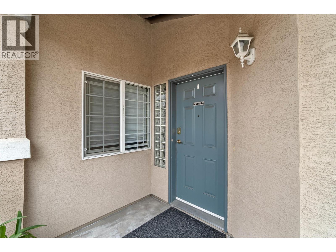
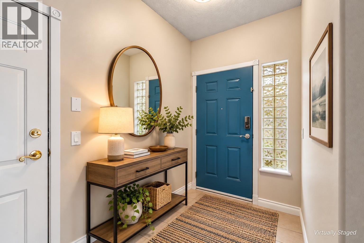
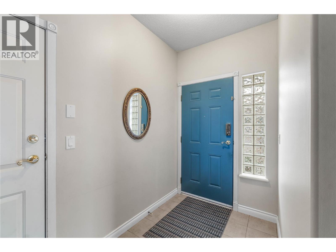
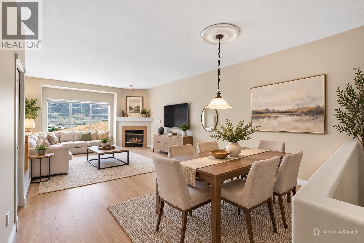
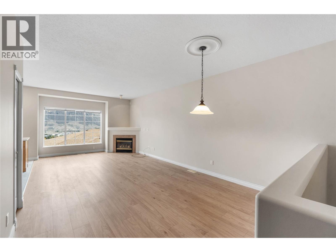
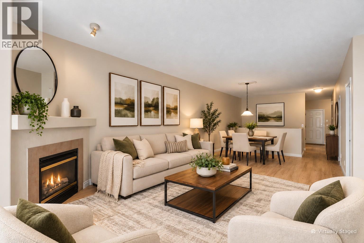
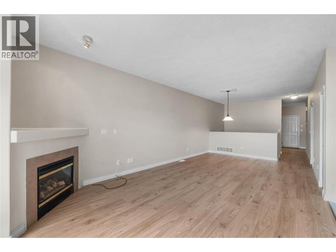
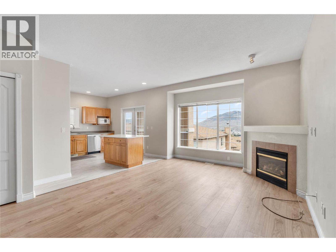
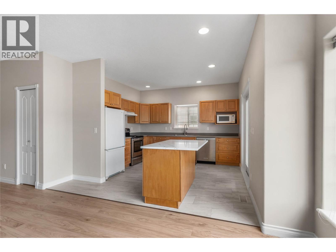
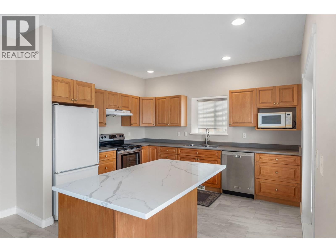
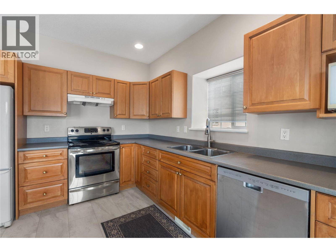
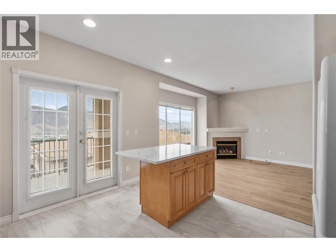
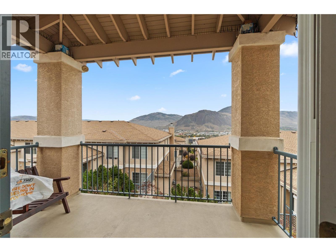
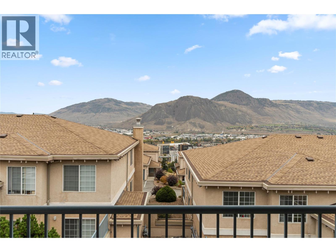
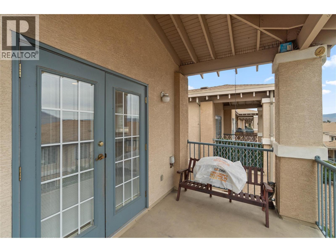
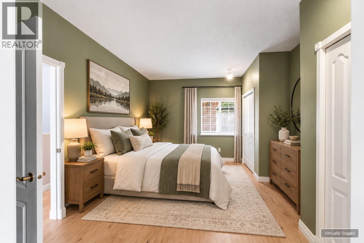
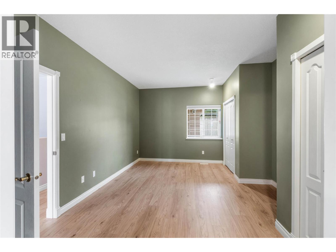
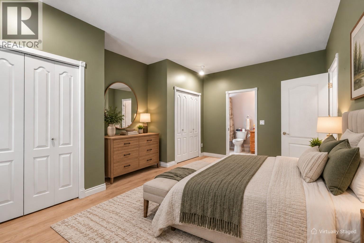
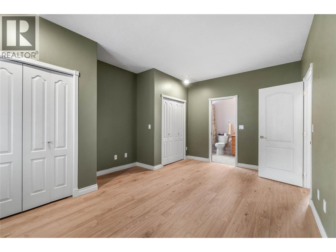
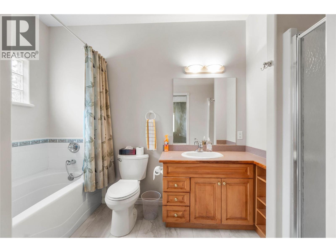
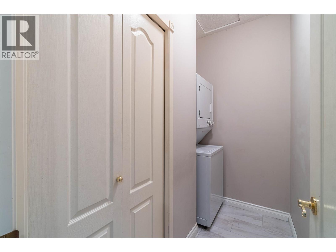
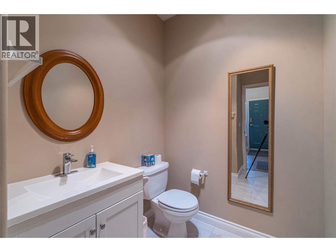
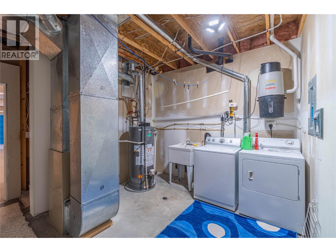
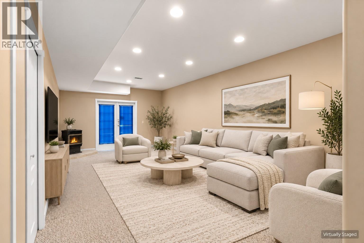
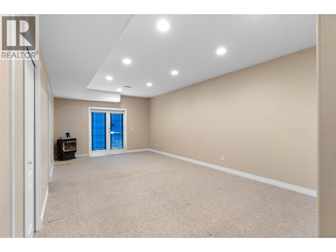
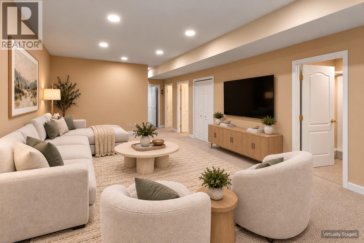
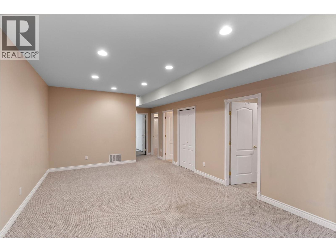
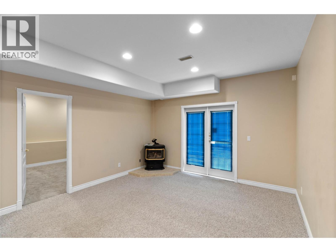
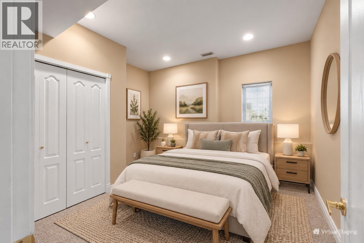
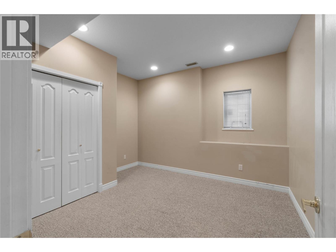
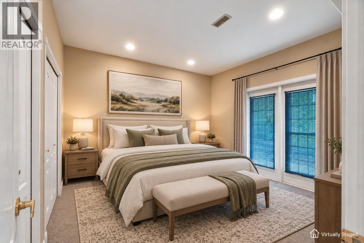
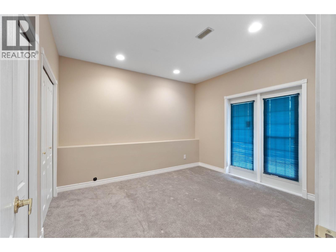
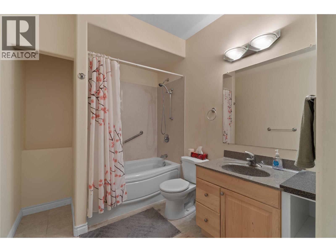
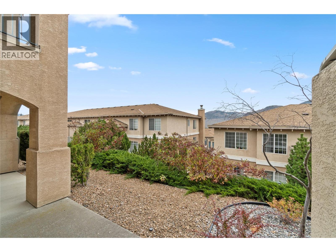
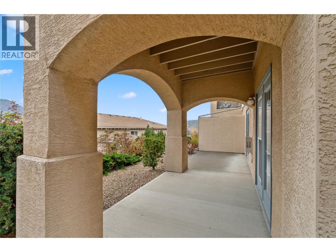
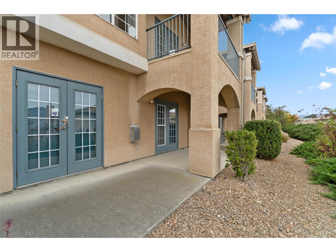
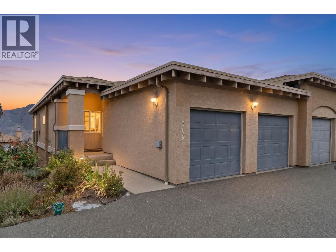
Beautiful and RARE 3-bdrm, 3-bath rancher-style view townhome located in one of Kamloops’ most sought-after complexes in highly desirable Lower Sahali. This spacious open-concept home offers the convenience of main-floor living along with an impressive valley view—a feature enjoyed by only a handful of the rancher-style units in the complex. The kitch features maple cabinetry, quartz countertop on the island, stove, fridge, newer dishwasher a& new flooring. The large living room offers a cozy gas fireplace, brand-new flooring and fantastic views of the valley. The generous dining area also features new flooring and provides plenty of space for entertaining family and friends. Just off the kitch is a private covered deck, perfect for relaxing and enjoying the outdoors. The main floor also includes an updated powder room for guests and conveniently located laund. The lrg master suite w/double closets & spacious 4-pc ensuite with a separate soaking tub and stand-up shower. Downstairs, you’ll find a rec room, util/laund rm and two generously sized guest bdrms, providing excellent addit'l living space for family, visitors or a home office. The location is hard to beat, with downtown Kamloops, Thompson Rivers University and the Sahali shopping district all within easy reach. Schools, shopping and transit are also within walking distance. Measurements approx. Buyer(s) to verify those of importance. (id:65701)
Listed by
Royal LePage Westwin Realty
Interior REALTORS®
The data relating to real estate on this website comes in part from the MLS® Reciprocity program of the Greater Vancouver REALTORS® (GVR), the Fraser Valley Real Estate Board (FVREB), the Chilliwack and District Real Estate Board (CADREB), and other Canadian REALTOR® associations. The information contained on this site is provided for the consumer's personal, non-commercial use only and may not be used for any purpose other than to identify prospective properties consumers may be interested in purchasing. Information is deemed reliable but not guaranteed to be accurate. Listings courtesy of their respective brokerages.
