Ashcroft, British Columbia V0K1A0
$472,000
MLS® 10402243
4
Bedrooms
3
Bathrooms
1,959 square feet
Living Area
1974
Year Built
Single Family
Type
0 acres
Lot Size
2
Parking
2
Stories
Open Houses
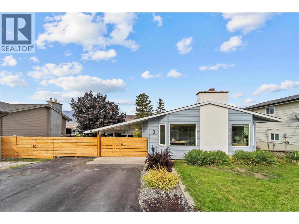
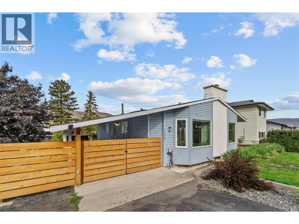
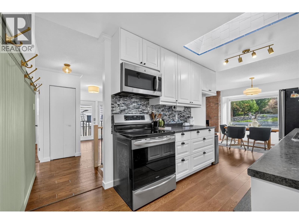
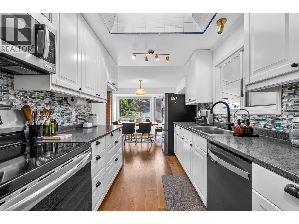
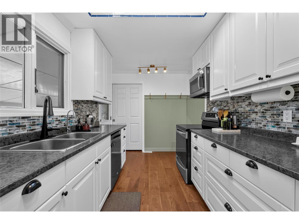
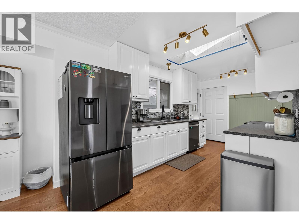
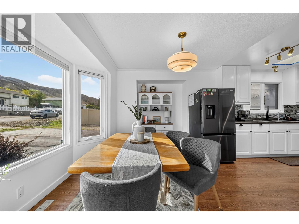
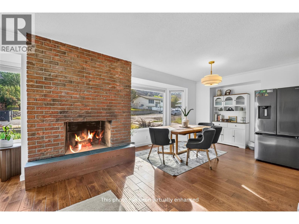
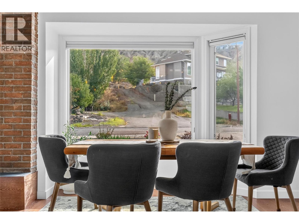
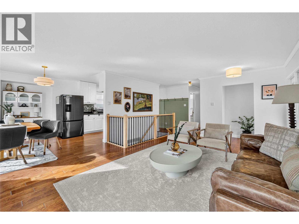
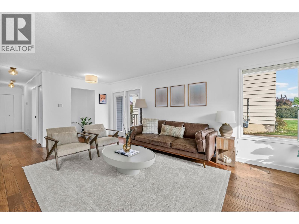
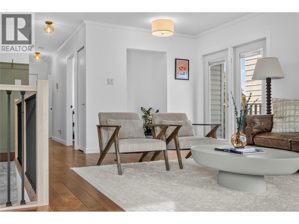
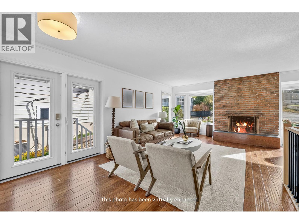
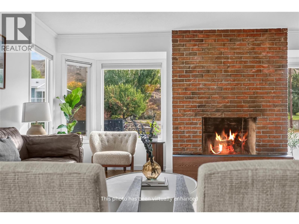
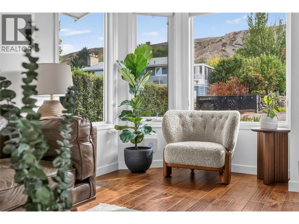
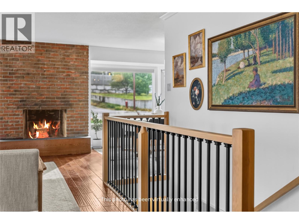
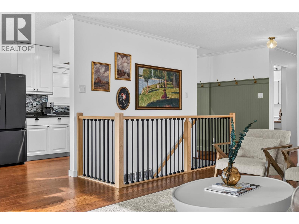
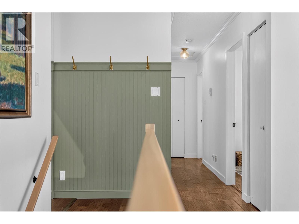
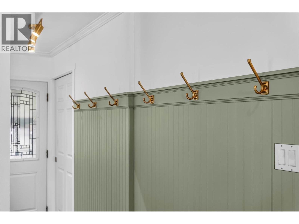
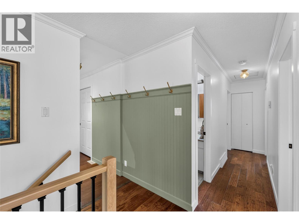
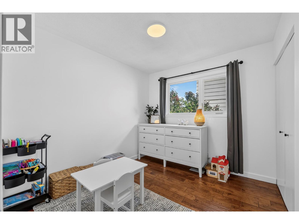
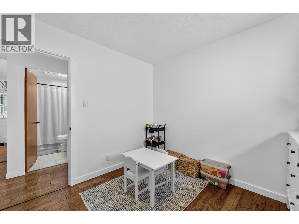
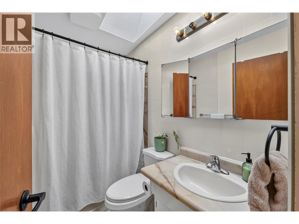
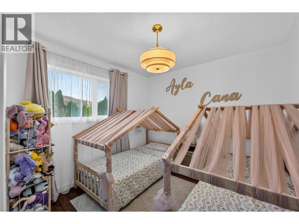
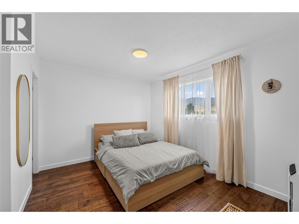
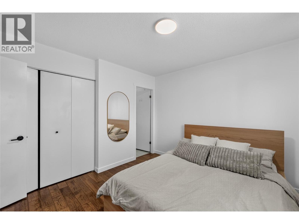
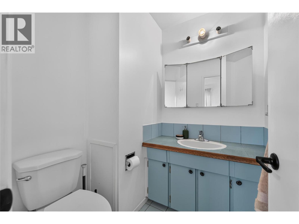
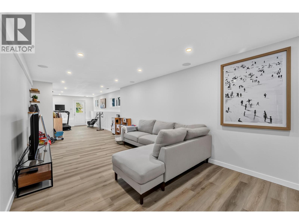
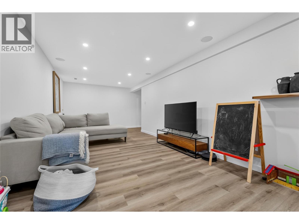
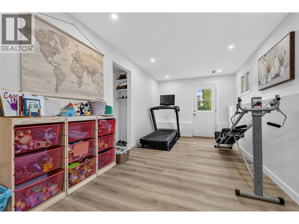
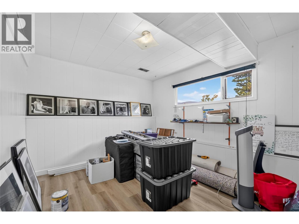
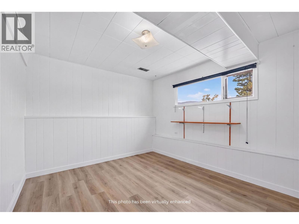
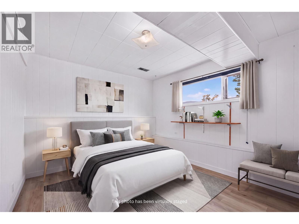
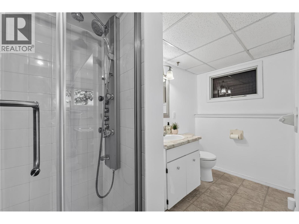
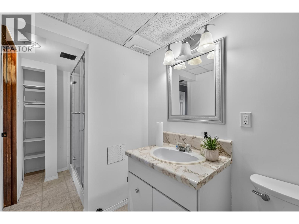
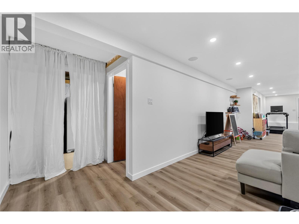
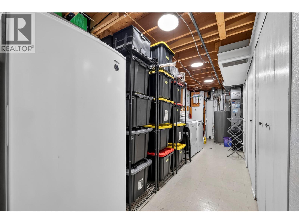
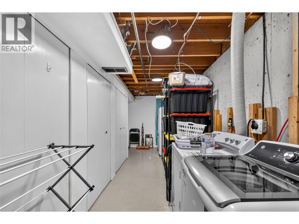
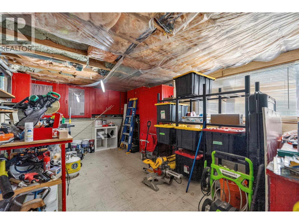
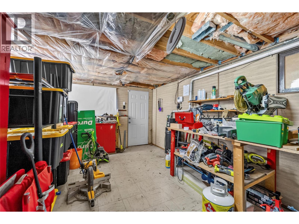
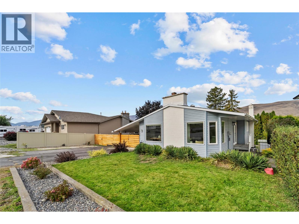
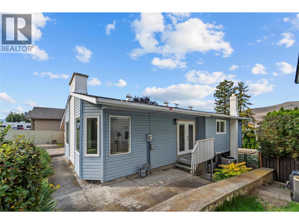
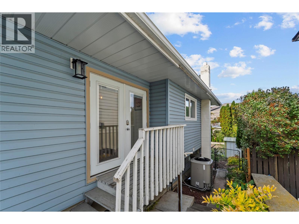
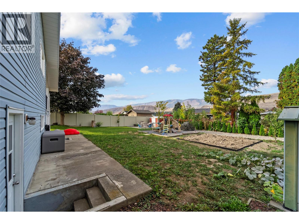
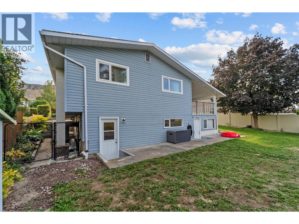
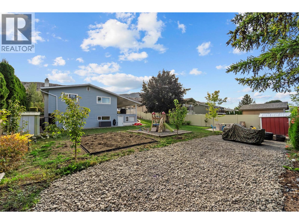
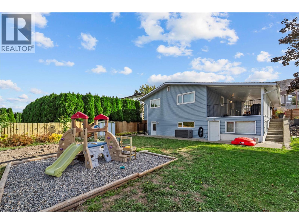
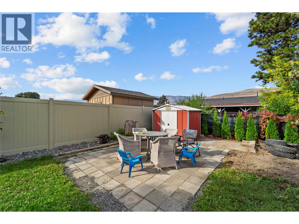
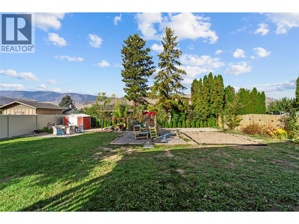
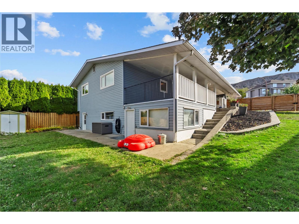
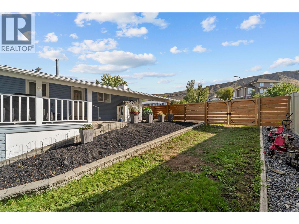
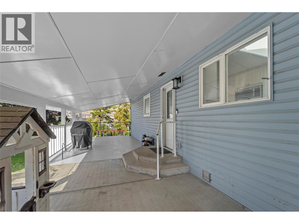
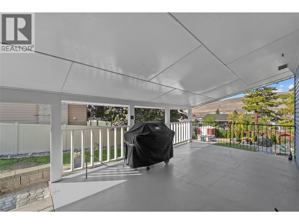
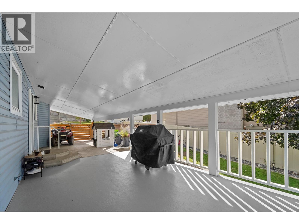
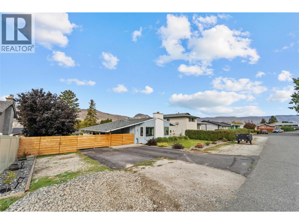
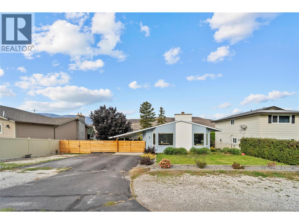
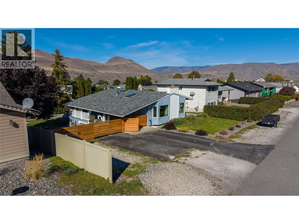
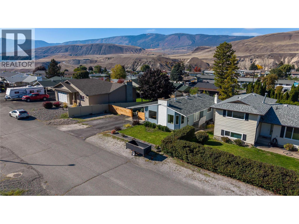
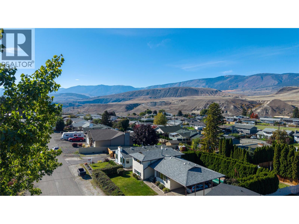
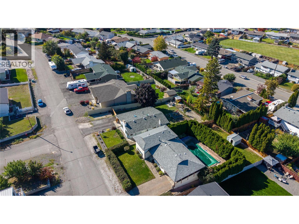
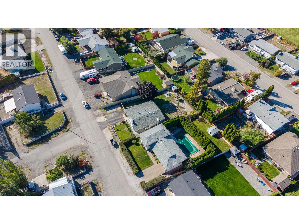
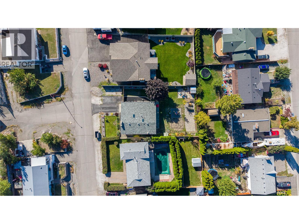
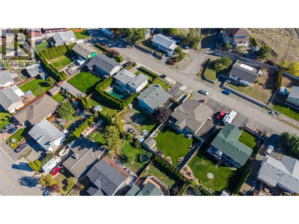
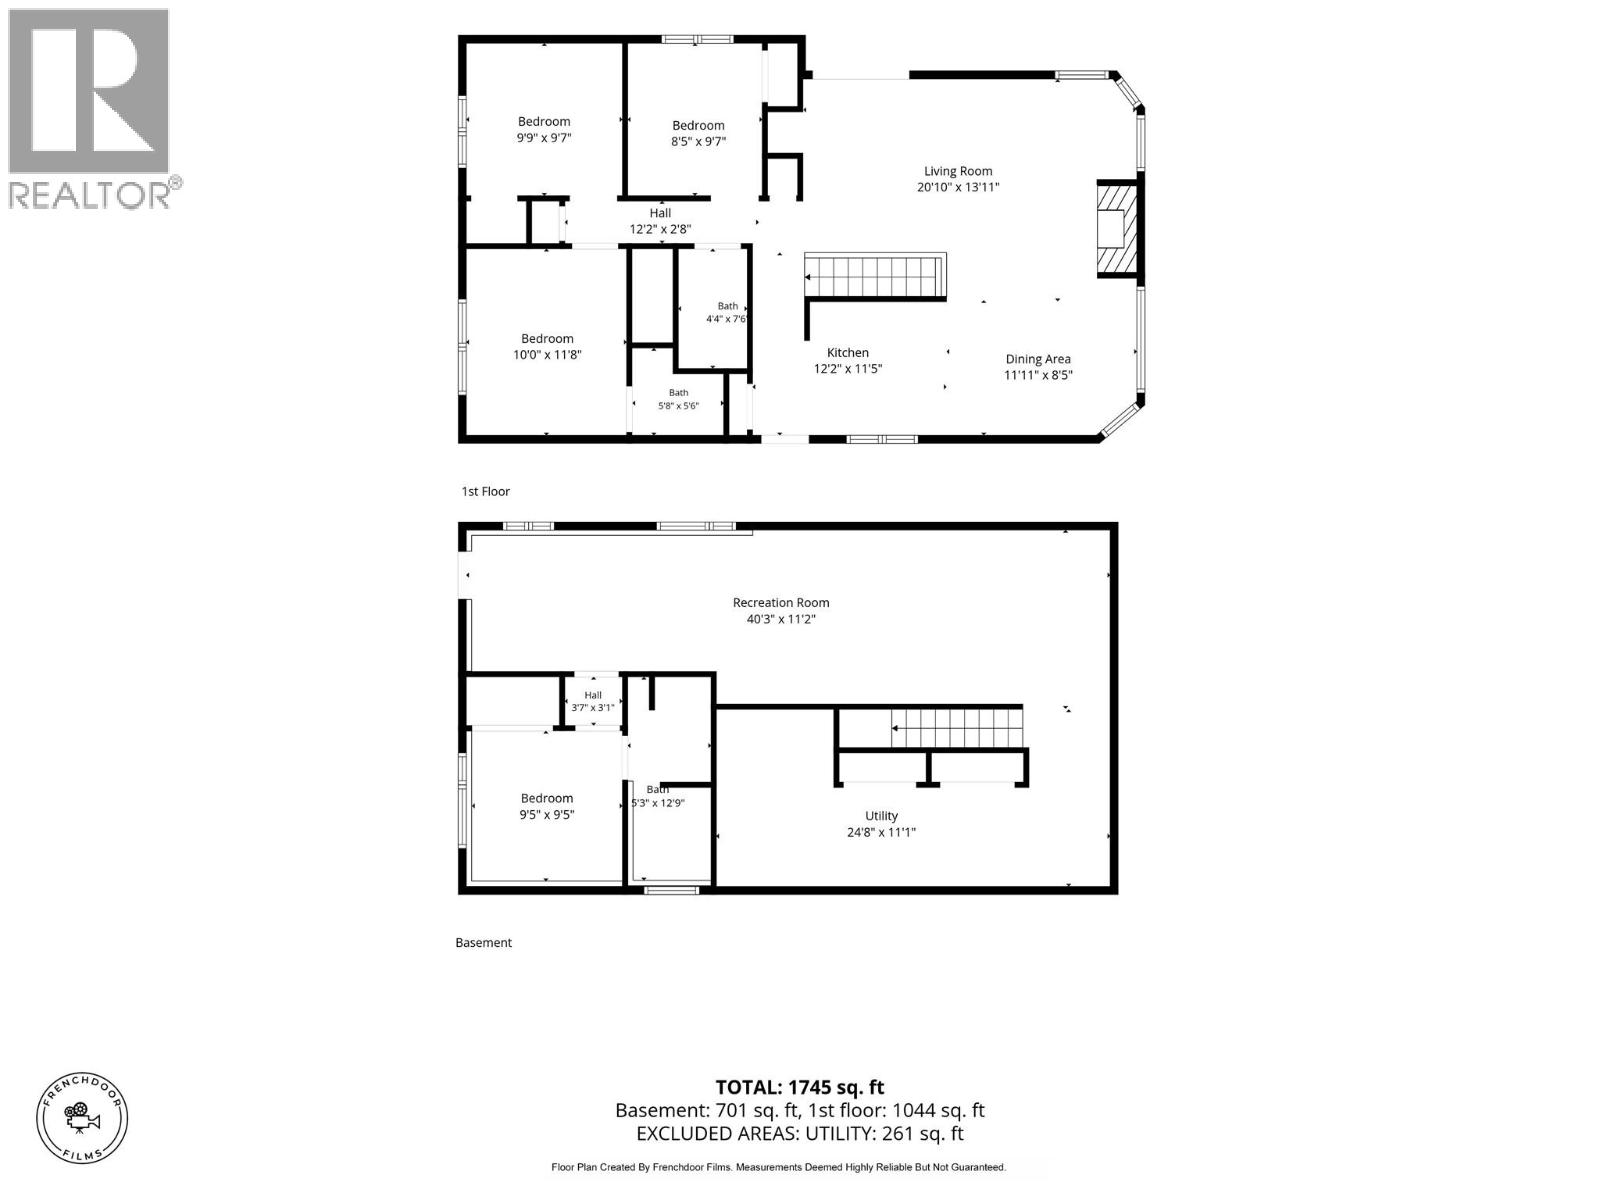
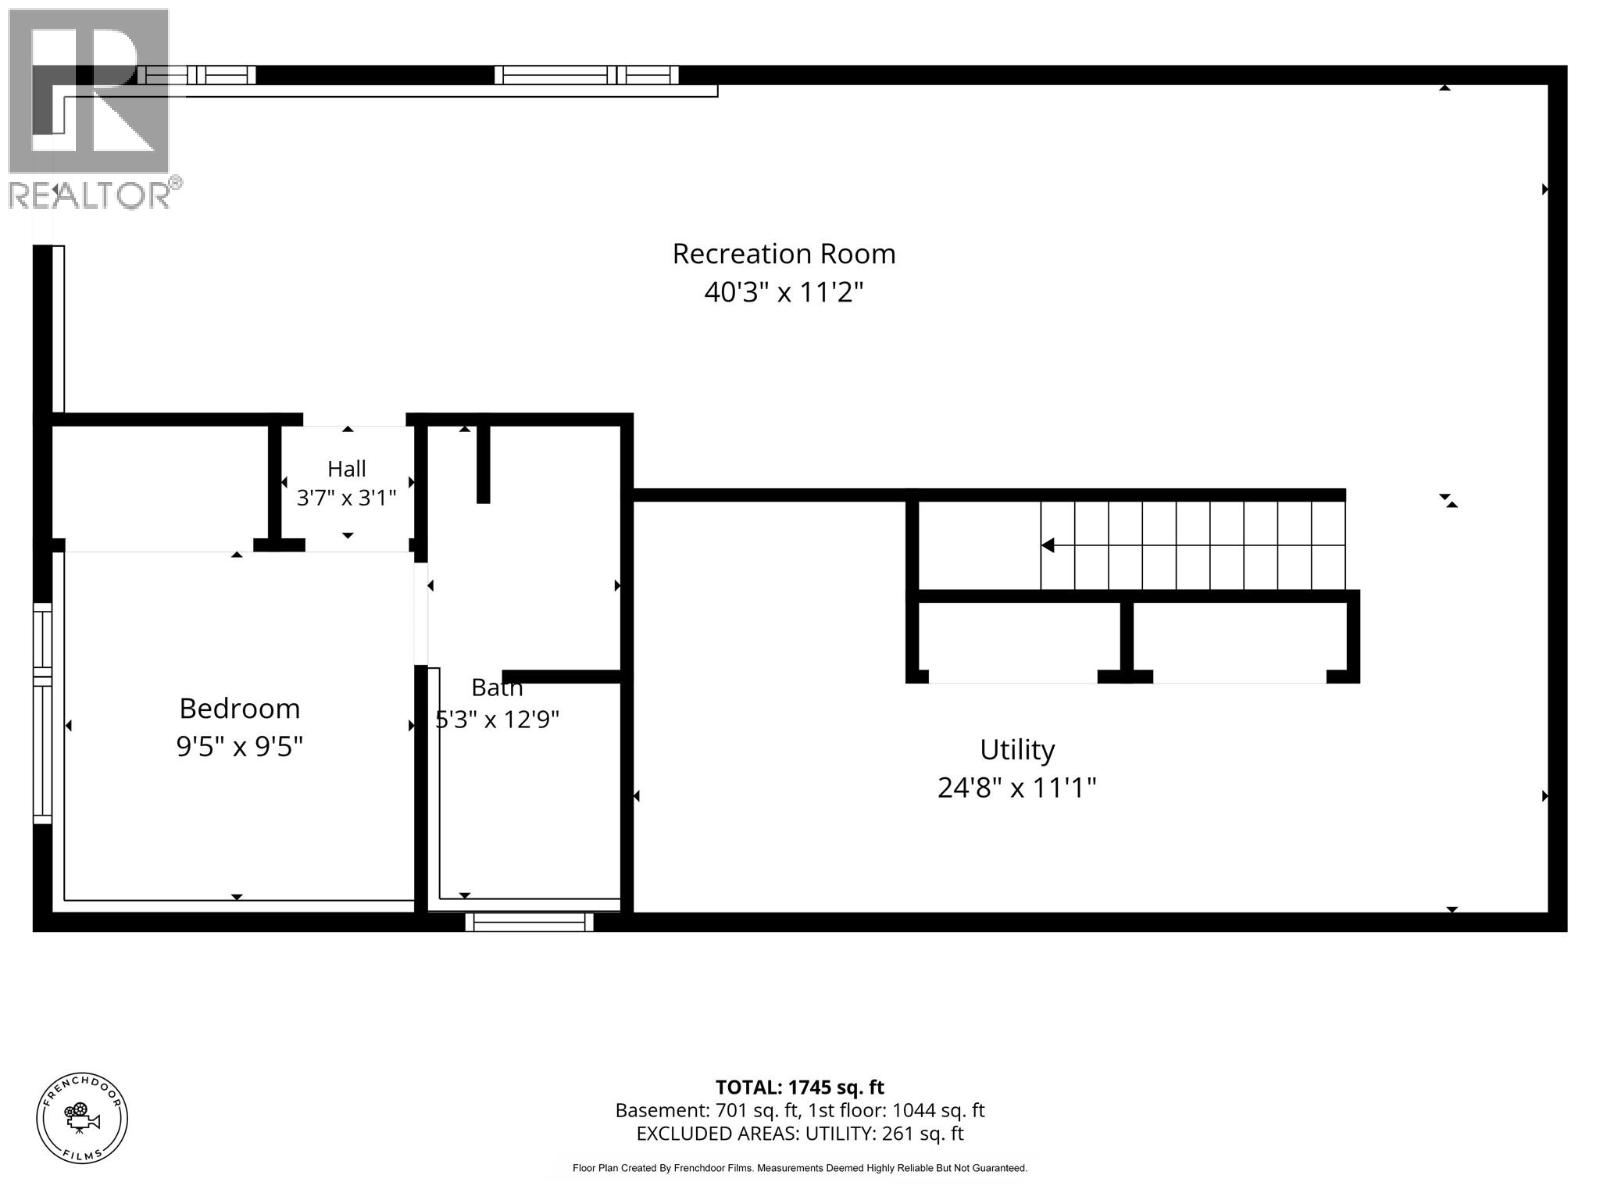
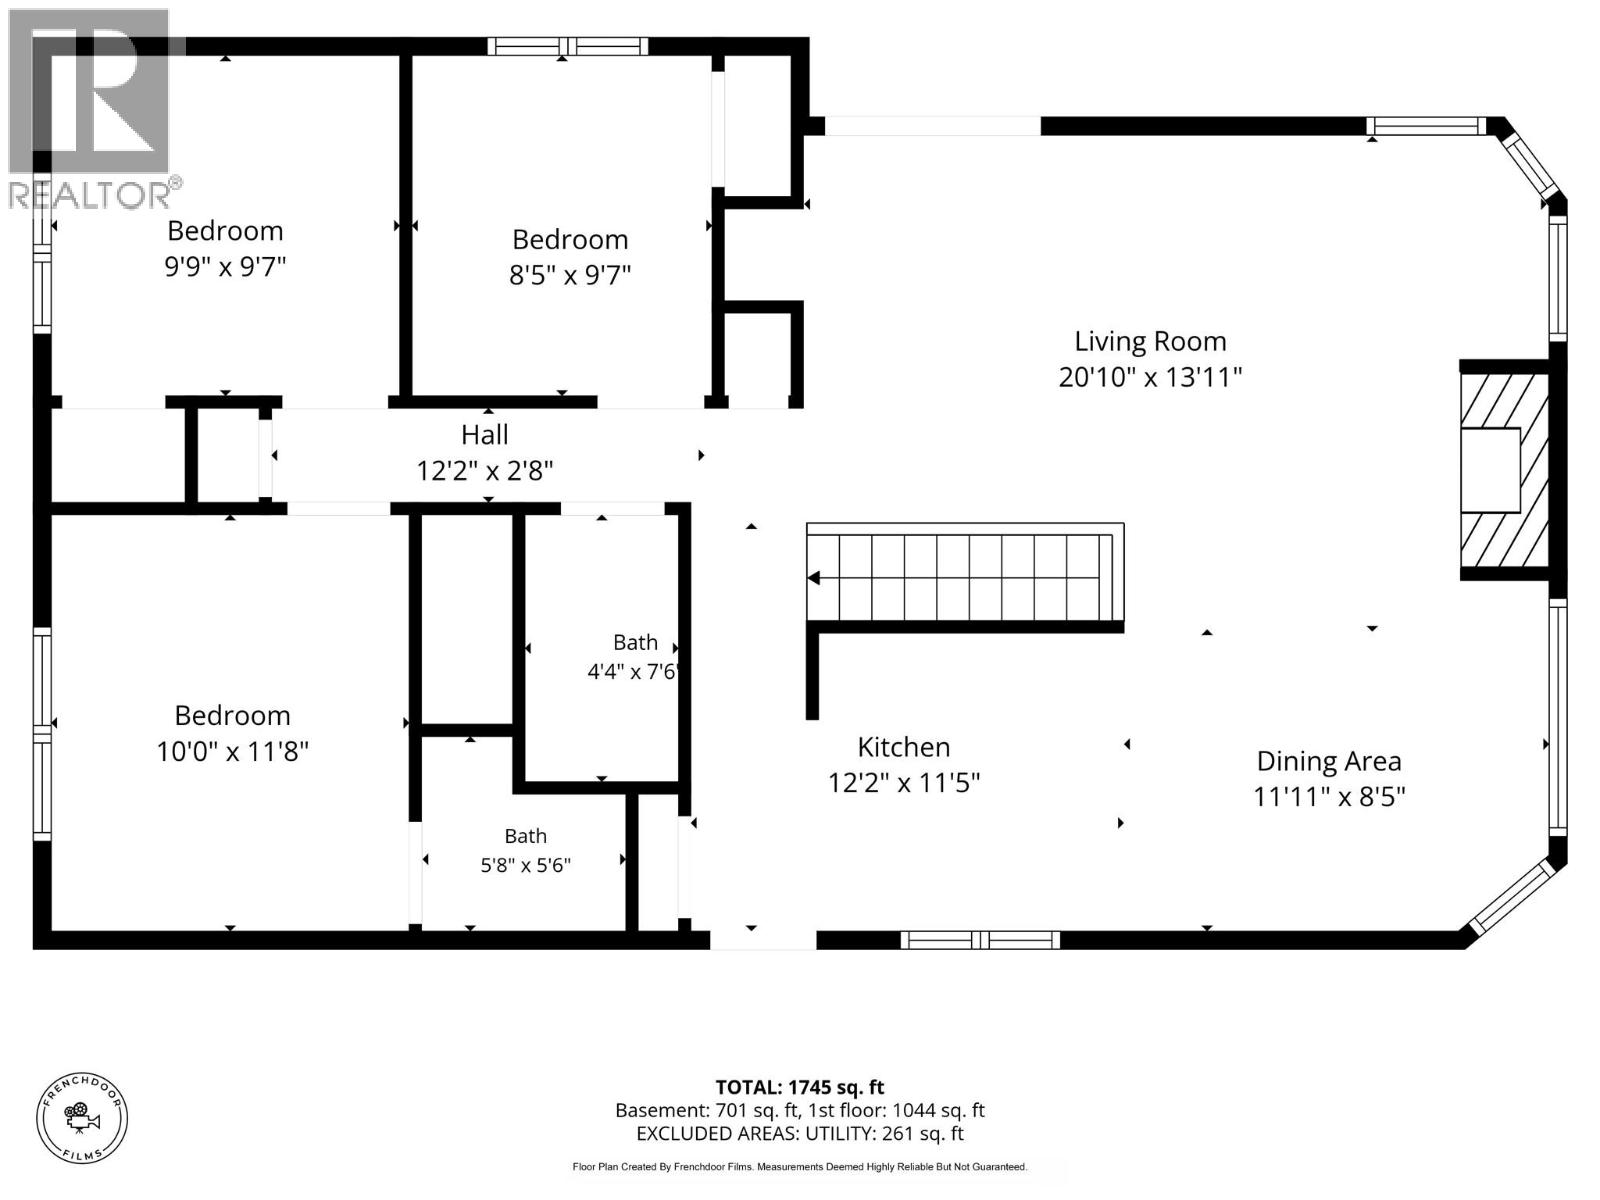
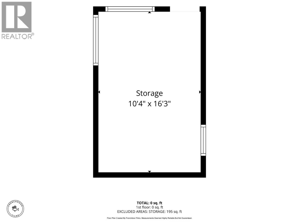
Offering nearly 2,000 sqft of living space, this well cared for home offers a spacious and flexible layout with thoughtful updates throughout. The main level features refreshed flooring through the kitchen and dining area, updated light fixtures, baseboards, door trim, and newer carpet and banisters on the stairs. The kitchen features 2024 appliances and a reverse osmosis water filtration system. The lower level offers additional living space, with updates including new insulation, drywall, lighting, and ceiling speakers. A separate downstairs entrance creates flexibility for guests, hobbies, recreation, or potential future development. A newer hot water tank, downstairs toilet, and recently replaced washing machine add to the updates already completed. The driveway offers ample space for additional parking, while the backyard workshop with separate access offers space for projects, hobbies, or storage. The covered porch railings have been sanded and repainted for a fresh finish and added protection, and a gas BBQ hookup adds to this outdoor space. This home is located near walking trails, has access to a nearby park, and is just 3 minutes from the grocery store. Come take a look at this beautiful Ashcroft home and discover the charm this community has to offer. All measurements are approx. and should be verified independently if deemed important. (id:65701)
The data relating to real estate on this website comes in part from the MLS® Reciprocity program of the Greater Vancouver REALTORS® (GVR), the Fraser Valley Real Estate Board (FVREB), the Chilliwack and District Real Estate Board (CADREB), and other Canadian REALTOR® associations. The information contained on this site is provided for the consumer's personal, non-commercial use only and may not be used for any purpose other than to identify prospective properties consumers may be interested in purchasing. Information is deemed reliable but not guaranteed to be accurate. Listings courtesy of their respective brokerages.
