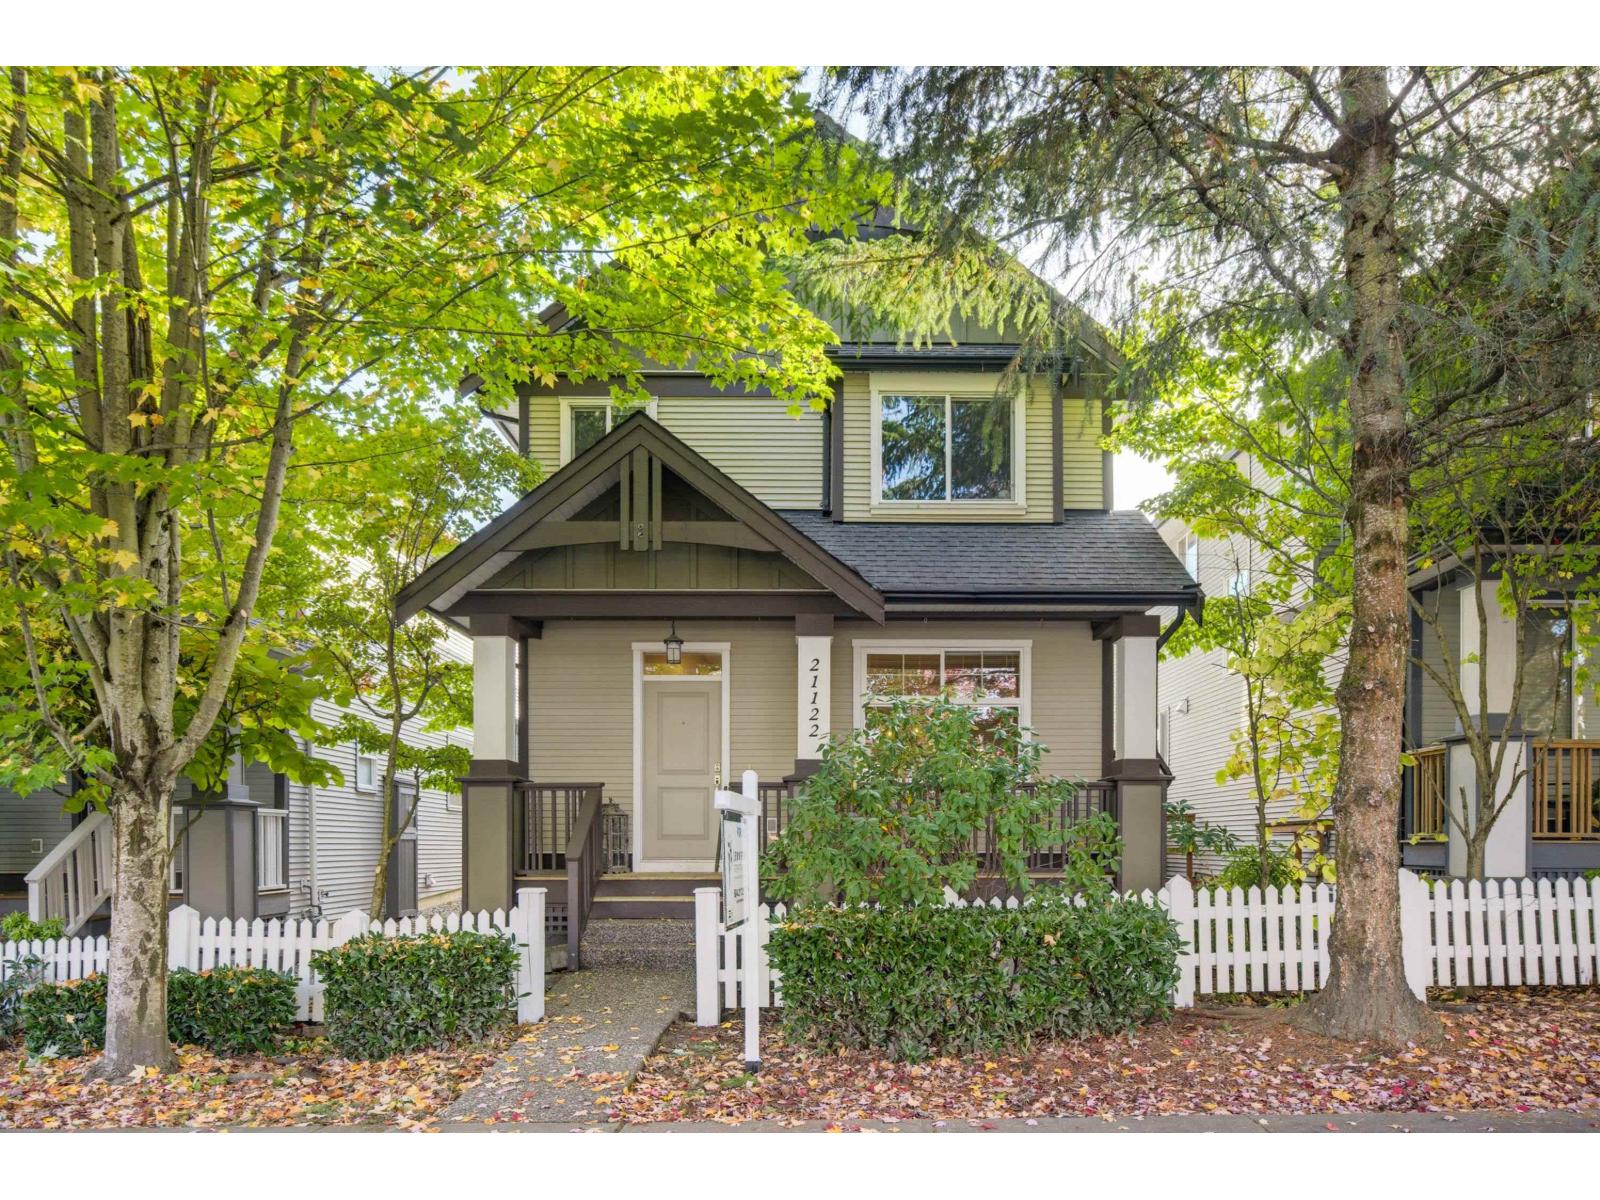
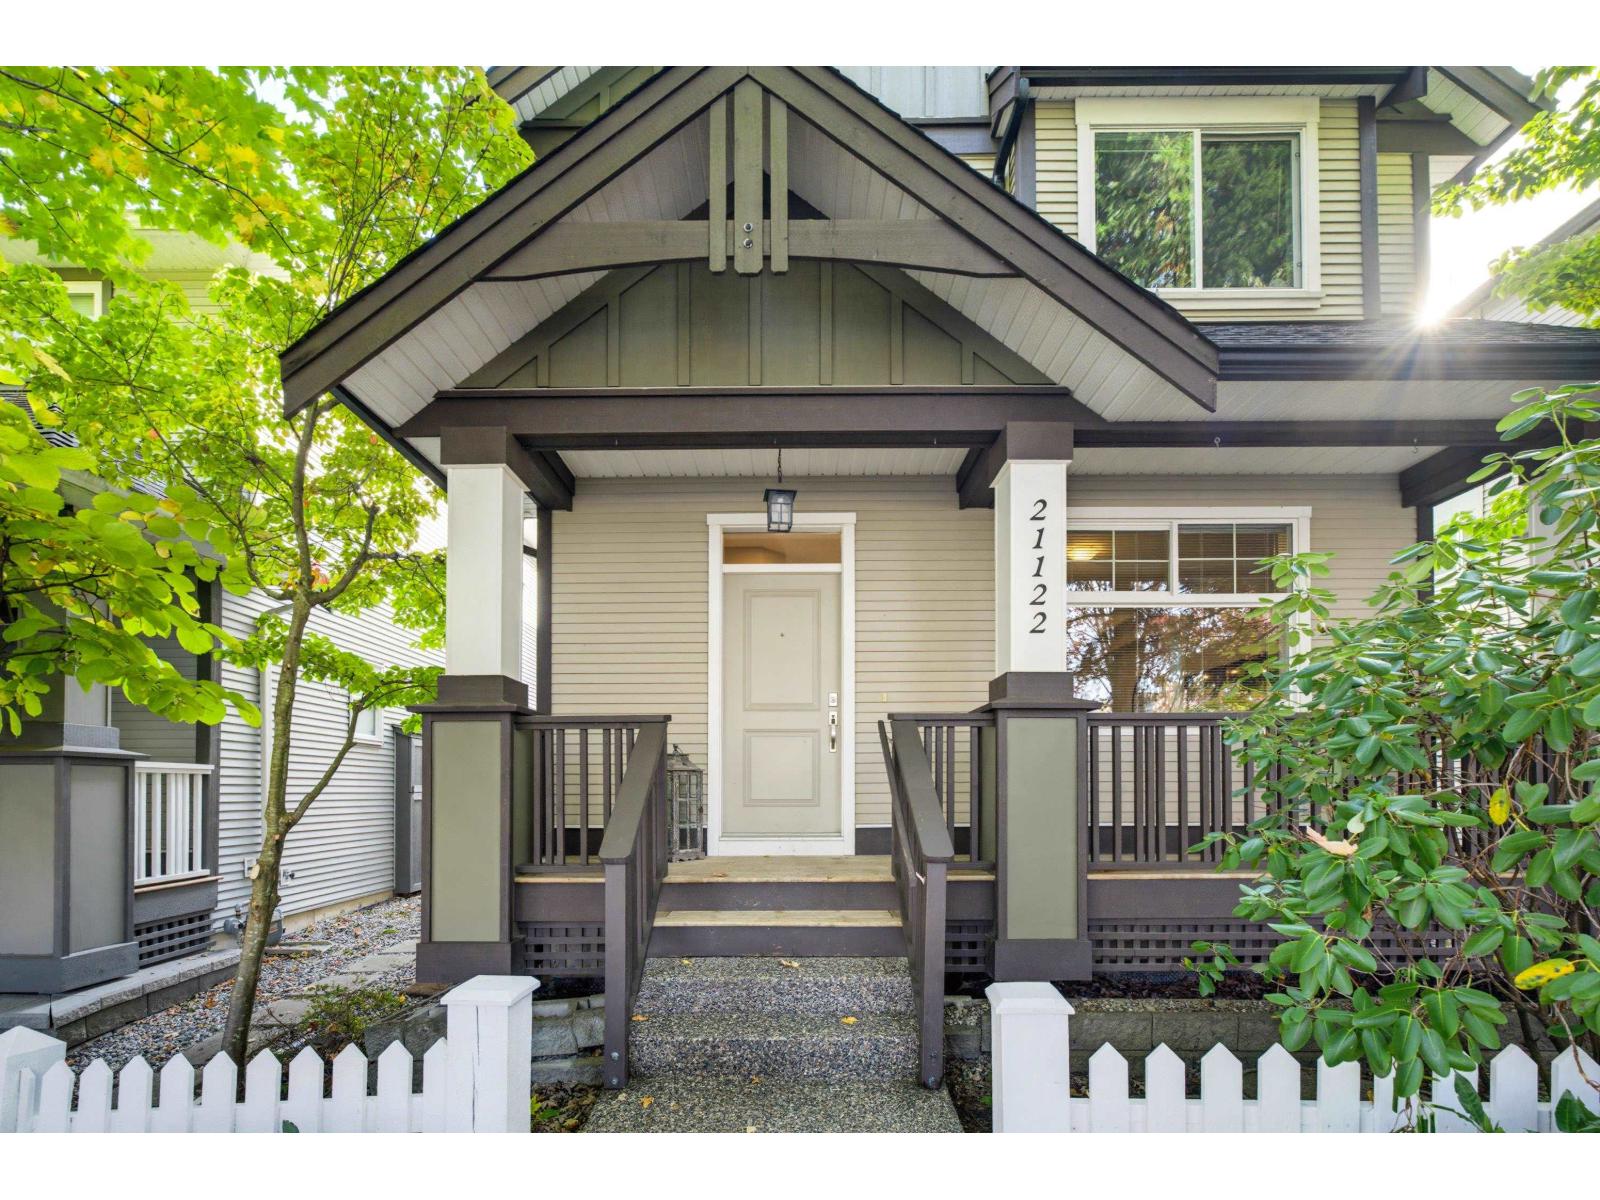
Langley, British Columbia V2Y0H2
$1,295,000
MLS® R3172551
5
Bedrooms
4
Bathrooms
2,656 square feet
Living Area
2010
Year Built
Single Family
Type
2,969 square feet
Lot Size
3
Parking
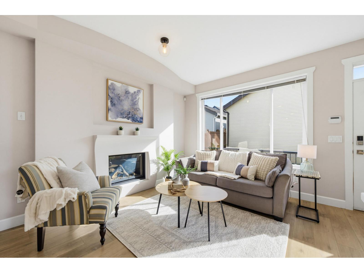
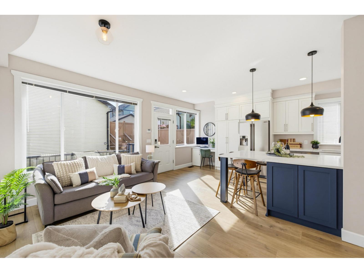
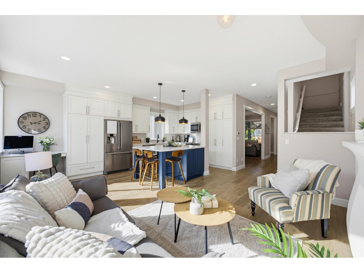
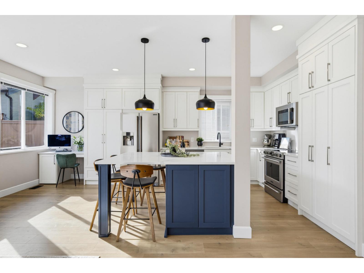
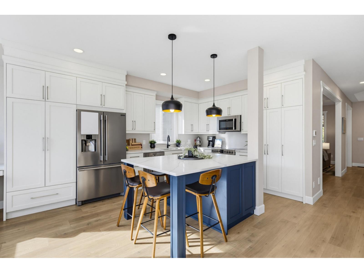
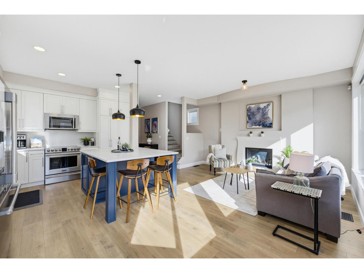
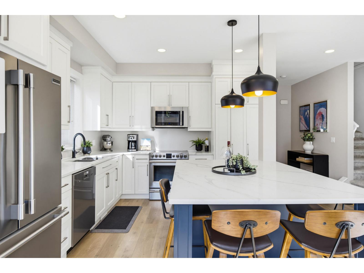
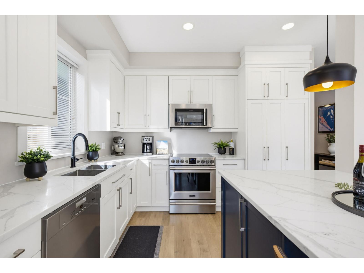
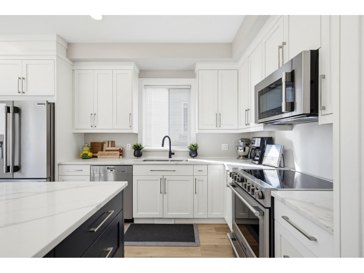
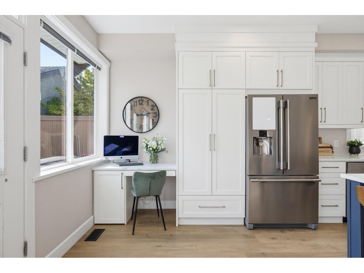
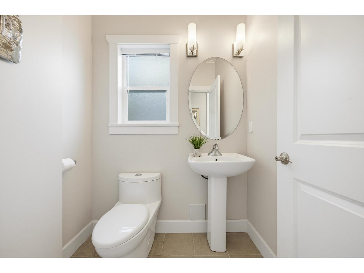
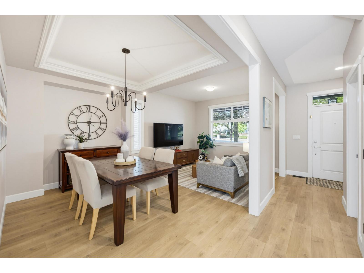
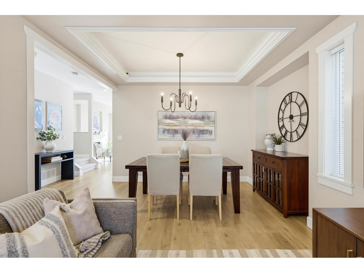
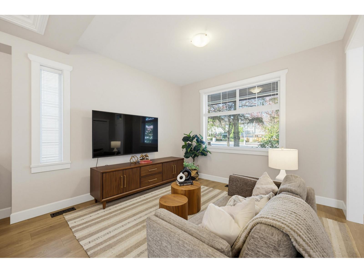
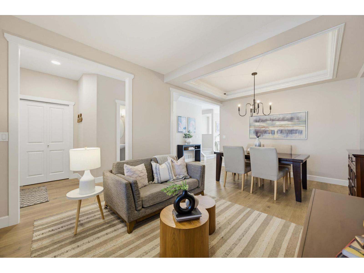
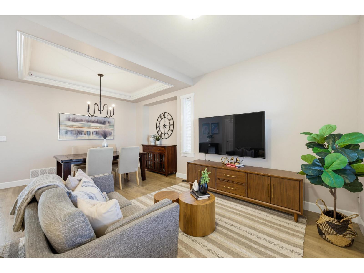
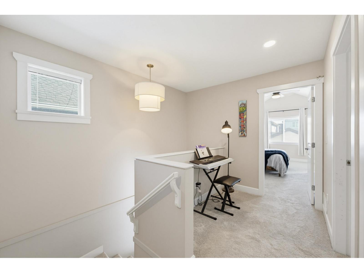
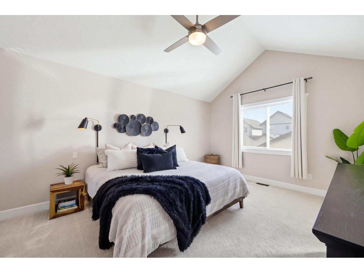
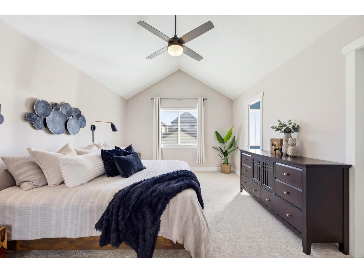
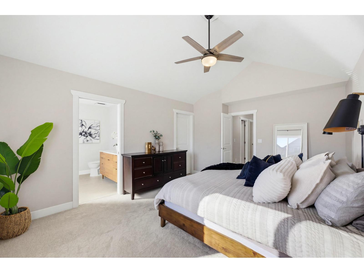
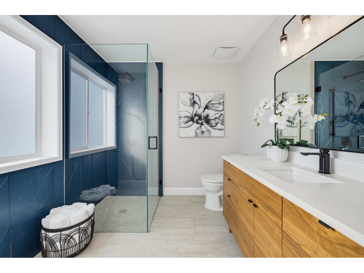
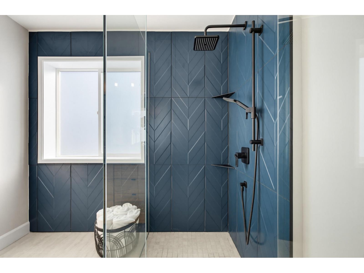
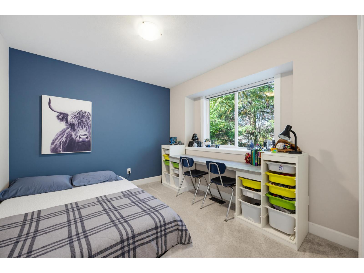
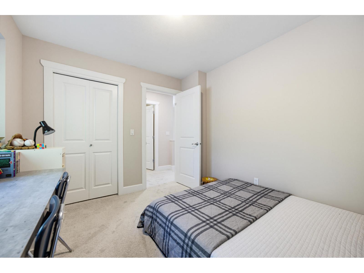
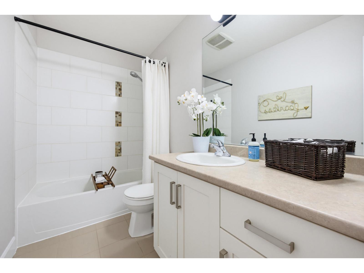
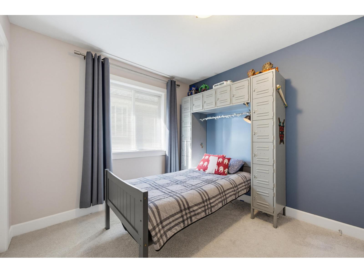
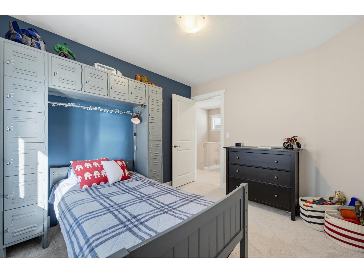
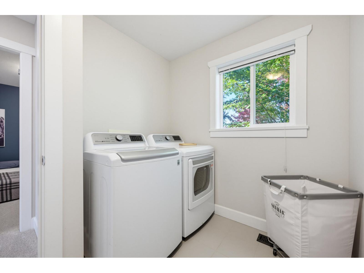
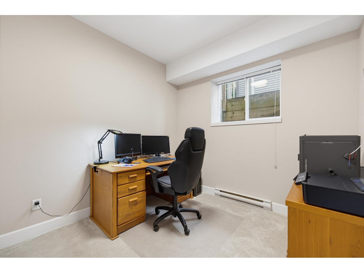
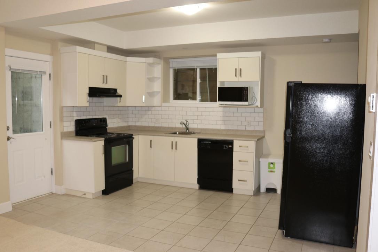
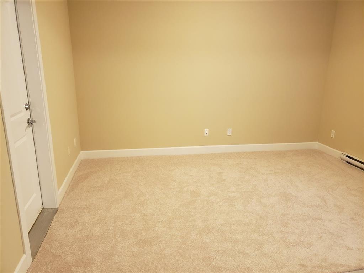
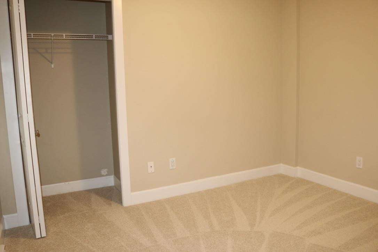
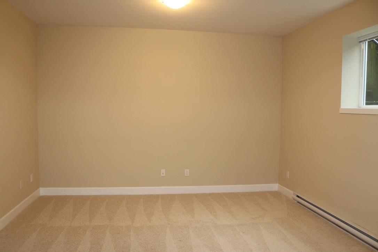
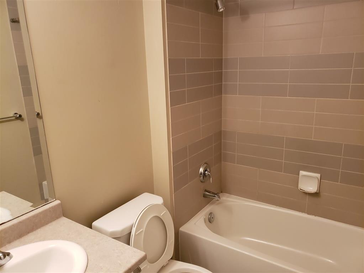
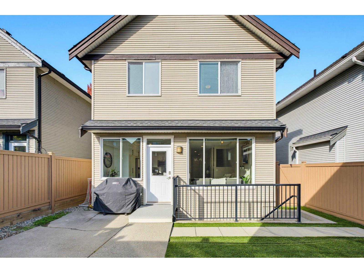
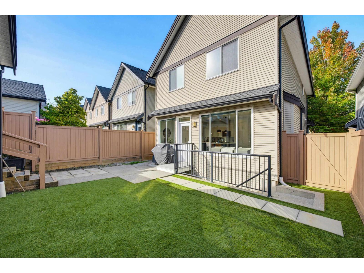
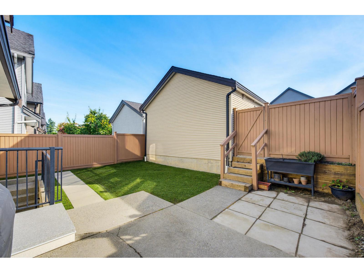
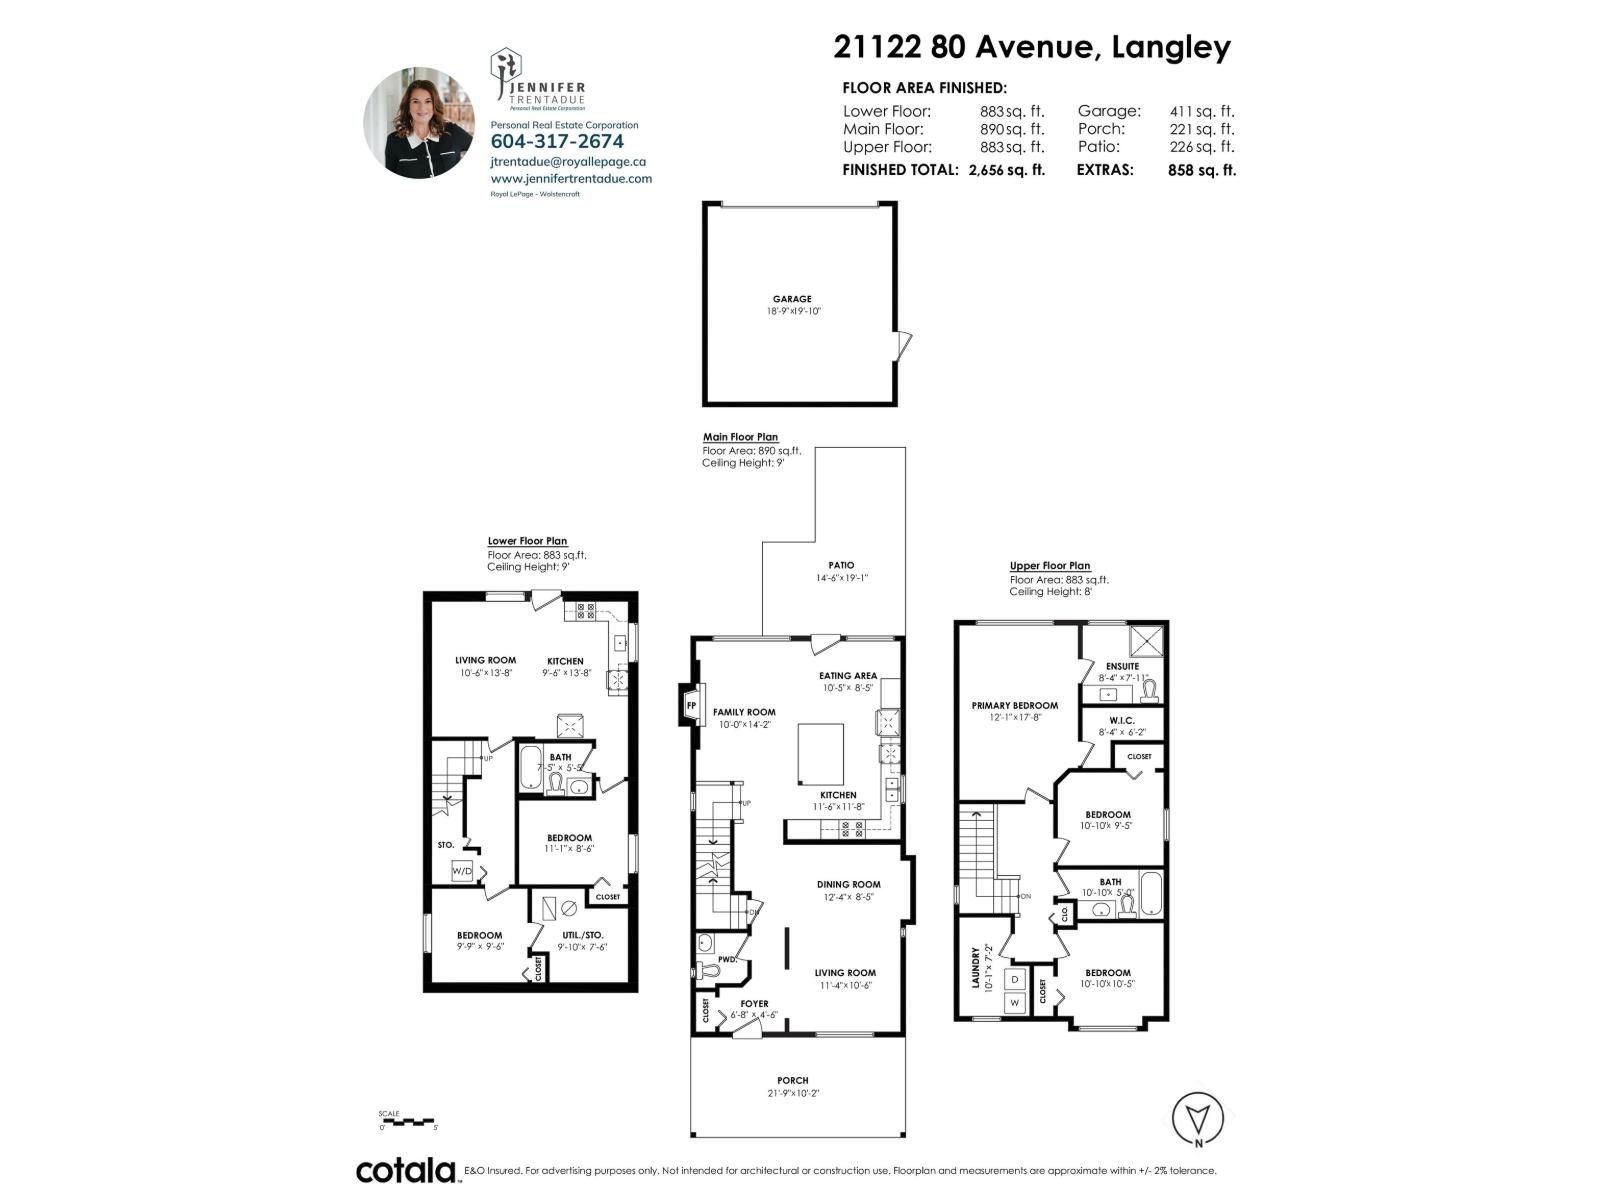
Great family home with loads of updates in North Willoughby. 5 bedrooms, 4 bathrooms and parking for 3 vehicles. This home has had some substantial updates:(upwards $90,000) new kitchen 2020, bathroom reno's 2023, new flooring 2025 A/C 2023, furnace 2025, HW on demand 2020, new fencing 2024. There is service for 200 AMPs, and 70 amps in garage, perfect for EV charging. Main floor has living room/dining, powder room and then beautiful kitchen and family room, leading to the backyard. Upstairs there are 3 good sized bedrooms and 2 full bathrooms. Basement has a 1 bedroom legal suite with laundry and separate entry plus an additional bedroom (could be made into 2 bedroom)Lovely home and nothing to do here but move in! (id:65701)
The data relating to real estate on this website comes in part from the MLS® Reciprocity program of the Greater Vancouver REALTORS® (GVR), the Fraser Valley Real Estate Board (FVREB), the Chilliwack and District Real Estate Board (CADREB), and other Canadian REALTOR® associations. The information contained on this site is provided for the consumer's personal, non-commercial use only and may not be used for any purpose other than to identify prospective properties consumers may be interested in purchasing. Information is deemed reliable but not guaranteed to be accurate. Listings courtesy of their respective brokerages.
