Richmond, British Columbia V7E1K5
$949,000
MLS® R3173856
3
Bedrooms
2
Bathrooms
1,600 square feet
Living Area
1987
Year Built
Single Family
Type
2
Parking
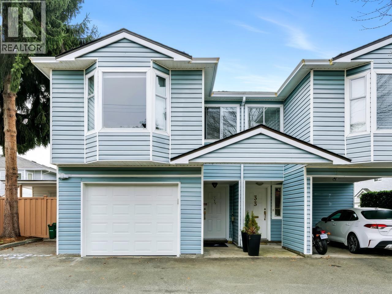
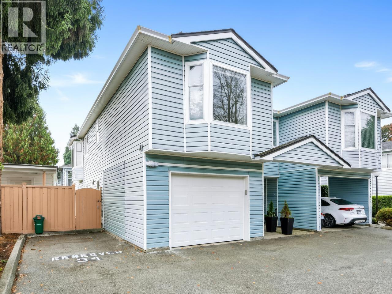
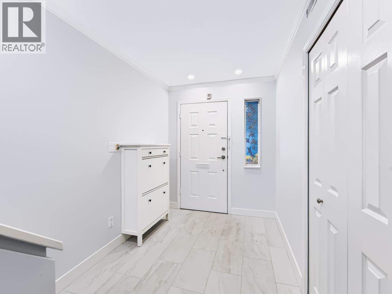
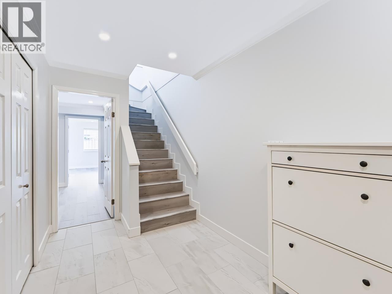
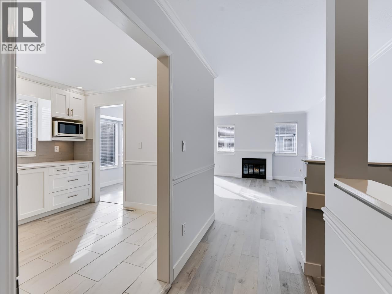
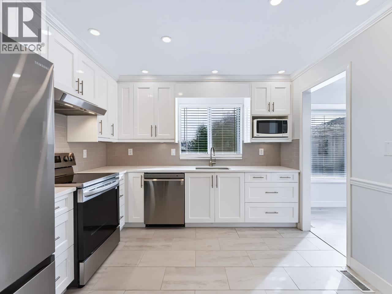
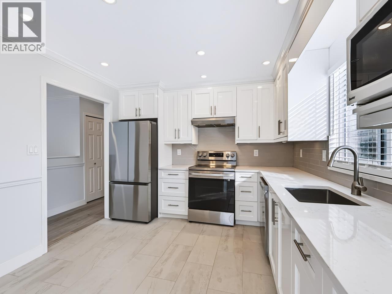
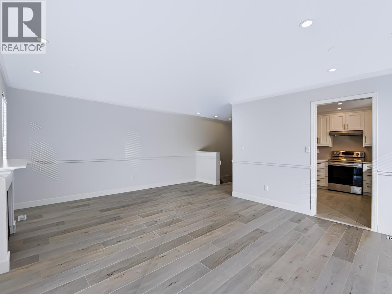
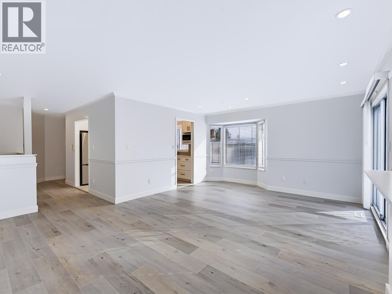
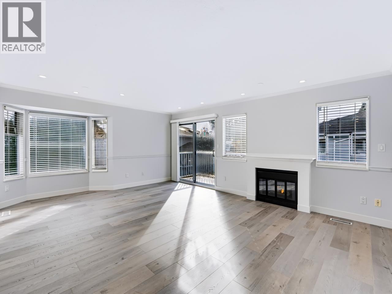
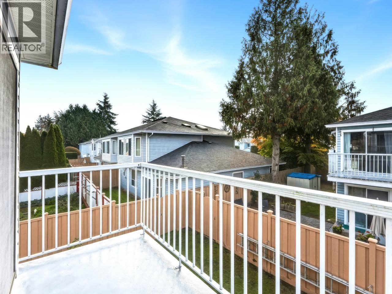
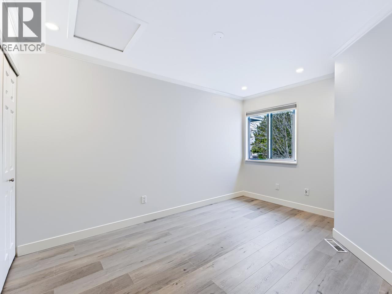
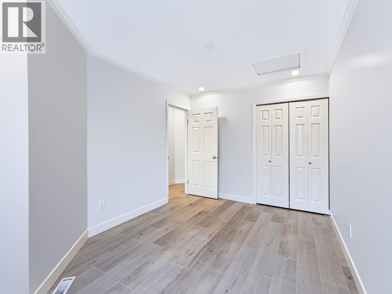
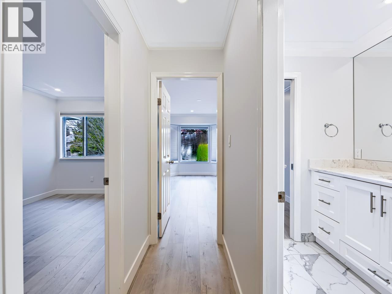
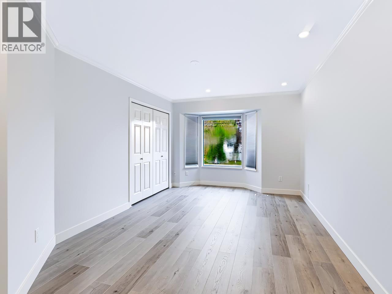
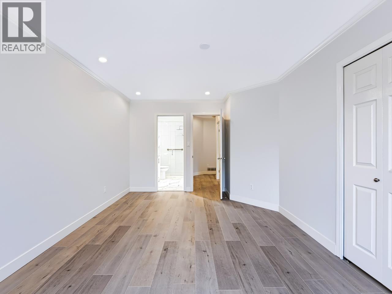
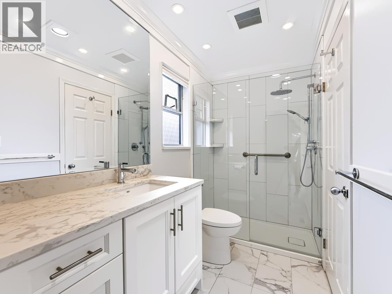
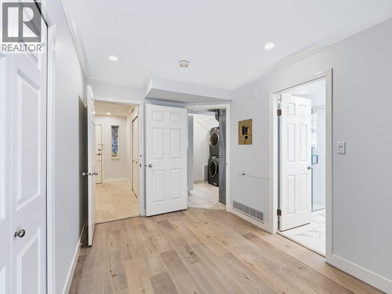
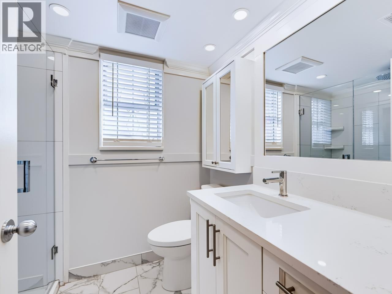
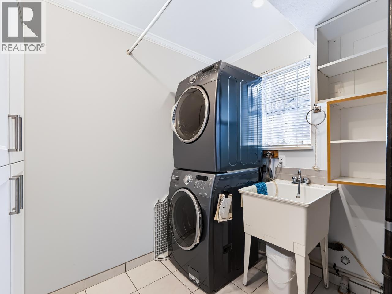
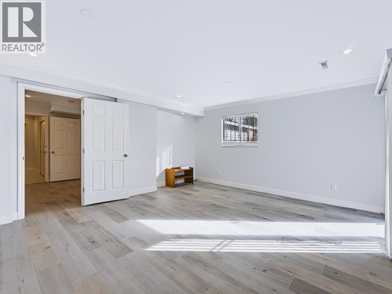
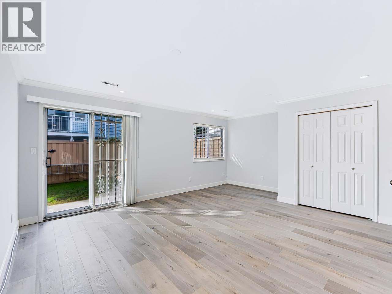
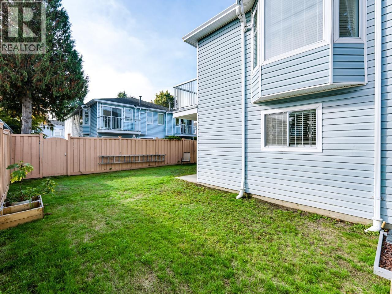
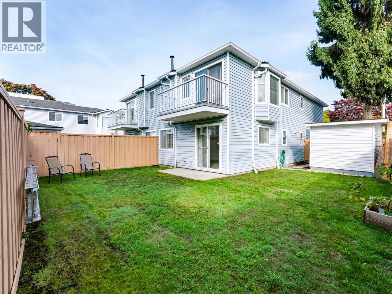
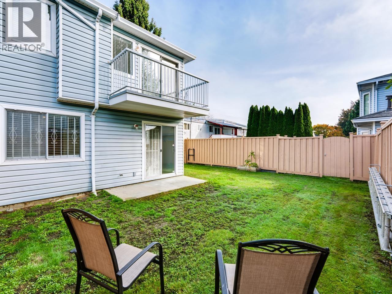
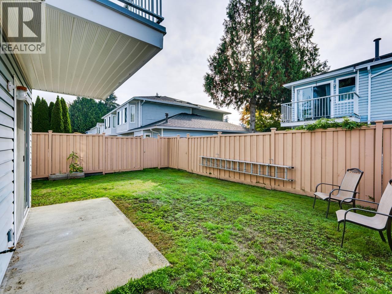
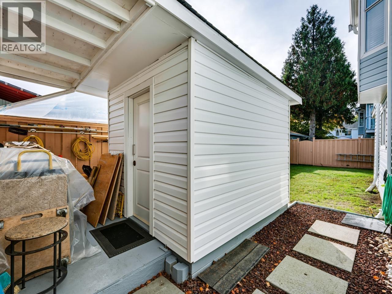
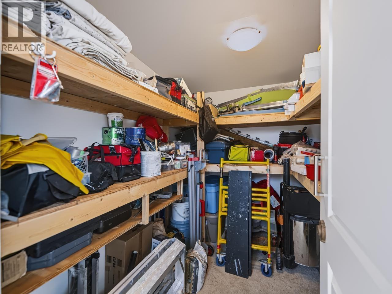
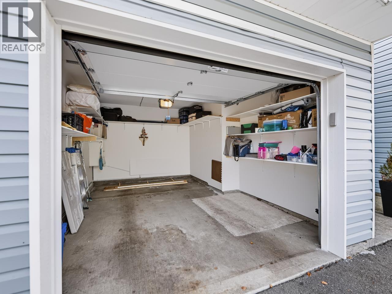
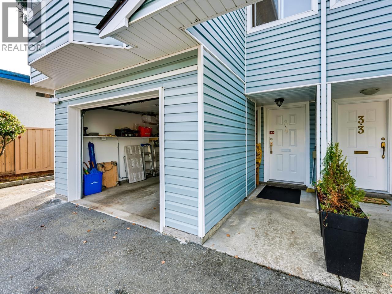
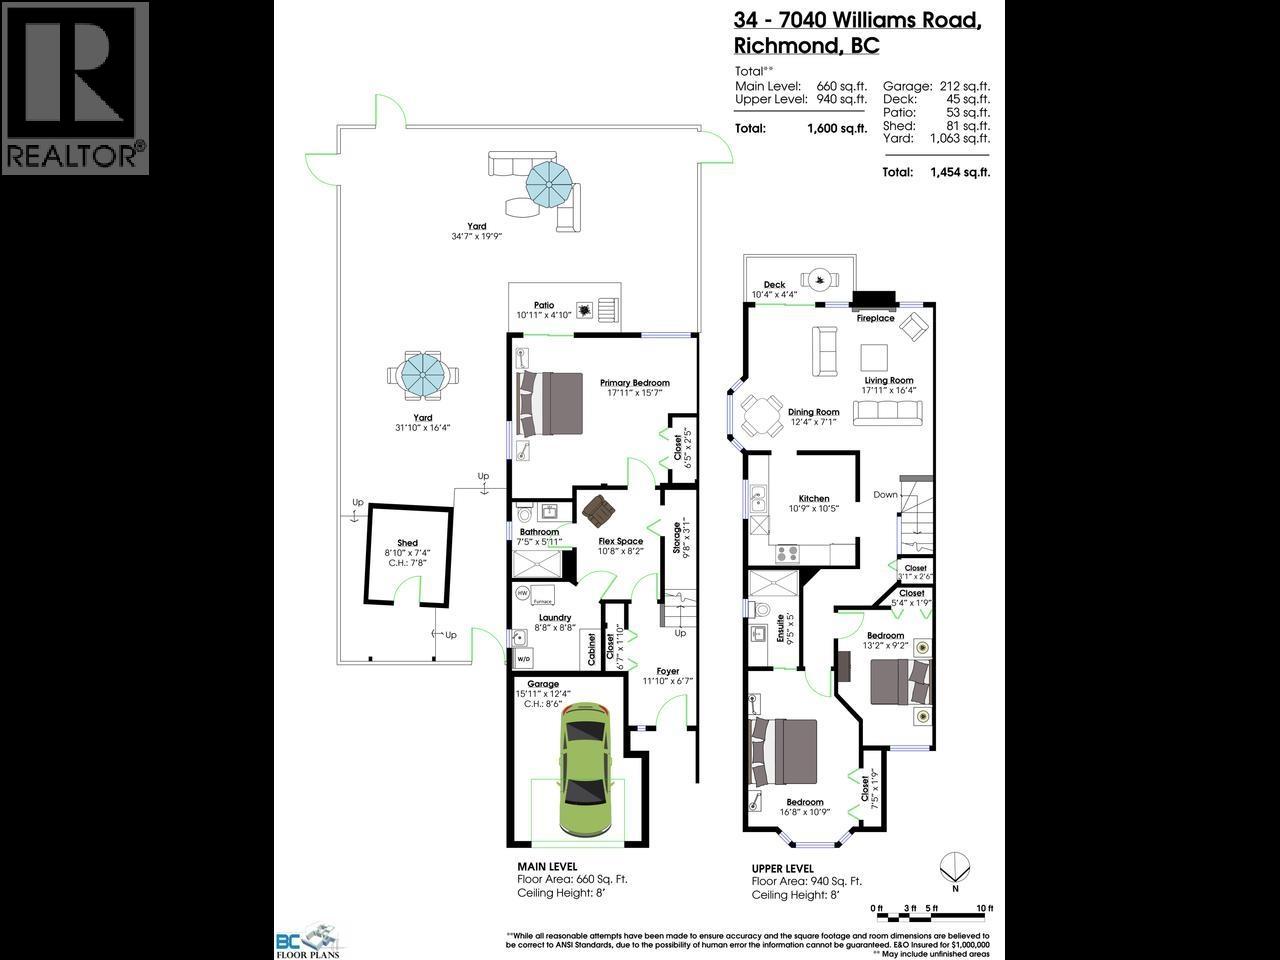
MOVE-IN READY! Beautifully updated in 2024, this bright 3 bed, 2 bath END-UNIT townhome at Twin Cedar Village impresses! Spacious reverse plan features open living/dining rooms with cozy gas fireplace & sunny south-facing balcony overlooking a HUGE fenced yard. Gorgeous kitchen with quartz counters, SS appliances, custom cabinetry. 2 generous bedrooms & updated ensuite complete the top level. Main-level primary suite with flex space & yard access offers excellent in-law suite potential! Updates include designer paint, laminate flooring, tile, crown moulding, lighting & blinds. NEW furnace, Roof (2018). BONUS workshop/shed! 2 PARKING incl. garage. Pets/rentals allowed! Mins to Maple Lane/ Steveston-London schools, Broadmoor shops, & Steveston Village! (id:65701)
The data relating to real estate on this website comes in part from the MLS® Reciprocity program of the Greater Vancouver REALTORS® (GVR), the Fraser Valley Real Estate Board (FVREB), the Chilliwack and District Real Estate Board (CADREB), and other Canadian REALTOR® associations. The information contained on this site is provided for the consumer's personal, non-commercial use only and may not be used for any purpose other than to identify prospective properties consumers may be interested in purchasing. Information is deemed reliable but not guaranteed to be accurate. Listings courtesy of their respective brokerages.
