View Royal, British Columbia V9B1M4
$1,199,000
MLS® 1051846
5
Bedrooms
5
Bathrooms
2,560 square feet
Living Area
2018
Year Built
Single Family
Type
10,019 square feet
Lot Size
3
Parking
Open House
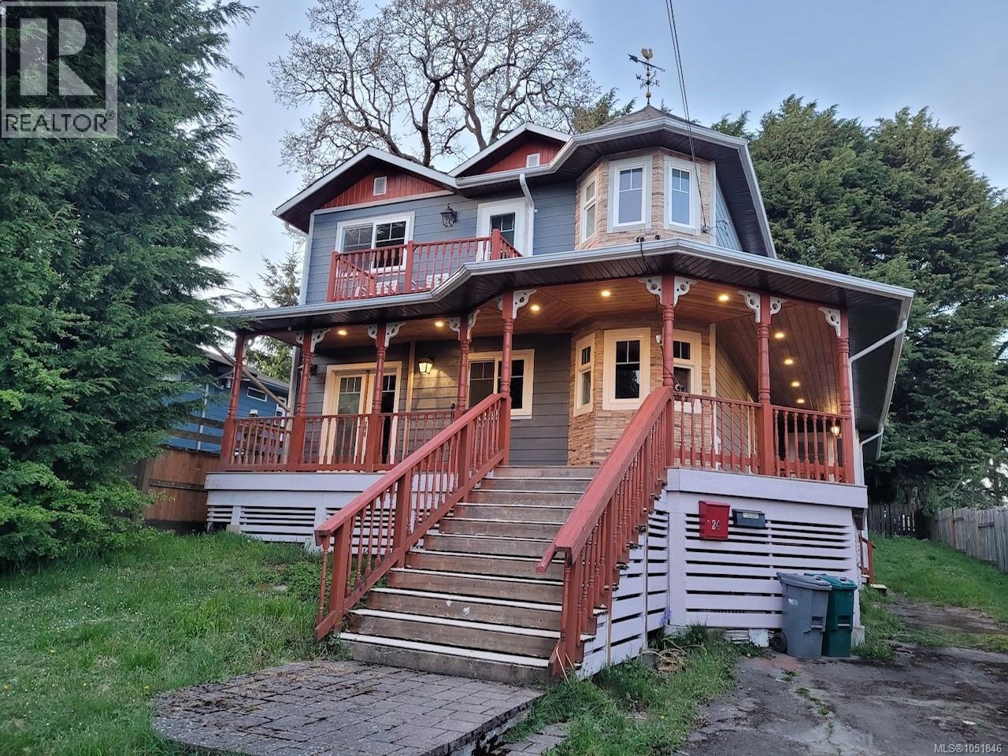
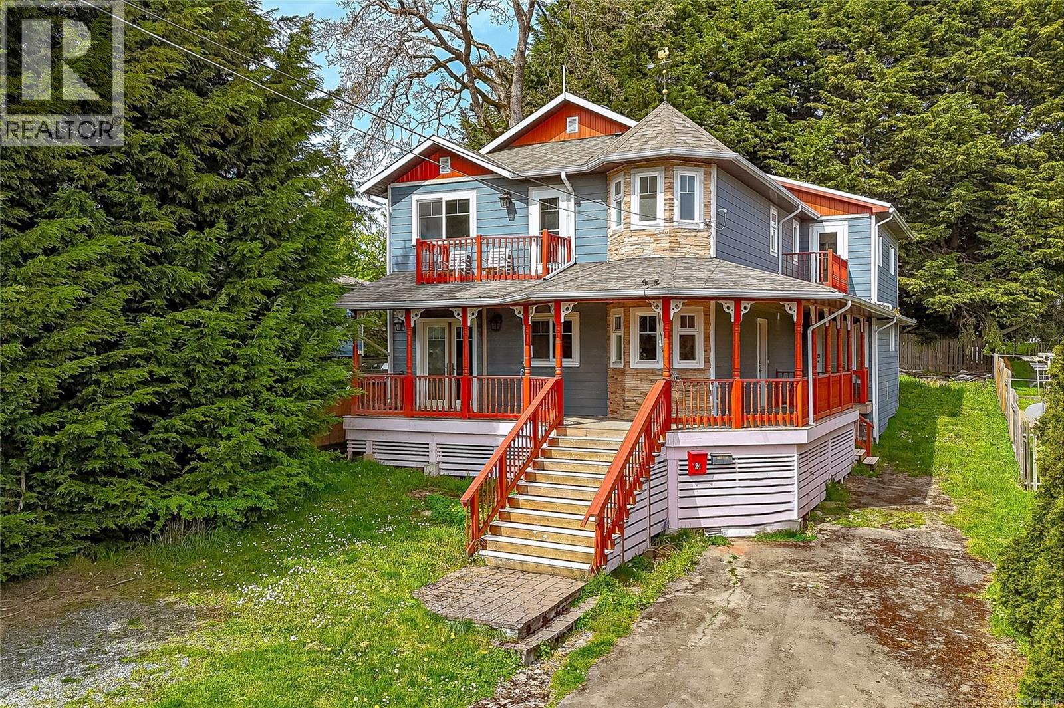
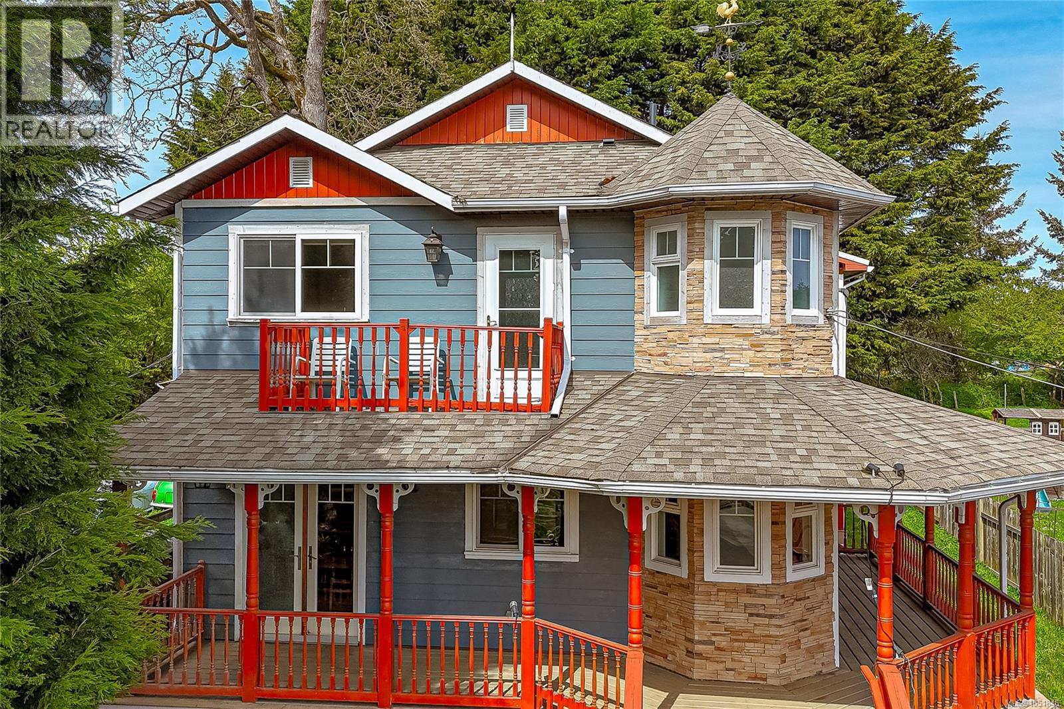
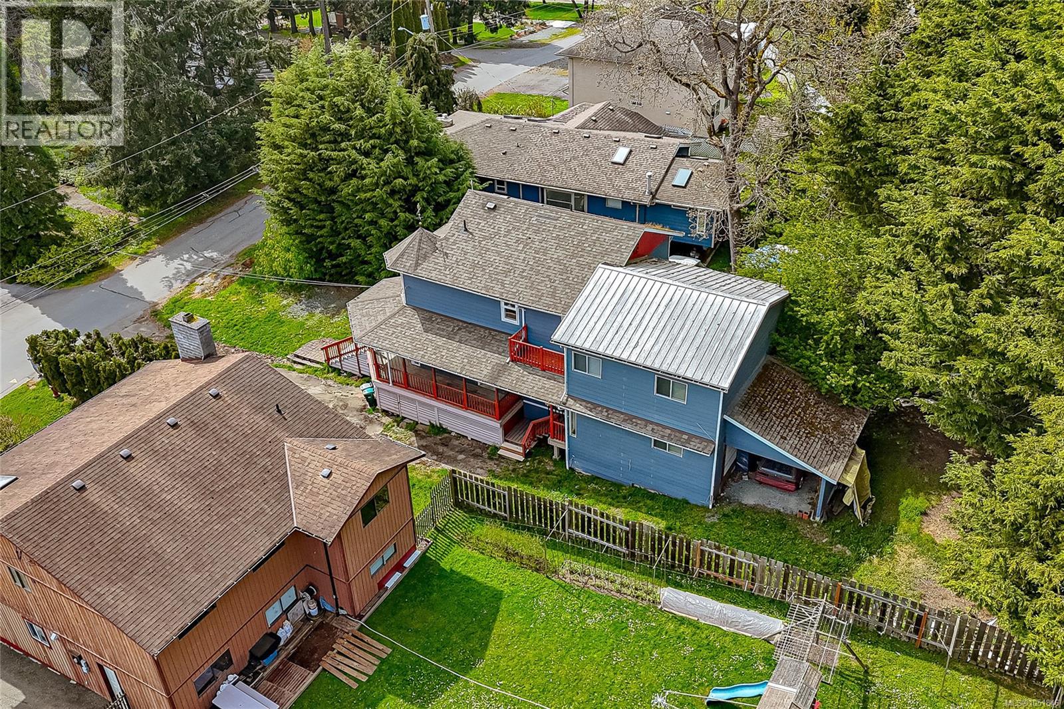
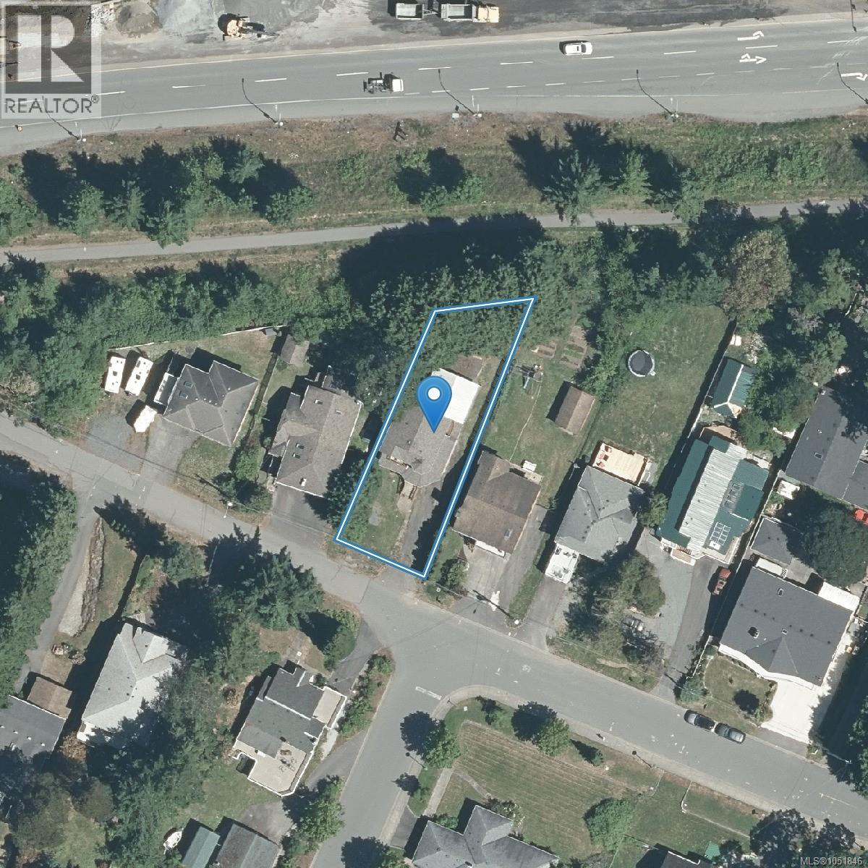
RARE! 24 Vickery- a UNIQUE structural design connecting TWO HOMES-offering an IDEAL LIFESTYLE & PRIVACY! A ""One Title"" home (2 Hydro addresses) on approx. 10,000 sq.ft. Lot has a Legal 2 BD, 2 BA Suite (24 Vickery)- multi-generational family/or investor! A grand front staircase & veranda are the entrance to 24A Vickery, 2018 Built, 3BD, 3 BA - Spacious rooms; hardwood, King-Size Primary BD & More!
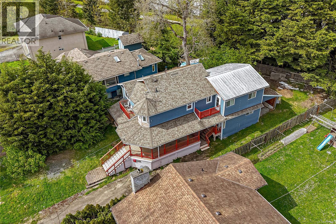
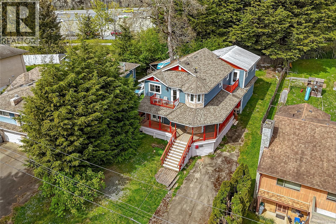
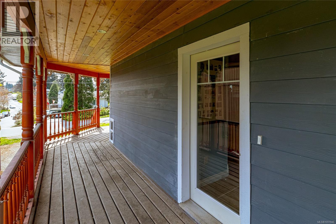
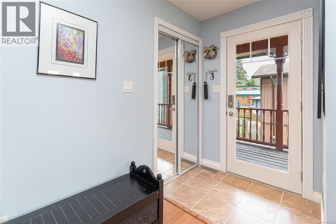
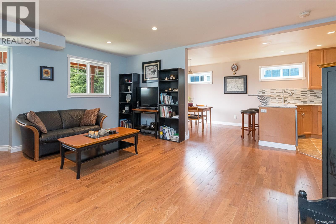
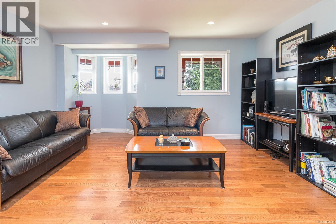
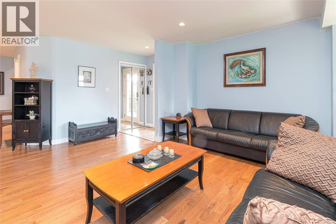
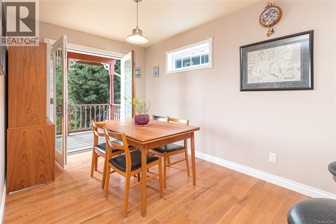
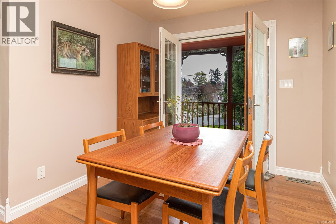
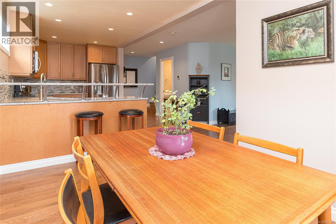
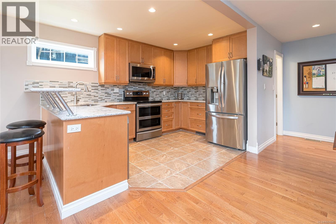
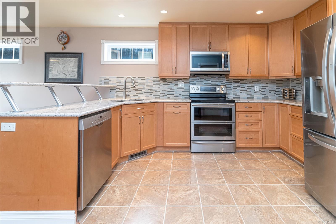
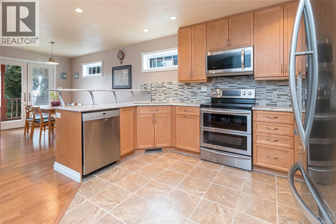
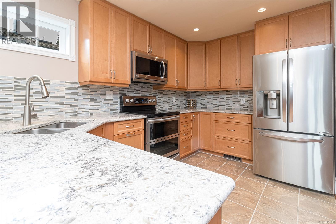
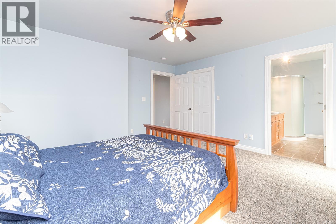
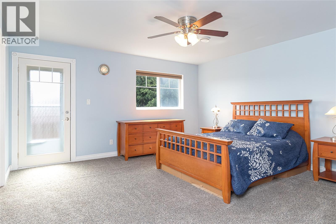
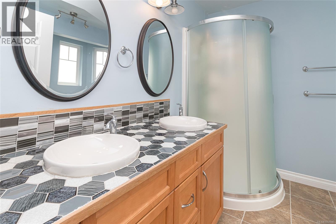
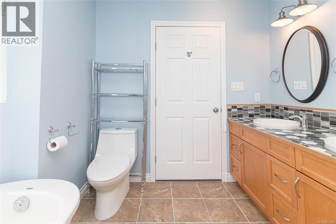
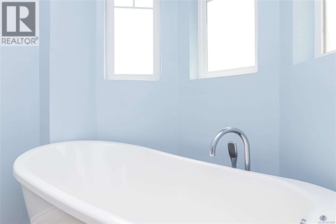
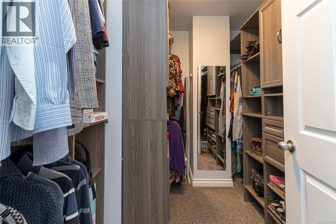
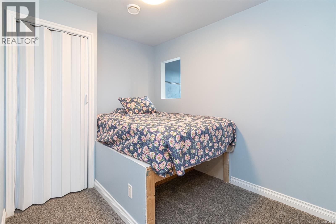
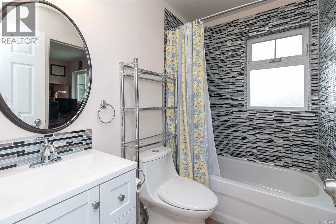
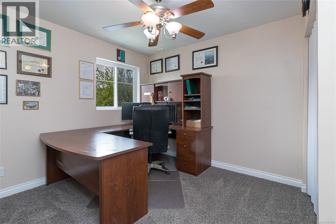
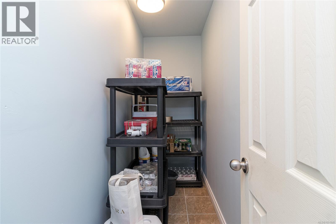
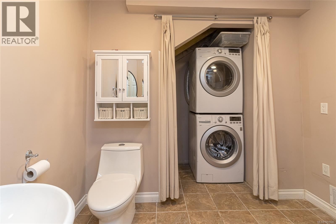
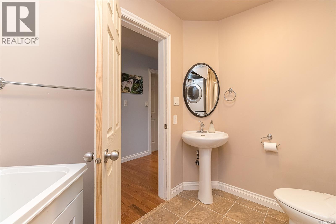
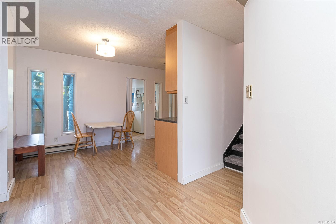
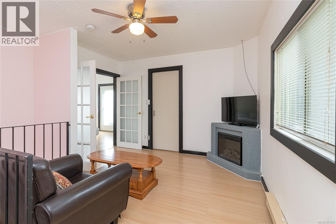
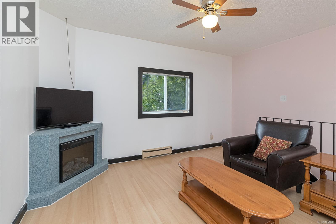
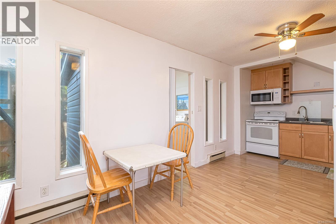
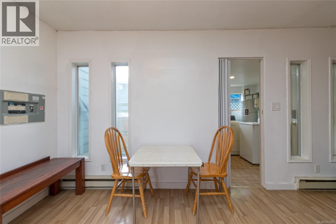
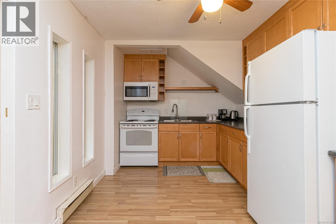
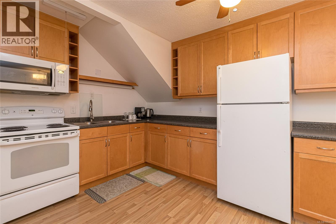
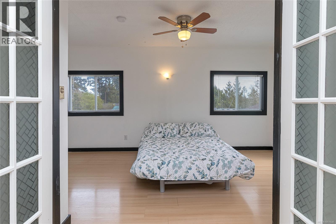
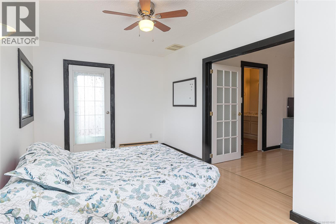
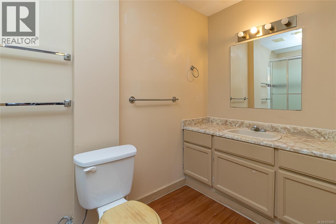
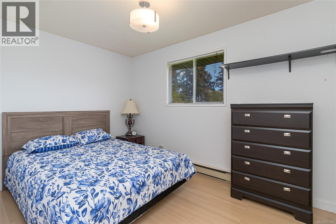
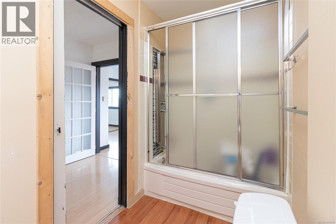
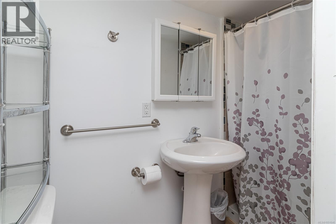
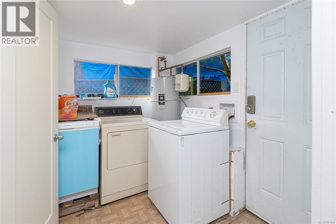
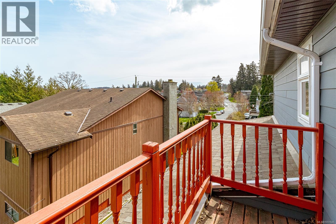
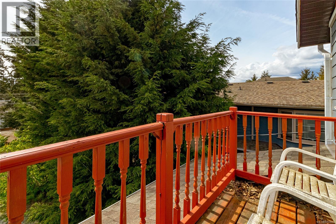
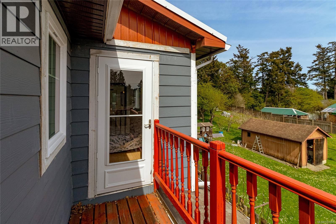
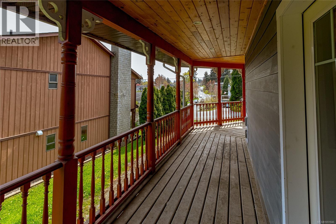
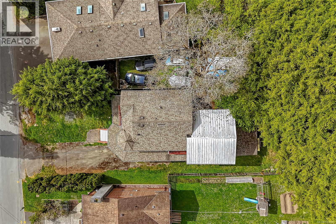
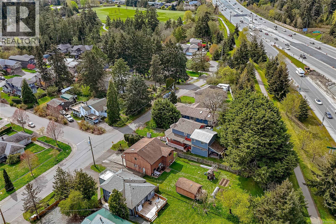
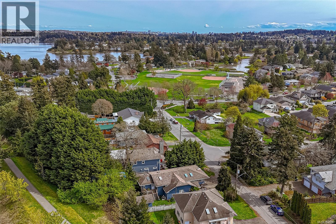
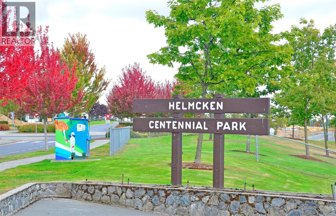
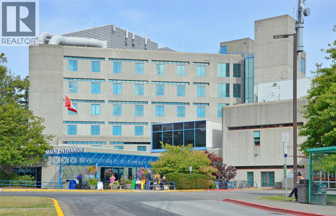
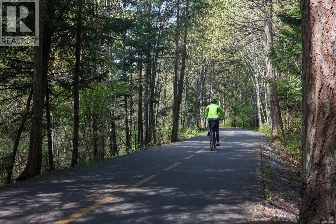
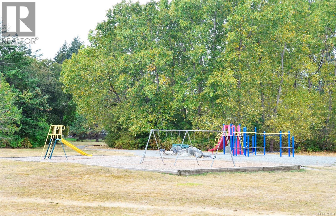
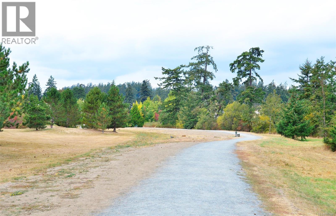
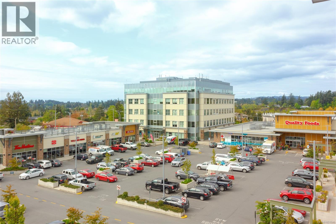
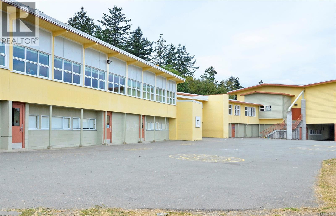
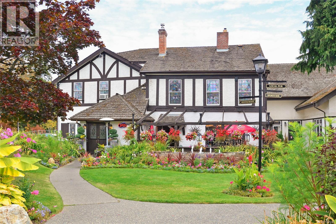
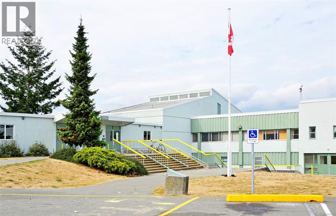
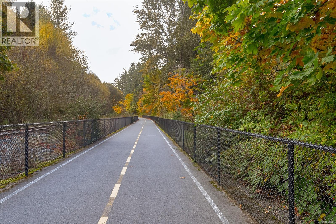
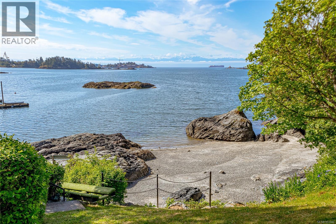
OPEN SUN. NOV. 8 (2-4PM) RARE! Optimizing an IDEAL LIFESTYLE & PRIVACY, the unique structural design of 24 Vickery connects TWO HOMES with a thoughtfully designed 1 ft. wall for soundproofing. Situated on approximately a 10,000 sq. ft. lot, this ''One Title'' home (with 2 Hydro addresses) offers a 2 Bedroom, 2 Bath Legal Suite (Home),24 Vickery, with front & rear access & a spacious rear deck- an ideal scenario for a multi-generational family and/or investor! A grand front staircase & a large, covered veranda leads to the entrance of 24A Vickery, a 3 Bedroom, 3 bath home built in 2018. Features are hardwood floors, spacious living room & a dining room, which leads to the front veranda, a well-designed kitchen with modern appliances & eating bar, laundry room, 2 piece bathroom & a pantry/ storage room. The upper level features a King Size Primary Bedroom with walk-in closet, 5 piece ensuite with soaker tub & mountain/ocean view balcony, 2 more bedrooms/office & 4 piece bathroom. 24 Vickery's Main Floor has a functional kitchen, dining/living area, bedroom, bathroom, laundry & access to rear deck. The Upper Floor has a spacious Primary Bedroom & mountain/ocean view balcony, living room with electric fireplace & 4 piece bathroom. View Royal is a special place, where the Township changes the flowers at the roundabout at Vickery Road & Helmcken Road every season-a bouquet of wonderful colors! This is an ideal location on a no-exit street and close to parks, shopping, bus, schools & hospital. A short walk to View Royal Park features a paved walking loop, off-leash dog area, outdoor adult equipment, a paved track, playground equipment & a community garden. Helmcken Centennial Park has tennis courts, picnic area, baseball fields & a 100 ft. zip line. Reduced insurance costs due to fire hydrant hidden at end of driveway. Close to Galloping Goose, Eagle Creek Village & on bus routes to Downtown (Uptown), UVic & more. This RARE home offers a UNIQUE OPPORTUNITY in Today's Market! (id:65701)
The data relating to real estate on this website comes in part from the MLS® Reciprocity program of the Greater Vancouver REALTORS® (GVR), the Fraser Valley Real Estate Board (FVREB), the Chilliwack and District Real Estate Board (CADREB), and other Canadian REALTOR® associations. The information contained on this site is provided for the consumer's personal, non-commercial use only and may not be used for any purpose other than to identify prospective properties consumers may be interested in purchasing. Information is deemed reliable but not guaranteed to be accurate. Listings courtesy of their respective brokerages.
