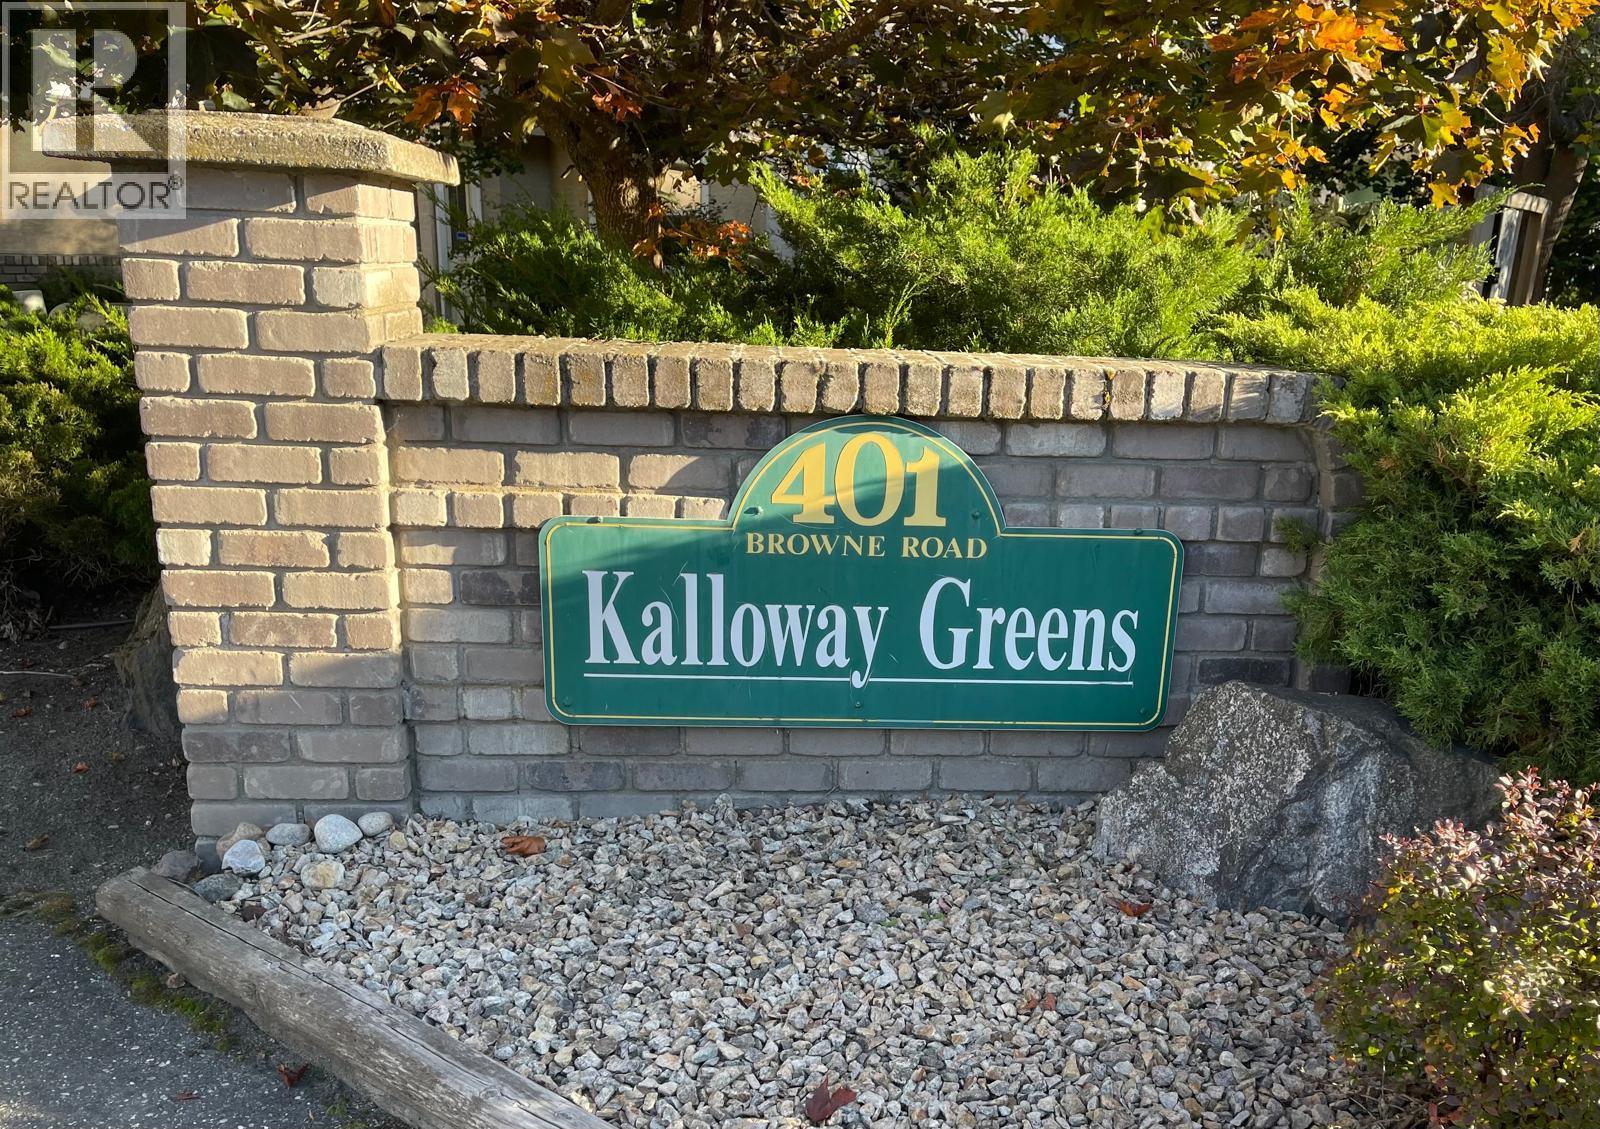
Vernon, British Columbia V1T7M2
$599,000
MLS® 10403139
3
Bedrooms
2
Bathrooms
1,517 square feet
Living Area
1992
Year Built
Single Family
Type
2
Parking
2
Stories
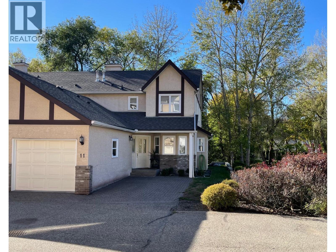
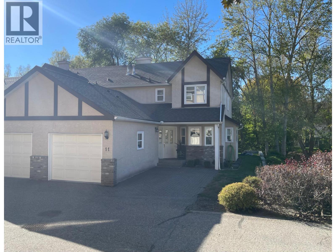
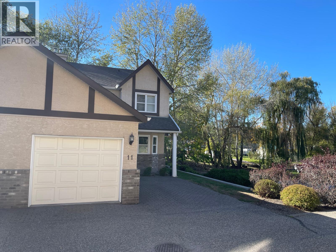
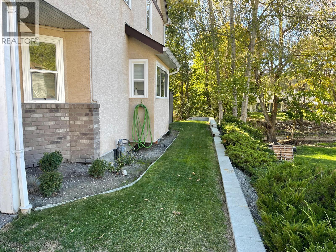
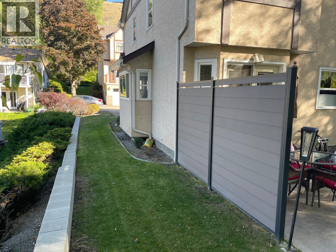
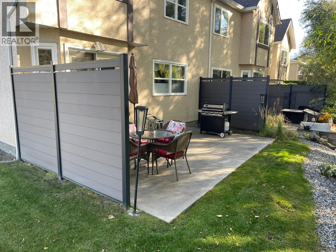
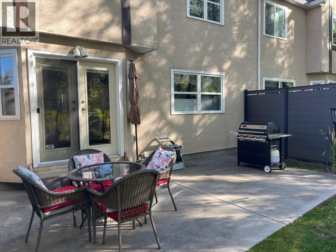
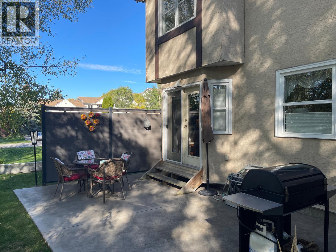
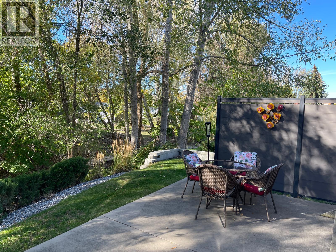
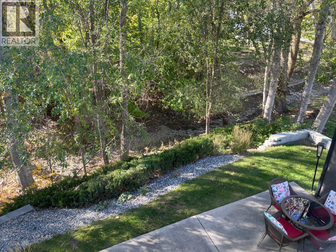
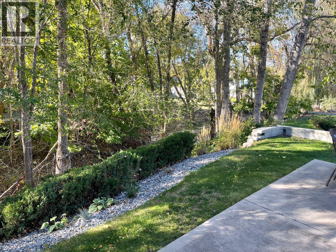
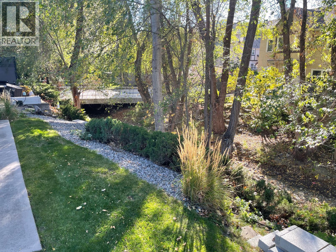
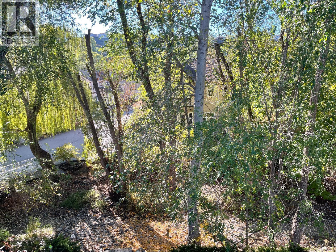
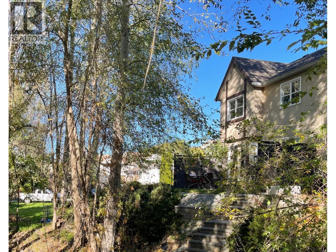
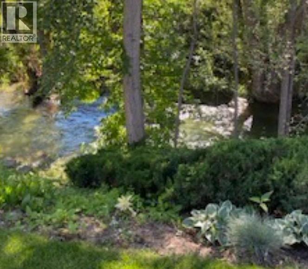
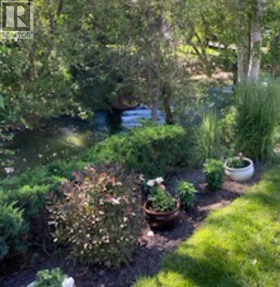
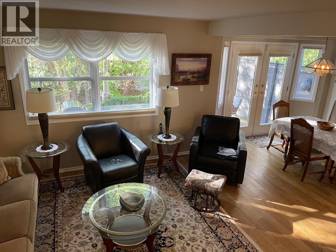
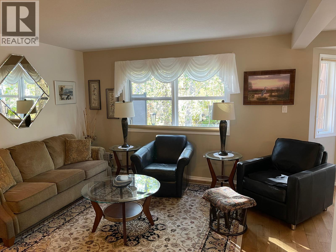
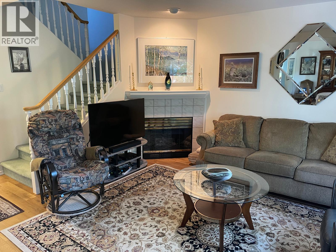
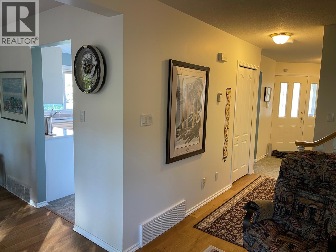
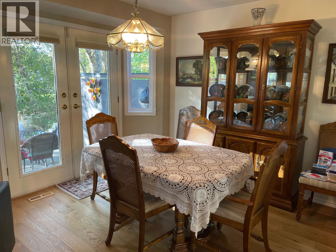
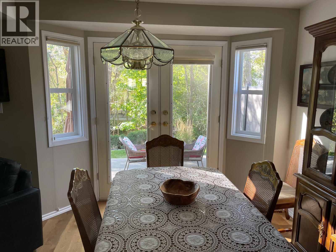
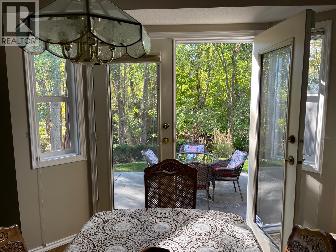
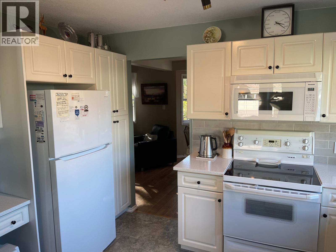
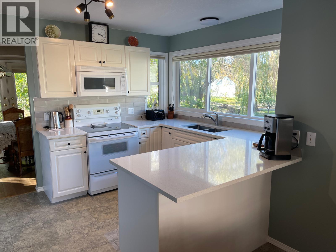
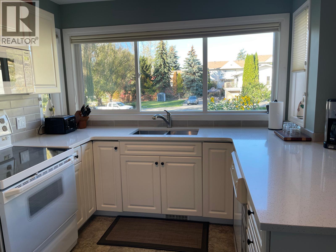
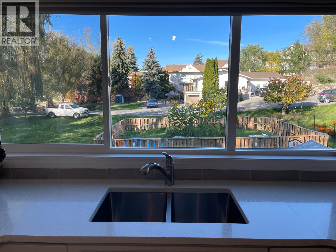
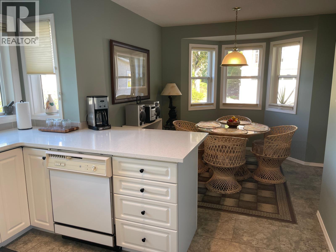
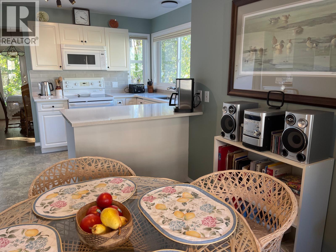
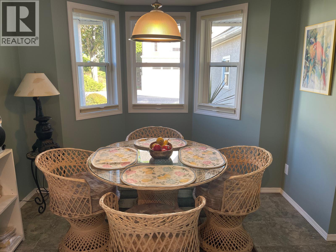
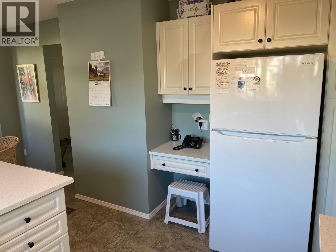
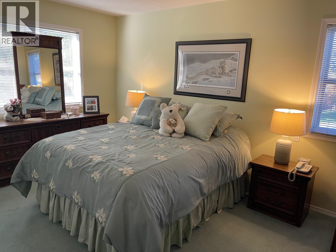
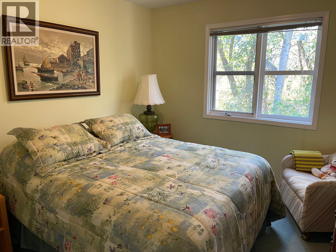
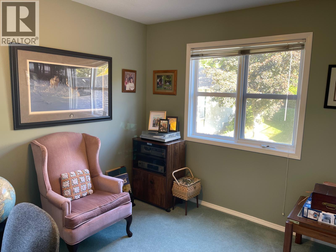
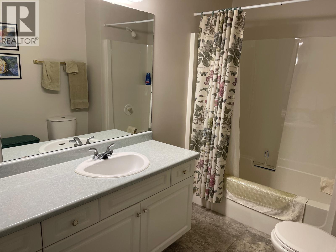
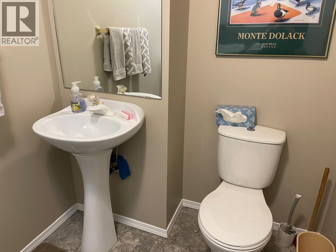
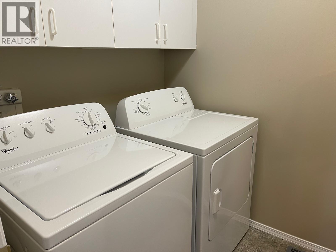
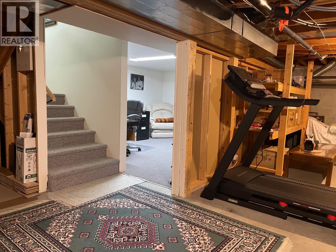
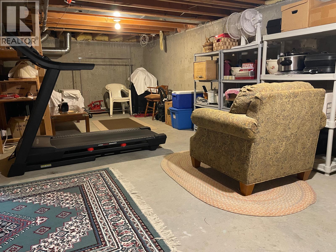
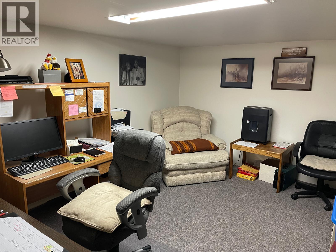
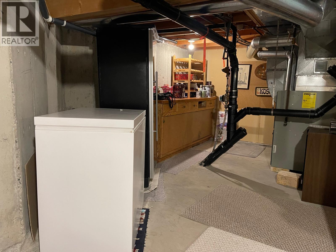
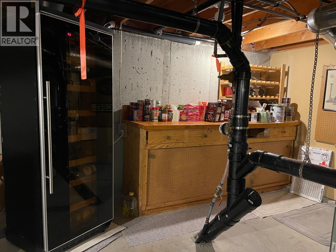
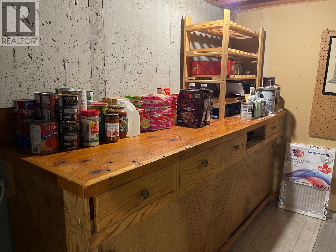
Ideally located in sought after Kalloway Greens, this well maintained 55+ townhome offers comfort, space, and a peaceful natural setting. This 3 bedroom 2.5 bathroom end unit features a lovely private patio backing onto a beautiful, serene creek - the perfect spot to enjoy your morning coffee or unwind with family and friends over an evening BBQ. The bright, open kitchen offers its own pleasant outlook and a cozy eating nook, while the adjoining dining room and spacious living room provide an inviting space for everyday living. Hardwood floors, convenient main floor laundry and powder room add to the home's appeal. Upstairs you'll find three generously sized bedrooms, a full main bathroom and an ensuite. The bonus 6-foot lower level offers valuable additional space for den, home office, hobbies or storage. Enjoy the excellent location within walking distance of Kalamalka Lake, the Rail Trail, and Vernon Golf and Country Club. With its desirable end unit location, tranquil creekside patio, and versatile living space, this is a wonderful opportunity to enjoy the best of Kalloway Greens lifestyle. OPEN HOUSE: Sunday October 25th from 1:00-3:00pm. (id:65701)
Listed by
RE/MAX Vernon
Interior REALTORS®
The data relating to real estate on this website comes in part from the MLS® Reciprocity program of the Greater Vancouver REALTORS® (GVR), the Fraser Valley Real Estate Board (FVREB), the Chilliwack and District Real Estate Board (CADREB), and other Canadian REALTOR® associations. The information contained on this site is provided for the consumer's personal, non-commercial use only and may not be used for any purpose other than to identify prospective properties consumers may be interested in purchasing. Information is deemed reliable but not guaranteed to be accurate. Listings courtesy of their respective brokerages.
