
Oliver, British Columbia V0H1T4
$1,059,900
MLS® 10403387
4
Bedrooms
3
Bathrooms
2,909 square feet
Living Area
1966
Year Built
Single Family
Type
1 acres
Lot Size
6
Parking
4
Stories
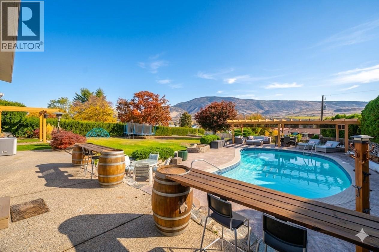
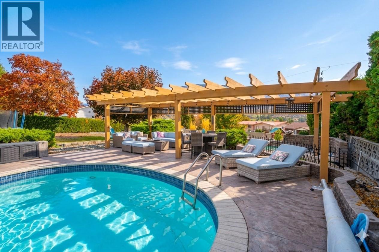
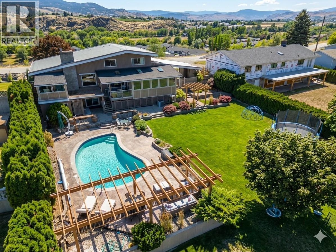
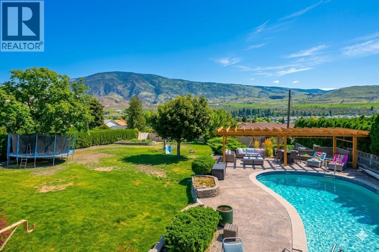
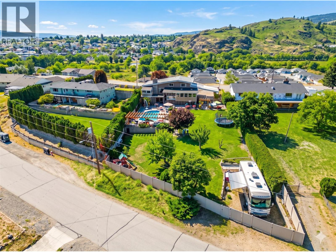
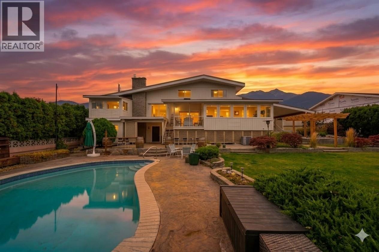
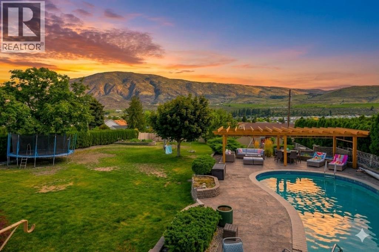
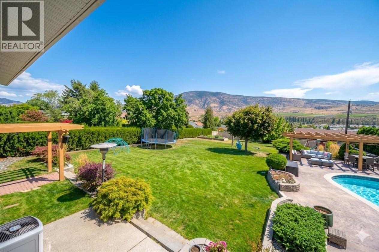
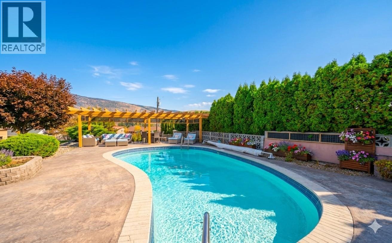
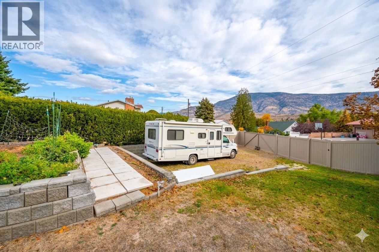
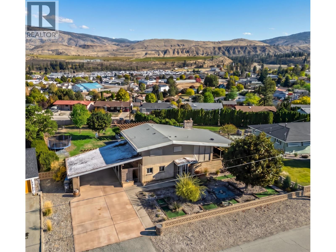
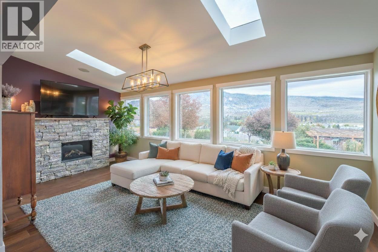
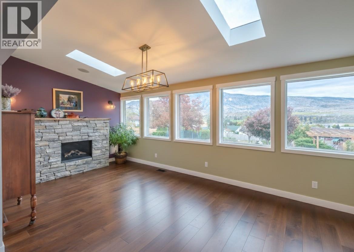
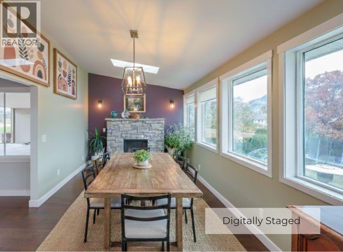
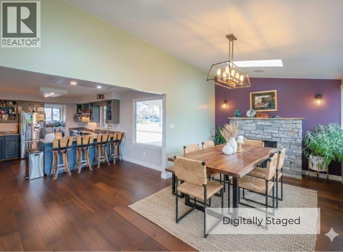
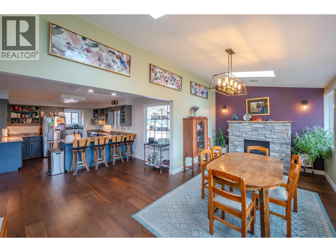
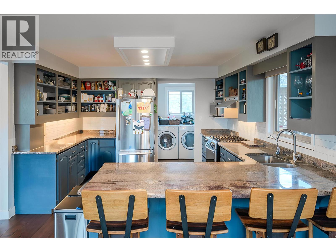
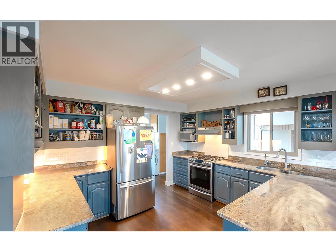
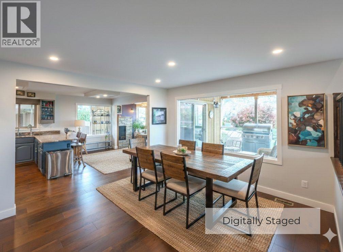
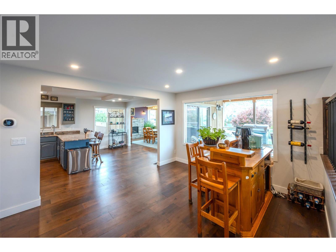
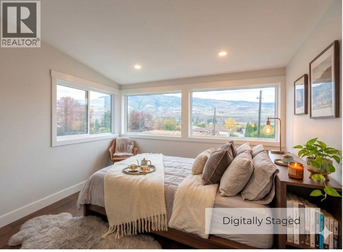
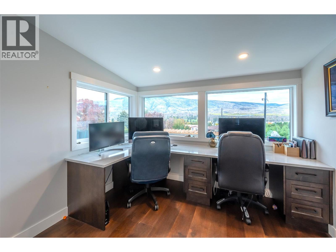
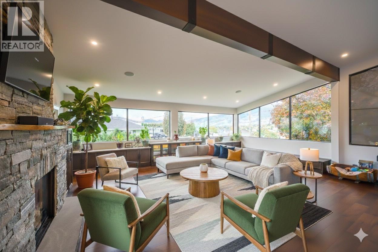
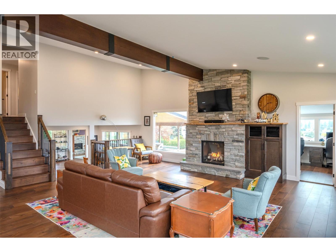
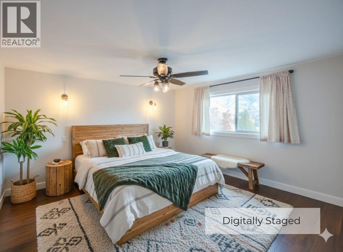
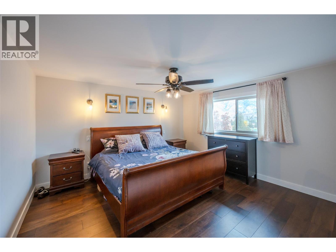
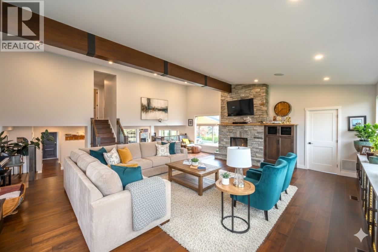
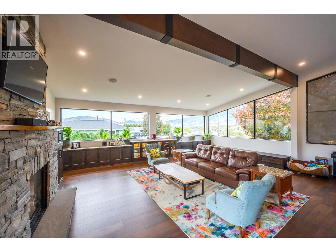
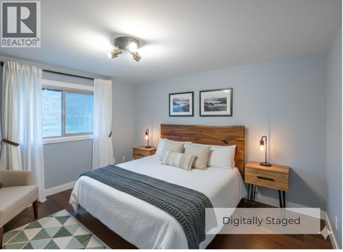
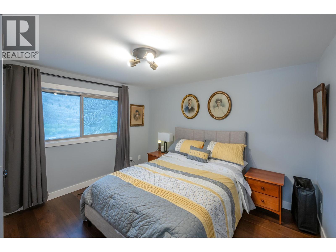
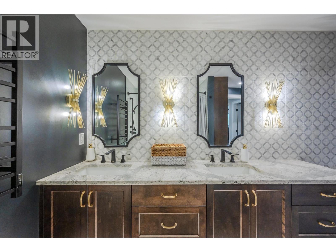
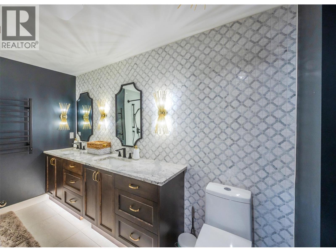
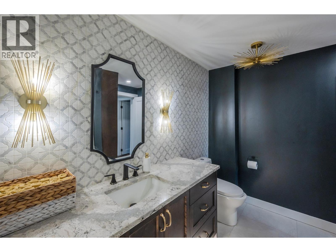
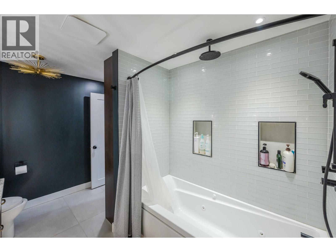
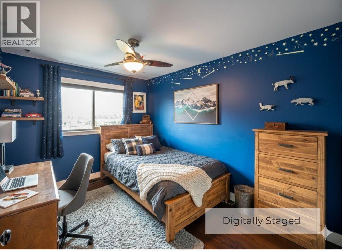
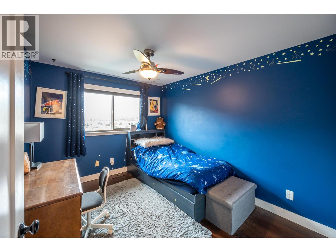
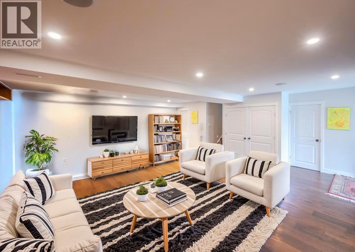
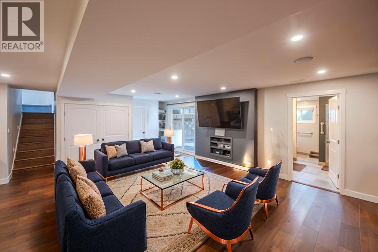
Experience exceptional Okanagan living on an expansive, fully fenced 0.50-acre parcel framed by mature cedars and vinyl fencing. Meticulously renovated to maximize natural light and capture breathtaking panoramic vineyard, mountain, and town views, this home delivers a complete lifestyle upgrade. The main level showcases an open-concept layout centered around a dramatic wood beam and custom rock fireplace. The dining area features its own cozy fireplace - doubling as another sitting room. With 4 spacious bedrooms—including 3 on the upper level and 1 on the main floor—the versatile floor plan easily accommodates a growing family, multigenerational living. The main bath serves as a spa-like retreat, complete with marble tile, a jetted tub, heated towel rack, and rain shower! Outside, the backyard is designed for unforgettable entertaining, featuring an inground heated saltwater pool surrounded by stamped concrete and a custom pergola. Enjoy 4 distinct patio spaces, a garden area, rear access, and endless room to relax in total privacy. RS1 zoning, dual property access, and dedicated RV/boat parking offer tremendous flexibility for future development. Downstairs, the bright daylight basement includes a separate walk-out entrance, a dedicated workshop, ample storage, and a full three-piece bath with a large tiled walk-in shower—making a secondary suite or carriage house conversion effortless *some photos are digitally staged. (id:65701)
The data relating to real estate on this website comes in part from the MLS® Reciprocity program of the Greater Vancouver REALTORS® (GVR), the Fraser Valley Real Estate Board (FVREB), the Chilliwack and District Real Estate Board (CADREB), and other Canadian REALTOR® associations. The information contained on this site is provided for the consumer's personal, non-commercial use only and may not be used for any purpose other than to identify prospective properties consumers may be interested in purchasing. Information is deemed reliable but not guaranteed to be accurate. Listings courtesy of their respective brokerages.
