Prince George, British Columbia V2K4C4
$990,000
MLS® R3174695
4
Bedrooms
3
Bathrooms
3,676 square feet
Living Area
1998
Year Built
Single Family
Type
43,996 square feet
Lot Size
2
Stories
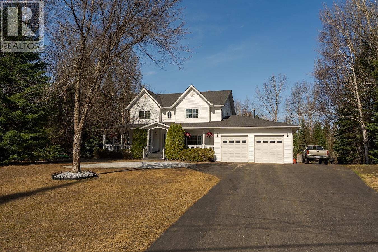
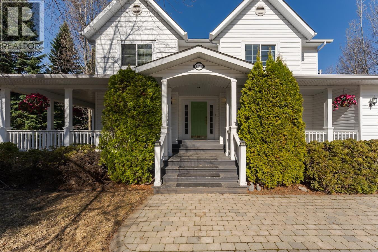
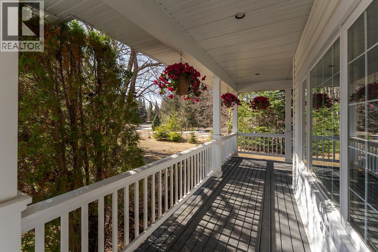
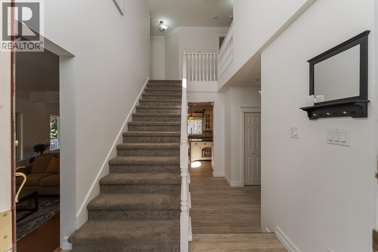
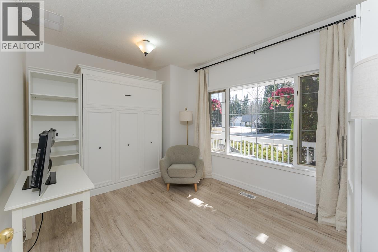
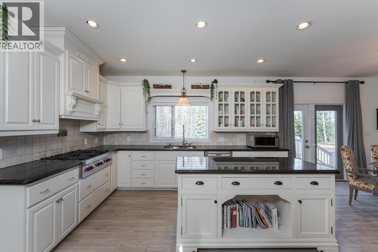
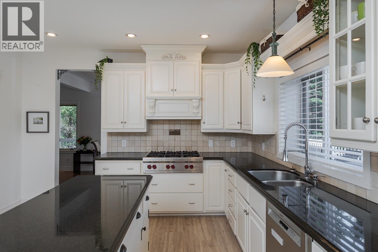
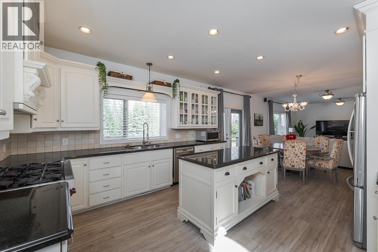
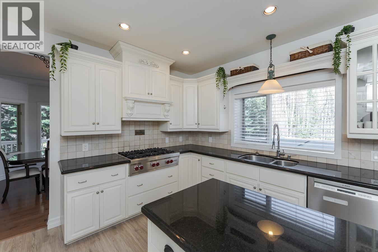
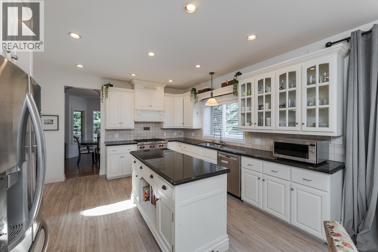
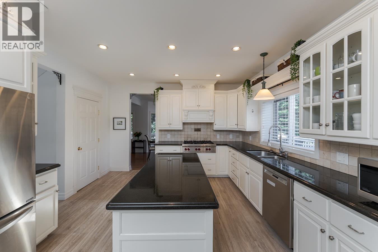
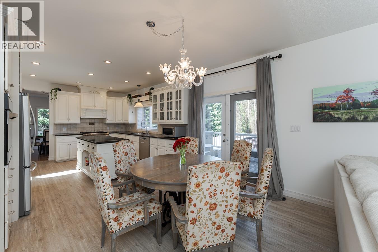
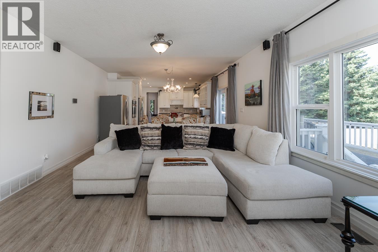
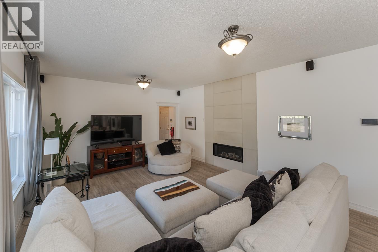
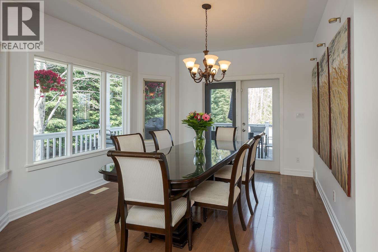
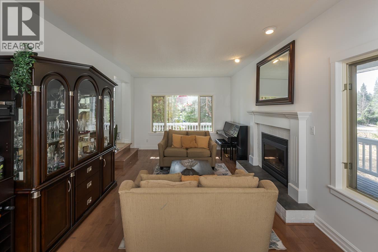
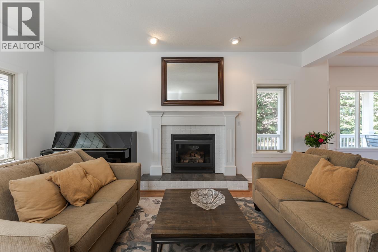
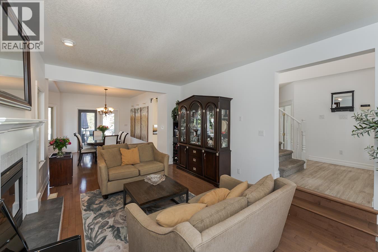
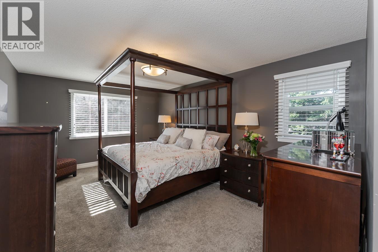
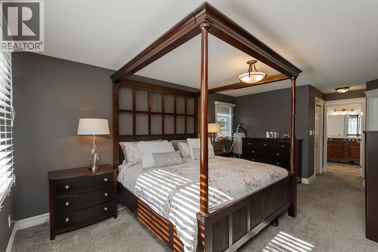
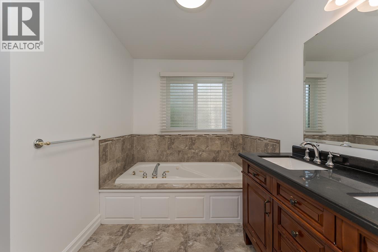
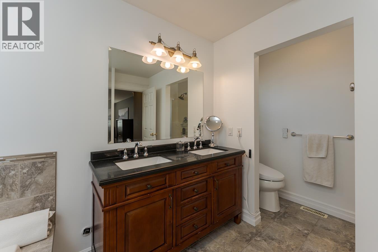
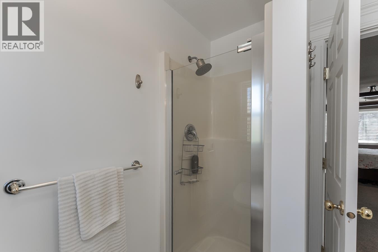
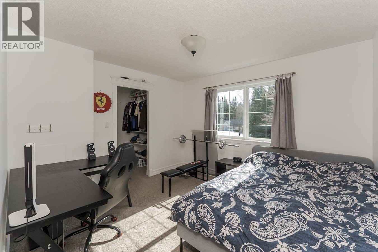
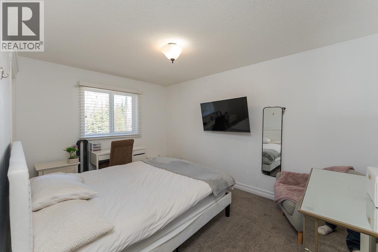
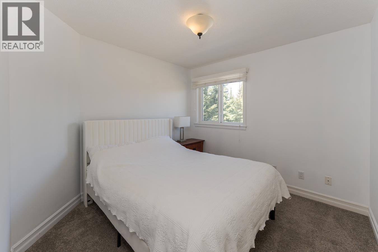
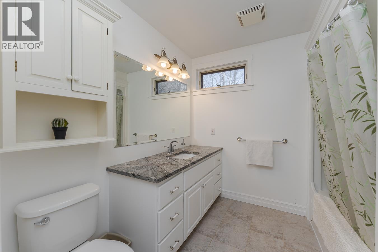
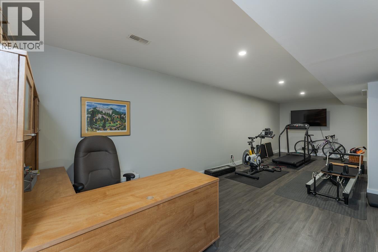
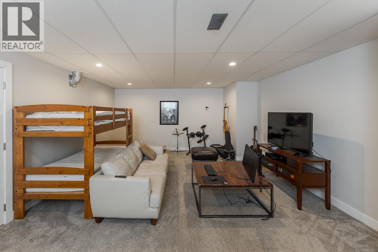
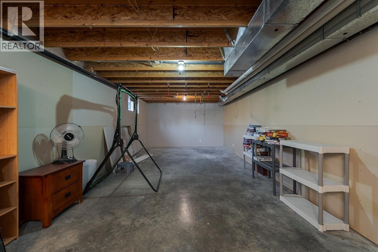
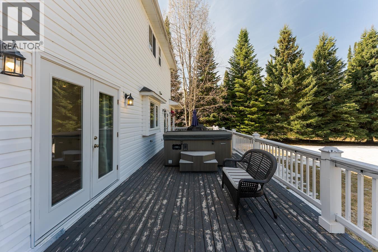
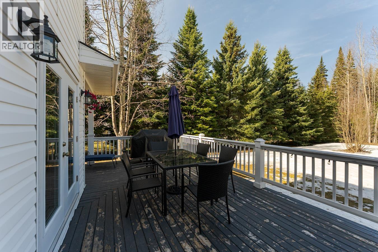
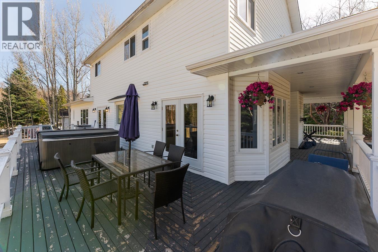
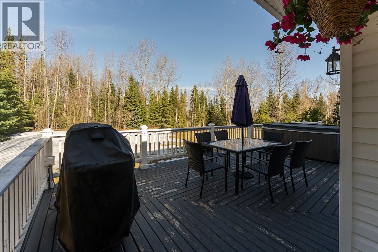
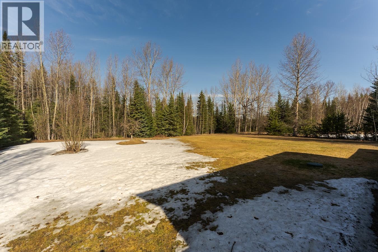
This charming Cape Cod-style home sits on 1.01 acres backing onto greenbelt, featuring a classic wraparound porch, spacious deck off the kitchen and eating area, a true double garage, and plenty of room for RV or boat parking. The main floor offers a bright, welcoming kitchen with a gas range, large island, and generous pantry, opening into a spacious eating area and family room. A formal dining room and living room with a cozy natural gas fireplace bring traditional character to the home, while a main-floor den provides additional flexibility. Upstairs, you'll find the primary bedroom complete with a walk-in closet and ensuite, along with 3 additional bedrooms and a 4-piece bathroom. The partially finished basement offers a large recreation room and a versatile flex space, plus storage. (id:65701)
The data relating to real estate on this website comes in part from the MLS® Reciprocity program of the Greater Vancouver REALTORS® (GVR), the Fraser Valley Real Estate Board (FVREB), the Chilliwack and District Real Estate Board (CADREB), and other Canadian REALTOR® associations. The information contained on this site is provided for the consumer's personal, non-commercial use only and may not be used for any purpose other than to identify prospective properties consumers may be interested in purchasing. Information is deemed reliable but not guaranteed to be accurate. Listings courtesy of their respective brokerages.
