Kamloops, British Columbia V2C0K8
$494,900
MLS® 10403454
3
Bedrooms
3
Bathrooms
1,481 square feet
Living Area
2022
Year Built
Single Family
Type
2
Parking
2
Stories
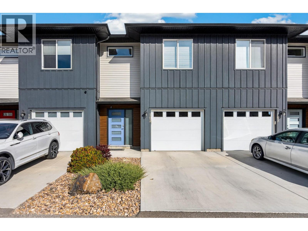
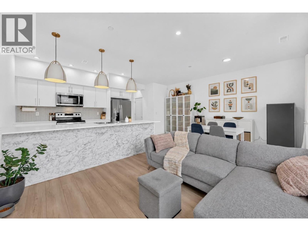
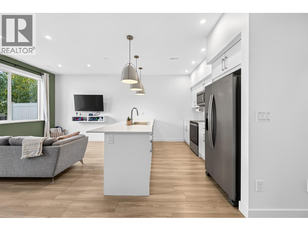
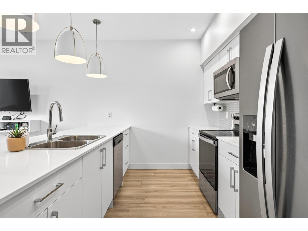
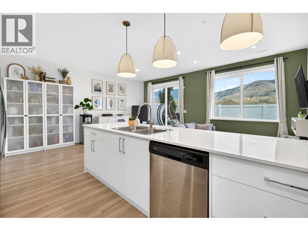
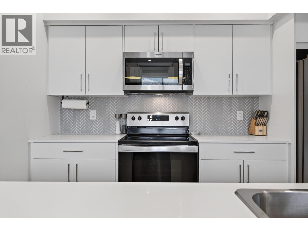
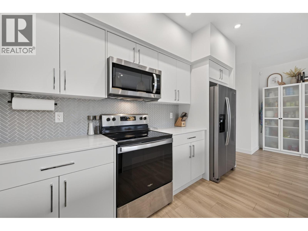
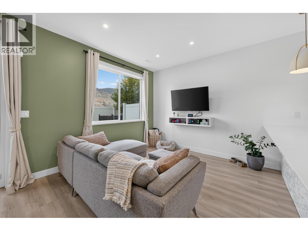
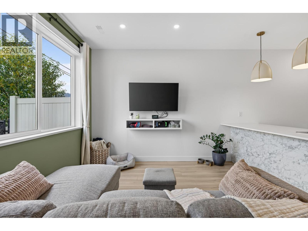
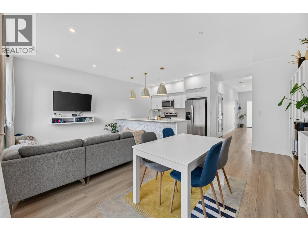
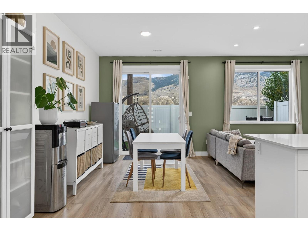
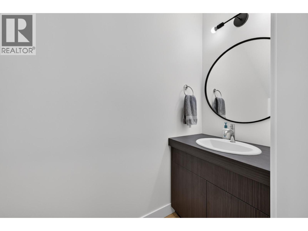
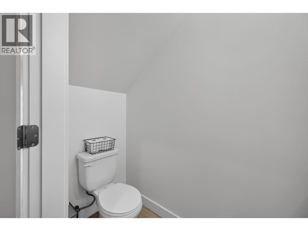
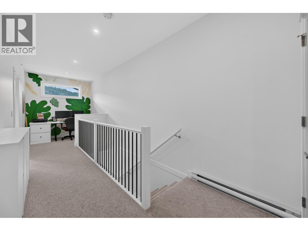
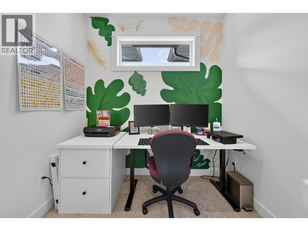
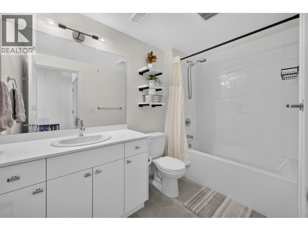
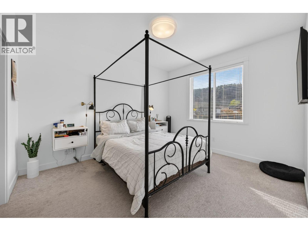
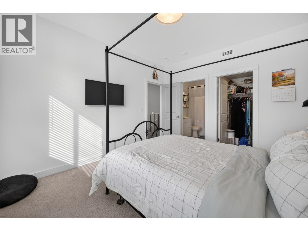
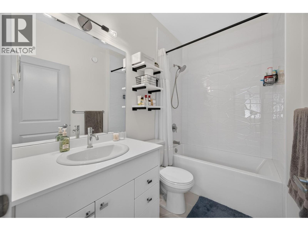
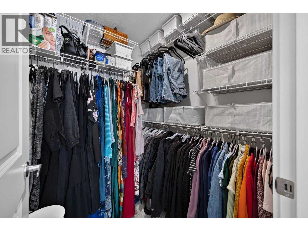
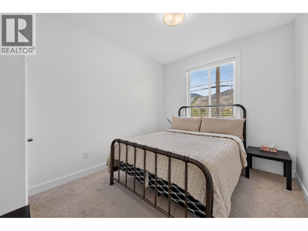
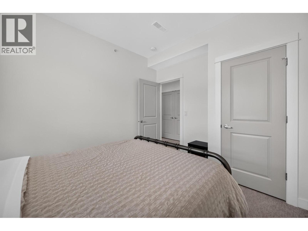
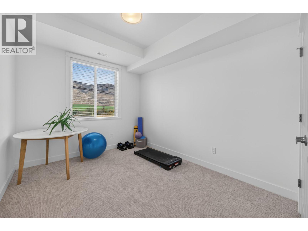
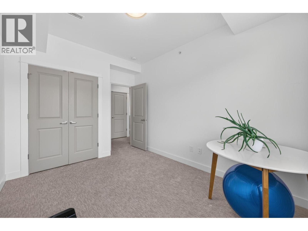
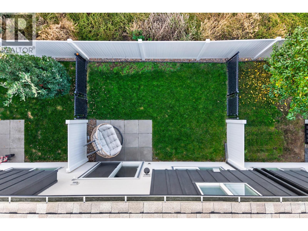
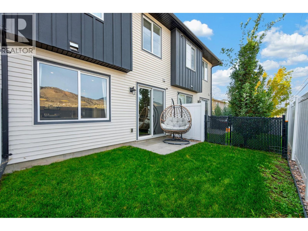
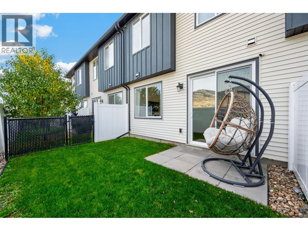
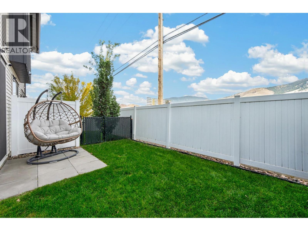
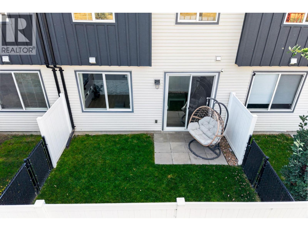
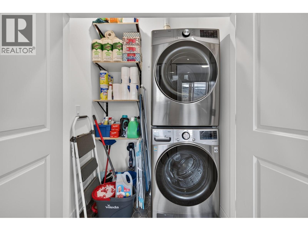
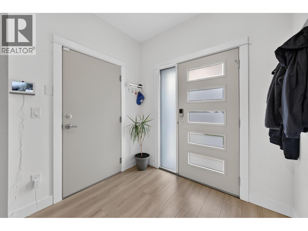
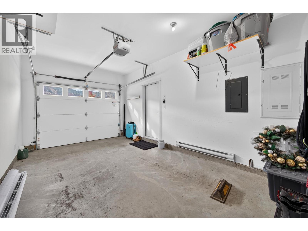
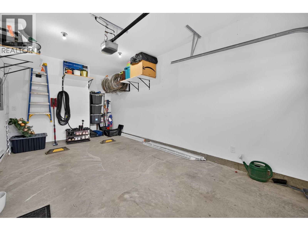
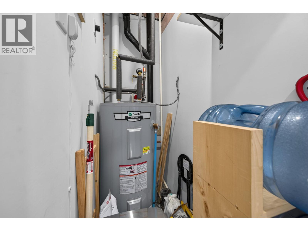
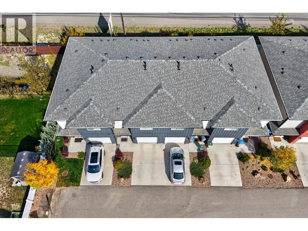
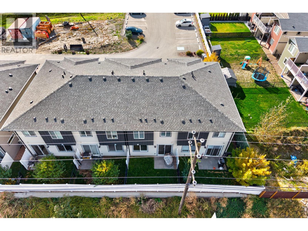
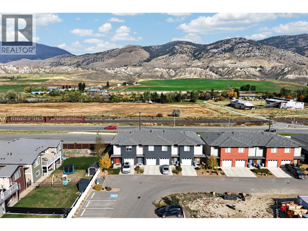
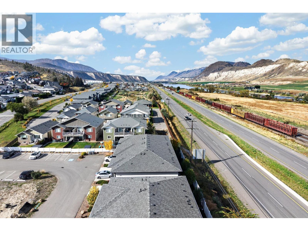
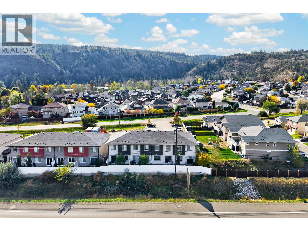
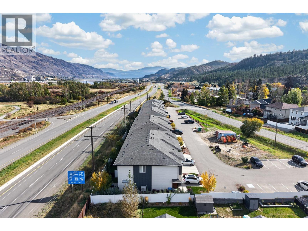
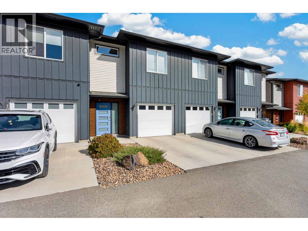
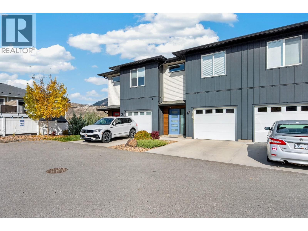
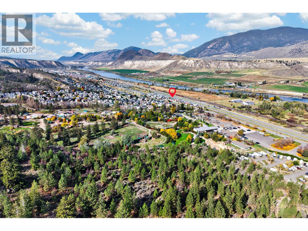
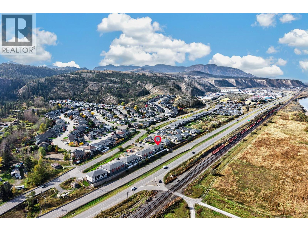
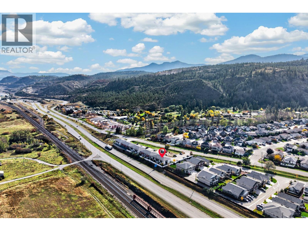
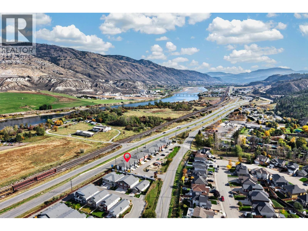
Welcome to Kermode Landing in family-friendly Campbell Creek! An ideal opportunity for first-time home buyers, or downsizers, this beautifully maintained 3-bedroom, 3-bathroom townhouse offers modern, low-maintenance living just 15 minutes from downtown Kamloops and steps from local parks, scenic trails, and the BC Wildlife Park. The main level features bright, open-concept living with 9 ft ceilings, durable laminate flooring, a convenient 2-piece bath, and a bright, spacious open-concept kitchen, living and dining area. The bright kitchen by Living Kitchens boasts sleek quartz countertops, an eating bar, and seamless outdoor access to the patio right off the dining area. Upstairs, the spacious primary suite features a walk-in closet and 4-piece ensuite, two additional bedrooms, a second 4-piece bath, plus a versatile flex space ideal for a home desk or reading nook and top-floor laundry for maximum convenience. Built Step 3 energy-efficient with zero carbon emissions, this home includes a high-efficiency hot water tank, window coverings, and rough-ins for central vac. The home features a 1 car garage plus an additional driveway parking spot. With modern exteriors, a fenced small yard, and easy access, in and out of this complex, this is an easy choice. Move-in ready and built to last! (id:65701)
The data relating to real estate on this website comes in part from the MLS® Reciprocity program of the Greater Vancouver REALTORS® (GVR), the Fraser Valley Real Estate Board (FVREB), the Chilliwack and District Real Estate Board (CADREB), and other Canadian REALTOR® associations. The information contained on this site is provided for the consumer's personal, non-commercial use only and may not be used for any purpose other than to identify prospective properties consumers may be interested in purchasing. Information is deemed reliable but not guaranteed to be accurate. Listings courtesy of their respective brokerages.
