Burnaby, British Columbia V5E2C3
$1,448,800
MLS® R3174836
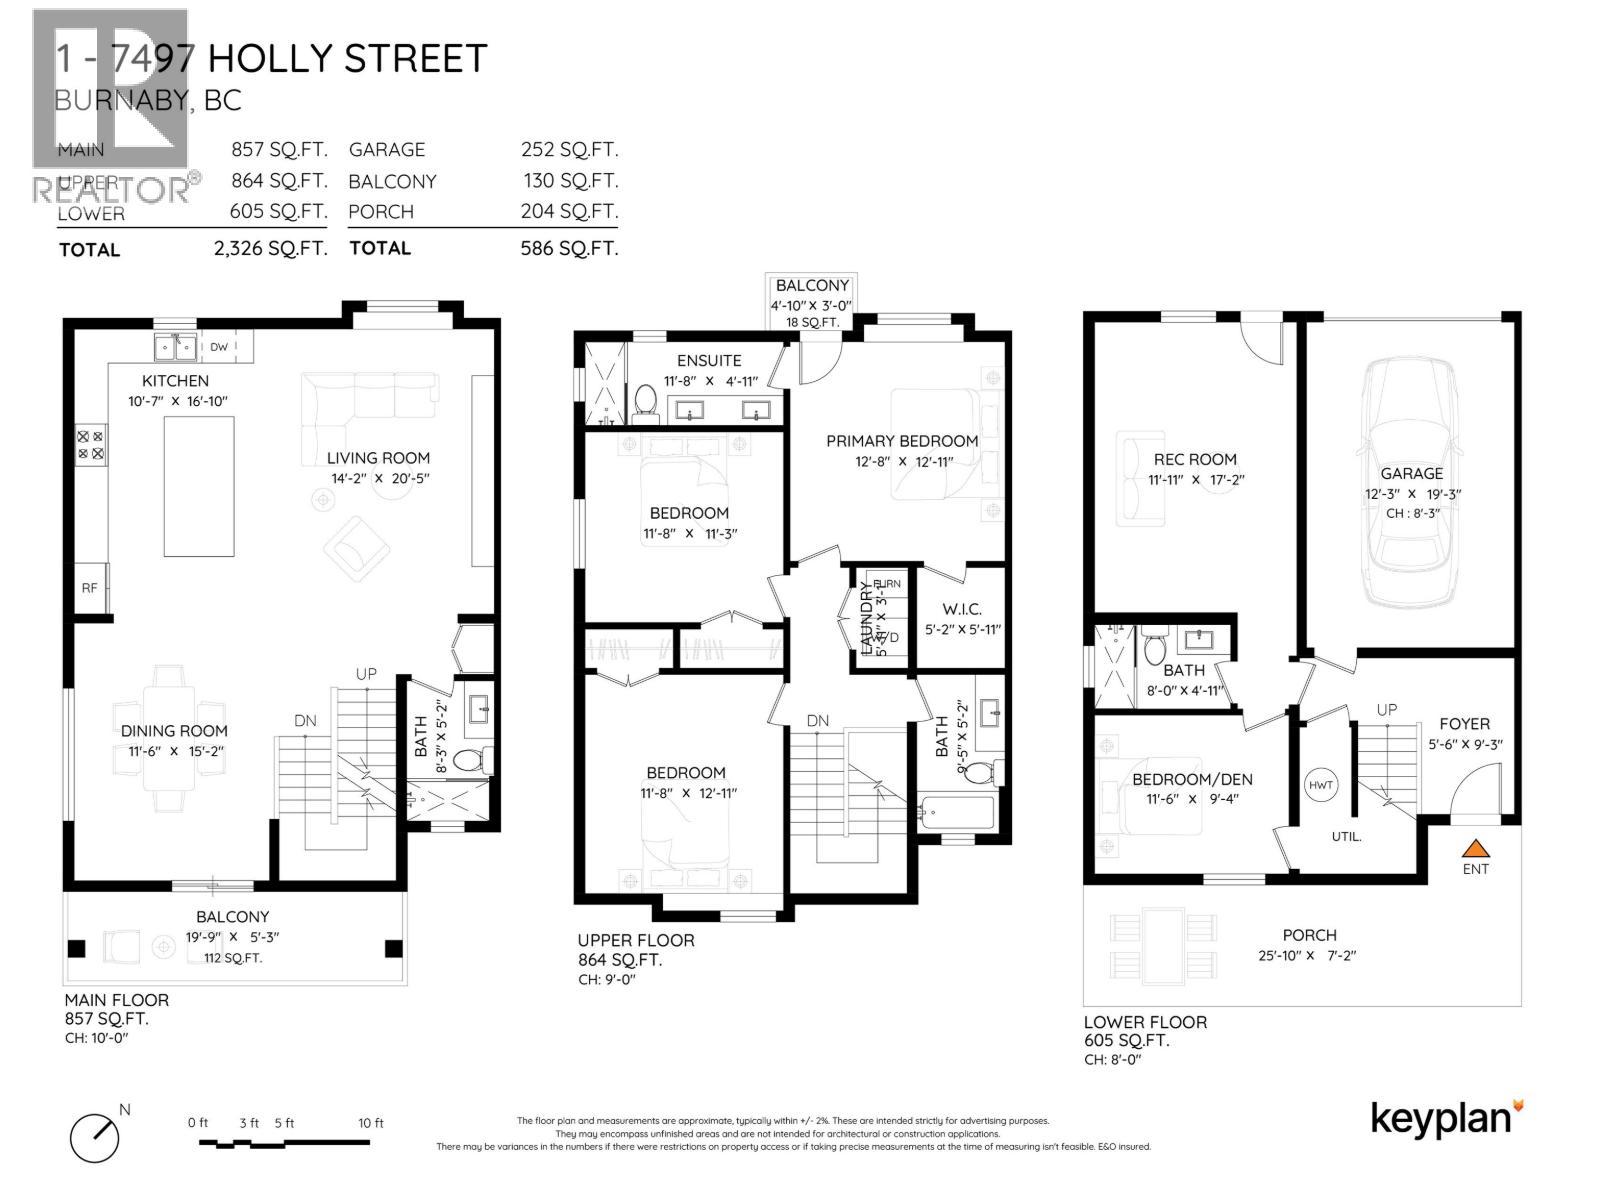
4
Bedrooms
4
Bathrooms
2,326 square feet
Living Area
2026
Year Built
Single Family
Type
7,470 square feet
Lot Size
1
Parking
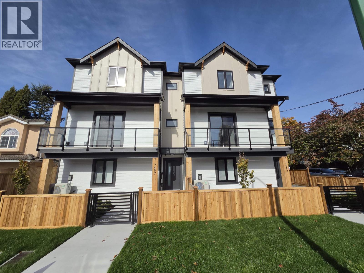
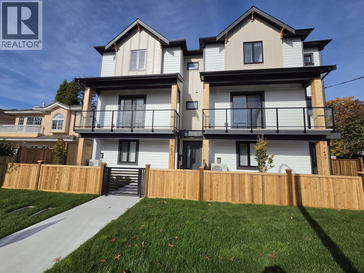
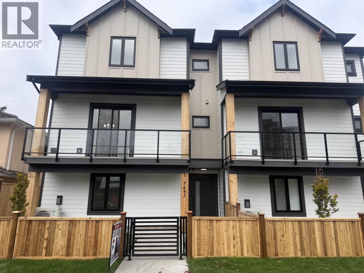
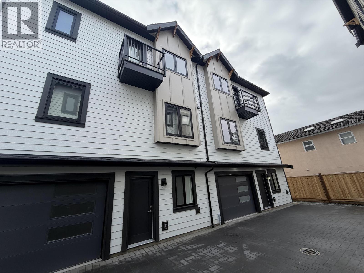
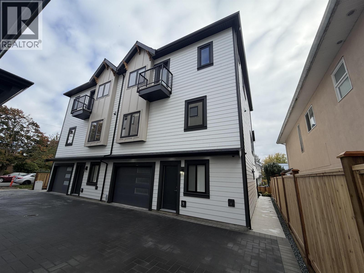
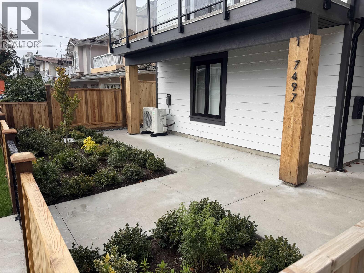
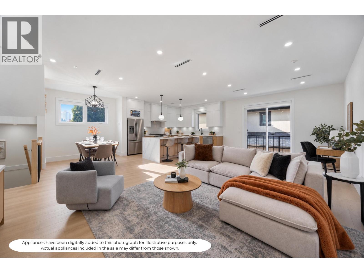
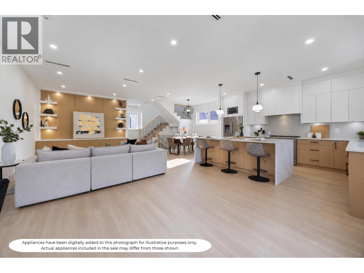
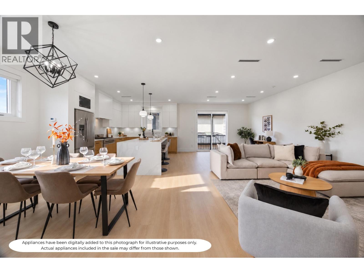
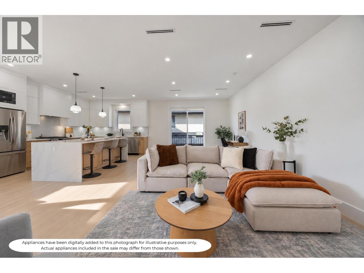
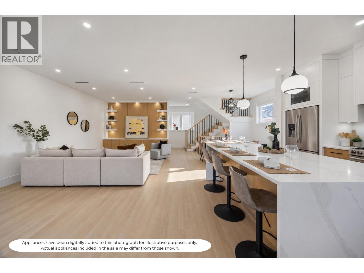
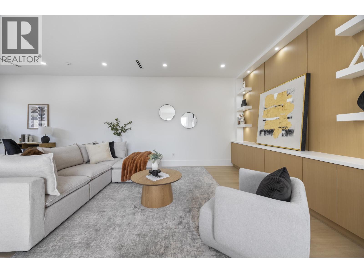
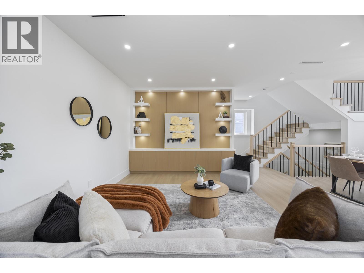
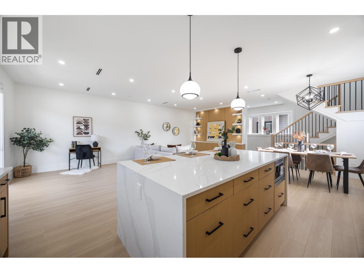
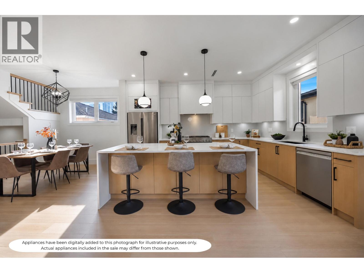
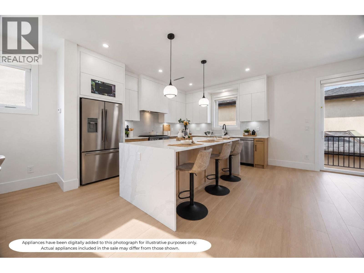
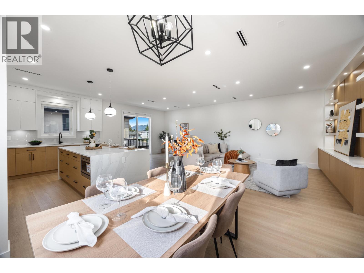
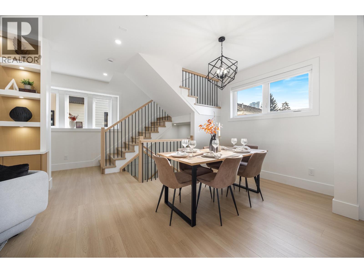
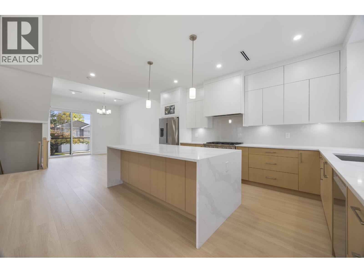
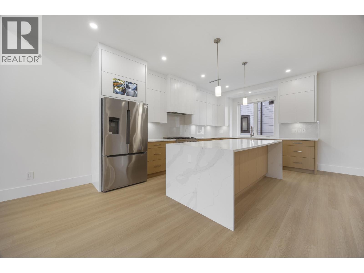
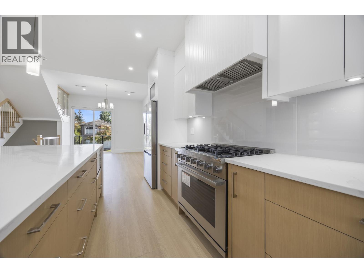
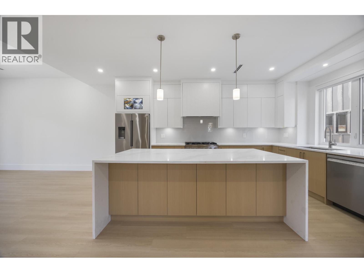
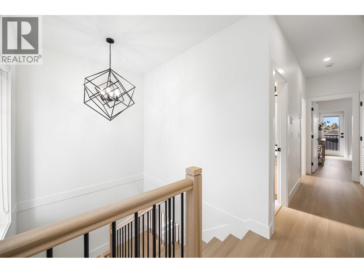
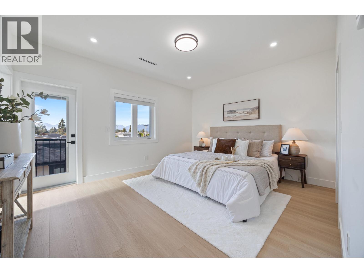
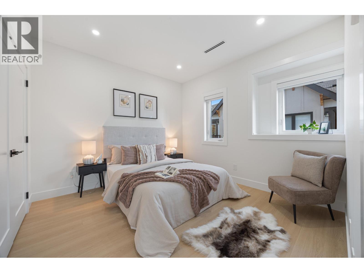
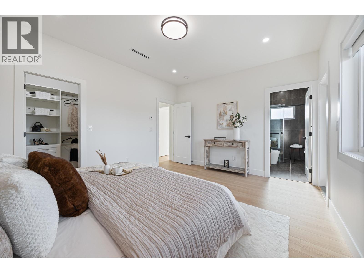
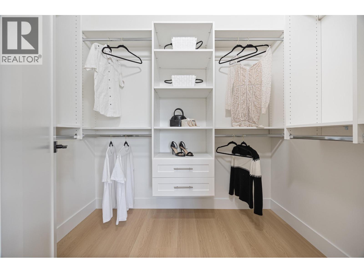
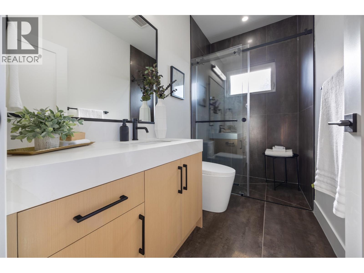
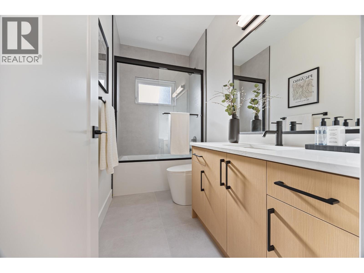
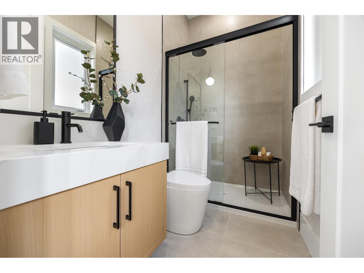
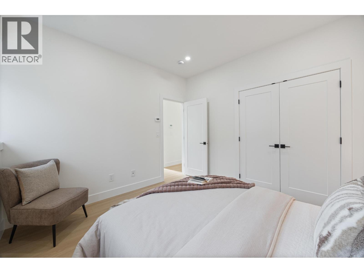
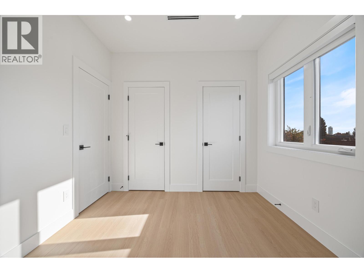
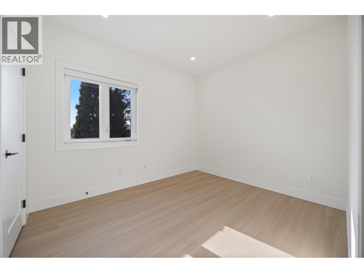
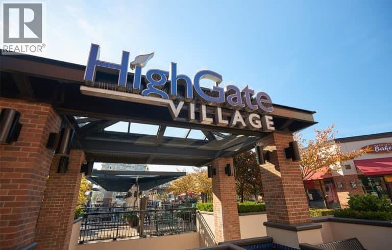
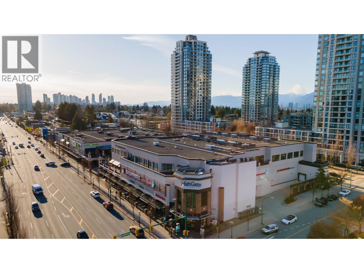
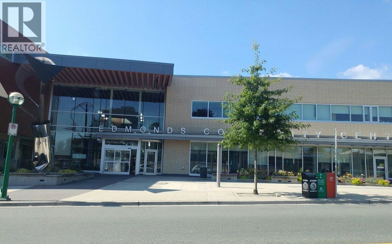
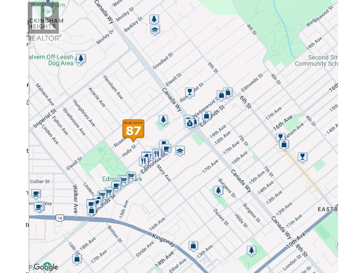
BEAUTIFUL 3-level rear CORNER-UNIT home offering 2,330 SF of bright living space. The OPEN-CONCEPT main floor features a GOURMET KITCHEN with GAS RANGE, Spacious Dining & Living areas, & Powder Room. The TOP FLOOR includes 3 generous Bedrooms, including a PRIMARY SUITE with Walk-In Closet & Ensuite. The GROUND LEVEL offers a LARGE REC ROOM, full Bath, Bedroom, & SEPARATE ENTRANCE-IDEAL for the EXTENDED FAMILY. Comfort Features: HEAT PUMP with AIR CONDITIONING, HRV, & RADIANT HOT-WATER HEATING. Complete with a LARGE ATTACHED GARAGE & FENCED YARD. Conveniently located near Highgate Village, Metrotown, Transit, Recreation Centres, Deer Lake Park, & Highway access. Built by an EXPERIENCED BUILDER - 2-5-10 NEW HOME WARRANTY. #1-7087 Mary Avenue and #1-7497 on Holly Street are also available. Interior photos depict the staged rear unit, #1-7087 Mary Avenue. ***This is 1 of 4 individually stratified units in a single development, with 2 side-by-side units at the front & 2 at the rear. Each unit shares 1 common wall. (id:65701)
Listed by
RE/MAX Crest Realty
Greater Vancouver
The data relating to real estate on this website comes in part from the MLS® Reciprocity program of the Greater Vancouver REALTORS® (GVR), the Fraser Valley Real Estate Board (FVREB), the Chilliwack and District Real Estate Board (CADREB), and other Canadian REALTOR® associations. The information contained on this site is provided for the consumer's personal, non-commercial use only and may not be used for any purpose other than to identify prospective properties consumers may be interested in purchasing. Information is deemed reliable but not guaranteed to be accurate. Listings courtesy of their respective brokerages.
