Burnaby, British Columbia V5H3S4
$1,399,000
MLS® R3174922
4
Bedrooms
4
Bathrooms
2,311 square feet
Living Area
2026
Year Built
Single Family
Type
8,176 square feet
Lot Size
2
Parking
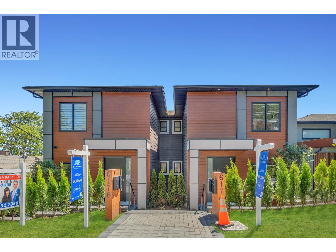
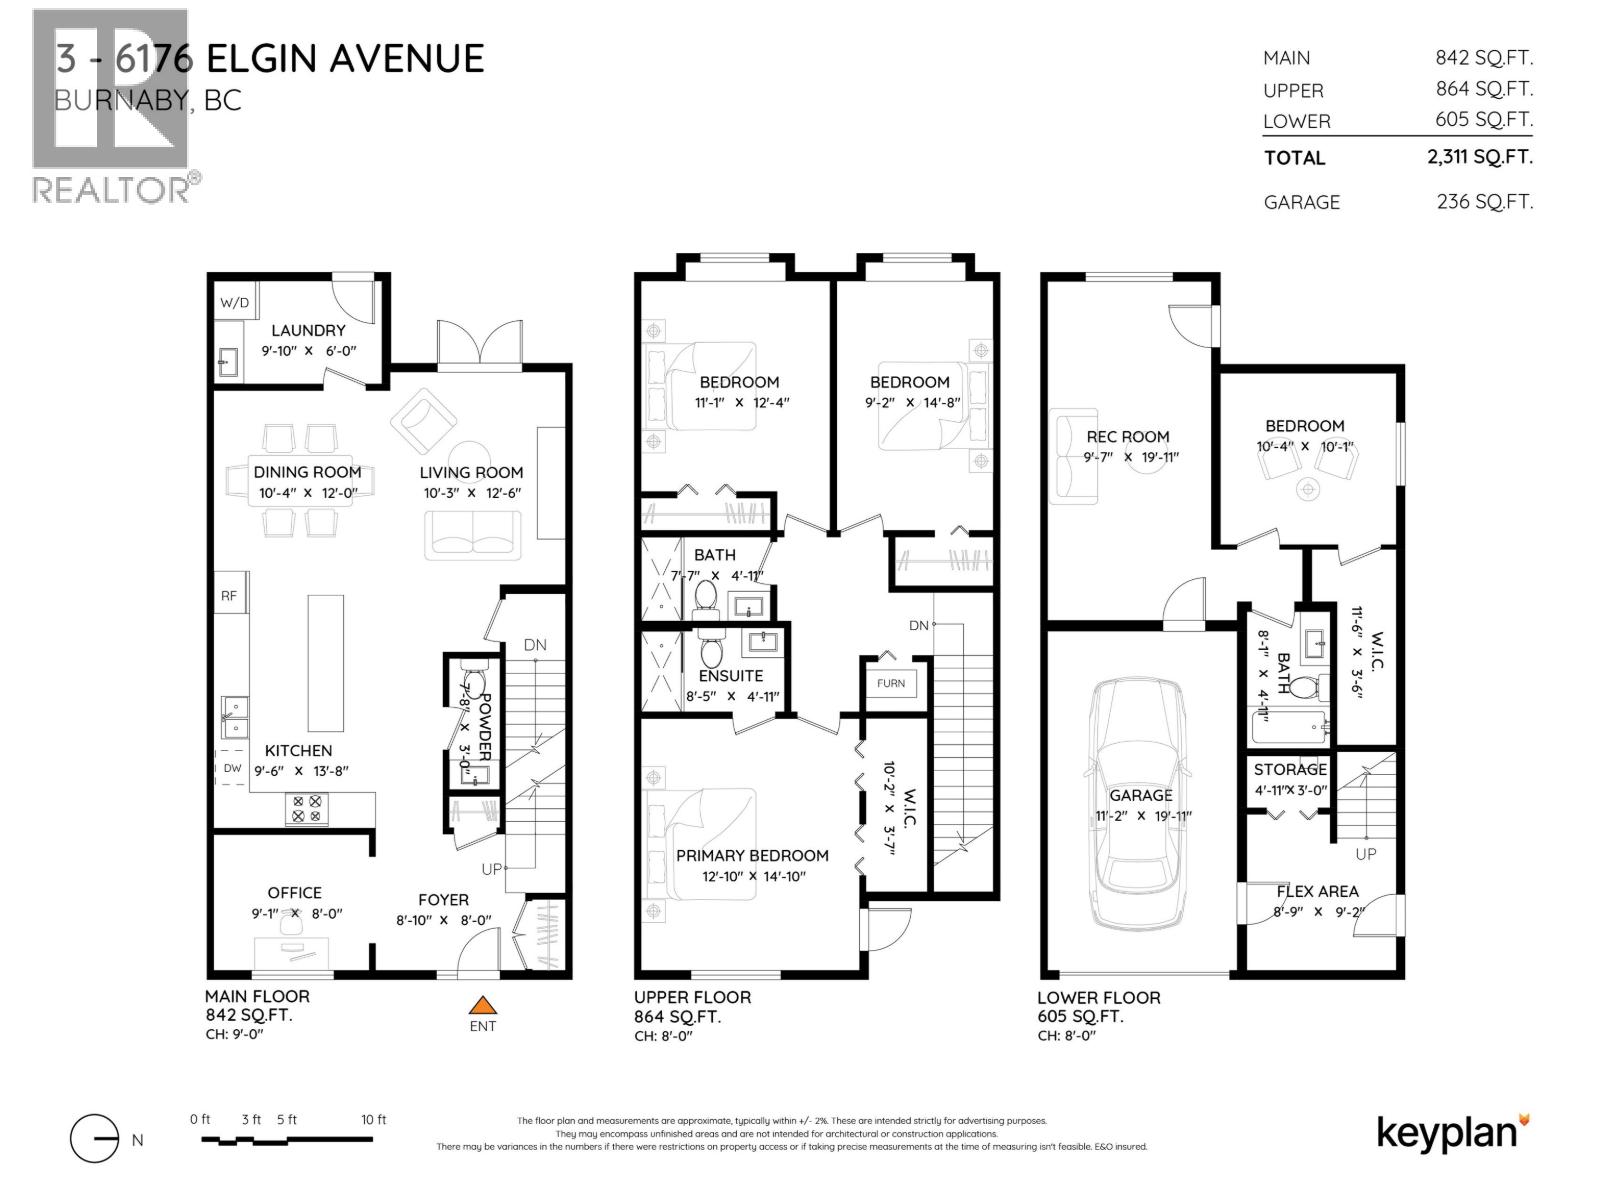
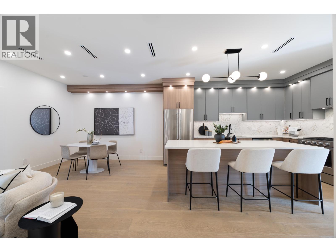
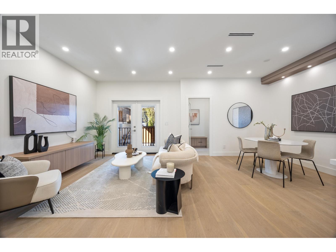
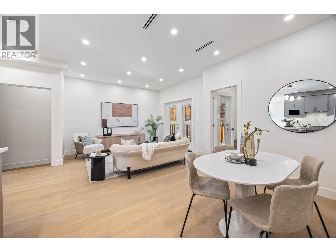
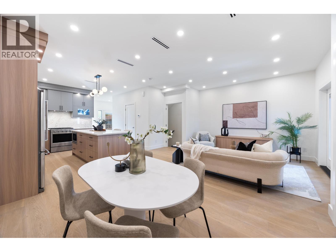
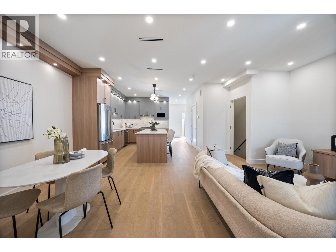
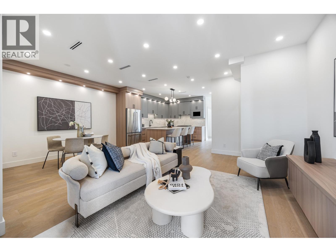
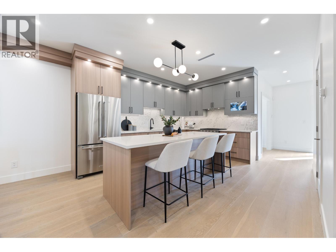
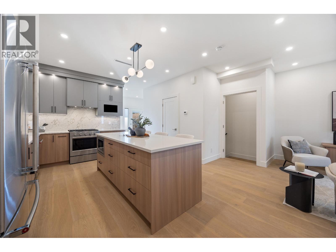
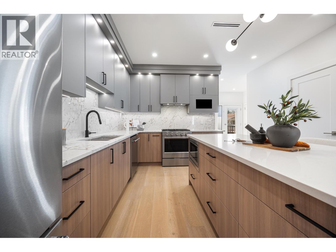
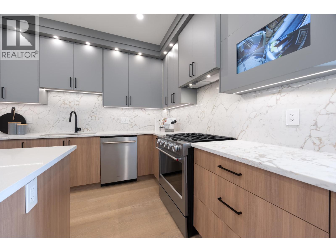
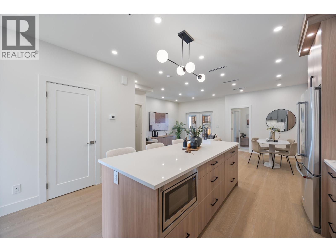
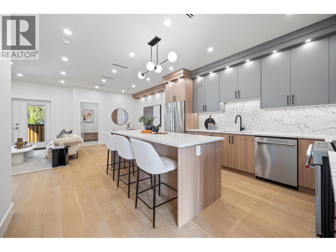
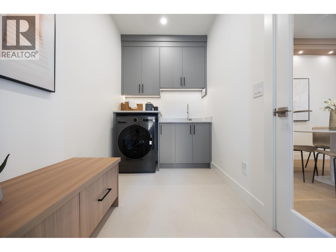
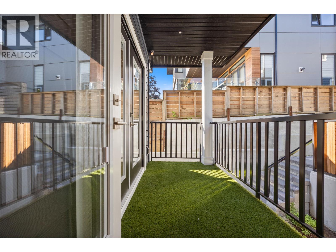
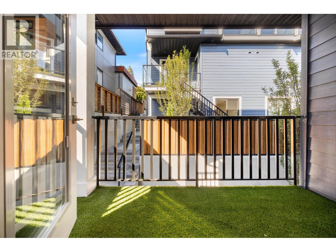
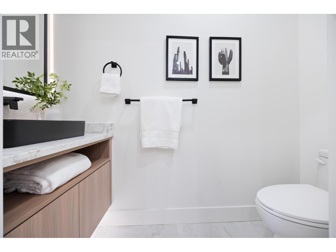
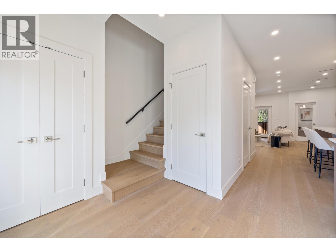
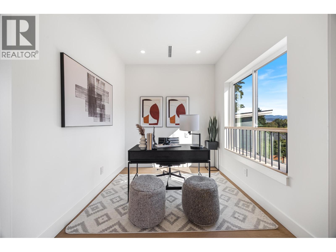
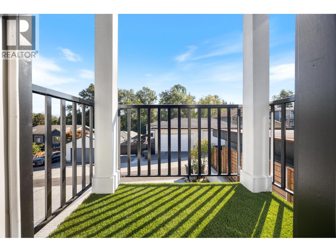
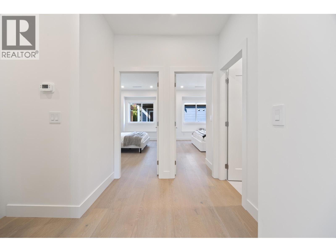
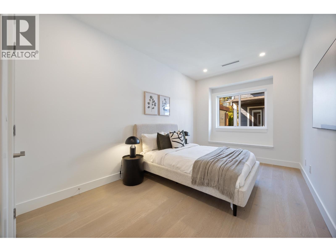
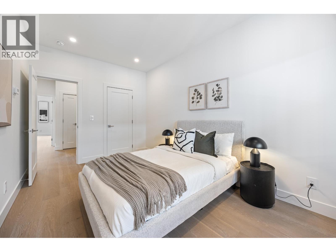
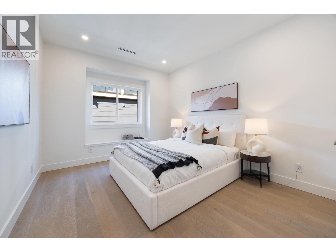
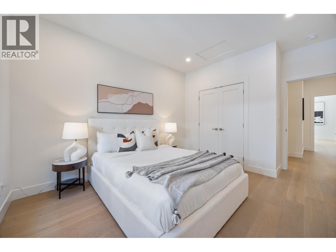
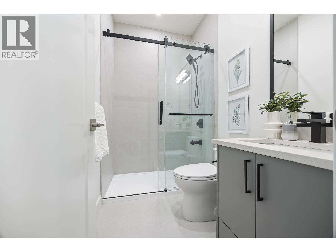
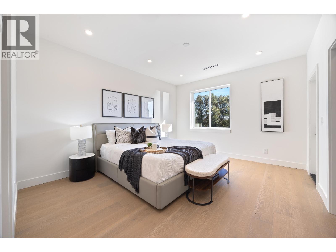
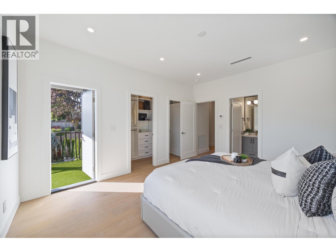
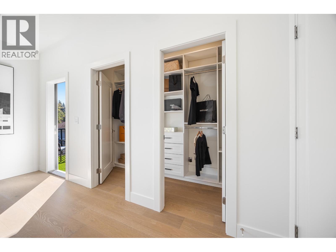
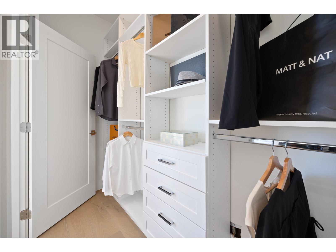
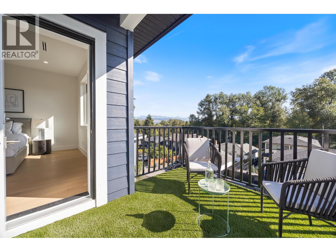
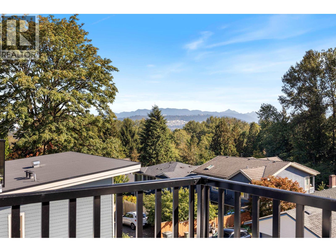
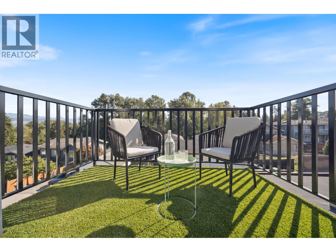
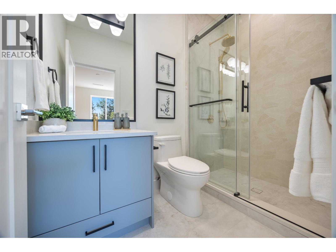
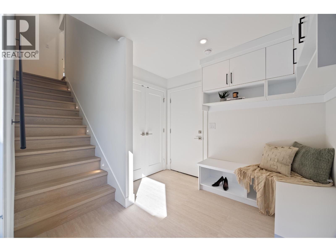
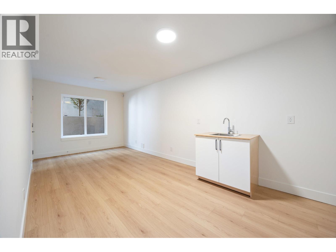
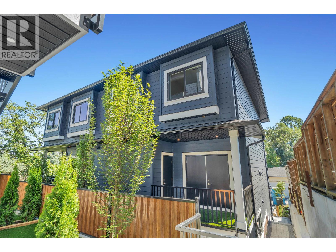
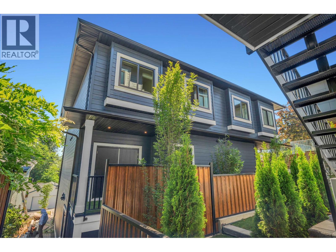
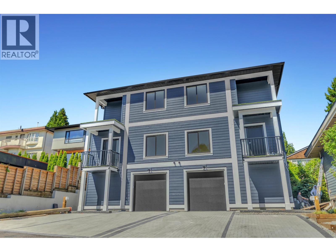
This is one of four individually stratified units in a single development, with two side-by-side units at the front and two at the rear. Each unit shares only one common wall. Brand-new back residence in the highly desirable Forest Glen neighbourhood offering enhanced street presence and natural light. 2,311 square ft over 3 levels with ground-level entry, blending modern design and functionality. Open-concept living, dining, kitchen with deck off the main. Up with 3 bedrooms. Lower level includes flex room plus 2-bedroom area, rec room, wet bar, and separate entry, ideal for extended family or multi-generational living. 3.5 bathrooms. Mountain views. Radiant hot water heating and heat pump with air conditioning. Contemporary finishes throughout. Walking distance to transit, Royal Oak SkyTrain, Metrotown, Crystal Mall, shops, restaurants, Deer Lake Park. School catchment: Metrotown, Crystal Mall, local shops, restaurants, and Deer Lake Park. School catchment: Windsor Elementary (K-7) and Burnaby Central Secondary. (id:65701)
The data relating to real estate on this website comes in part from the MLS® Reciprocity program of the Greater Vancouver REALTORS® (GVR), the Fraser Valley Real Estate Board (FVREB), the Chilliwack and District Real Estate Board (CADREB), and other Canadian REALTOR® associations. The information contained on this site is provided for the consumer's personal, non-commercial use only and may not be used for any purpose other than to identify prospective properties consumers may be interested in purchasing. Information is deemed reliable but not guaranteed to be accurate. Listings courtesy of their respective brokerages.
