Nanaimo, British Columbia V9T0J6
$999,000
MLS® 1051639
4
Bedrooms
2
Bathrooms
2,439 square feet
Living Area
2019
Year Built
Single Family
Type
3,859 square feet
Lot Size
3
Parking
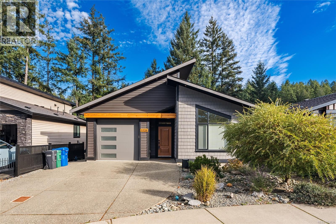
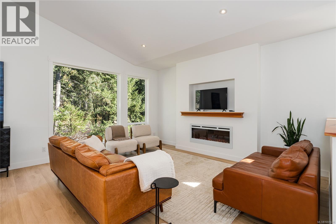
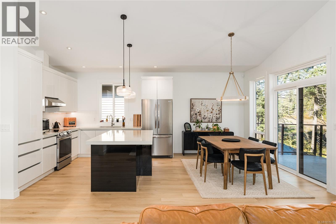
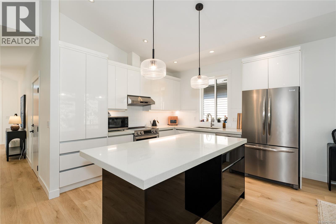
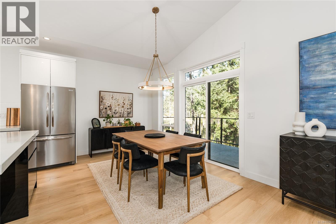
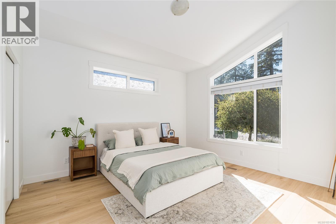
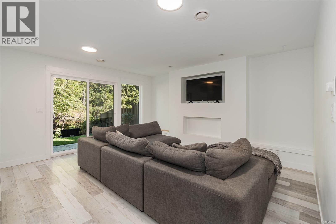
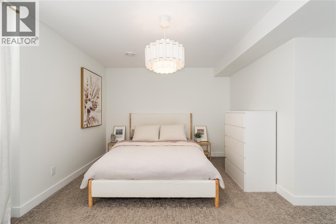
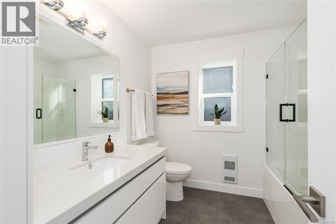
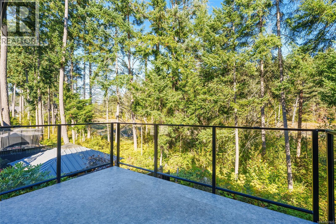
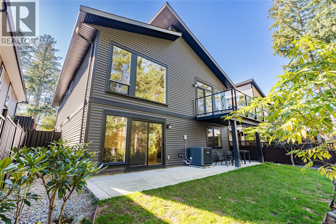
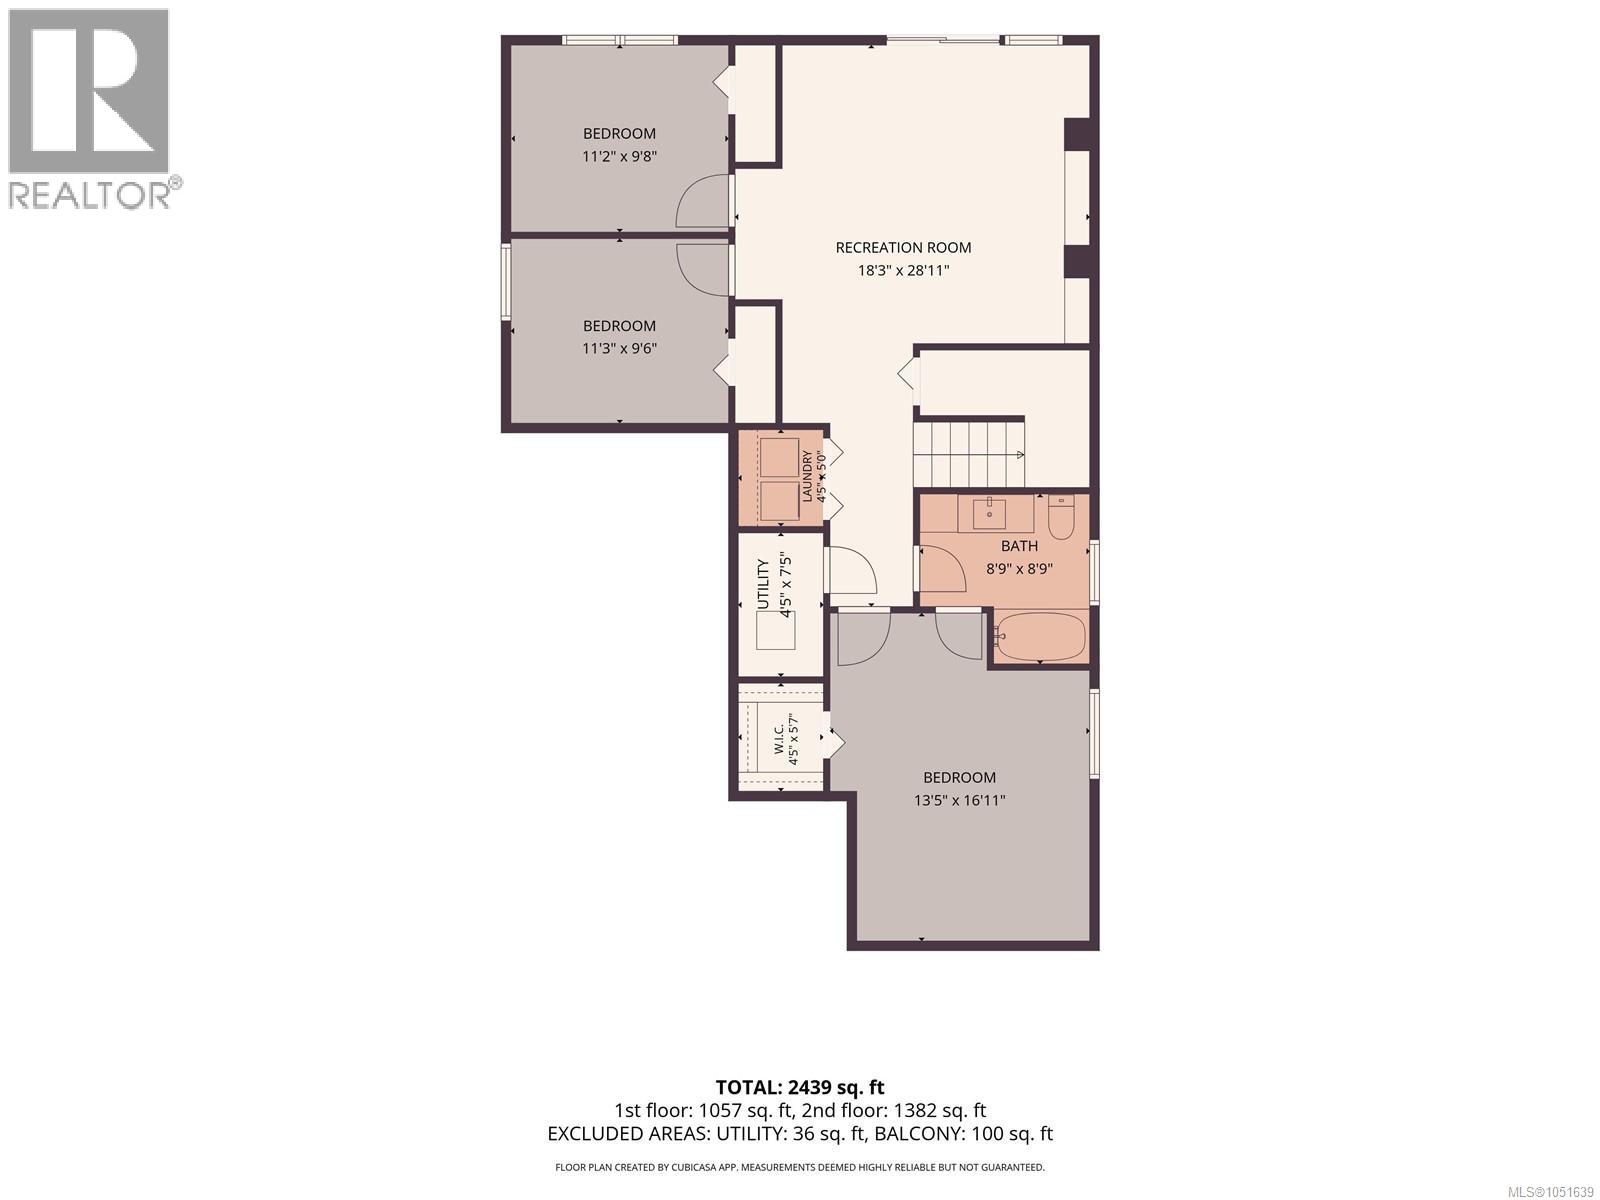
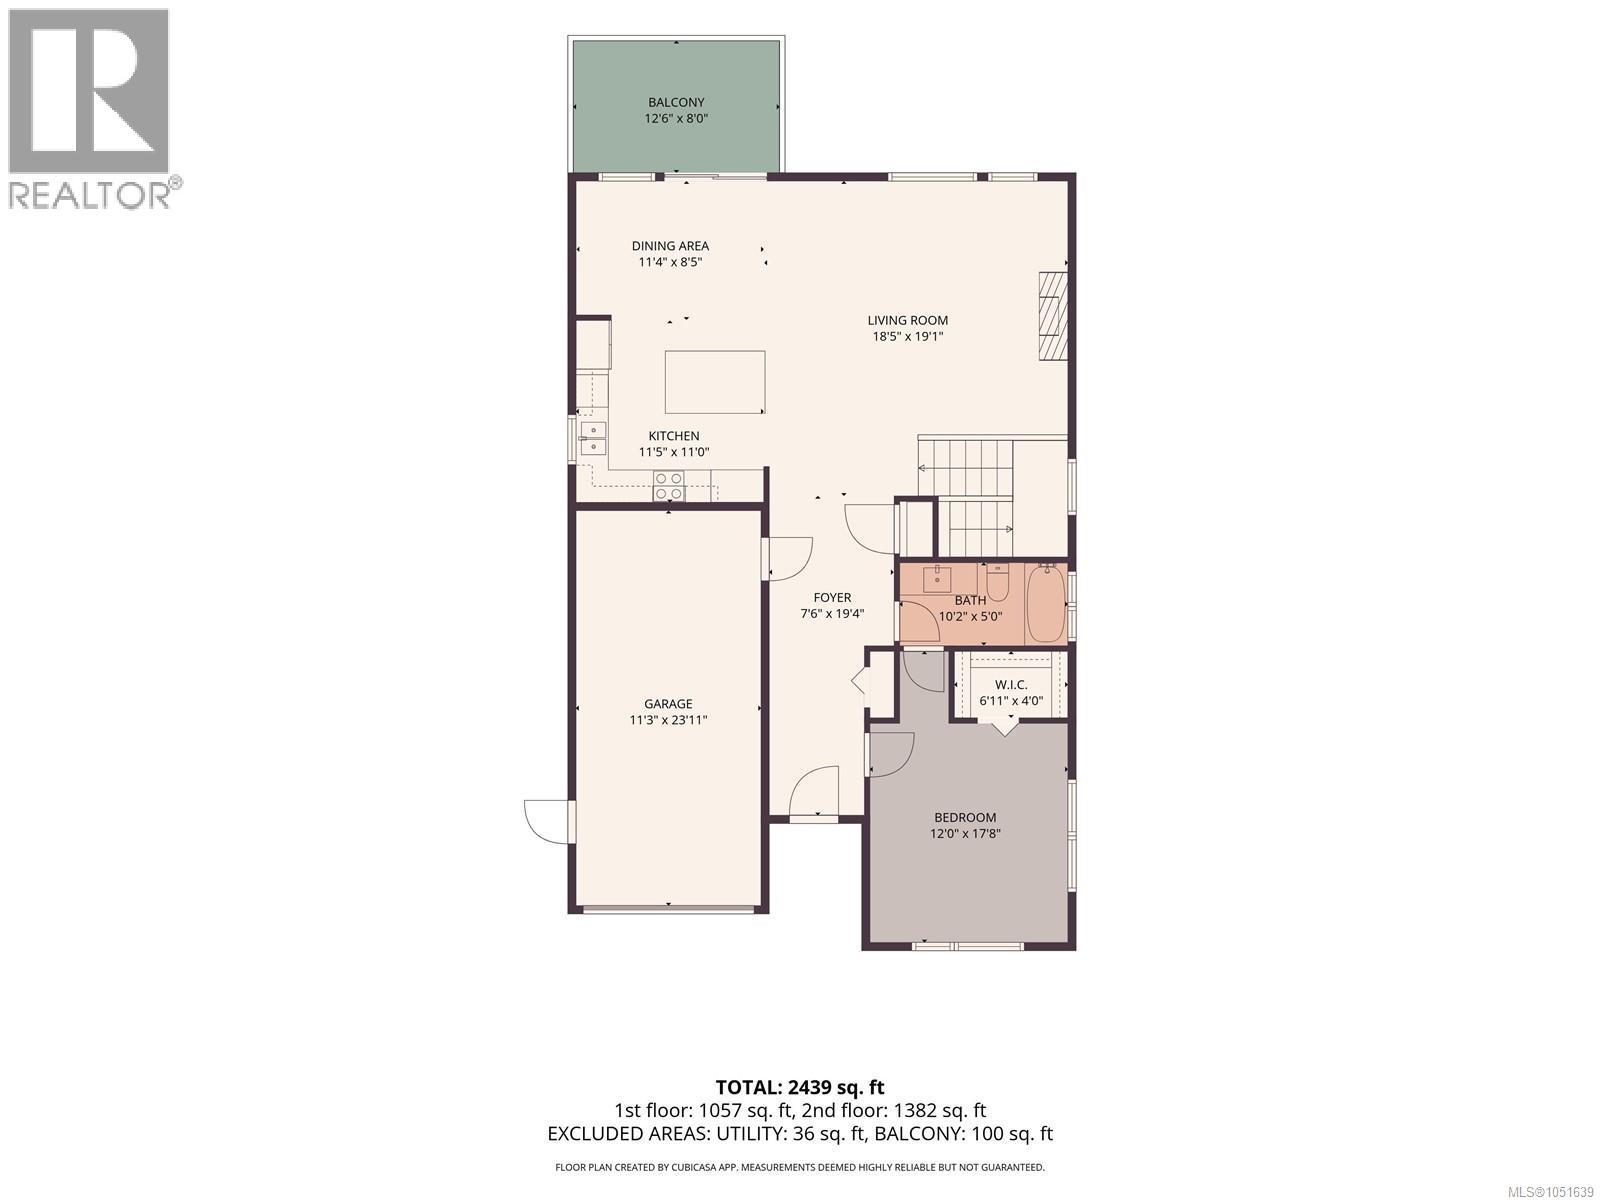
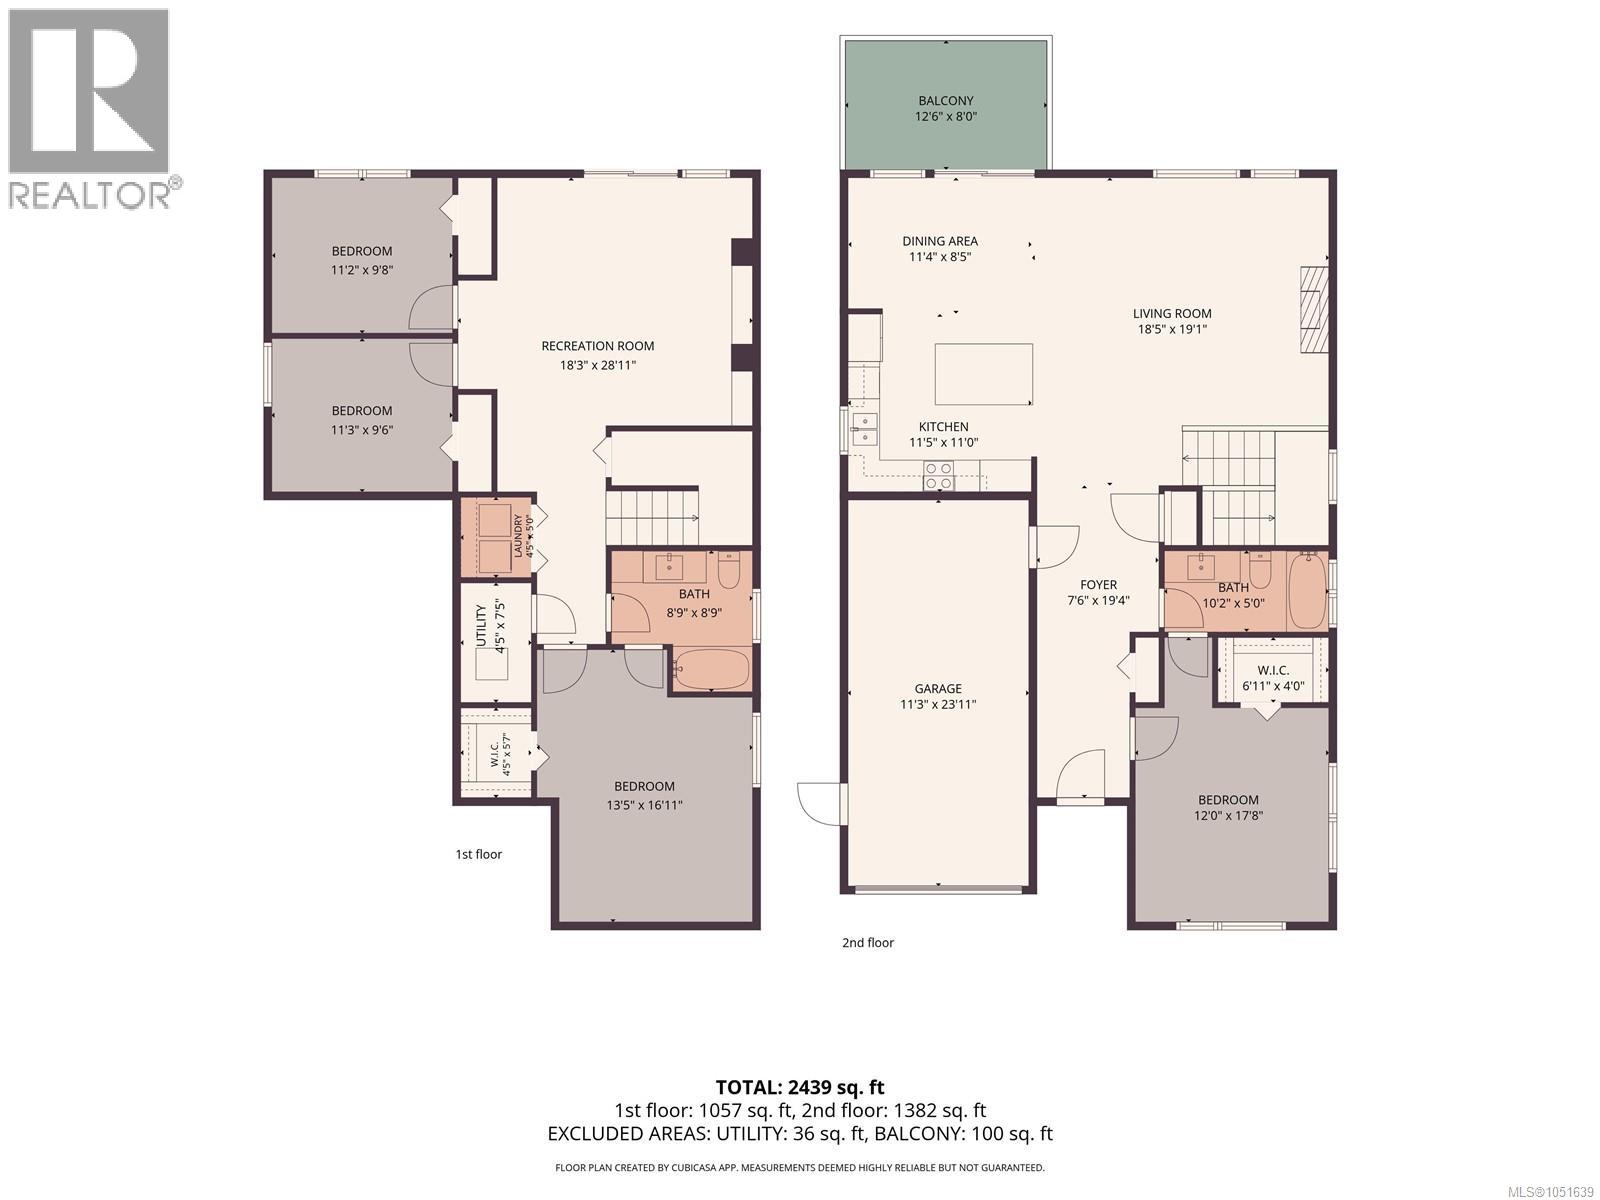
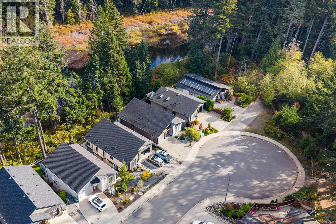
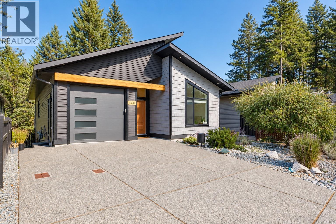
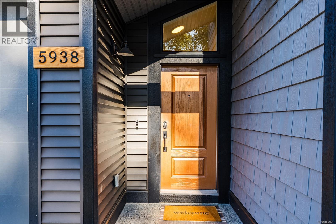
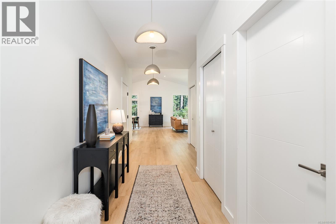
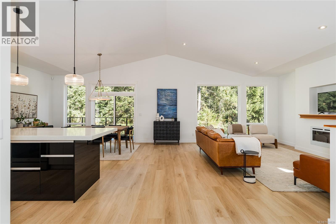
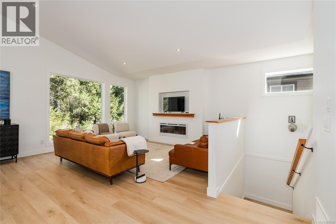
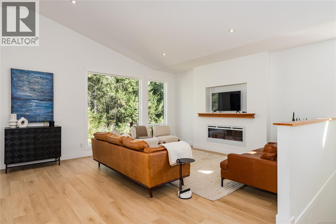
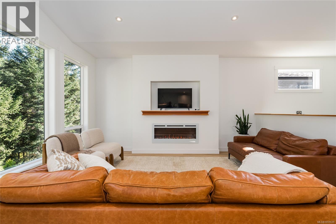
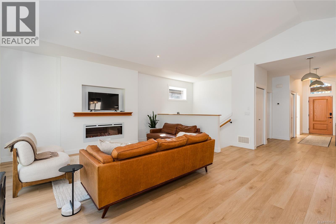
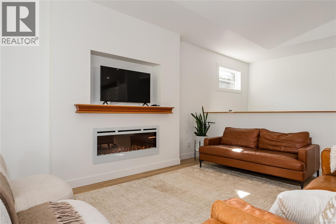
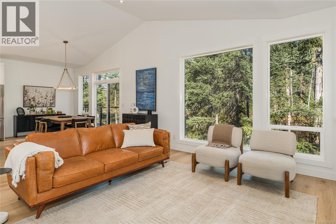
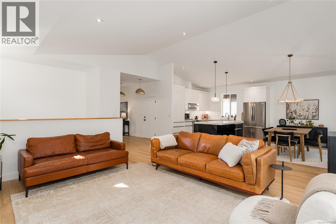
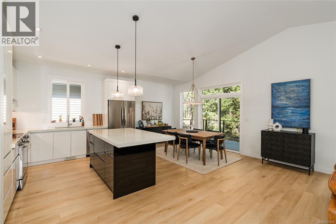
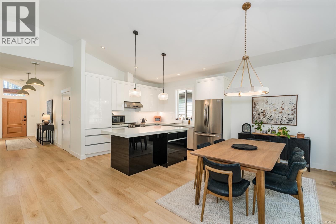
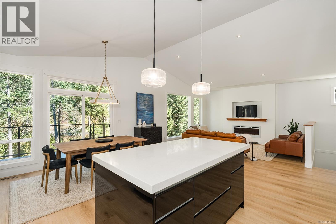
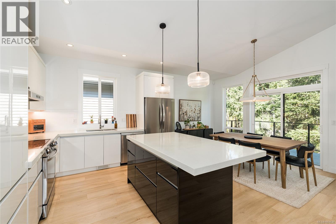
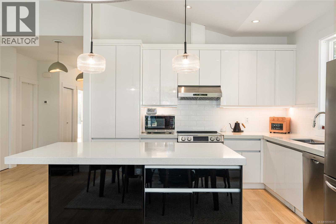
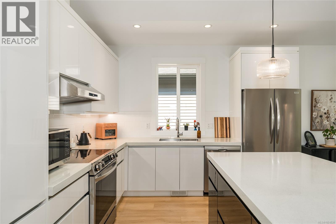
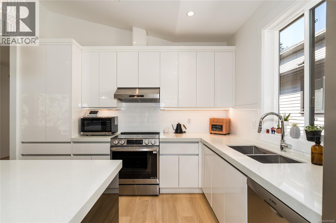
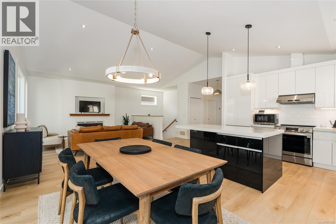
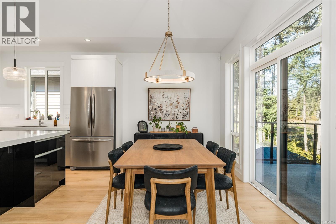
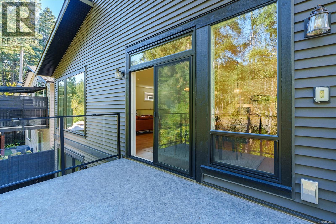
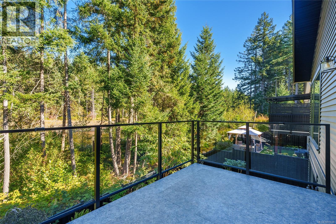
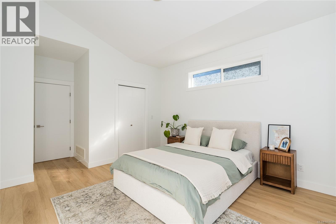
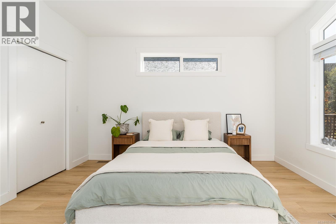
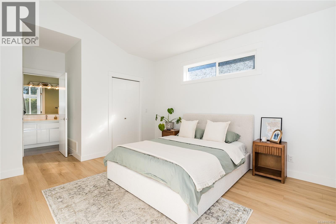
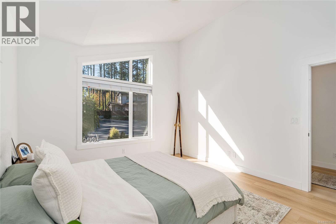
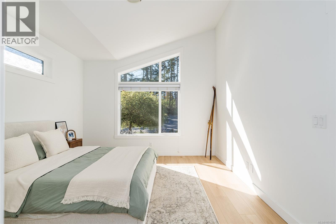
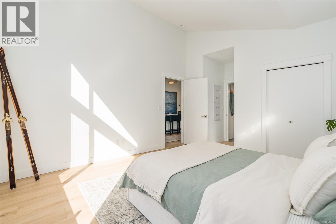
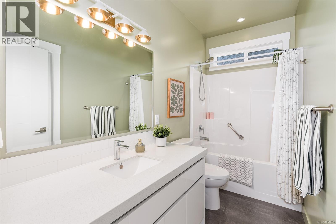
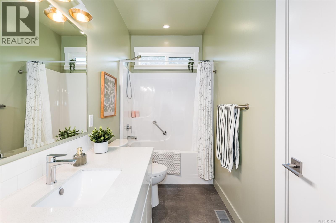
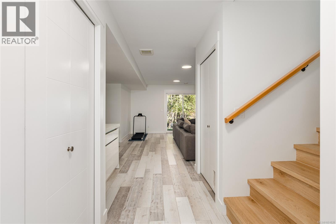
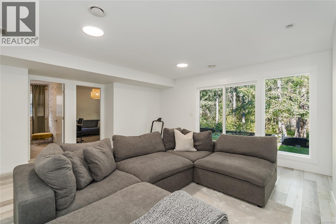
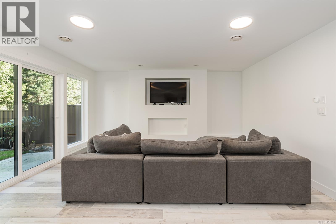
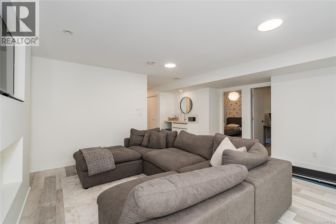
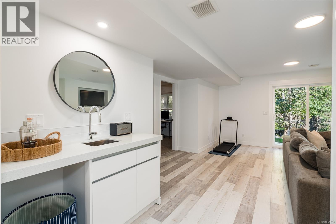
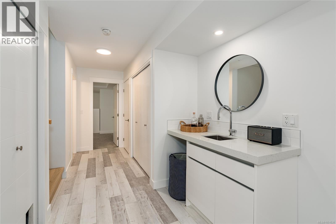
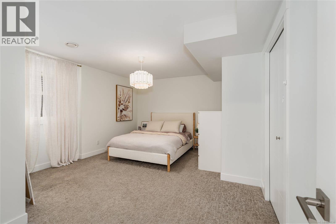
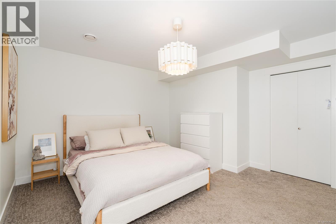
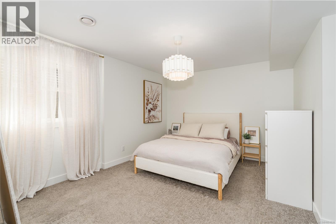
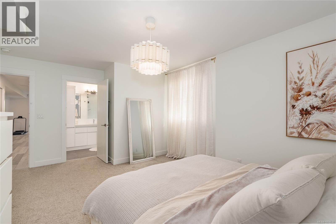
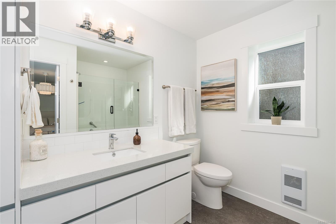
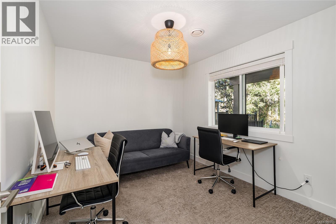
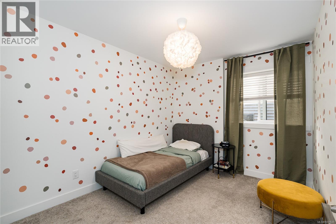
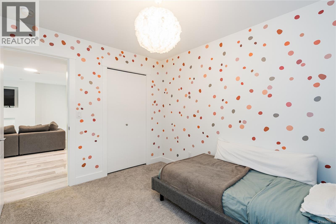
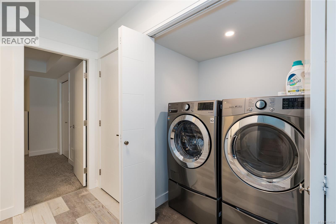
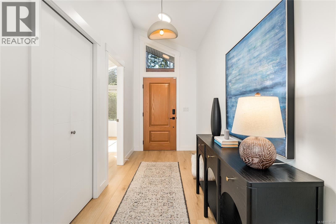
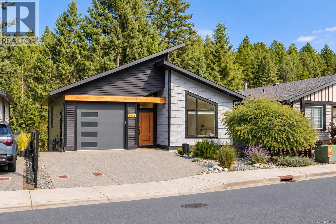
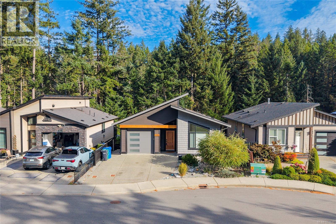
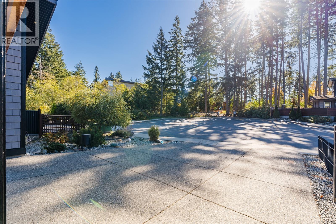
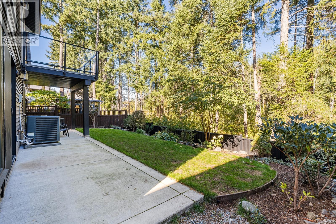
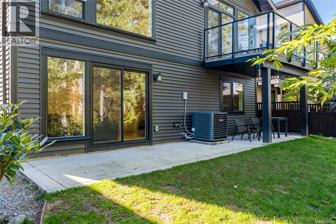
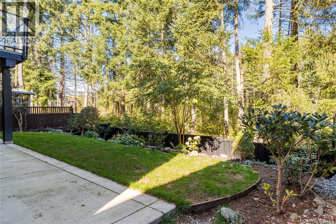
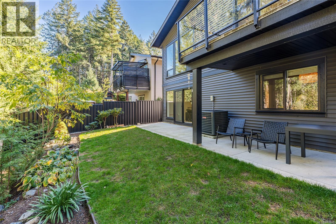
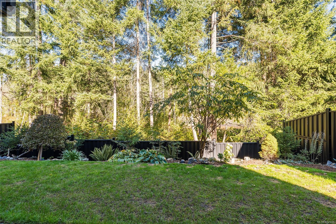
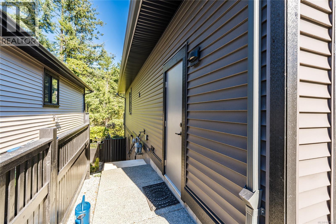
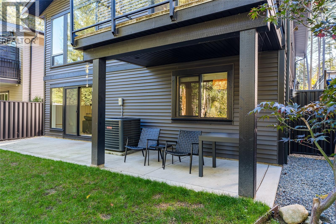
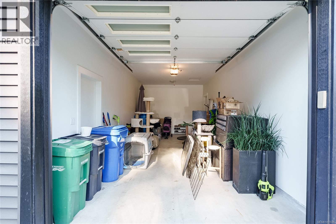
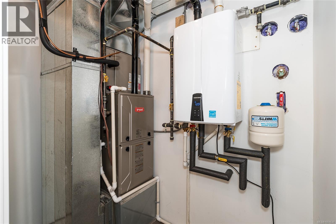
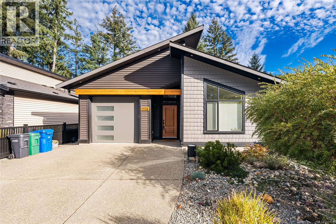
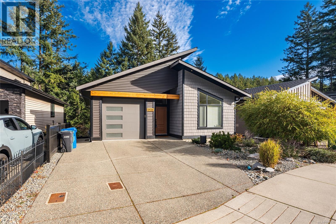
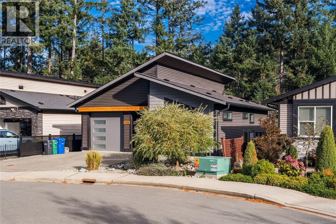
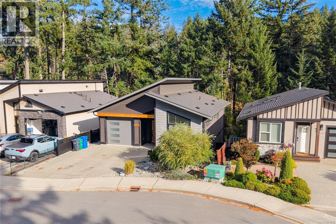
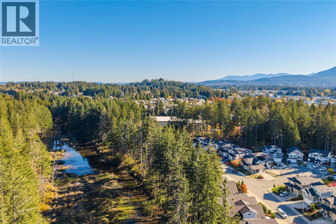
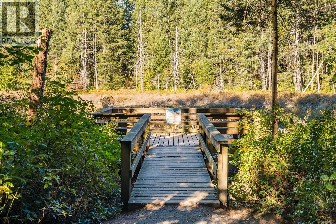
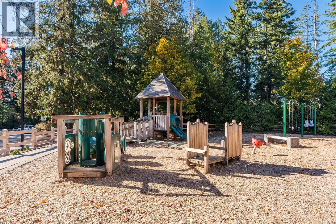
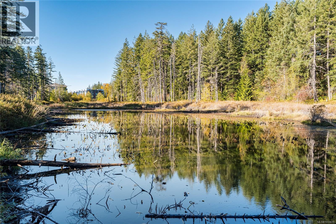
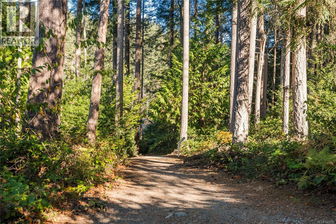
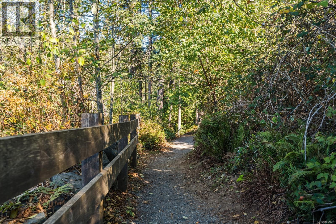
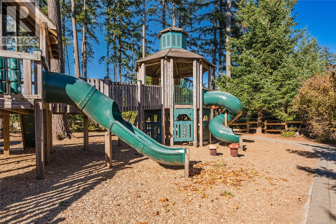
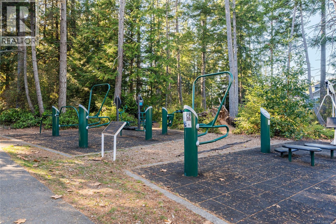
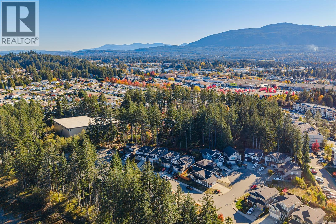
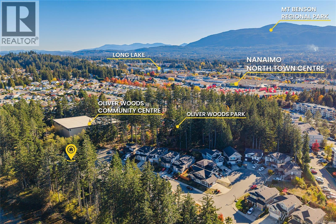
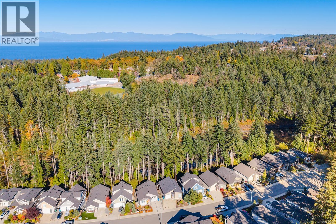
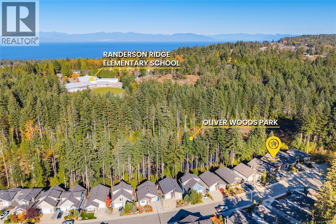
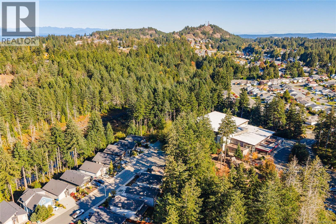
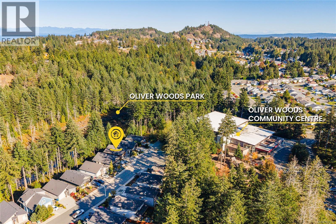
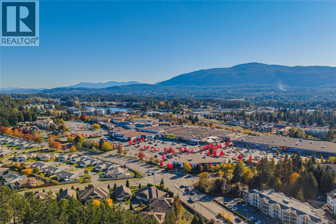
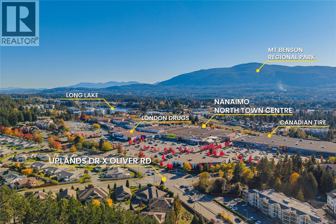
Tucked at the end of a quiet cul-de-sac in North Nanaimo, this 4-bedroom, 2-bathroom home backs onto a protected greenbelt, a calming and private backdrop with everyday conveniences just minutes away. Built in 2019, it offers 2,439 sq. ft. of finished living space with vaulted ceilings, an open layout, and large windows that bring in natural light throughout the day. The kitchen features quartz countertops, a large island, and plenty of cabinet space. The adjoining dining room opens to a balcony for slow mornings or a quiet moment at the end of the day. In the living room, an electric fireplace sets an easy, settled mood. With a main-level entry and the primary bedroom and walk-in closet on the same floor as the kitchen and living room, you can live comfortably on one level. The finished walk-out lower level holds three more bedrooms, a full bathroom, and flexible space for family, guests, or a home office. Step outside to a fully fenced and landscaped yard that opens onto the protected greenbelt, offering privacy and a backdrop of trees. The front yard is low maintenance, so your time goes where you’d rather spend it. Thoughtful comforts include central air conditioning, natural gas forced-air heating, and a security system. An attached single-car garage and additional parking complete the home. A walking trail from the street leads to Oliver Woods Park and Community Centre, with a natural pond nearby. Randerson Ridge Elementary School and Nanaimo North Town Centre are also within walking distance, with other schools, shopping, restaurants, and recreation all within easy reach. (id:65701)
The data relating to real estate on this website comes in part from the MLS® Reciprocity program of the Greater Vancouver REALTORS® (GVR), the Fraser Valley Real Estate Board (FVREB), the Chilliwack and District Real Estate Board (CADREB), and other Canadian REALTOR® associations. The information contained on this site is provided for the consumer's personal, non-commercial use only and may not be used for any purpose other than to identify prospective properties consumers may be interested in purchasing. Information is deemed reliable but not guaranteed to be accurate. Listings courtesy of their respective brokerages.
