Richmond, British Columbia V6Y2Y1
$874,800
MLS® R3175254
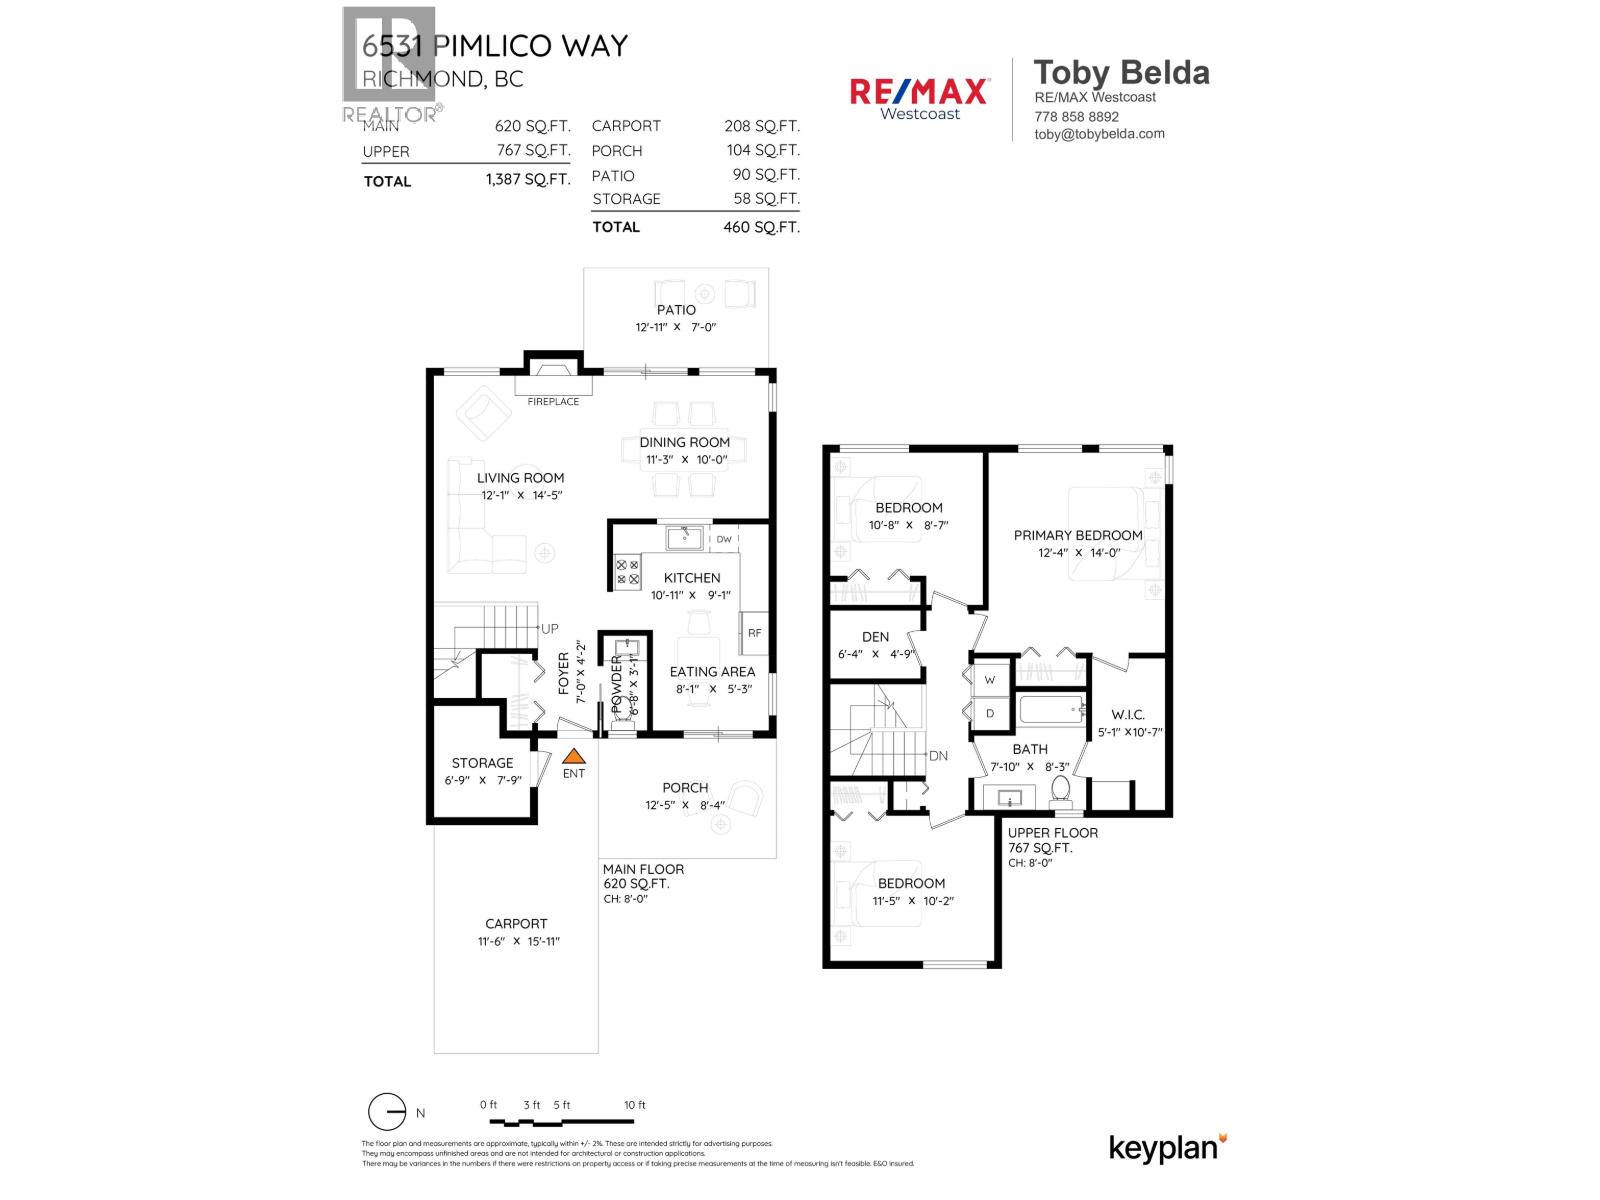
3
Bedrooms
2
Bathrooms
1,387 square feet
Living Area
1976
Year Built
Single Family
Type
2
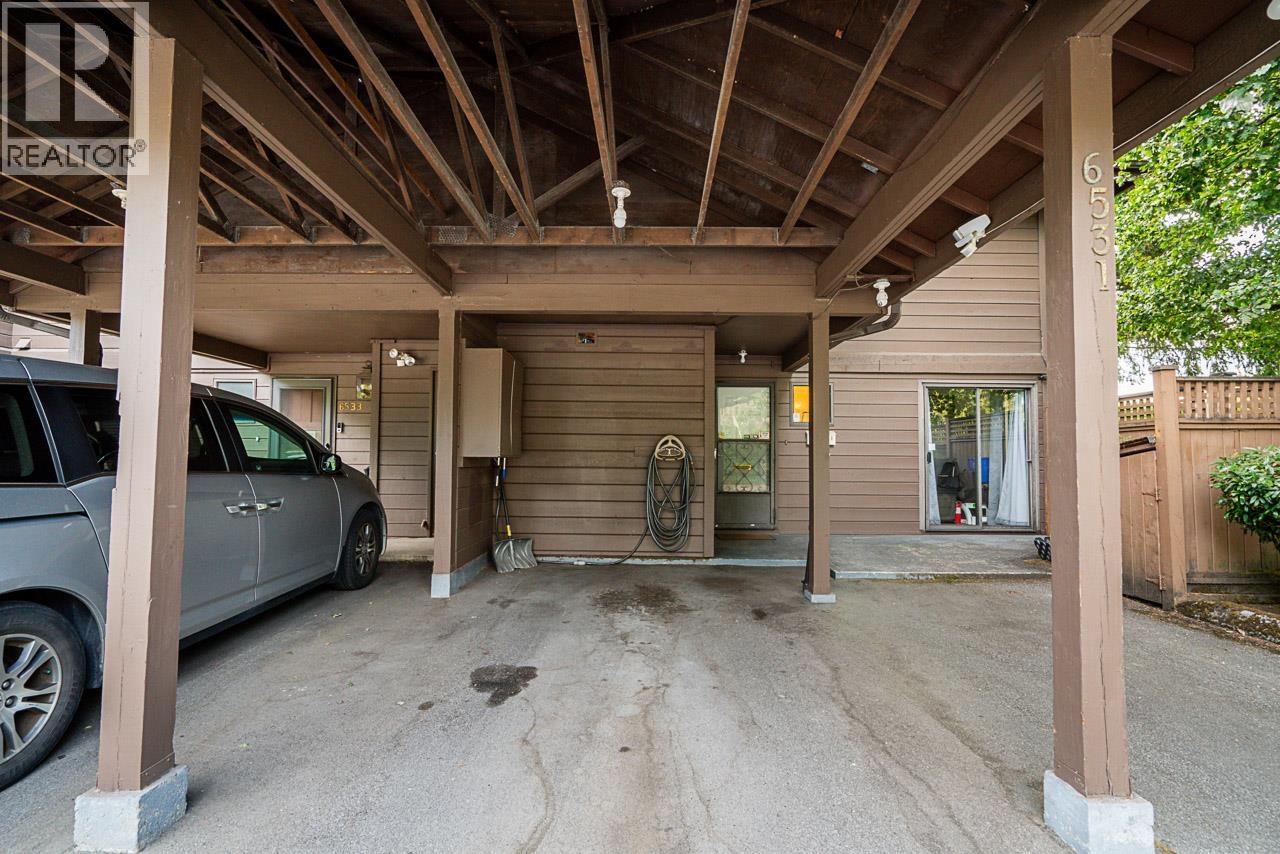
Parking
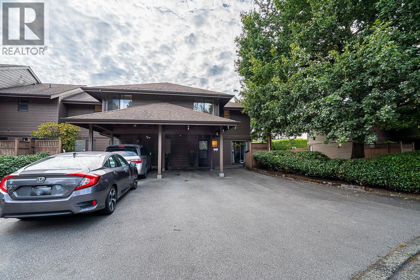
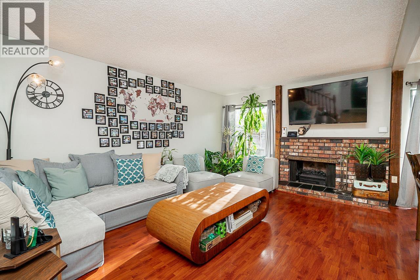
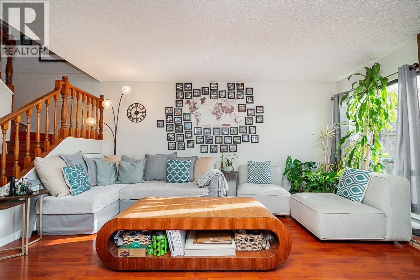
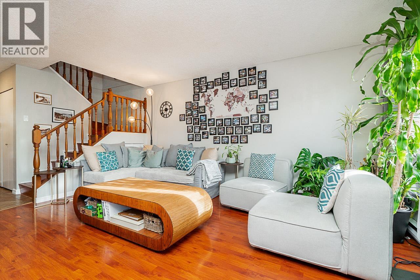
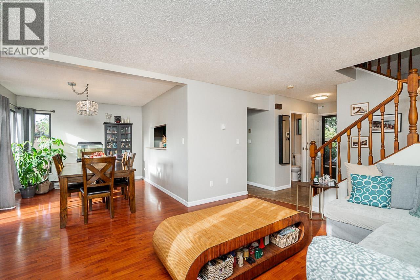
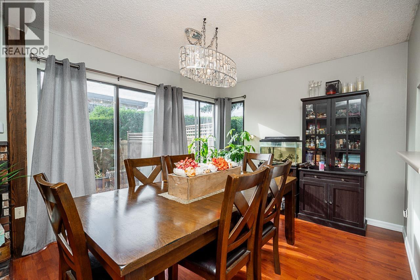
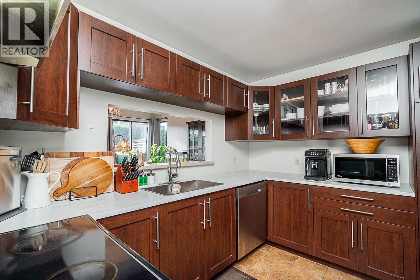
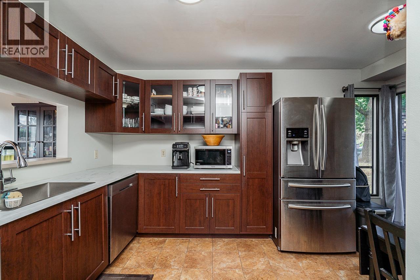
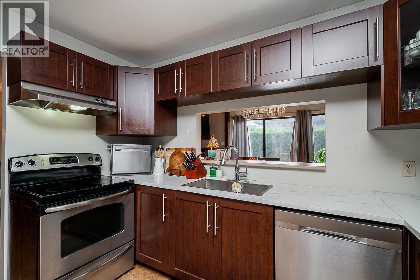
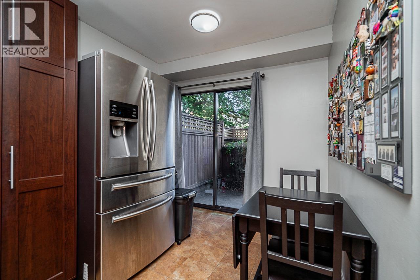
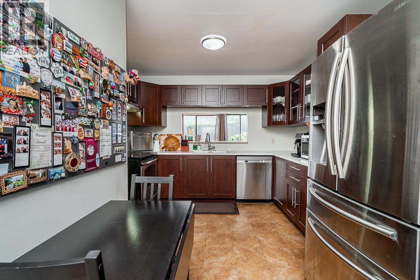
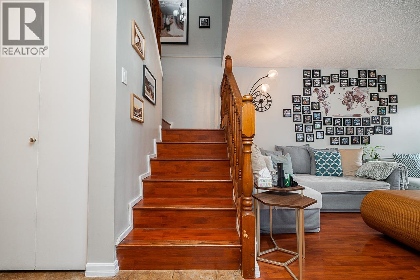
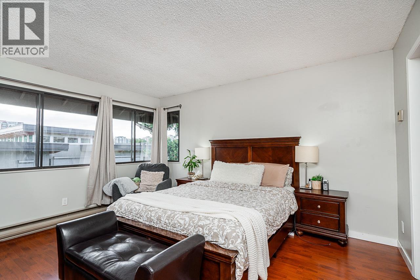
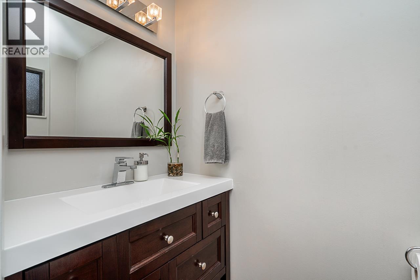
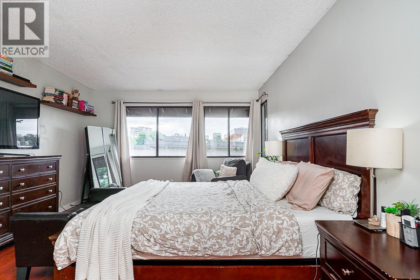
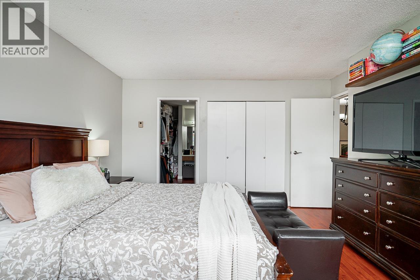
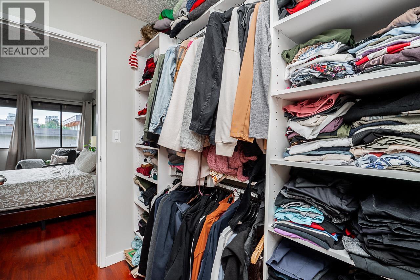
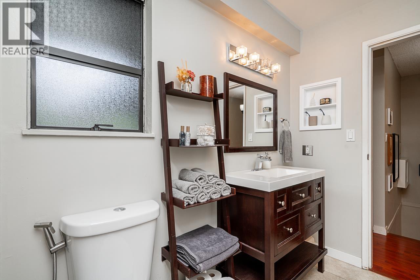
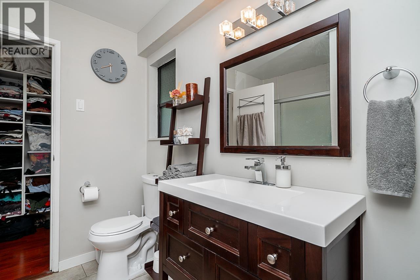
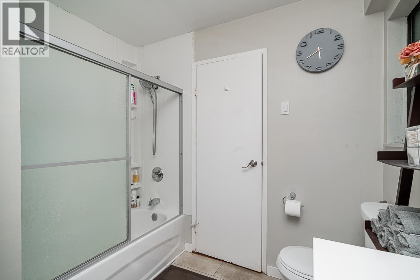
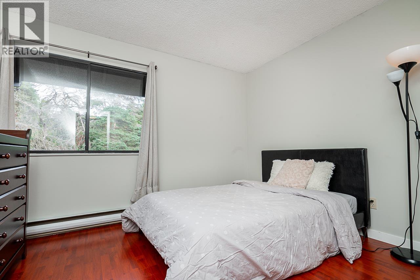
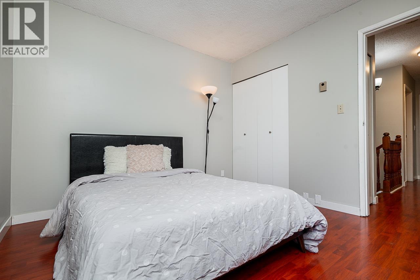
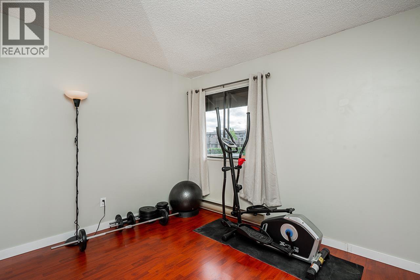
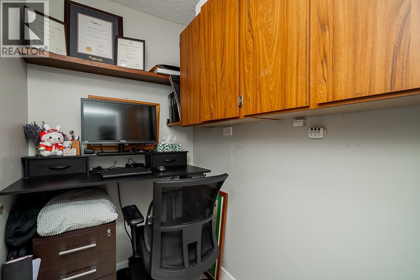
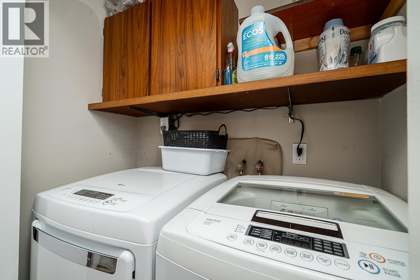
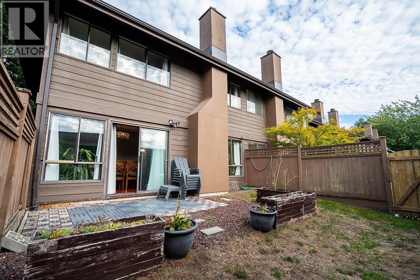
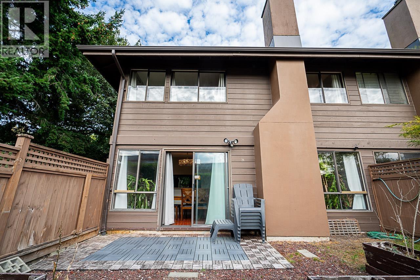
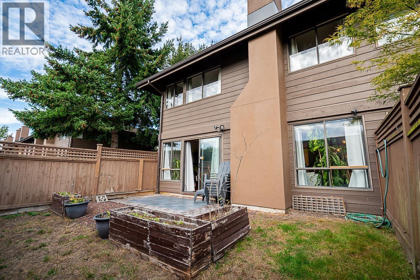
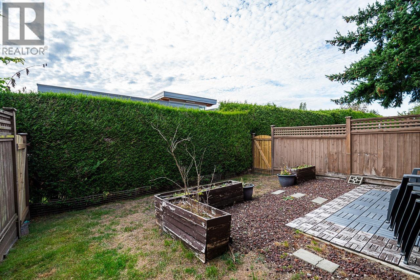
Rarely available, this stunning 3-bedroom & den, 2-bathroom townhome offers the perfect blend of timeless style, comfort, and convenience. Tucked away in a central yet quiet location, this inviting home features thoughtful, enduring renovations designed to stand the test of time. Enjoy a functional layout with generous living spaces and a warm, elevated feel throughout. Residents also have access to exceptional amenities, including a swimming pool, sauna, and hot tub-perfect for relaxing or unwinding at the end of the day. A special opportunity to own a stylish, move-in-ready home in a fantastic location. (id:65701)
Listed by
RE/MAX Westcoast
Greater Vancouver
The data relating to real estate on this website comes in part from the MLS® Reciprocity program of the Greater Vancouver REALTORS® (GVR), the Fraser Valley Real Estate Board (FVREB), the Chilliwack and District Real Estate Board (CADREB), and other Canadian REALTOR® associations. The information contained on this site is provided for the consumer's personal, non-commercial use only and may not be used for any purpose other than to identify prospective properties consumers may be interested in purchasing. Information is deemed reliable but not guaranteed to be accurate. Listings courtesy of their respective brokerages.
