Victoria, British Columbia V8S4E3
$1,670,000
MLS® 1052186
3
Bedrooms
3
Bathrooms
2,513 square feet
Living Area
2008
Year Built
Single Family
Type
3,828 square feet
Lot Size
2
Parking
Open House
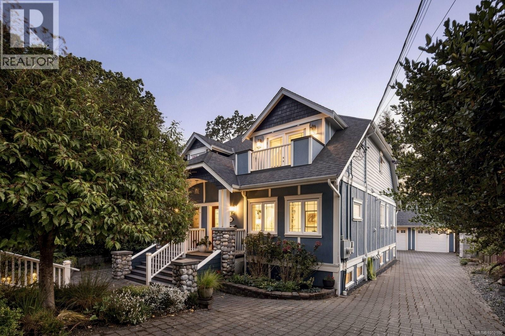
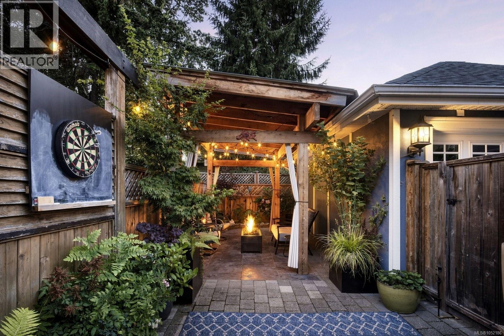
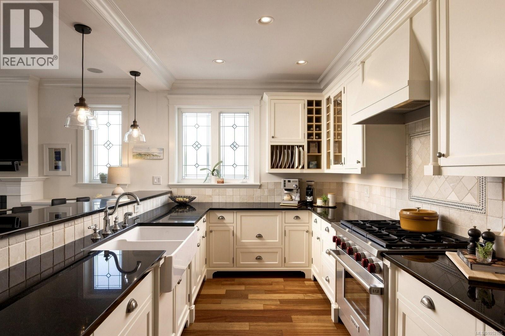
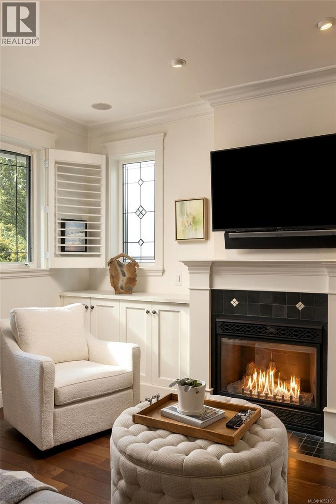
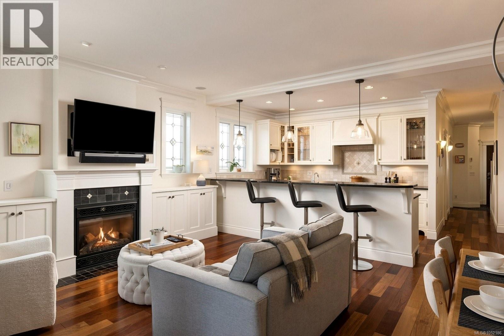
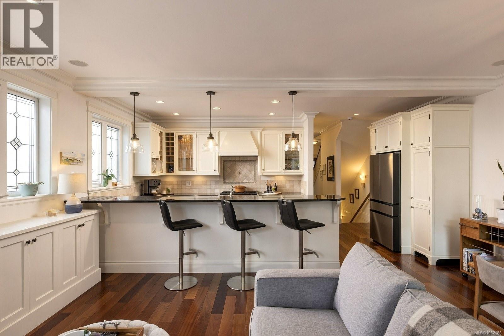
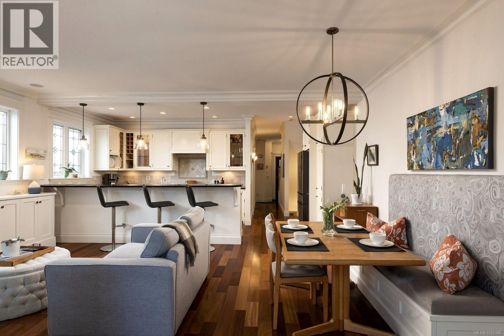
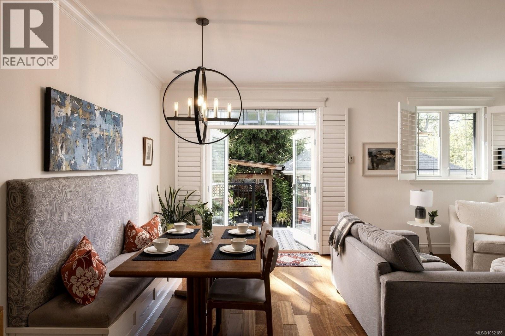
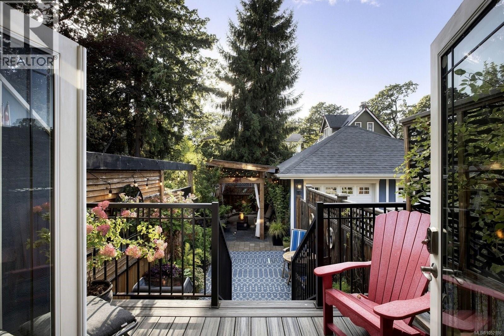
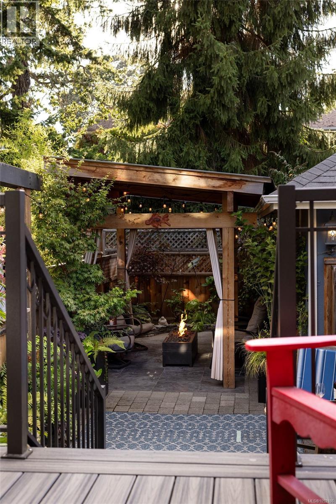
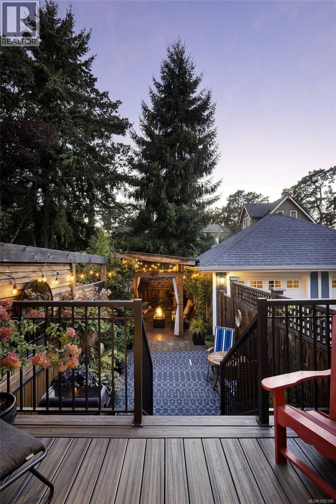
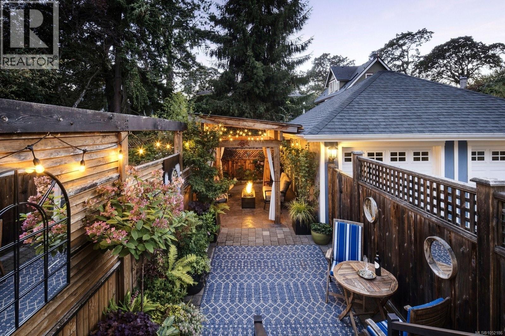
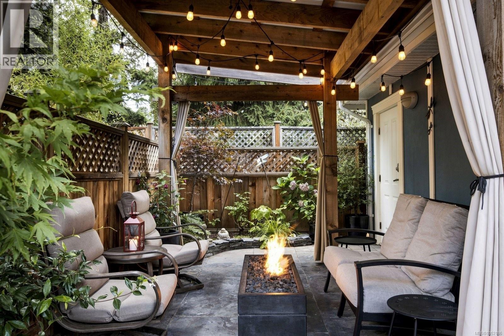
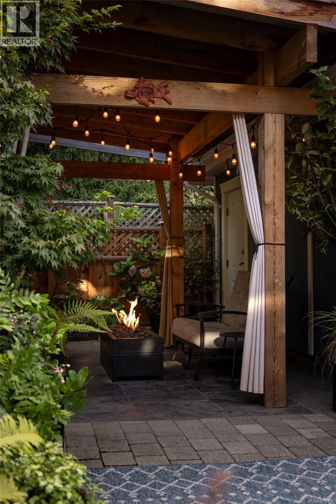
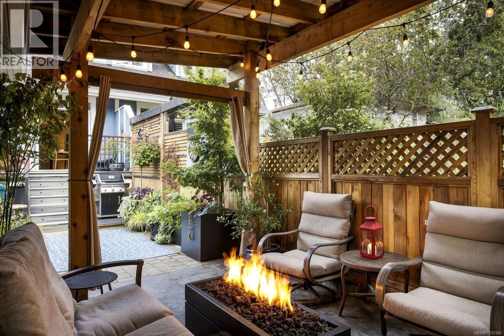
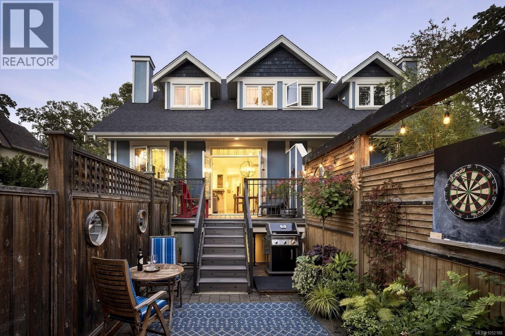
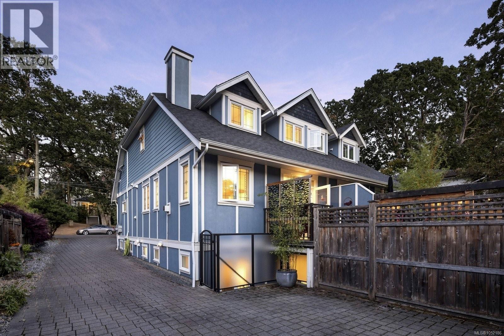
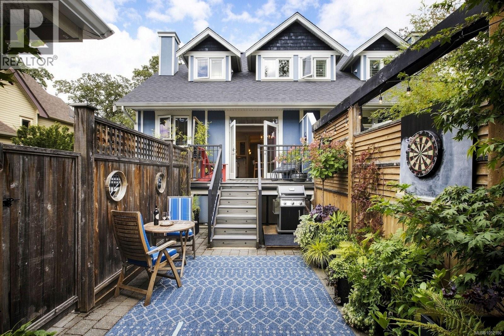
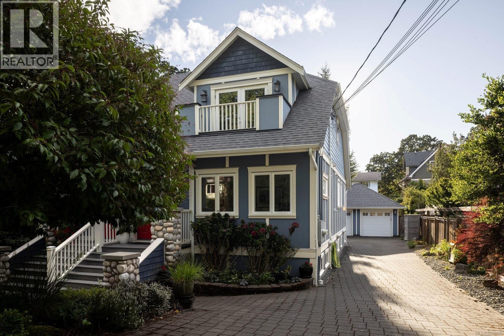
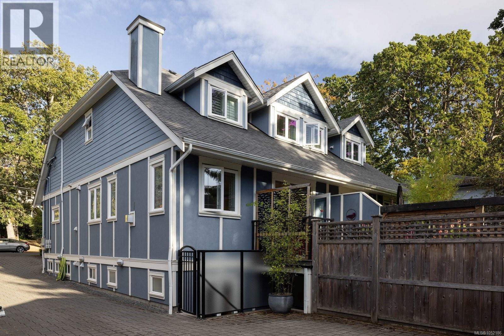
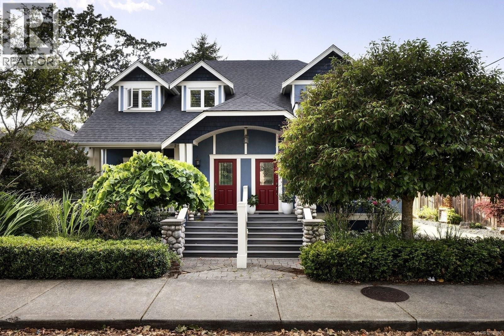
Stunning 1/2 duplex that feels like a private single family home! Beautiful interior with high end appliances. Private backyard with pergola, built in fire pit and low maintenance garden. Built in 2007 with quality materials. Fantastic location within walking distance to shops, bus routes, restaurants, schools and the Oak Bay Rec Centre. Plus a full height, one bedroom suite!
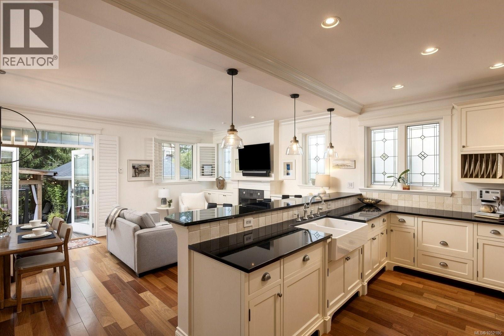
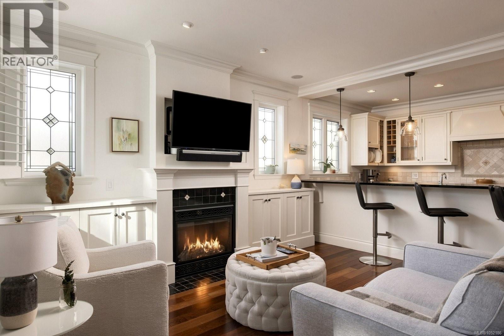
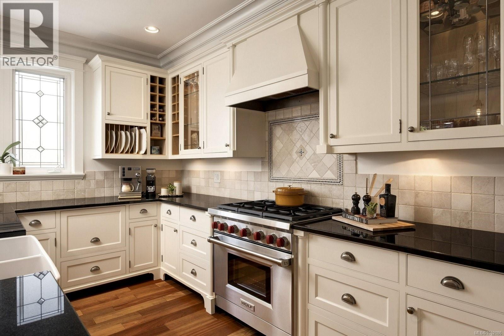
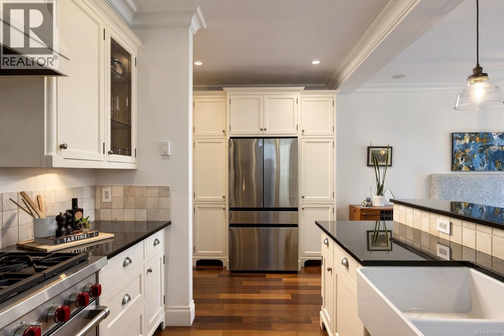
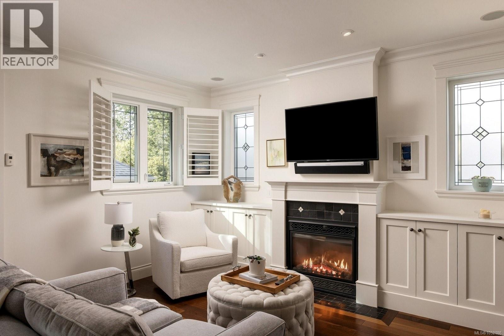
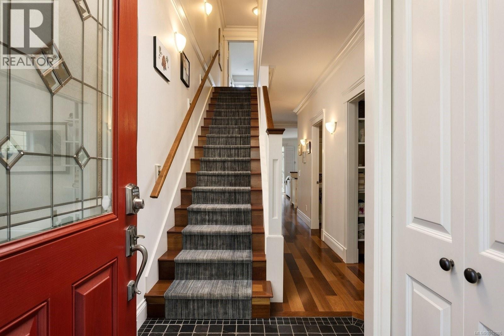
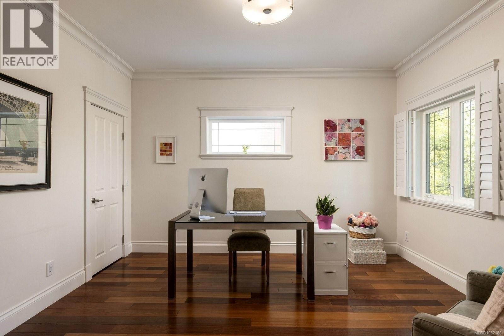
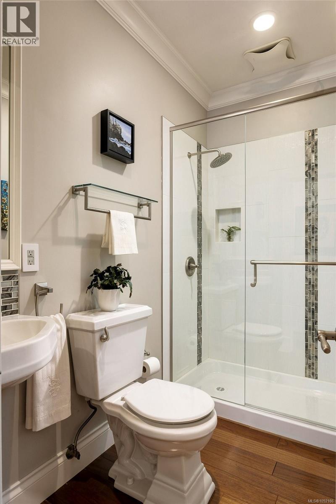
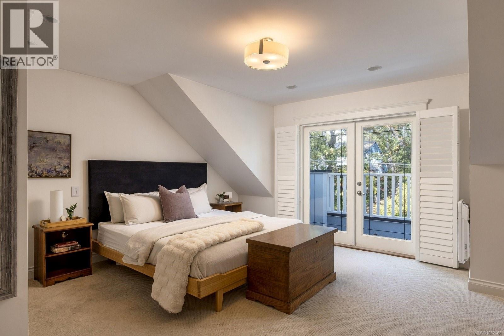
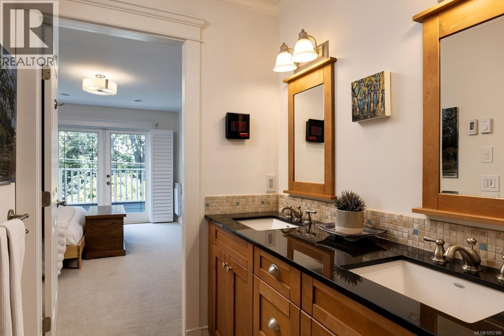
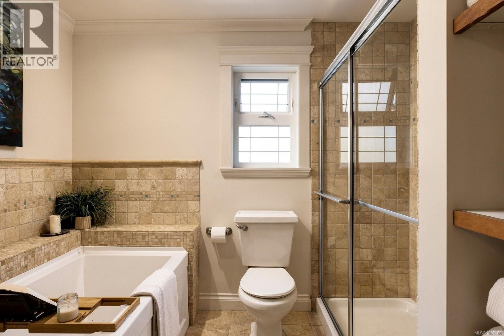
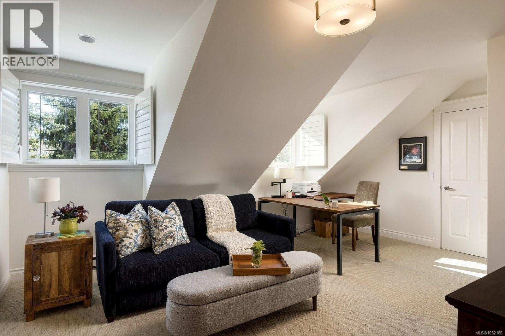
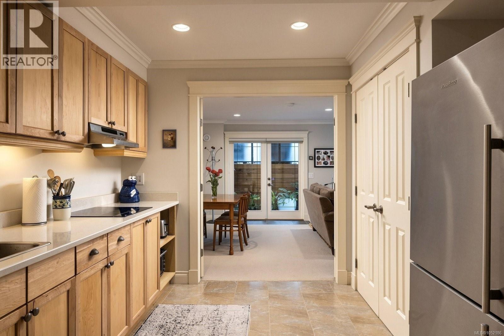
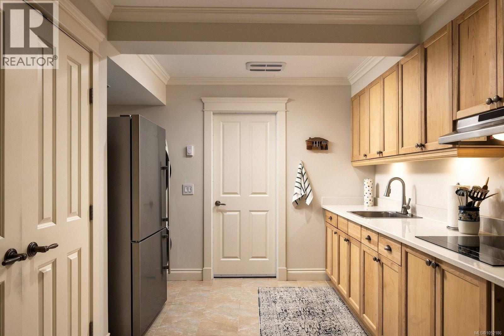
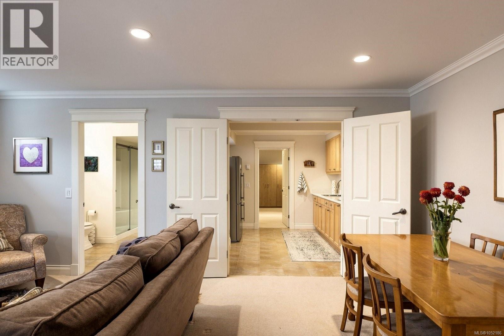
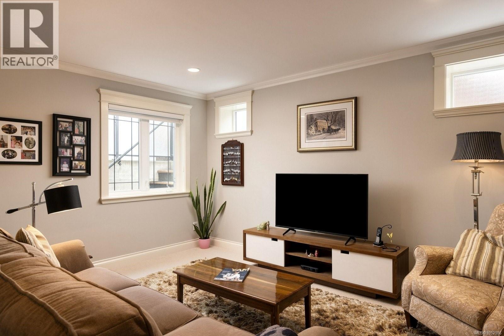
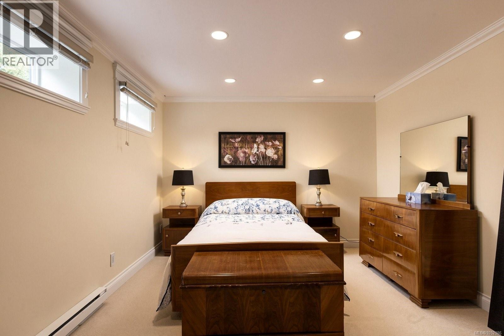
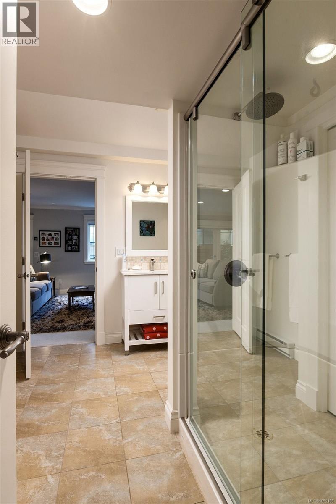
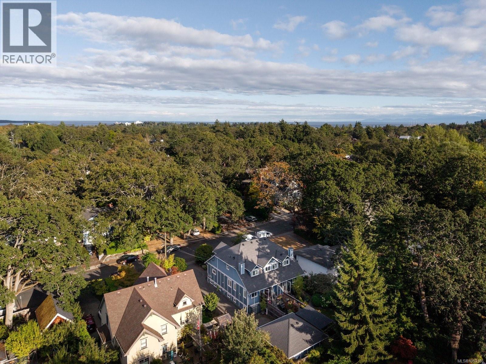
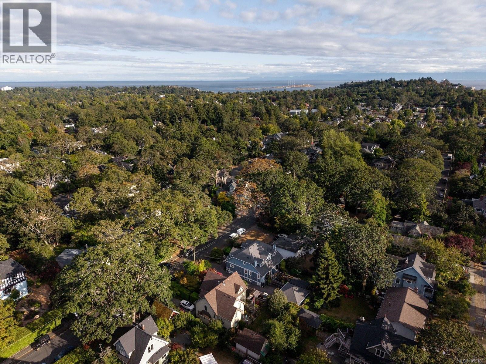
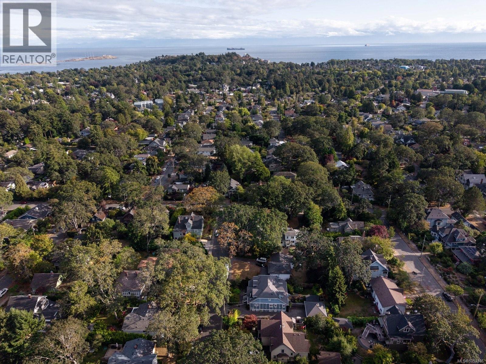
Chic, stylish and much larger than it appears, this quality-built 2008 home offers a thoughtfully designed layout with plenty of personality. Part of a side-by-side strata duplex, it is situated on a picturesque, tree-lined street near the Oak Bay–Victoria border, with parks, recreation, restaurants, schools and everyday amenities close by. The main level features a private office/bedroom, a 3pc bathroom, and an open-concept kitchen, dining and family room. The chef-inspired kitchen is equipped with a Wolf stove, Miele dishwasher & SS refrigerator. Upstairs, you’ll find a spacious primary bedroom and a versatile second bedroom or flex room w/adjoining 5pc ensuite. The lower level provides excellent additional living space, perfect for multigenerational living, including a family room, large third bedroom, adjoining bathroom, generous laundry room, second kitchen and a separate exterior entrance. Outside, the fully fenced, low-maintenance backyard features a pergola, slate-stone patio, firepit and underground gas line, with access to the single-car garage. Delightfully unique and full of thoughtful upgrades, this home truly must be seen. (id:65701)
Listed by
The Agency
Victoria
The data relating to real estate on this website comes in part from the MLS® Reciprocity program of the Greater Vancouver REALTORS® (GVR), the Fraser Valley Real Estate Board (FVREB), the Chilliwack and District Real Estate Board (CADREB), and other Canadian REALTOR® associations. The information contained on this site is provided for the consumer's personal, non-commercial use only and may not be used for any purpose other than to identify prospective properties consumers may be interested in purchasing. Information is deemed reliable but not guaranteed to be accurate. Listings courtesy of their respective brokerages.
