North Saanich, British Columbia V8L5J4
$1,299,000
MLS® 1052313
3
Bedrooms
3
Bathrooms
2,174 square feet
Living Area
1976
Year Built
Single Family
Type
1 acres
Lot Size
4
Parking
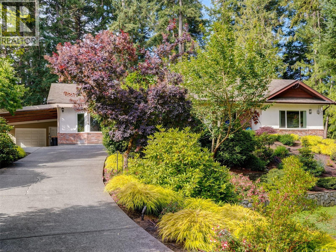
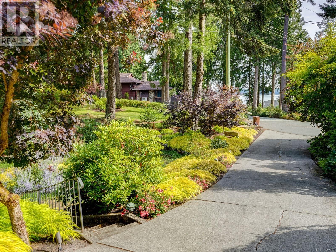
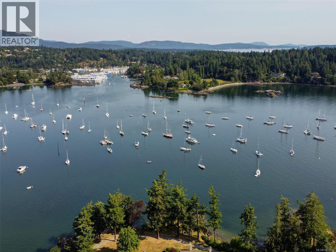
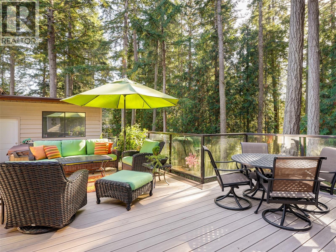
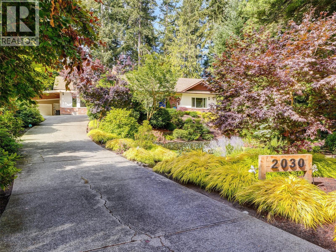
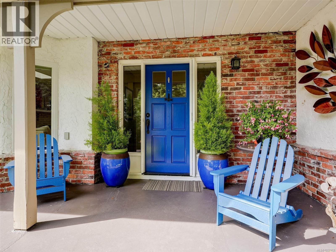
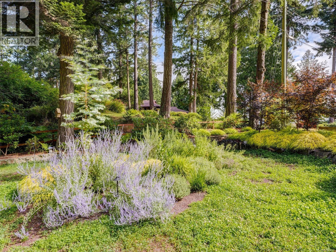
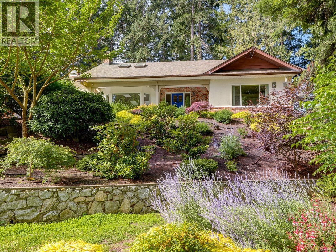
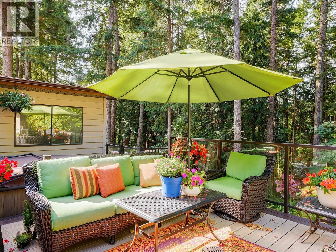
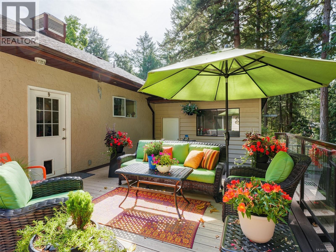
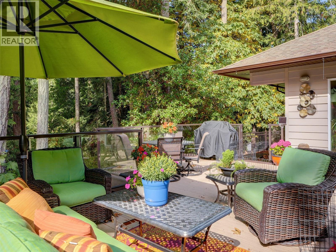
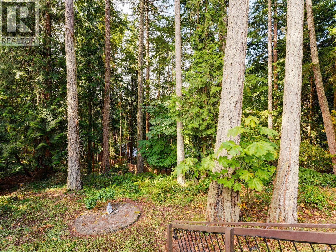
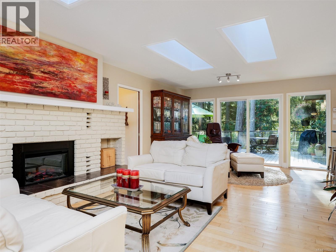
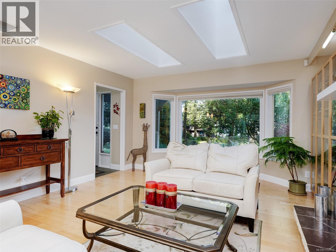
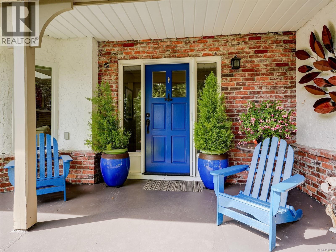
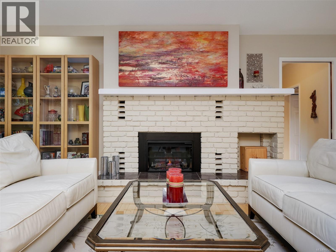
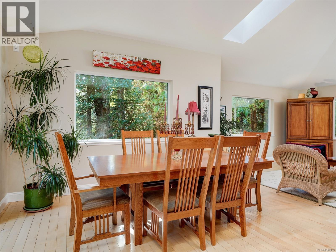
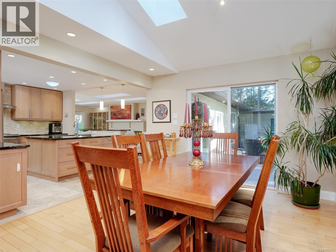
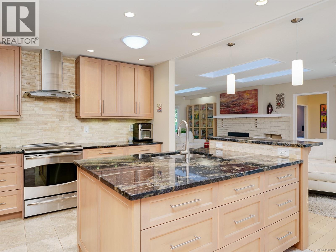
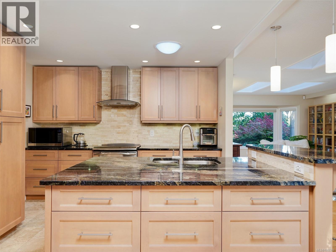
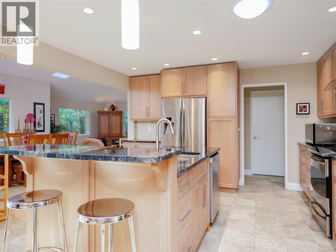
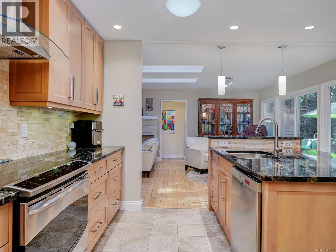
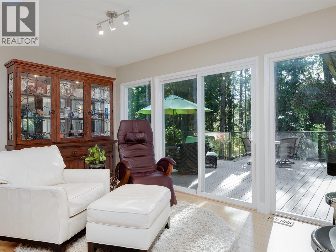
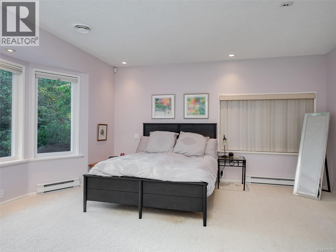
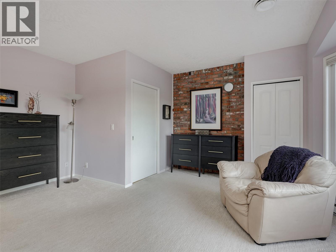
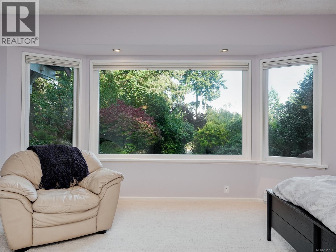
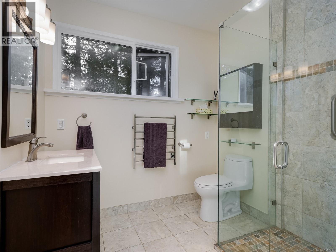
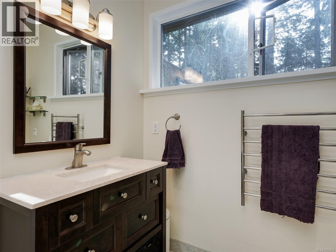
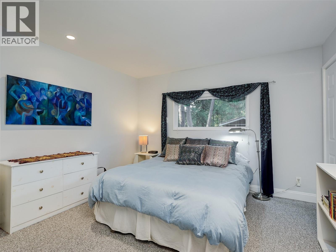
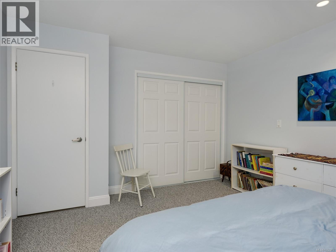
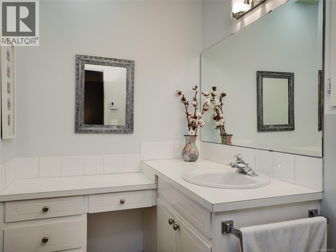
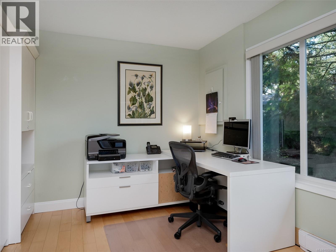
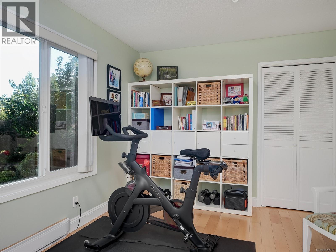
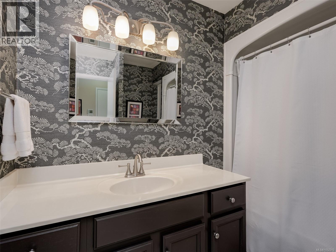
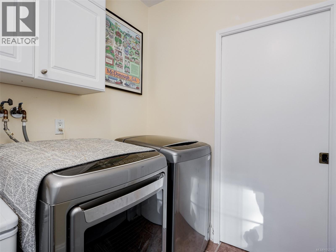
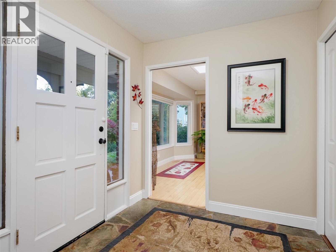
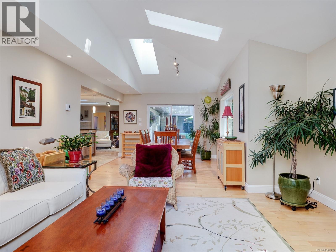
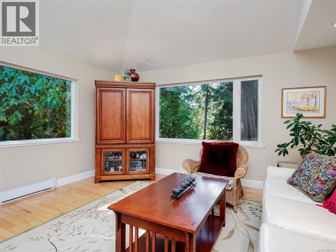
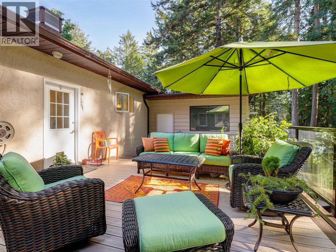
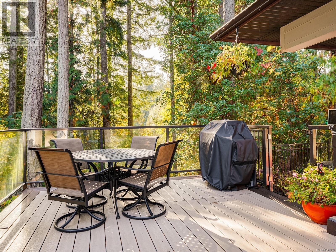
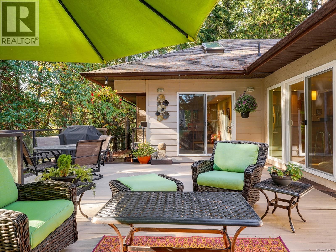
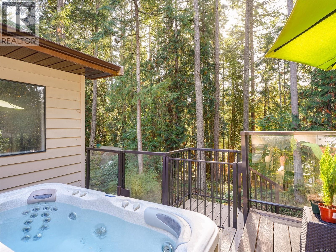
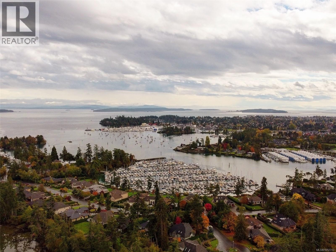
Absolutely gorgeous renovated RANCHER home with serene ocean views through a natural treed landscape, set on a over half an acre of gardens & forest and located on a tranquil & pretty cul-de-sac. This one level living offers numerous updates over the years include a gourmet kitchen with island & breakfast bar, family room & dining room addition, gorgeous maple hardwood floors throughout most of the home, garage/workshop and a huge, sunny & private deck with hot-tub that looks out over your own forest! The front garden was professionally designed by Pacific Ridge with over $100K spent on the entire rebuild, planting and irrigation. The living room has a large bay window, a cozy fireplace & 4 skylights that bring in amazing light and the spacious primary bedroom has a large walk-in closet and updated 3 piece ensuite. Storage galore with attic space with drop down stairs for easy access. Seamless indoor-outdoor lifestyle offering privacy and functionality. Close to the ferries, airport, the beautiful town of Sidney and Brentwood Bay just moments away! Welcome to the good life - welcome home! (id:65701)
The data relating to real estate on this website comes in part from the MLS® Reciprocity program of the Greater Vancouver REALTORS® (GVR), the Fraser Valley Real Estate Board (FVREB), the Chilliwack and District Real Estate Board (CADREB), and other Canadian REALTOR® associations. The information contained on this site is provided for the consumer's personal, non-commercial use only and may not be used for any purpose other than to identify prospective properties consumers may be interested in purchasing. Information is deemed reliable but not guaranteed to be accurate. Listings courtesy of their respective brokerages.
