Kelowna, British Columbia V1Y9R8
$1,000,000
MLS® 10402513
6
Bedrooms
3
Bathrooms
2,953 square feet
Living Area
1998
Year Built
Single Family
Type
0 acres
Lot Size
2
Parking
2
Stories
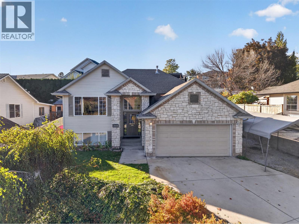
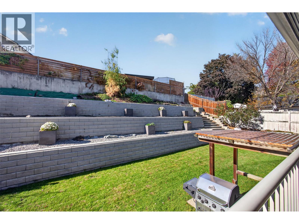
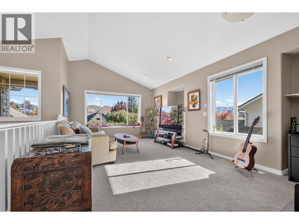
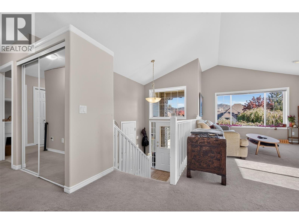
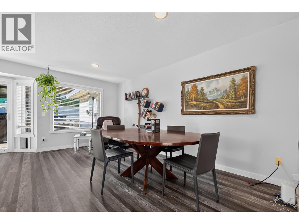
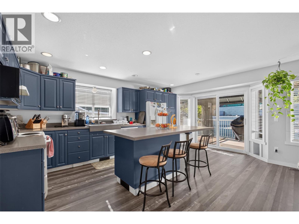
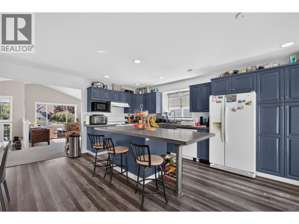
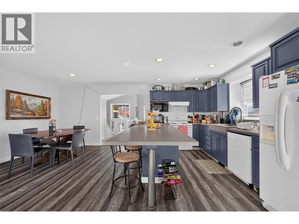
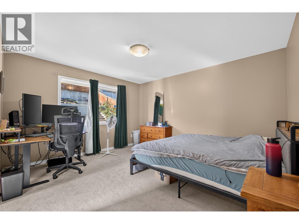
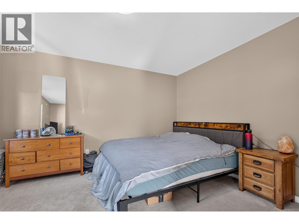
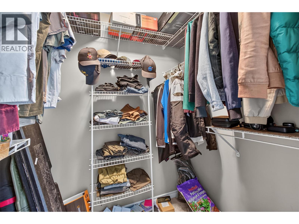
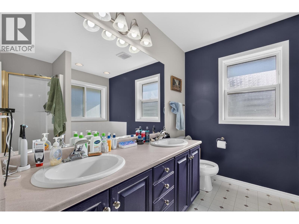
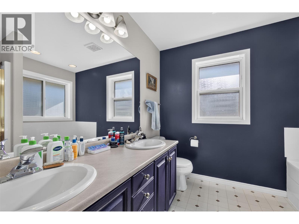
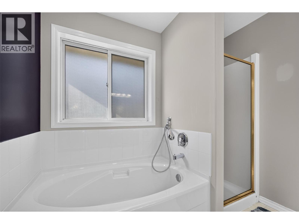
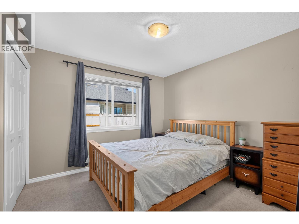
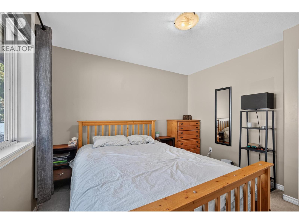
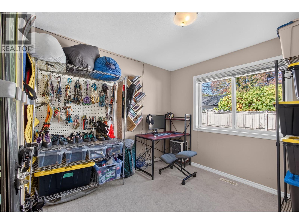
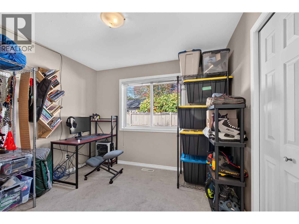
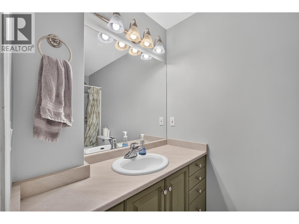
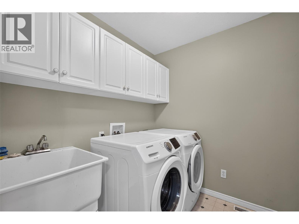
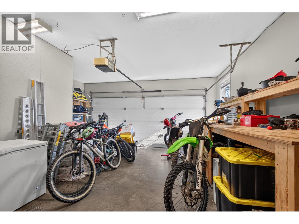
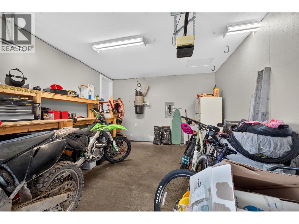
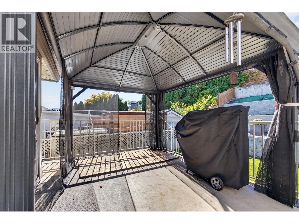
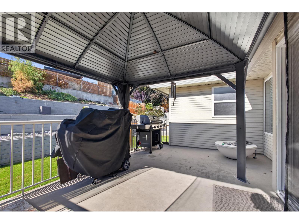
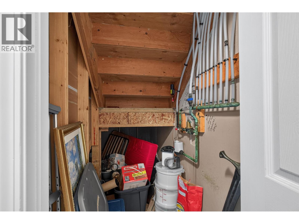
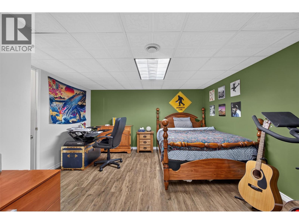
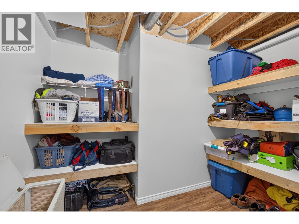
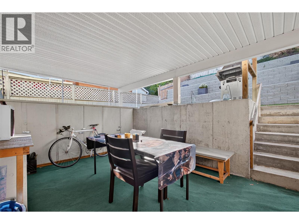
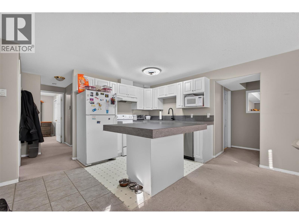
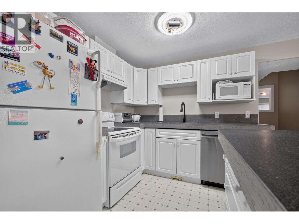
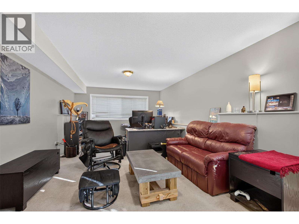
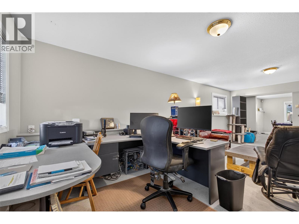
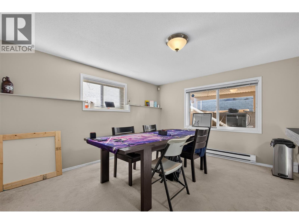
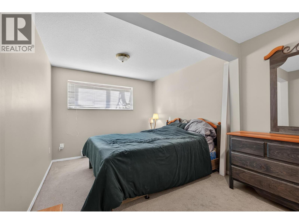
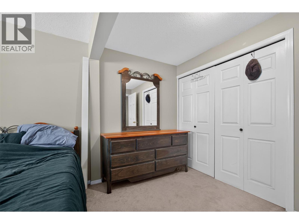
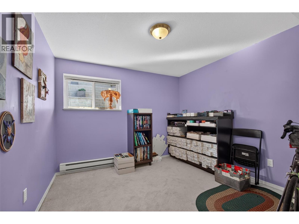
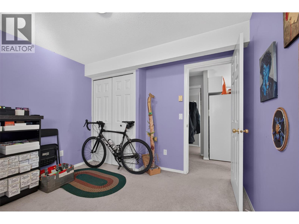
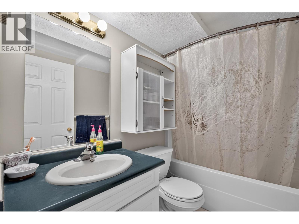
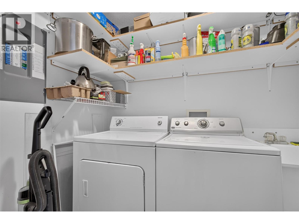
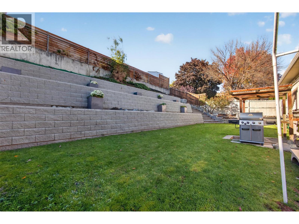
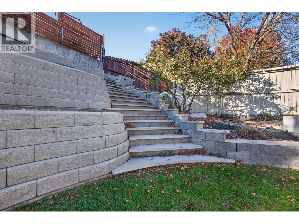
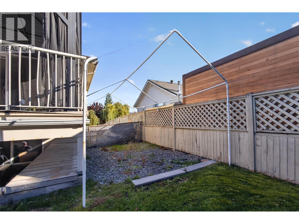
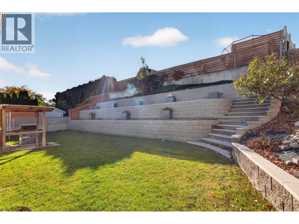
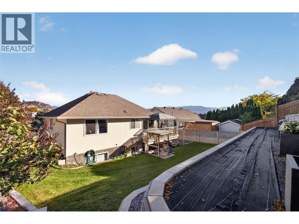
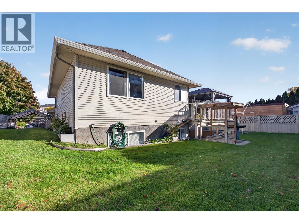
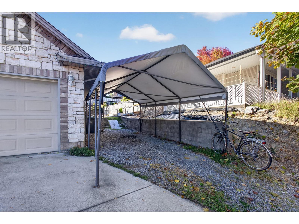
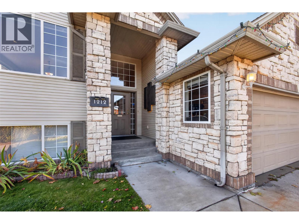
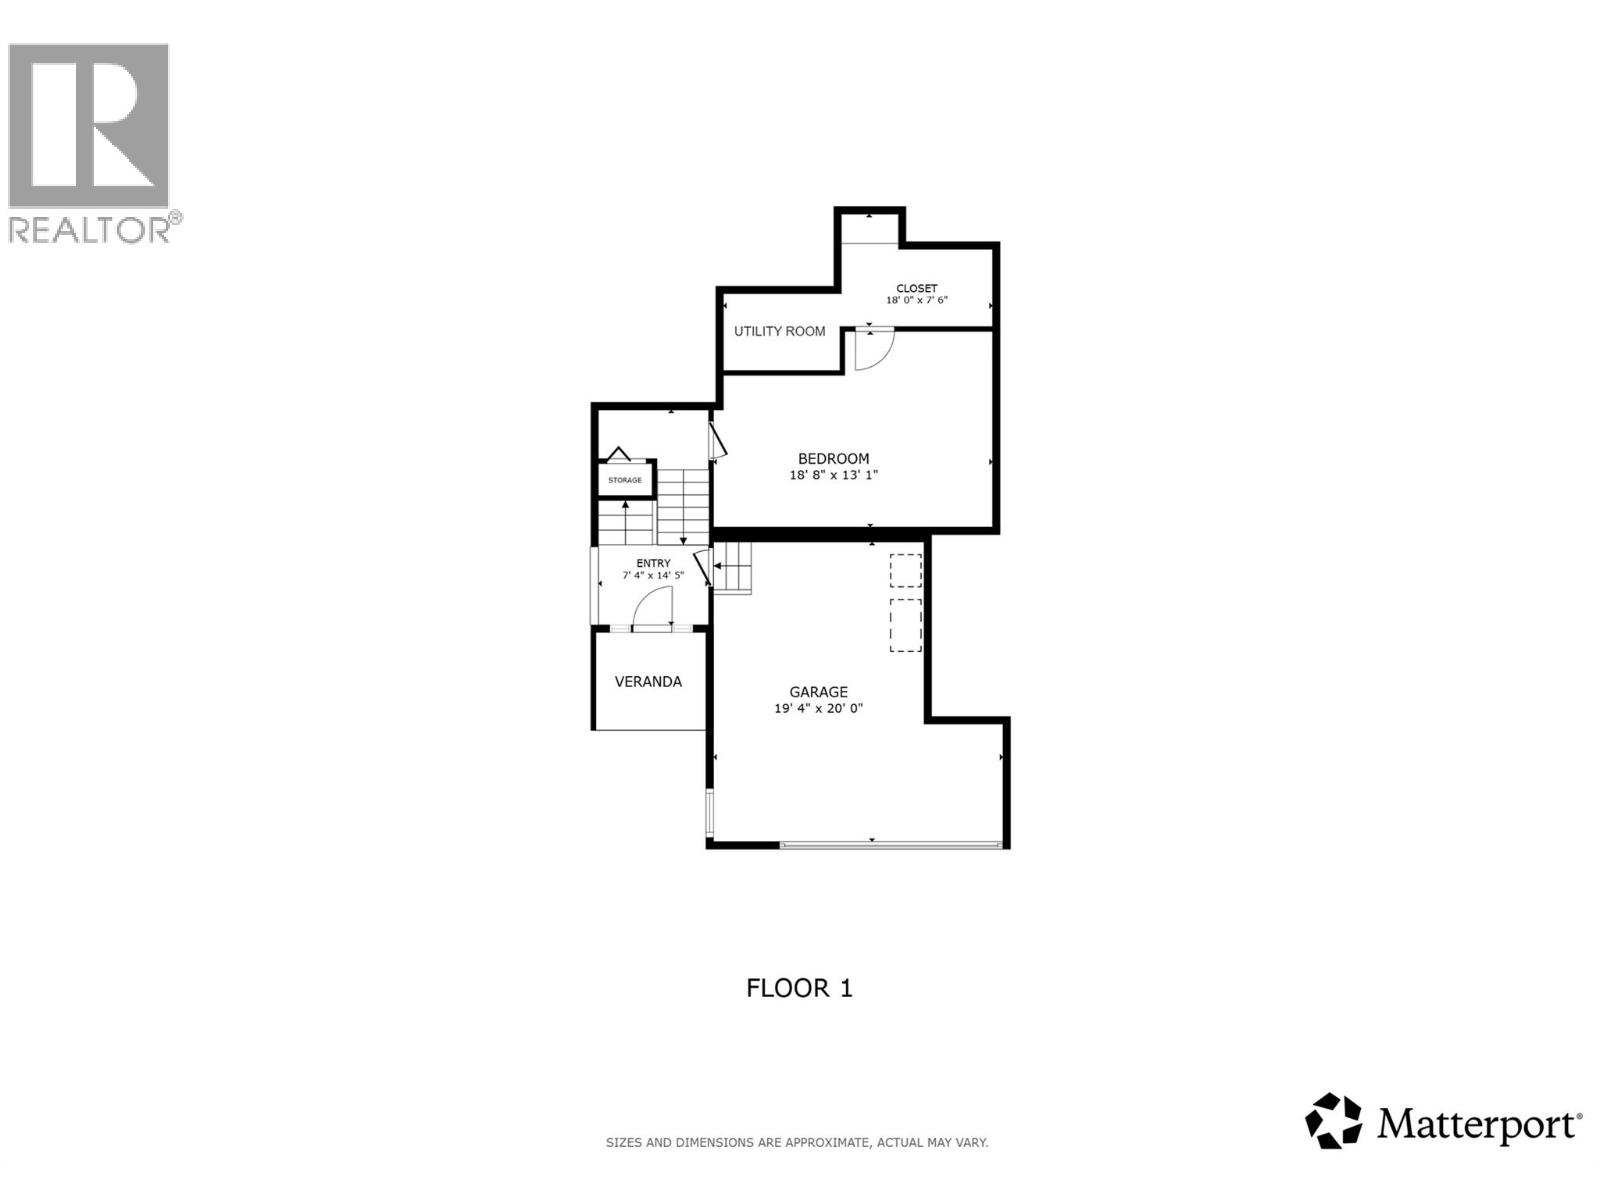
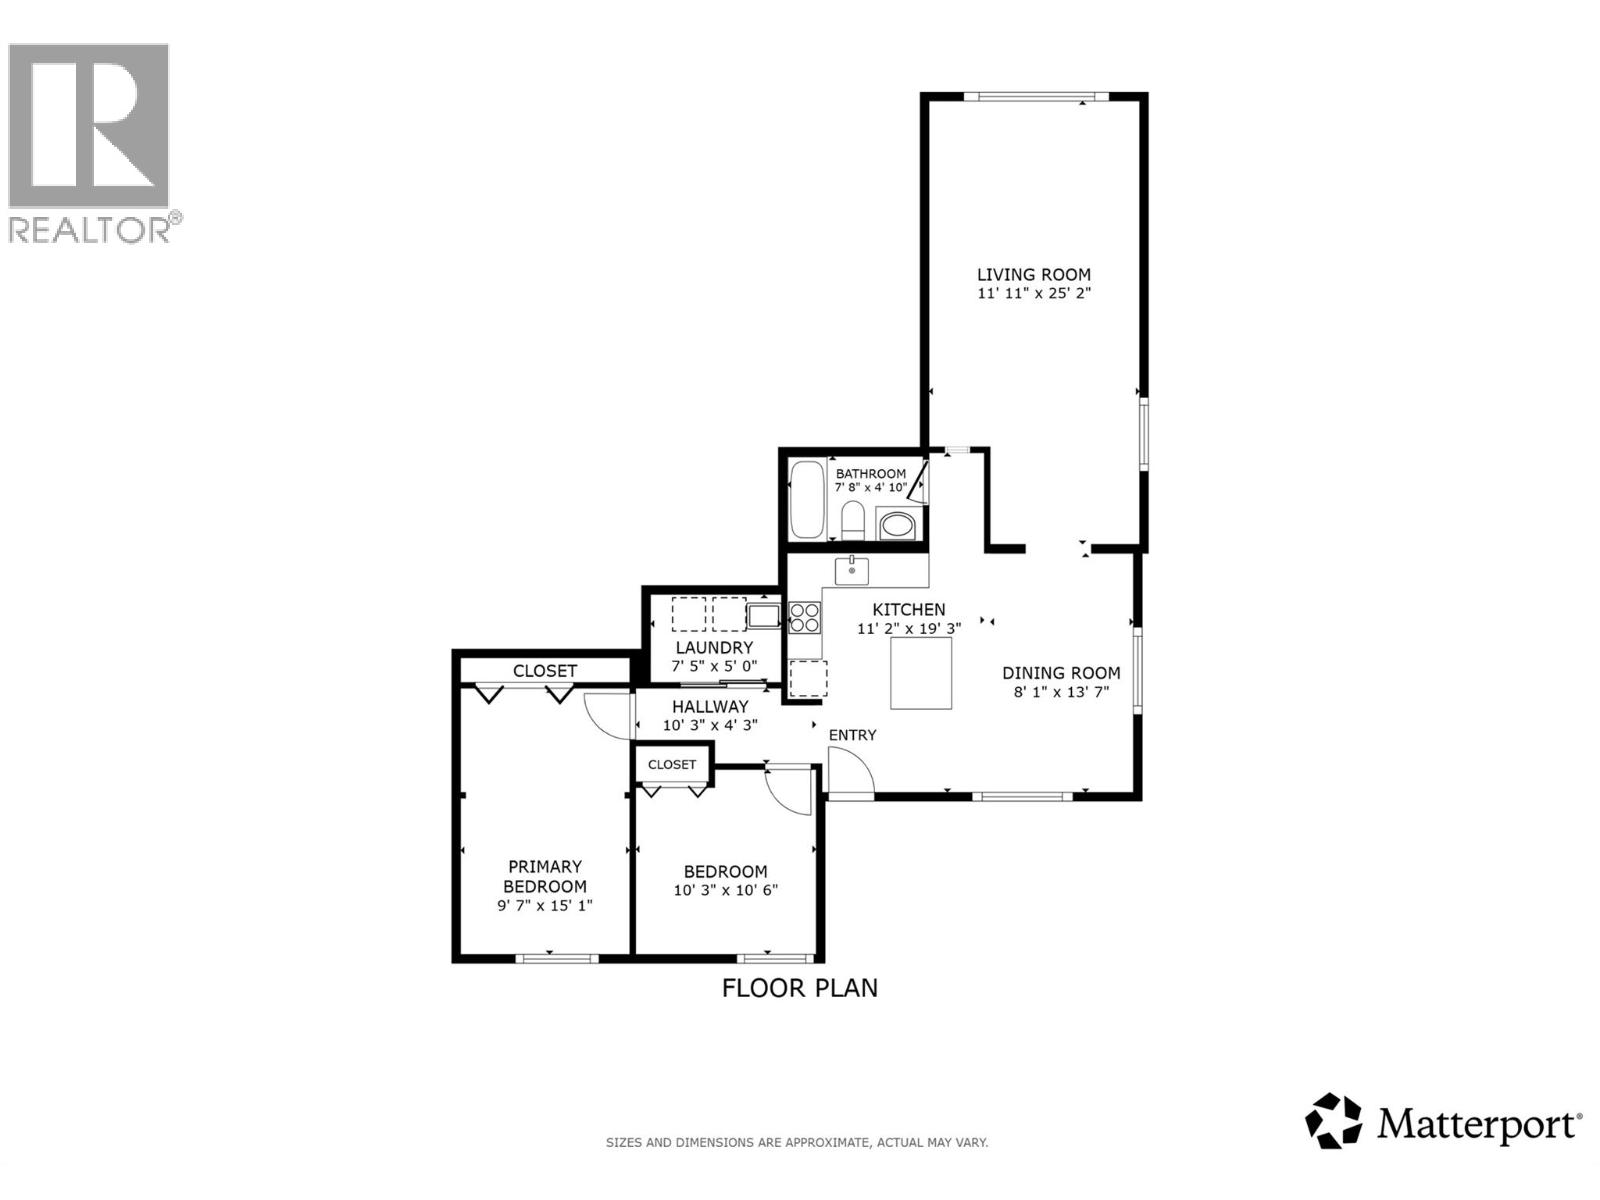
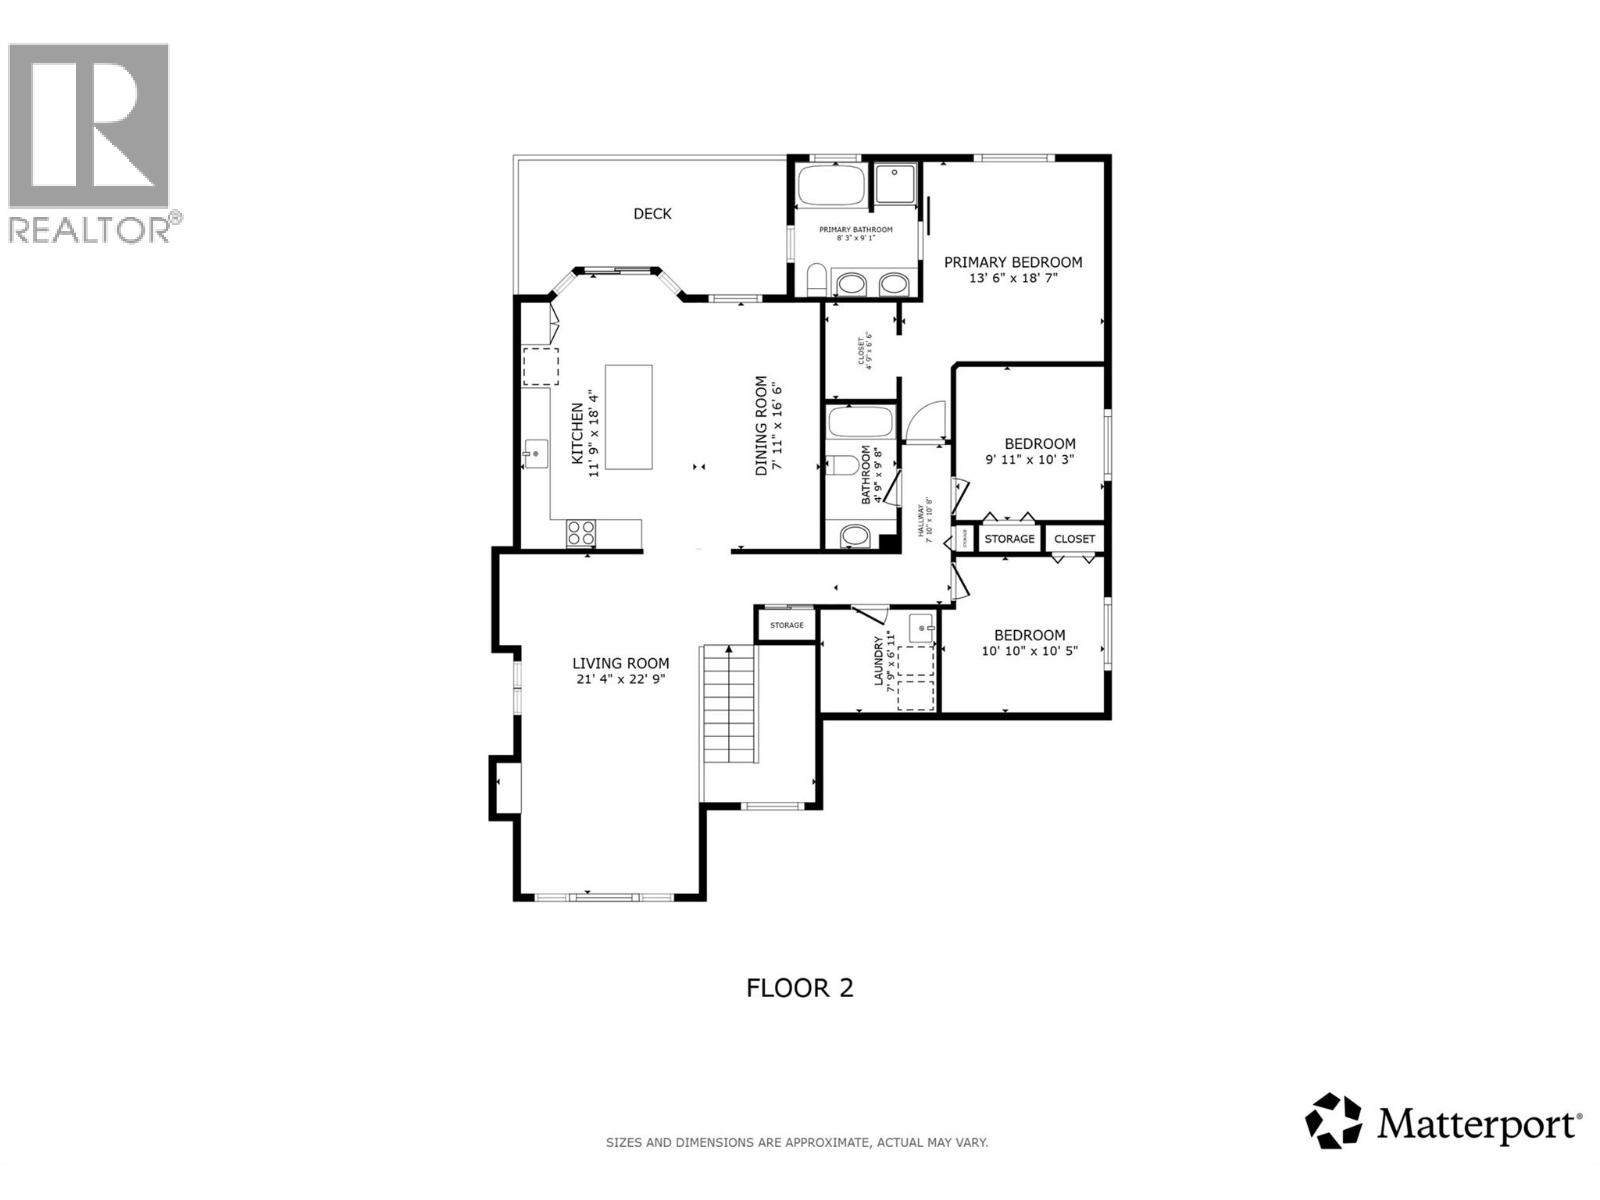
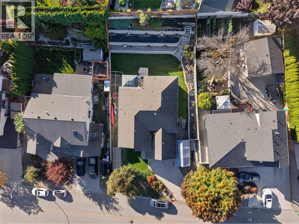
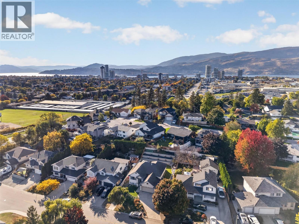
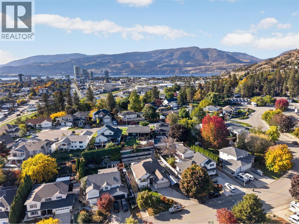
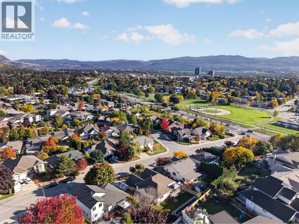
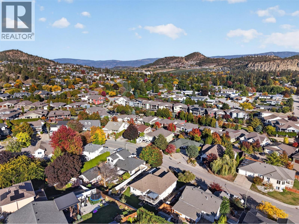
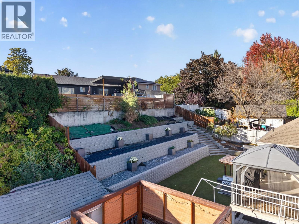
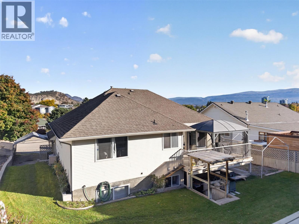
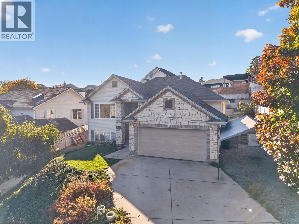
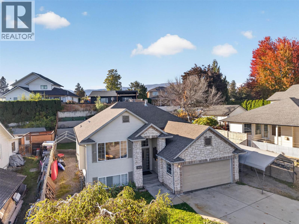
Looking to get into an awesome neighbourhood without stretching your budget to the breaking point? This is your opportunity to secure a spacious family home with great bones, a mortgage helper, and plenty of room to build equity along the way! Offering 5 bedrooms, 3 bathrooms, and approximately 3,000 square feet of living space on a generous 0.19-acre lot, this home has the space and layout to grow with your family. The updated, open kitchen features custom concrete countertops, while the thoughtful floor plan and attractive landscaping create a welcoming place to call home. There’s also plenty of parking, a double garage converted to accommodate one vehicle and additional storage, plus covered parking for added convenience. The legal suite offers excellent income potential, with a tenant ready to go and the owner willing to rent it out. Whether you're looking to offset your mortgage or invest in a property with room to add value, the possibilities are appealing. Situated on a quiet, family-friendly street just minutes from downtown, schools, shopping, recreation, and the beach, this location is hard to beat. Bring your vision, roll up your sleeves, and unlock the potential in a neighbourhood you'll love coming home to! (id:65701)
The data relating to real estate on this website comes in part from the MLS® Reciprocity program of the Greater Vancouver REALTORS® (GVR), the Fraser Valley Real Estate Board (FVREB), the Chilliwack and District Real Estate Board (CADREB), and other Canadian REALTOR® associations. The information contained on this site is provided for the consumer's personal, non-commercial use only and may not be used for any purpose other than to identify prospective properties consumers may be interested in purchasing. Information is deemed reliable but not guaranteed to be accurate. Listings courtesy of their respective brokerages.
