West Kelowna, British Columbia V4T2P1
$1,090,000
MLS® 10403891
5
Bedrooms
3
Bathrooms
3,680 square feet
Living Area
1999
Year Built
Single Family
Type
0 acres
Lot Size
4
Parking
2
Stories
Open House
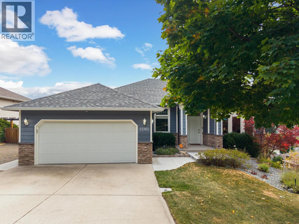
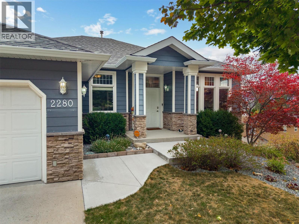
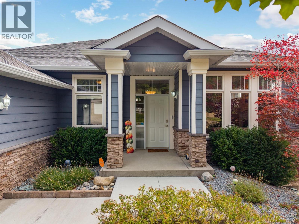
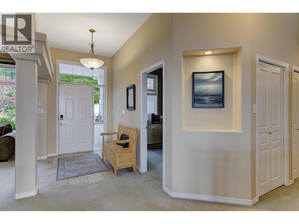
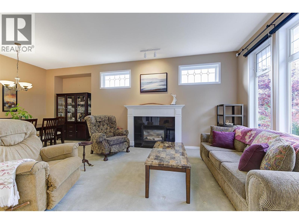
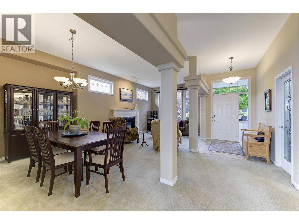
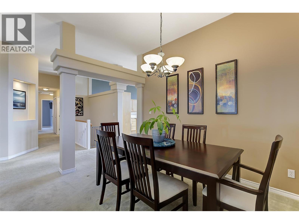
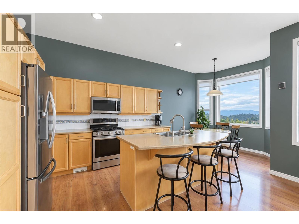
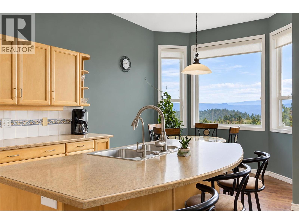
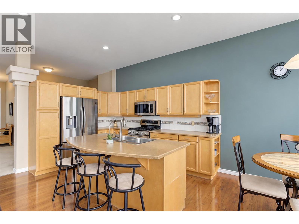
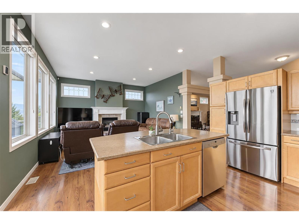
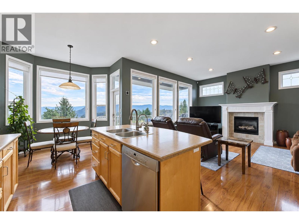
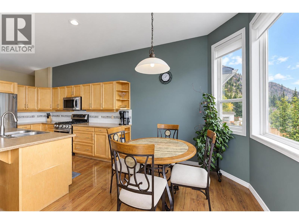
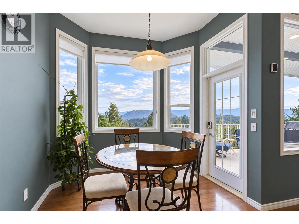
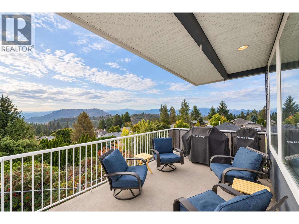
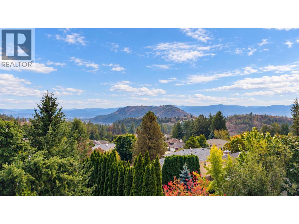
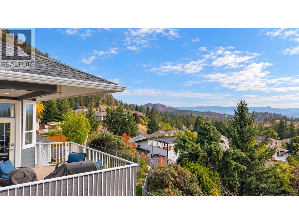
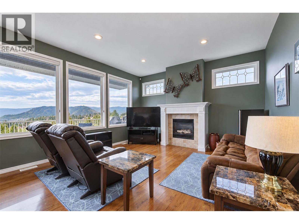
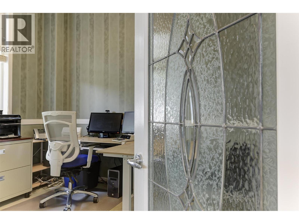
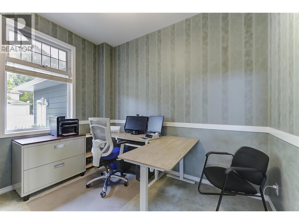
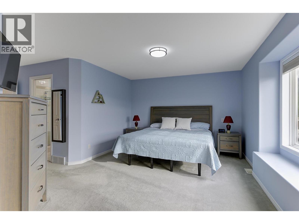
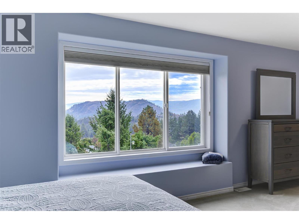
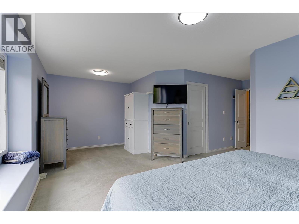
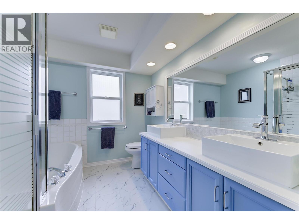
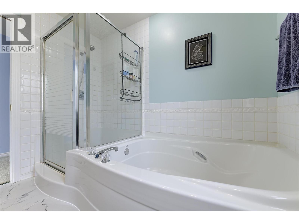
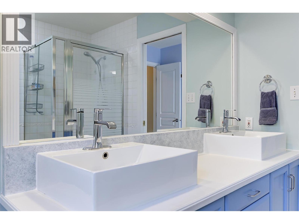
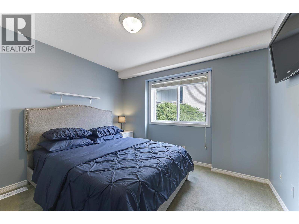
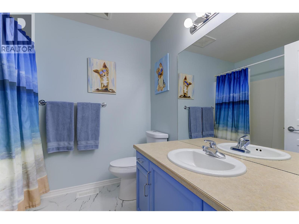
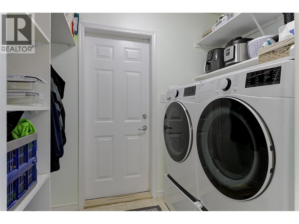
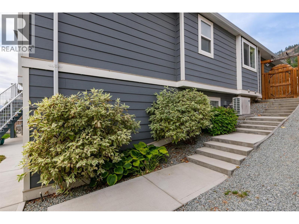
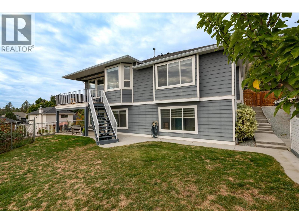
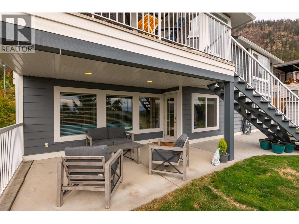
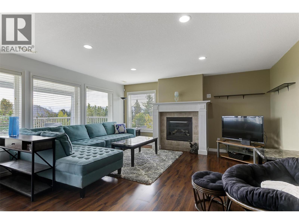
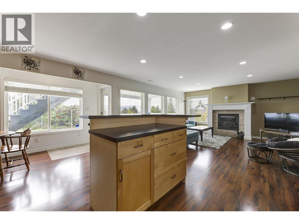
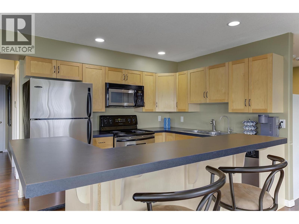
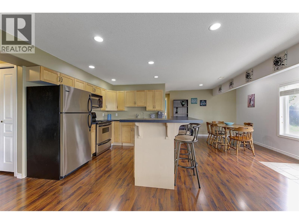
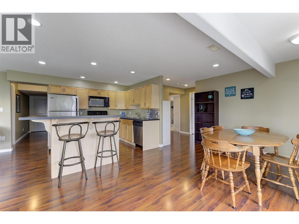
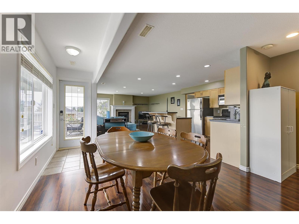
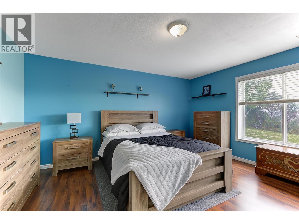
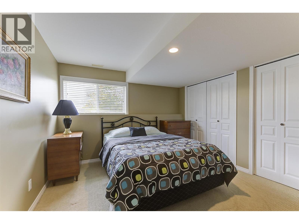
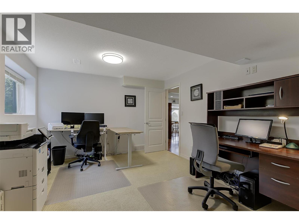
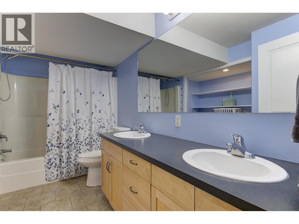
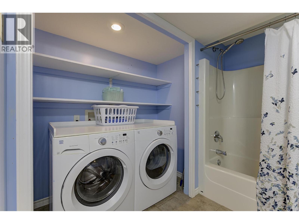
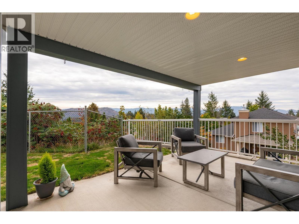
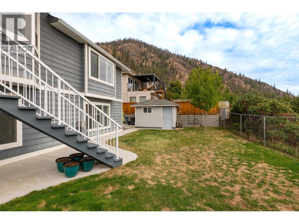
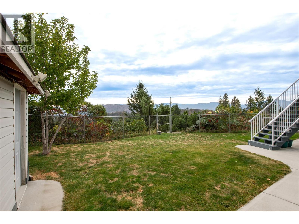
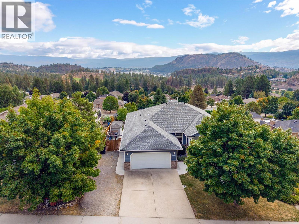
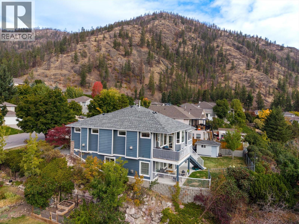
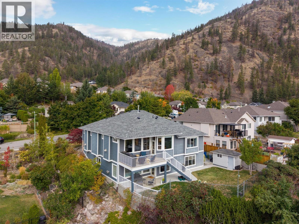
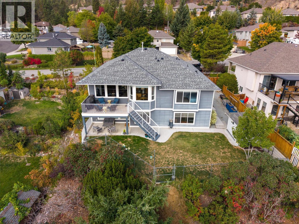
Welcome to this warm and inviting five-bedroom plus den walkout rancher in the desirable Shannon Lake neighbourhood. Enjoy beautiful valleyviews toward Grizzli Winery from the spacious, partially covered deck. The main level offers a kitchen with an island, stainless steel appliancesincluding a gas stove, and a breakfast nook that opens to the family room with a gas fireplace. A separate living room, also with a gas fireplace,connects to the formal dining area. The primary bedroom features views, an ensuite with dual vanities and a walk-in closet. A second bedroom,den and laundry room with access to the double garage complete this level. The walkout lower level features a self-contained three-bedroom in-law suite, ideal for extended family, with its own private entrance, a bathroom with dual vanities and laundry. A newly added concrete walkwayalong the side of the house provides easy access to the suite. The suite also opens to a covered patio and the fully fenced backyard, where agarden shed offers handy extra storage. RV parking is also available for your trailer or toys. Recent updates include a new roof (2025), furnaceand air conditioning (2026), hot water tank (2023), PEX plumbing, and appliances replaced within the past five years. Golf, a dog park andeveryday amenities are just minutes away. (id:65701)
The data relating to real estate on this website comes in part from the MLS® Reciprocity program of the Greater Vancouver REALTORS® (GVR), the Fraser Valley Real Estate Board (FVREB), the Chilliwack and District Real Estate Board (CADREB), and other Canadian REALTOR® associations. The information contained on this site is provided for the consumer's personal, non-commercial use only and may not be used for any purpose other than to identify prospective properties consumers may be interested in purchasing. Information is deemed reliable but not guaranteed to be accurate. Listings courtesy of their respective brokerages.
