Langley, British Columbia V2Z2J6
$3,599,000
MLS® R3175818
7
Bedrooms
7
Bathrooms
6,982 square feet
Living Area
2011
Year Built
Single Family
Type
25,918 square feet
Lot Size
15
Parking
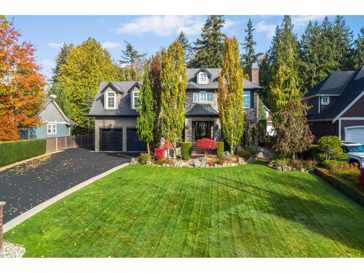
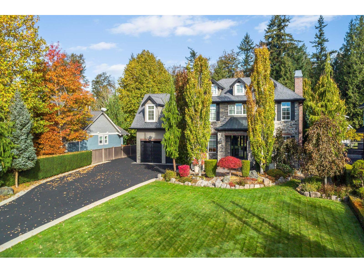
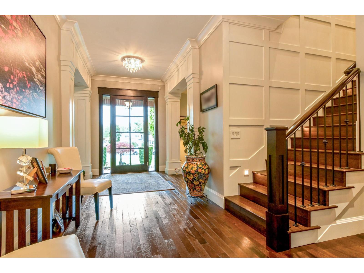
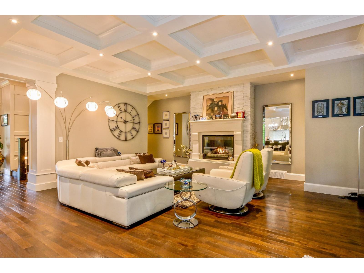
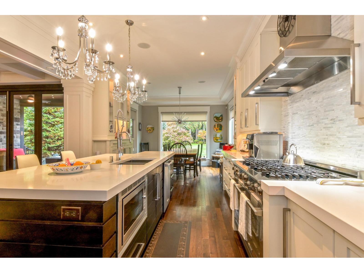
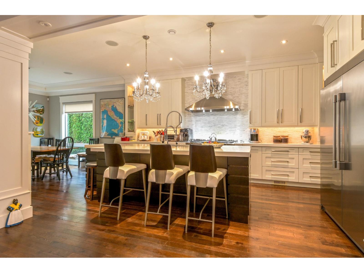
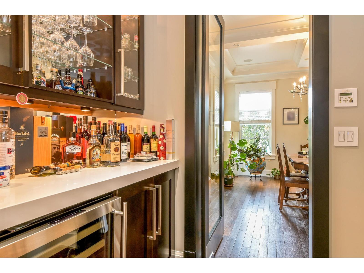
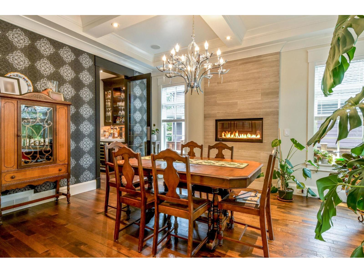
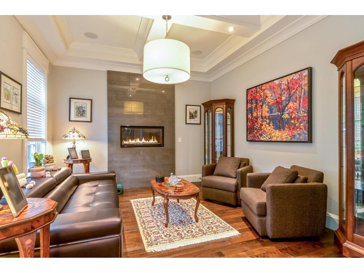
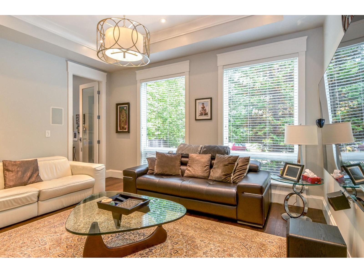
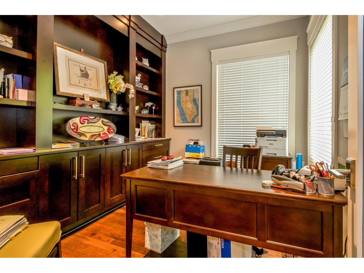
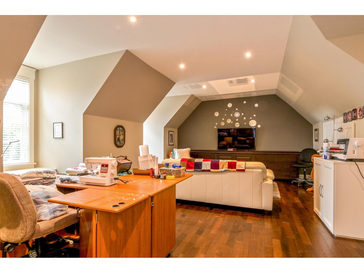
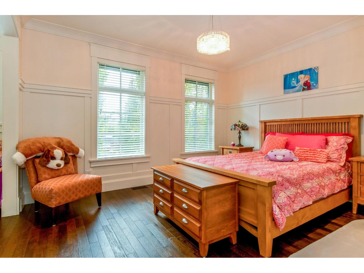
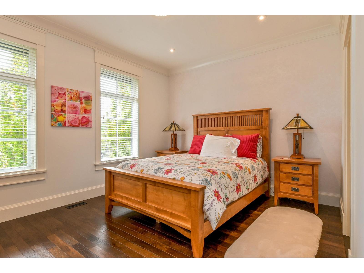
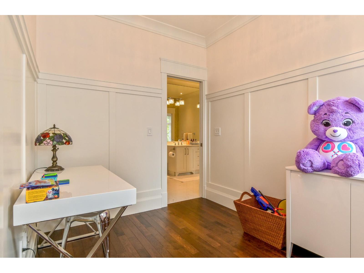
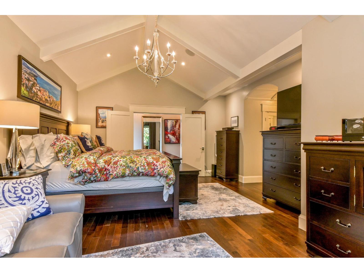
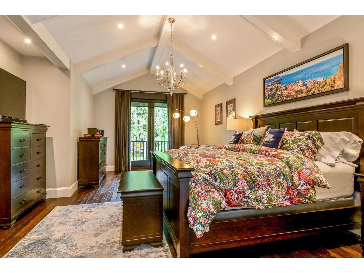
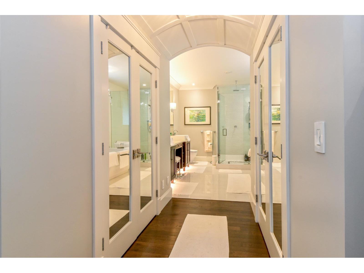
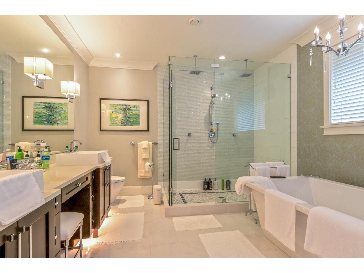
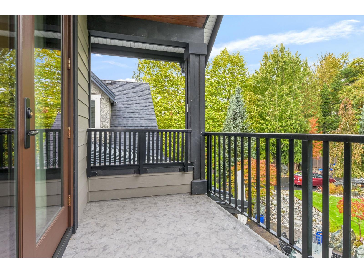
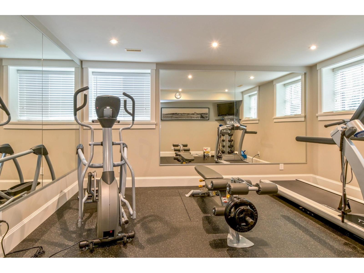
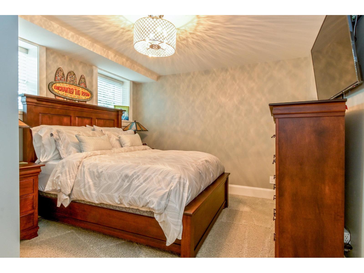
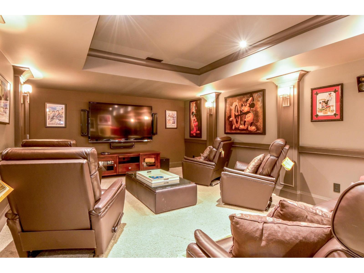
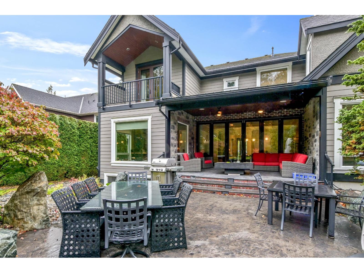
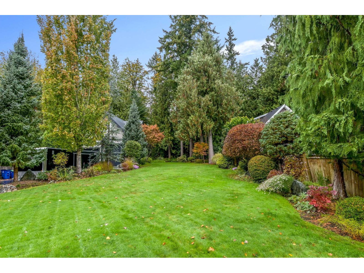
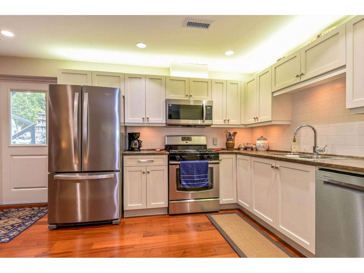
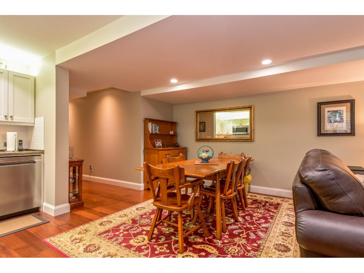
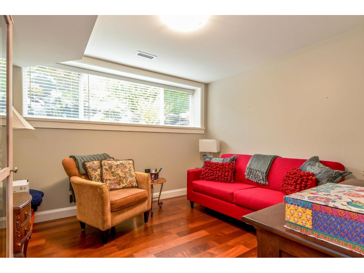
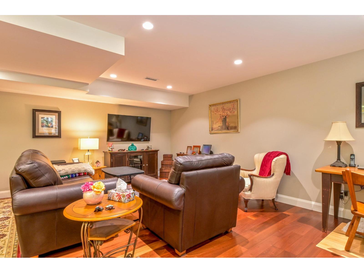
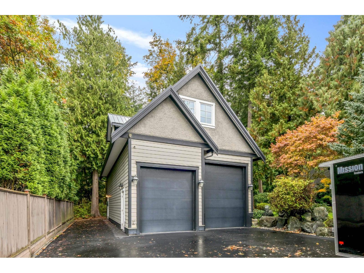
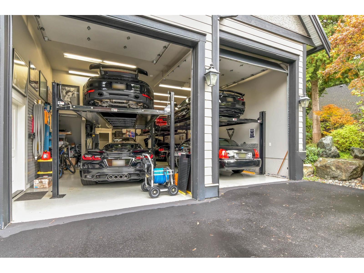
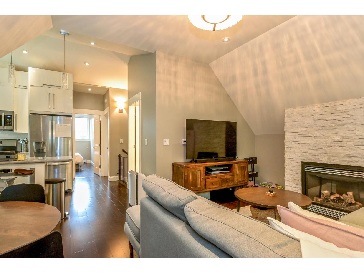
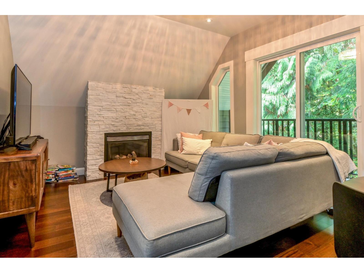
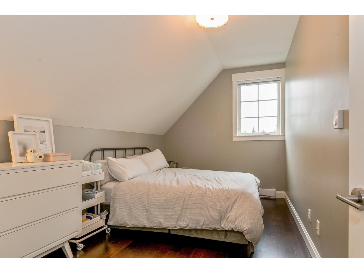
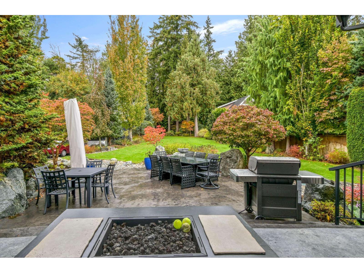
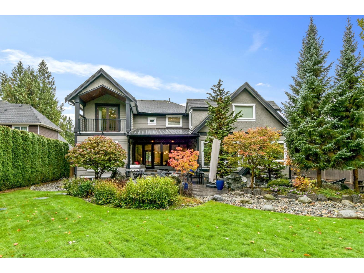
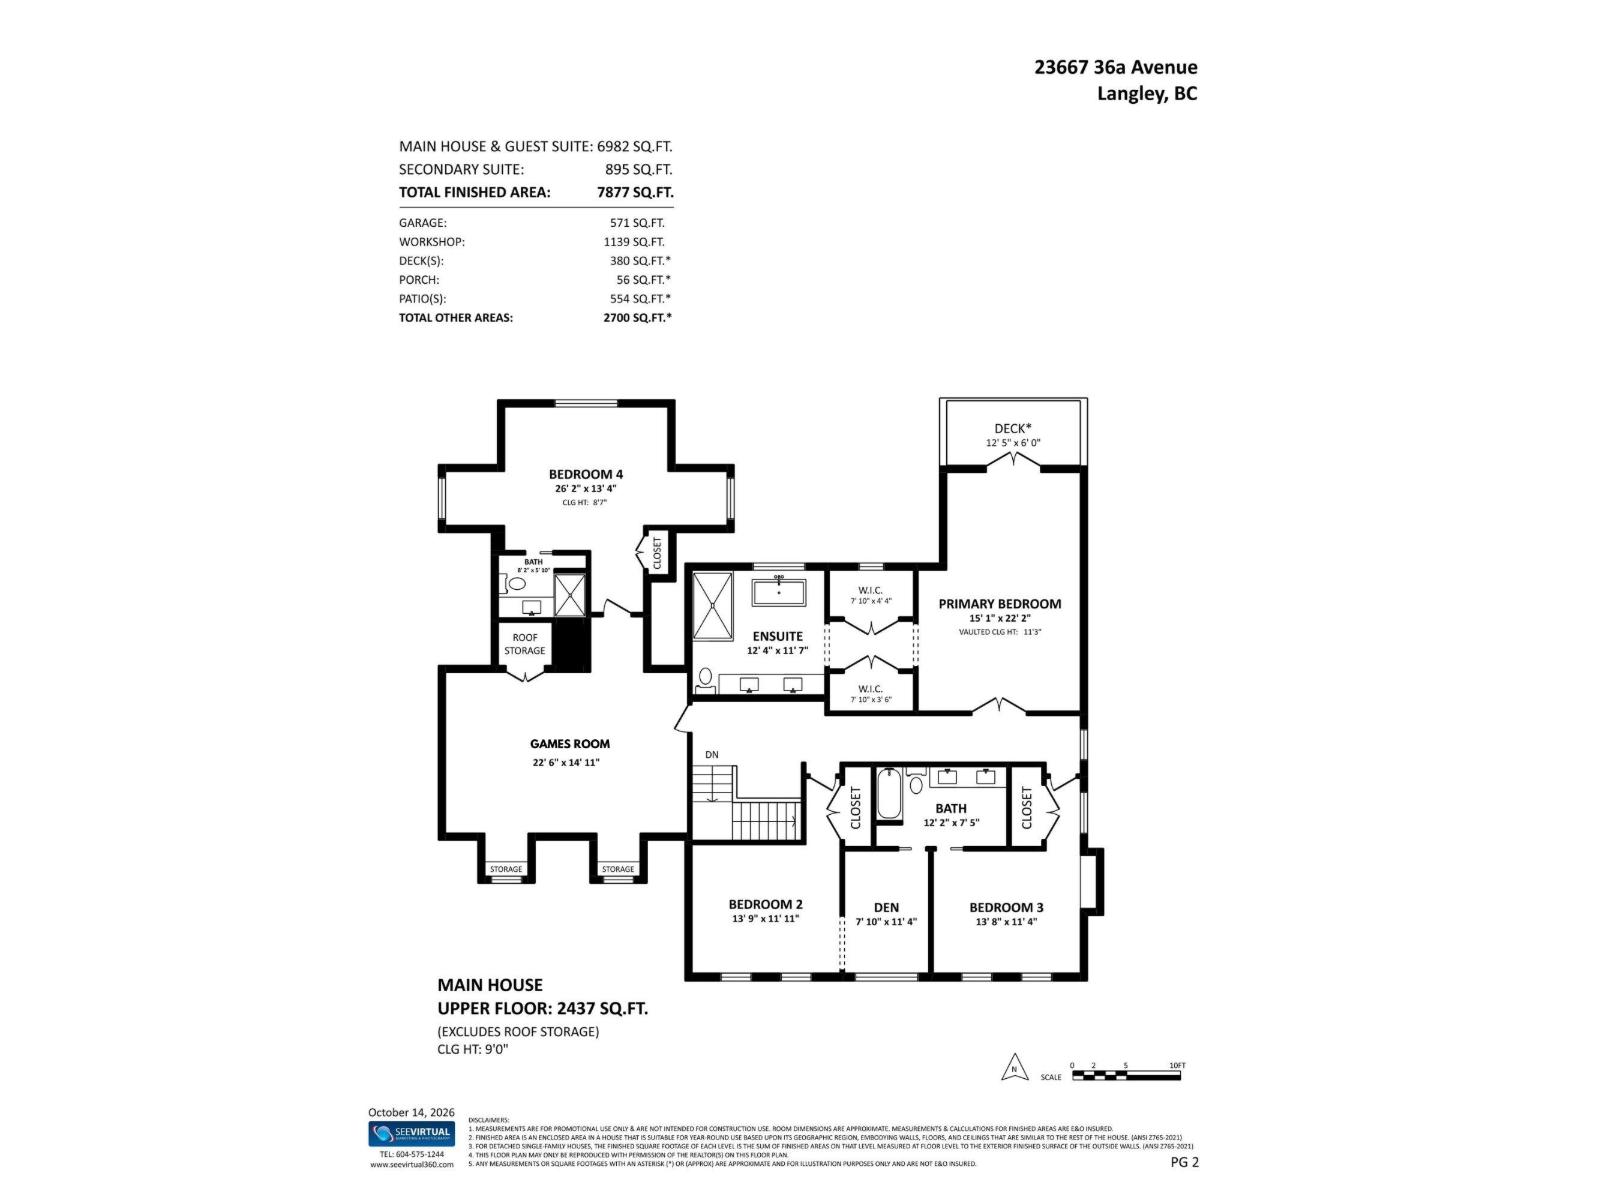
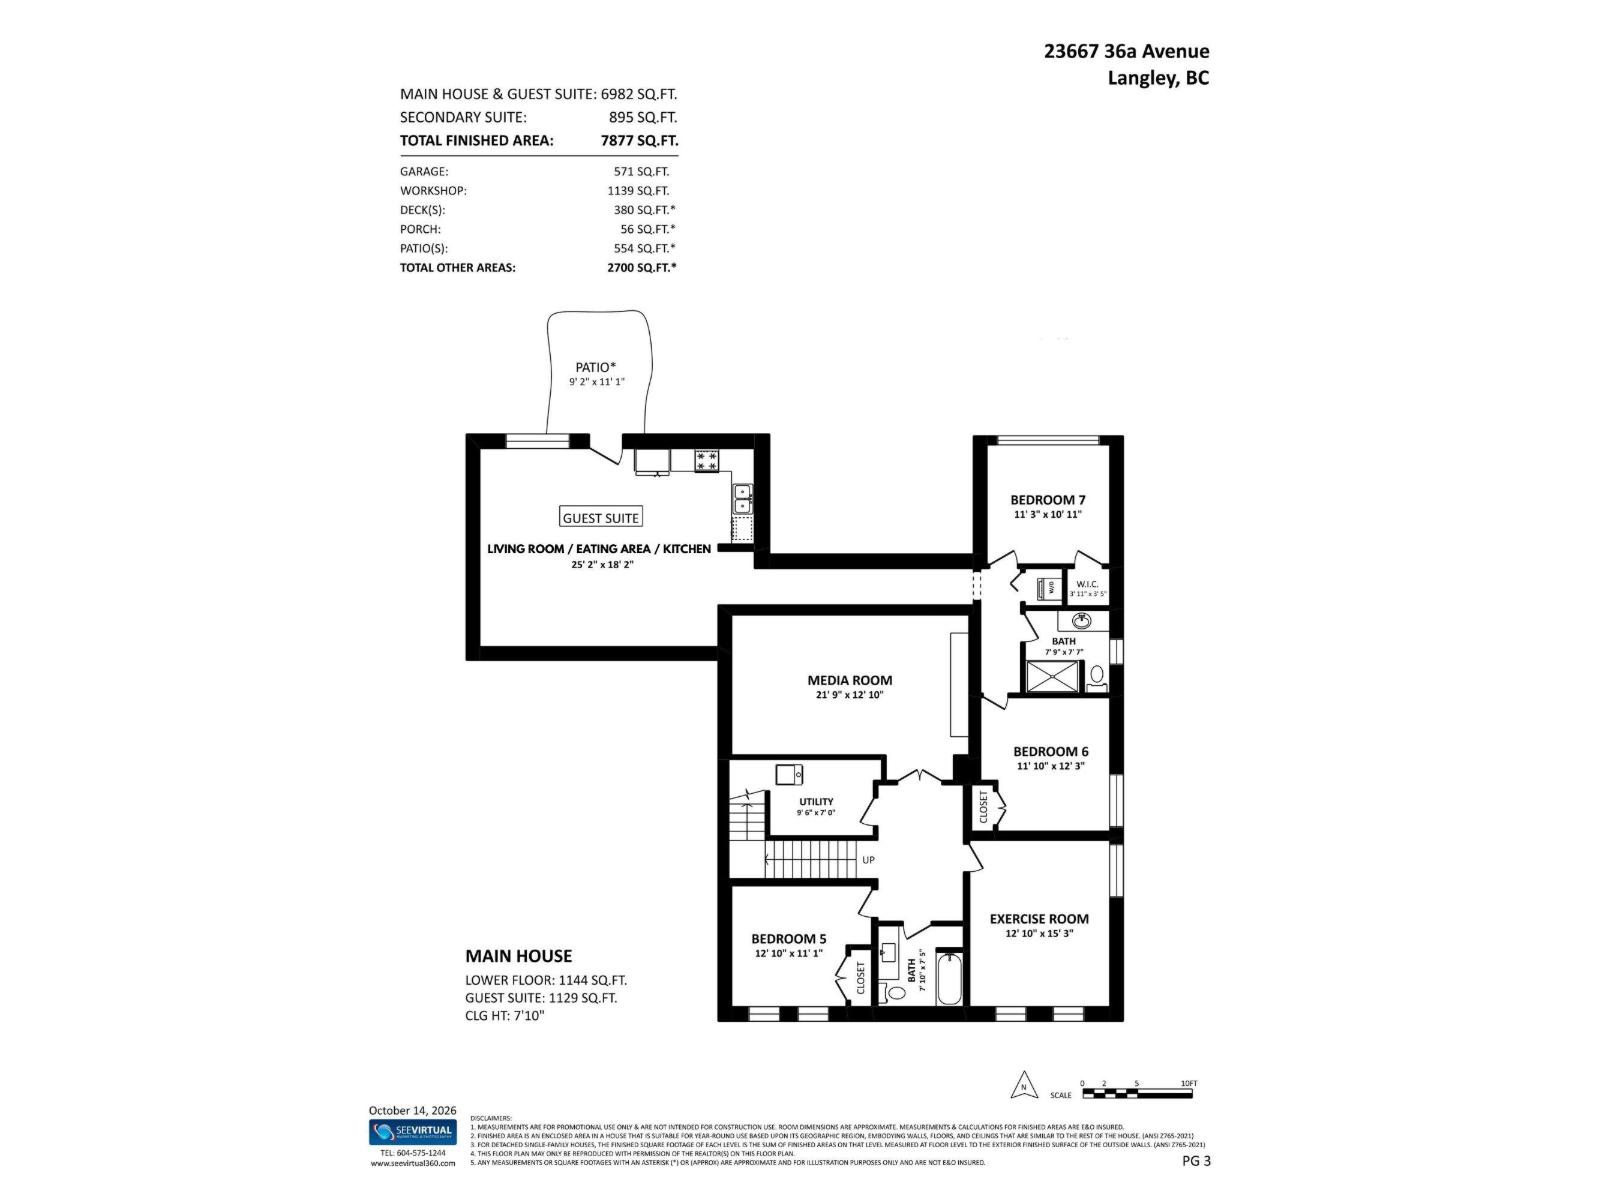
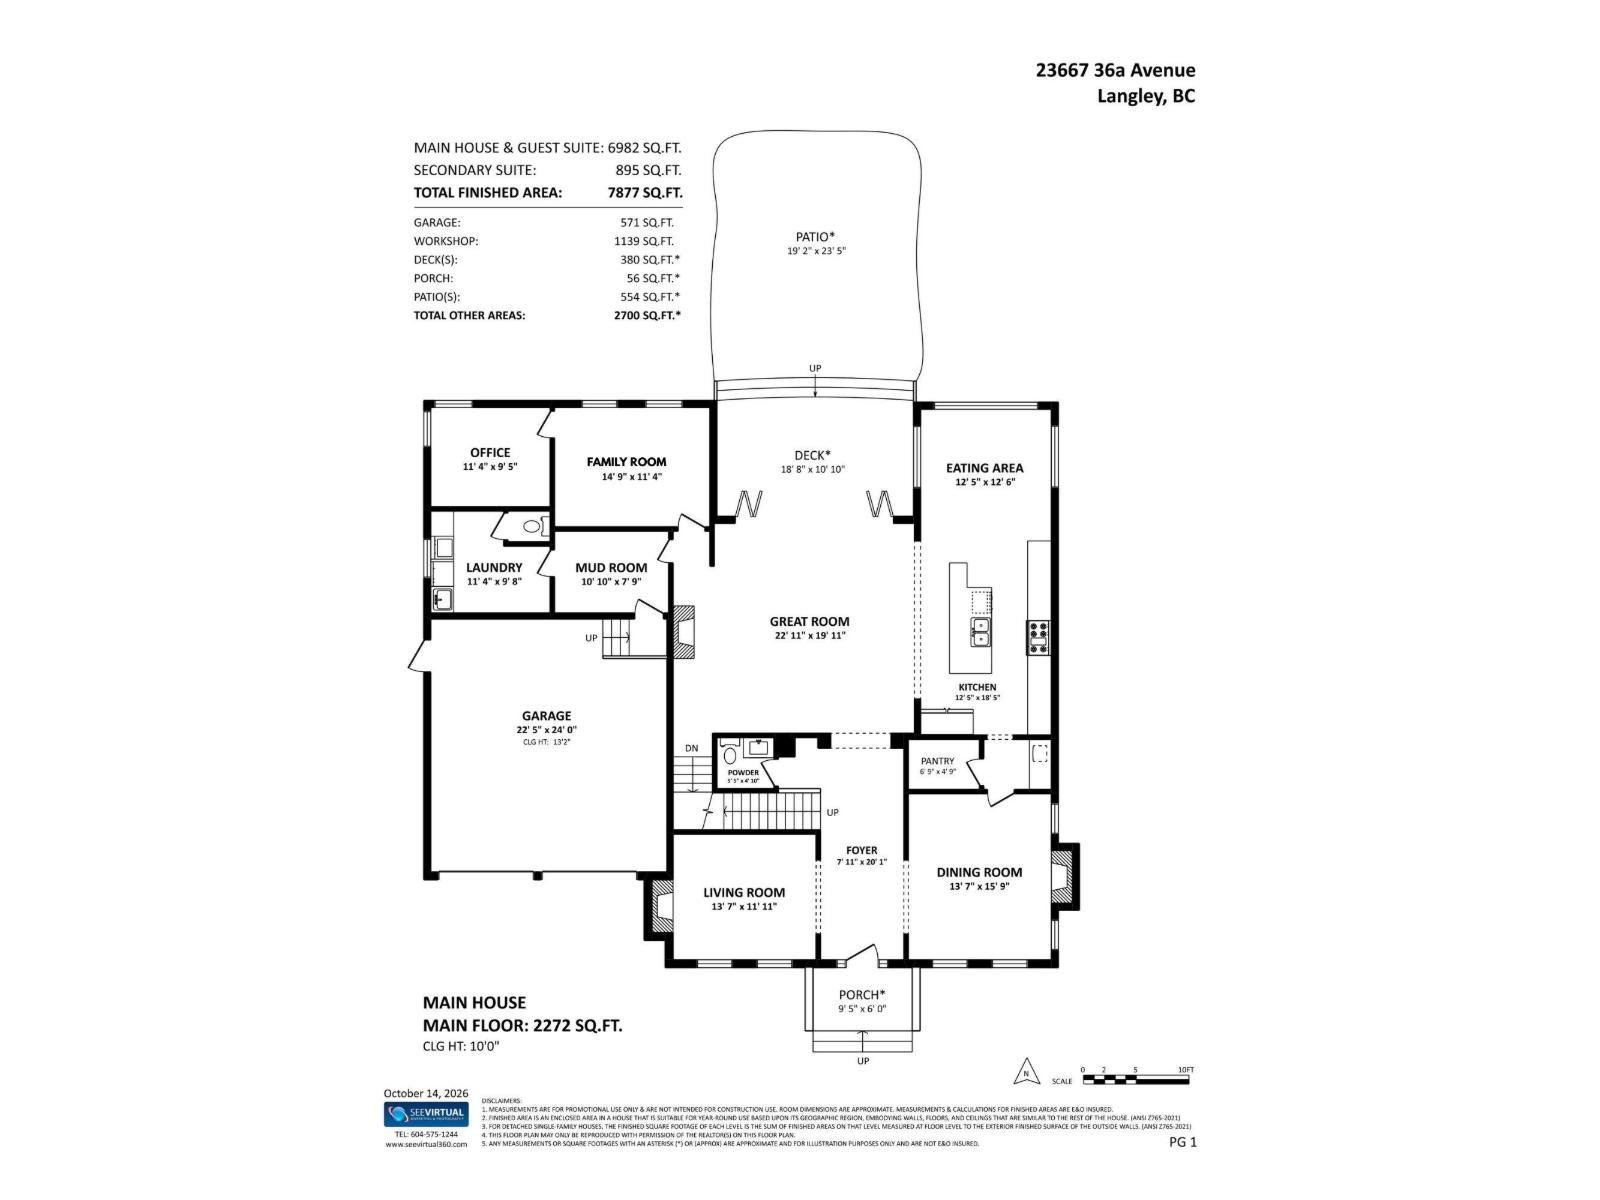
*** OPEN HOUSE - Sunday (Nov. 1) 1-3pm *** French Country-inspired custom 7,000 sqft home on an exceptional Campbell Valley street backing onto farmland. Features a spacious 25 x 45 RV garage w/a 2 bdrm coach house above-ideal for multi-family living, extended family or as a mortgage helper. Main floor boasts hardwood floors, coffered ceilings & a chef's kitchen w/quartz counters, dual-oven gas range, oversized island & walk-in pantry complete w/bar & wine cooler. Accordion glass doors seamlessly open the living room to a covered patio w/outdoor speakers & fire table. Upstairs, the primary suite includes a private balcony & spa-like ensuite, plus 3 additional bdrms & a games room. The lower level offers a theatre w/full bar, gym, 1 bdrm & a separate 2 bdrm suite. (id:65701)
The data relating to real estate on this website comes in part from the MLS® Reciprocity program of the Greater Vancouver REALTORS® (GVR), the Fraser Valley Real Estate Board (FVREB), the Chilliwack and District Real Estate Board (CADREB), and other Canadian REALTOR® associations. The information contained on this site is provided for the consumer's personal, non-commercial use only and may not be used for any purpose other than to identify prospective properties consumers may be interested in purchasing. Information is deemed reliable but not guaranteed to be accurate. Listings courtesy of their respective brokerages.
