Sidney, British Columbia V8L2P2
$5,850,000
MLS® 1051771
3
Bedrooms
4
Bathrooms
4,380 square feet
Living Area
2002
Year Built
Single Family
Type
15,392 square feet
Lot Size
4
Parking
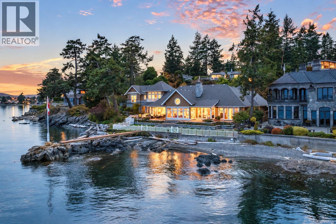
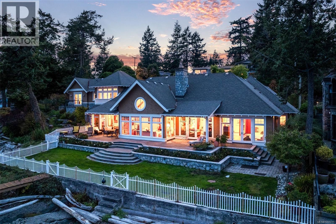
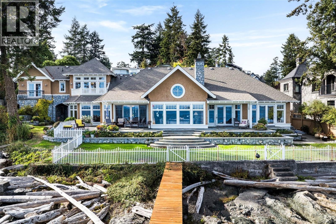
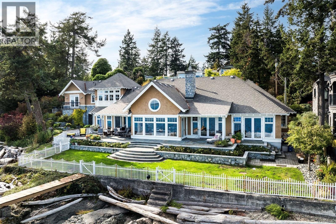
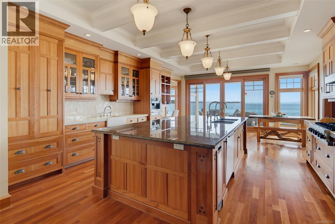
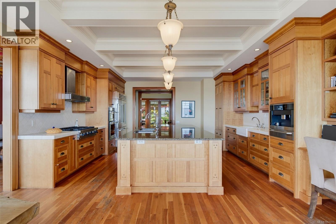
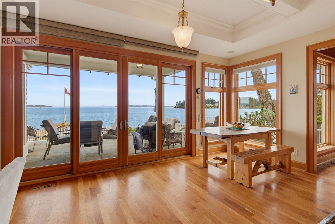
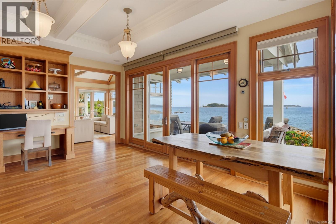
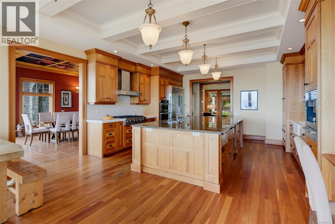
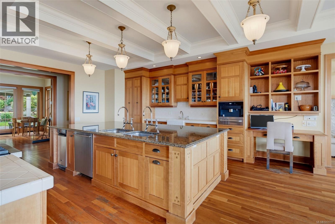
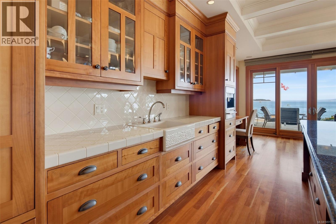
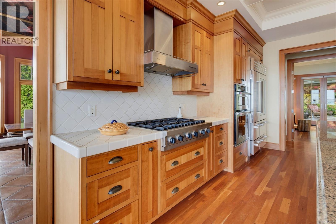
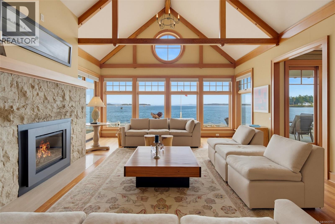
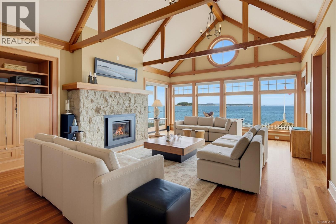
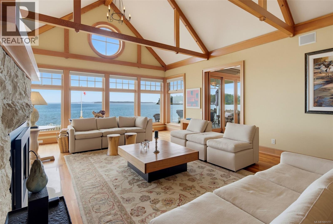
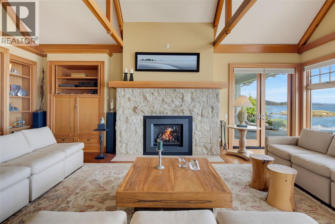
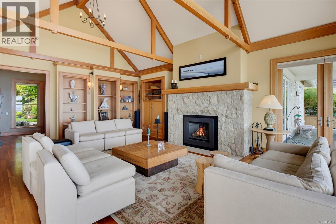
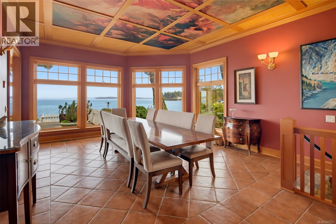
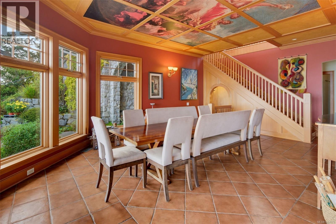
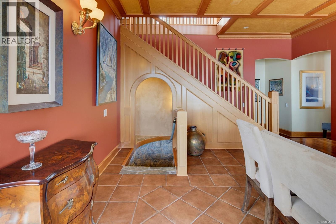
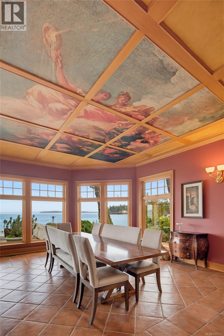
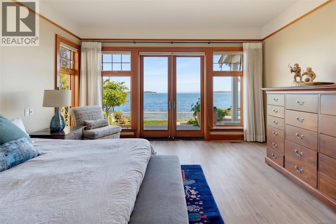
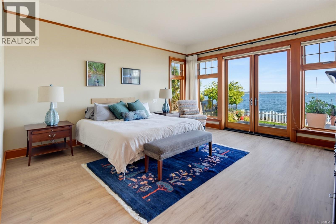
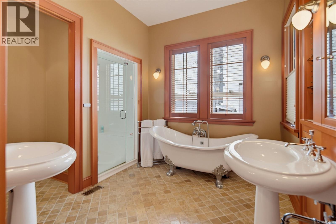
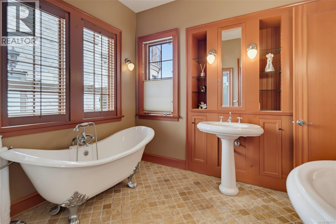
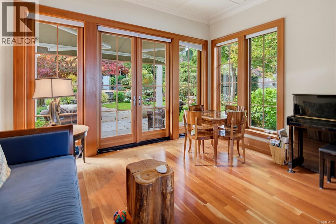
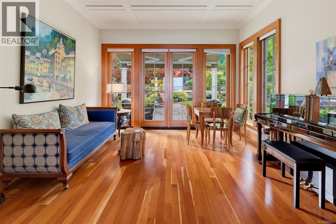
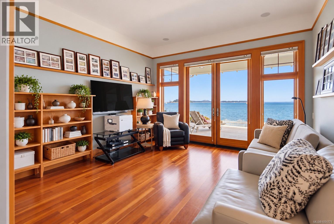
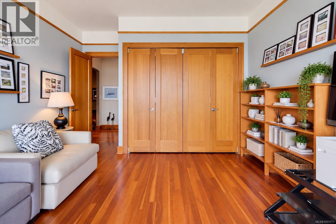
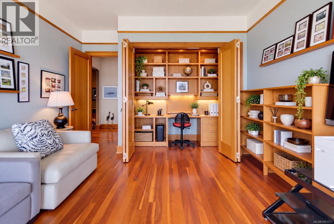
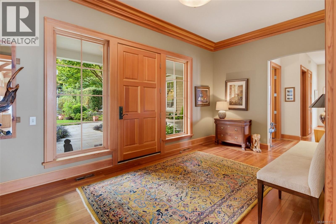
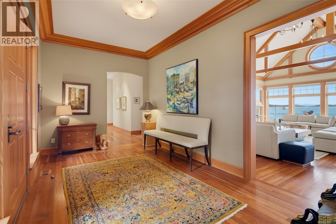
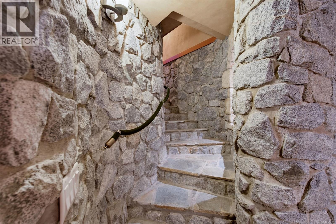
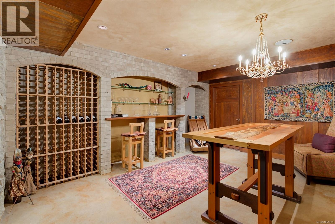
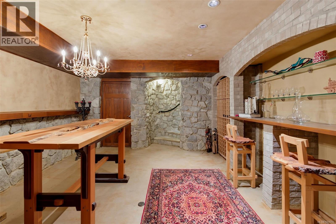
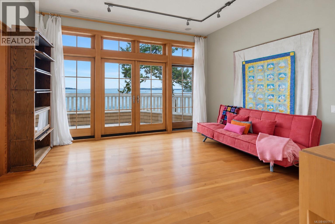
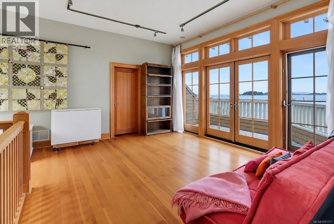
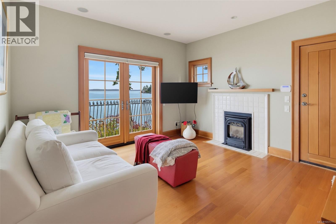
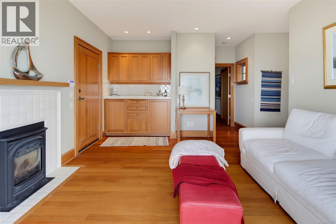
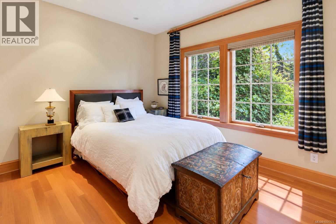
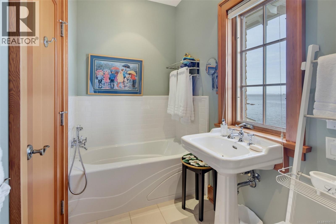
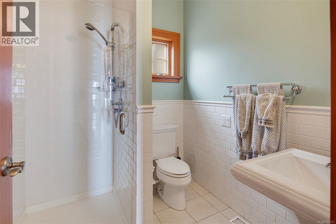
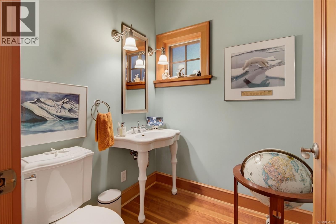
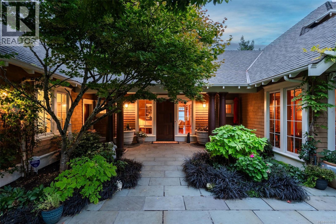
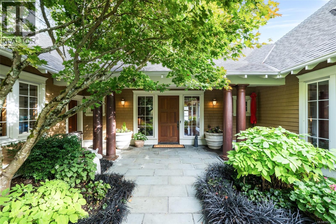
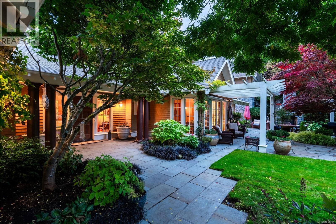
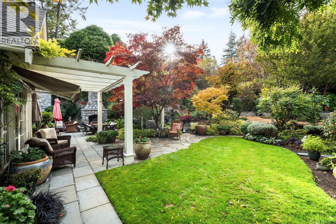
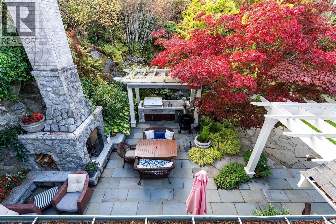
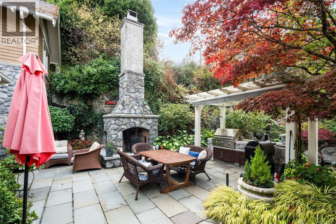
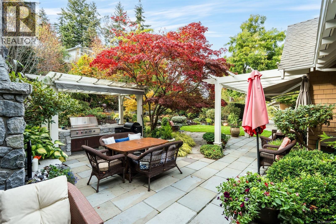
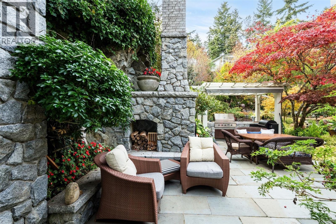
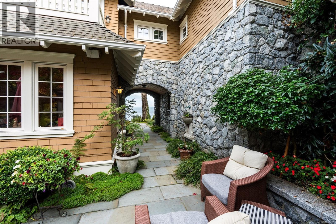
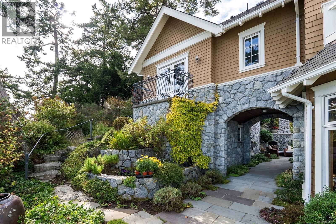
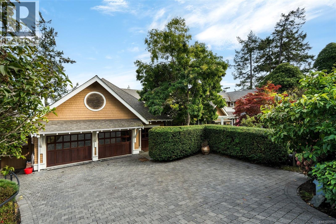
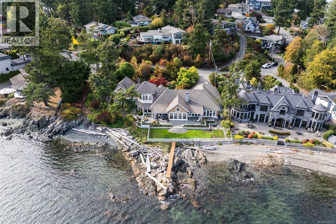
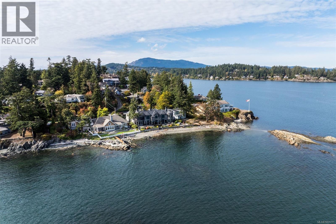
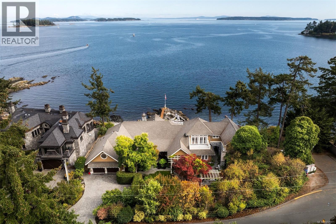
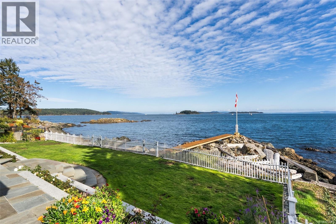
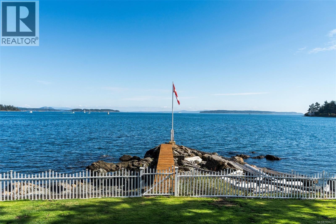
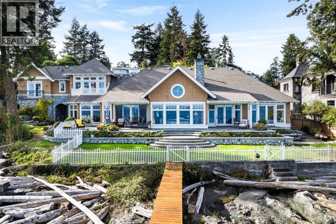
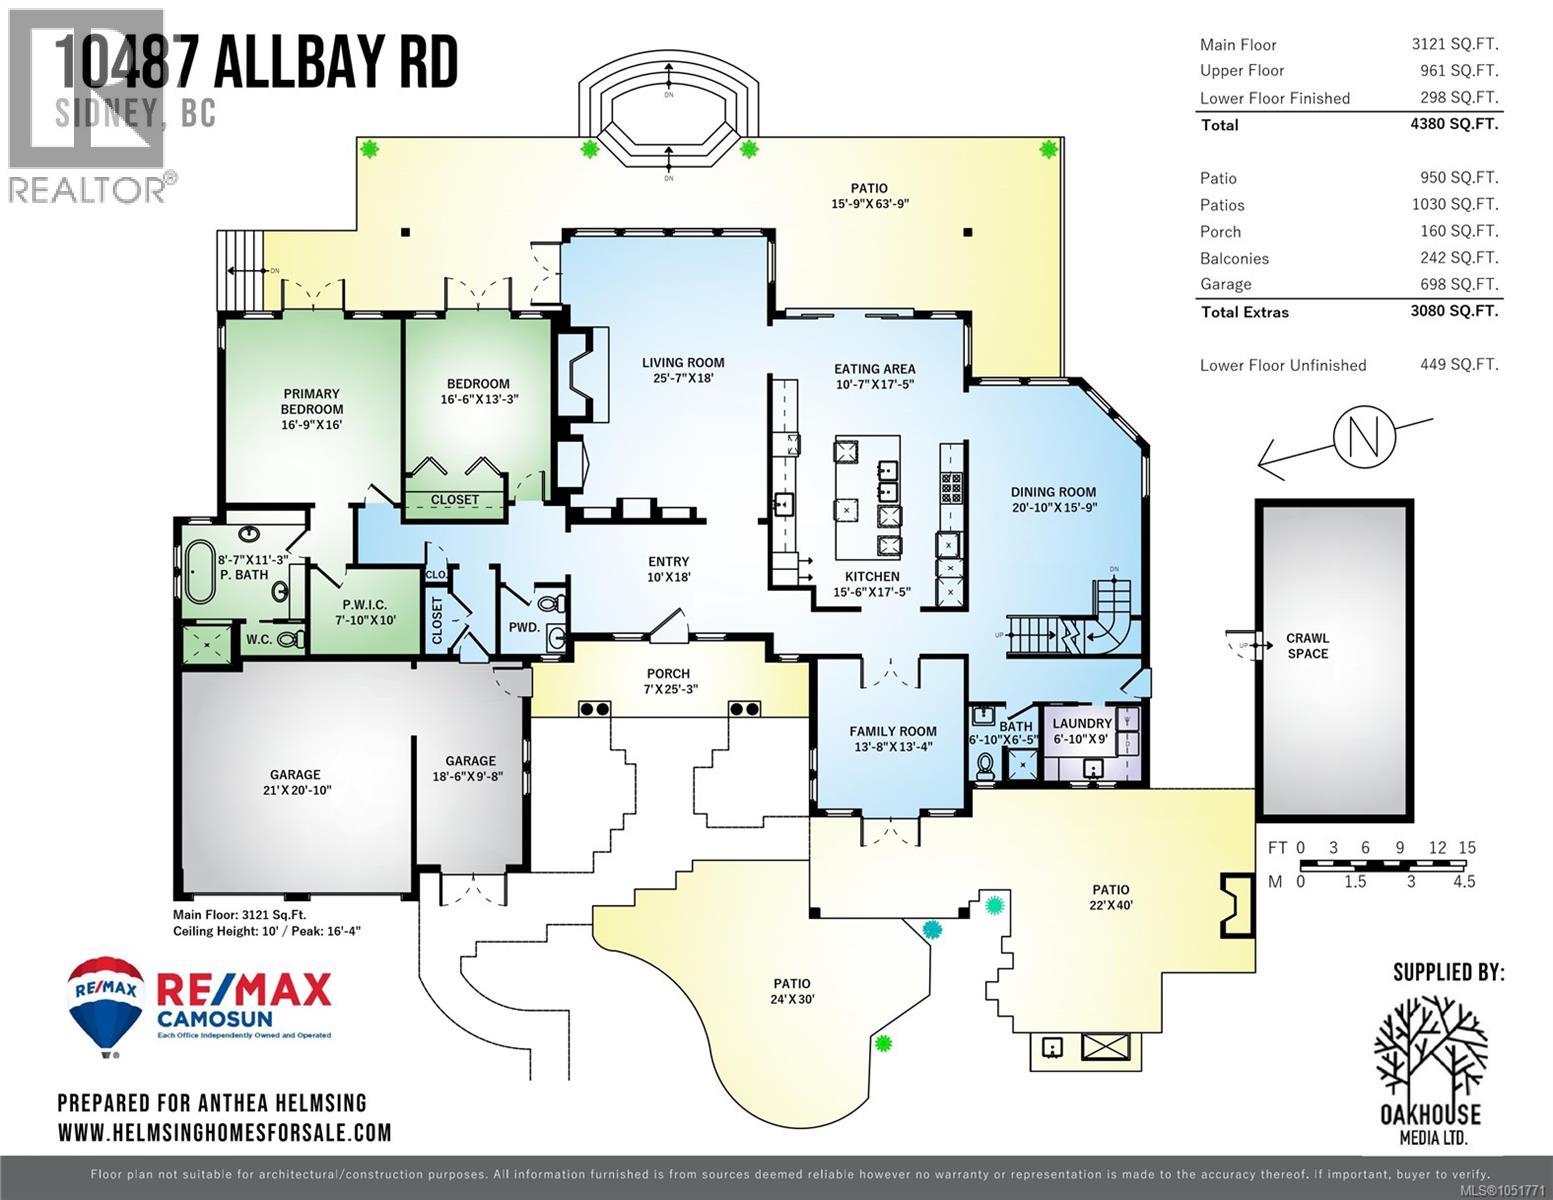
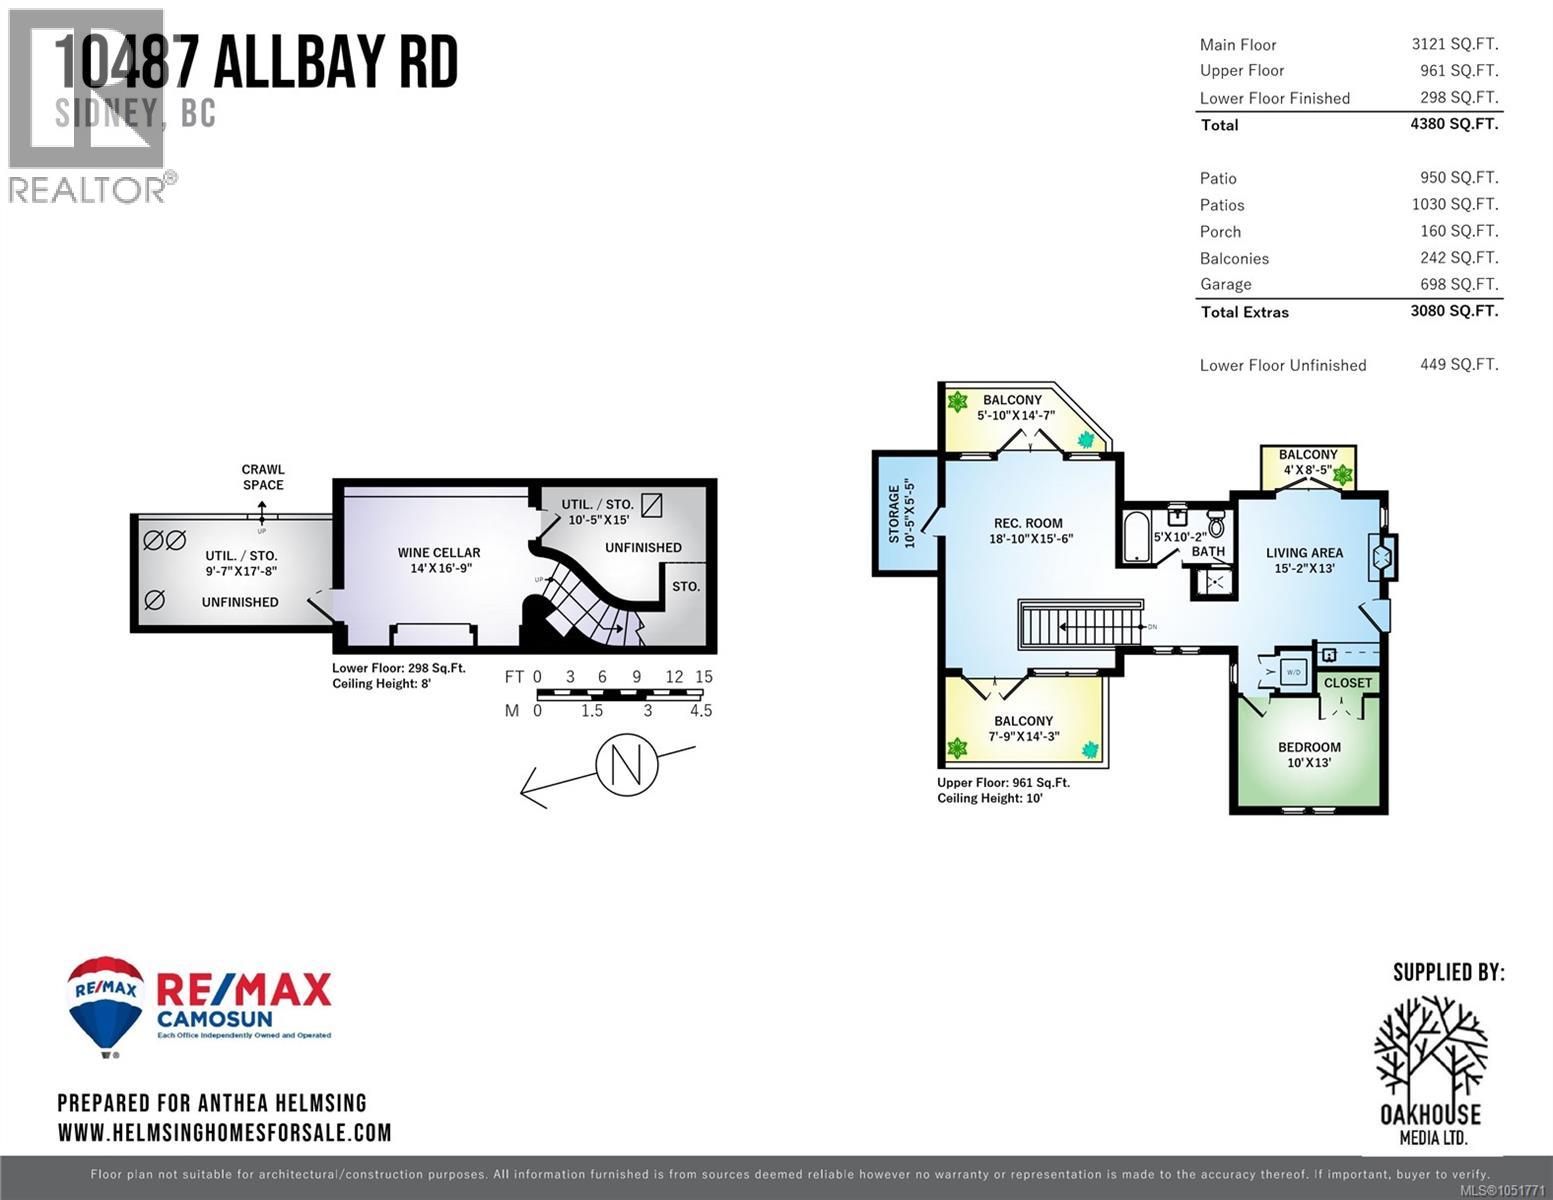
Incredible waterfront living! Impeccably maintained and designed by Zebra Design, this 4,380 sq. ft. residence draws inspiration from the quality-crafted homes of England, Europe and Egypt, blending Old World character with sweeping ocean views and passing marine life. Egyptian-inspired arches, Douglas fir millwork, Loewen windows and a Renaissance-inspired dining room ceiling mural showcase exceptional craftsmanship throughout. The inviting kitchen is designed for gathering, featuring a beamed coffered ceiling, granite island, cherry floors, Sub-Zero refrigeration, a six-burner Ultraline gas range and Miele built-in coffee machine. With 3,121 sq. ft. on the main level, enjoy the convenience of one-level living, while the upper floor offers a versatile layout with potential for a guest suite and private entrance. Three bedrooms, four bathrooms, an office and additional flex spaces provide room for family and guests. A stone-walled wine cellar adds character, while 1,980 sq. ft. of patios include a covered porch, outdoor kitchen and stone fireplace, complemented by a tranquil garden pond. Double garage plus workshop. Conveniently located just 15 minutes to the airport and ferries and 30 minutes to downtown Victoria. See extensive feature sheet for additional details to this extraordinary residence. (id:65701)
The data relating to real estate on this website comes in part from the MLS® Reciprocity program of the Greater Vancouver REALTORS® (GVR), the Fraser Valley Real Estate Board (FVREB), the Chilliwack and District Real Estate Board (CADREB), and other Canadian REALTOR® associations. The information contained on this site is provided for the consumer's personal, non-commercial use only and may not be used for any purpose other than to identify prospective properties consumers may be interested in purchasing. Information is deemed reliable but not guaranteed to be accurate. Listings courtesy of their respective brokerages.
