Central Saanich, British Columbia V0S1M0
$1,298,000
MLS® 1052105
5
Bedrooms
3
Bathrooms
2,572 square feet
Living Area
1953
Year Built
Single Family
Type
10,140 square feet
Lot Size
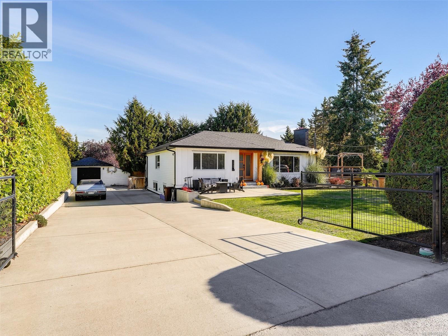
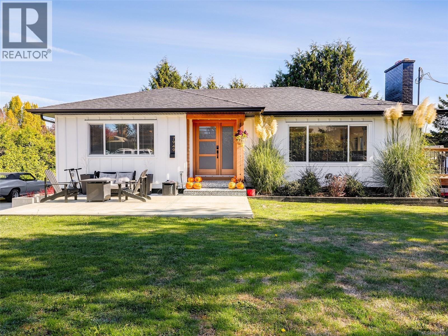
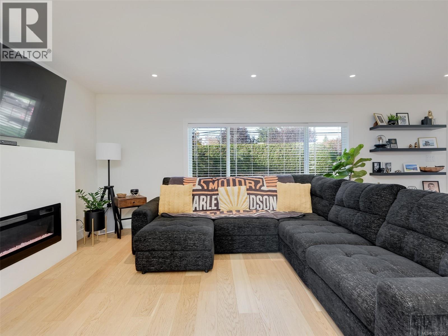
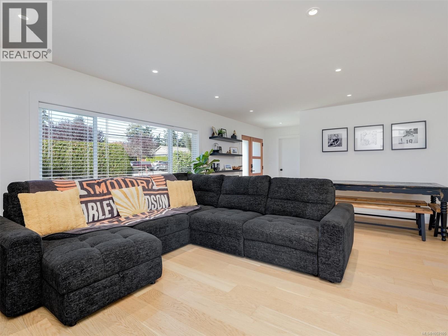
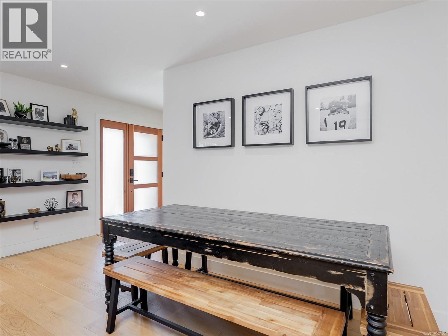
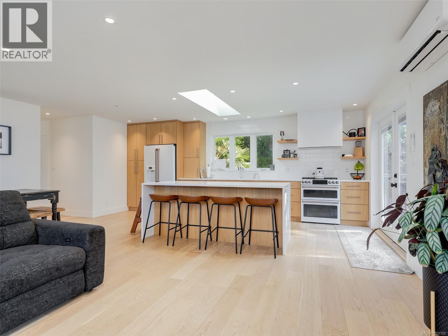
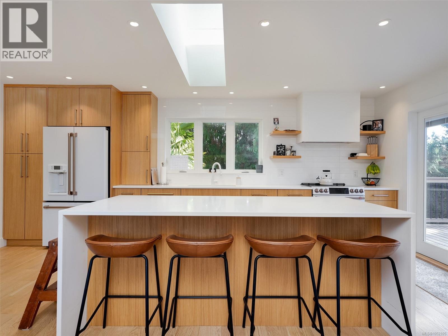
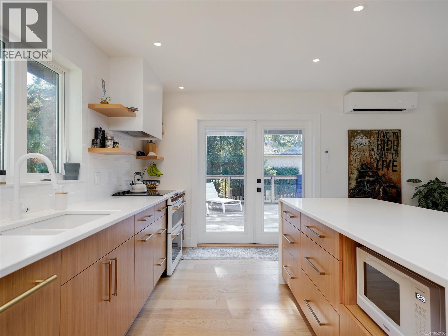
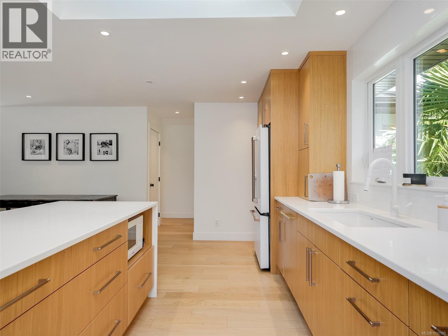
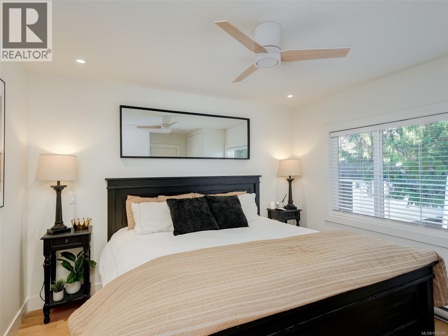
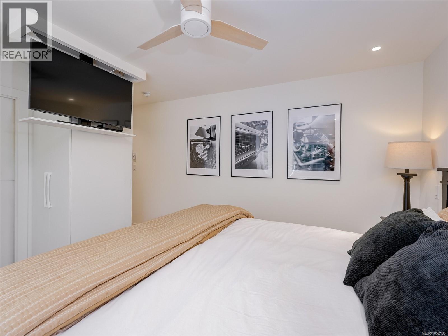
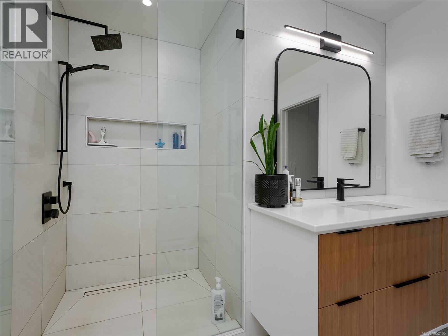
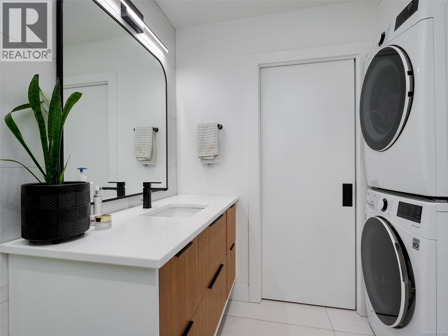
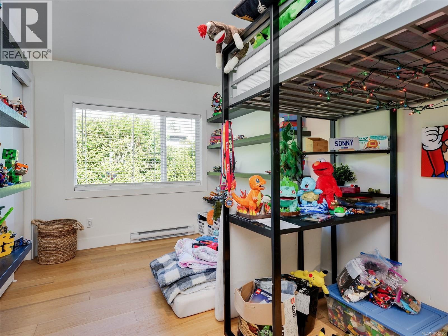
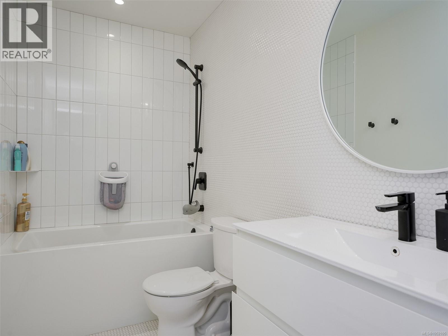
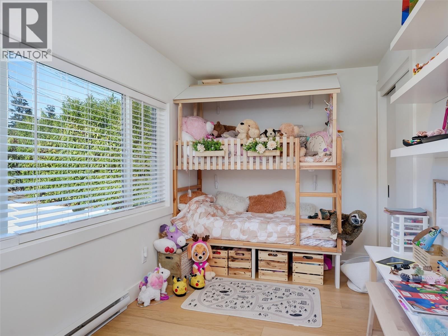
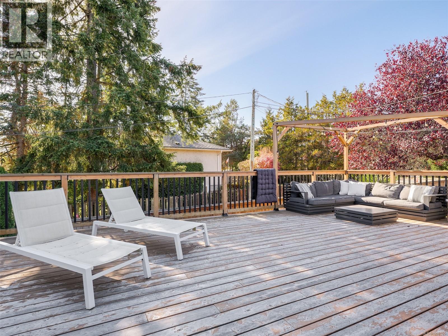
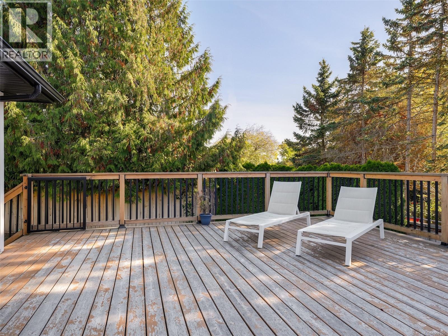
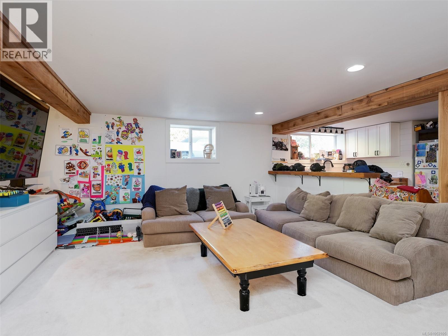
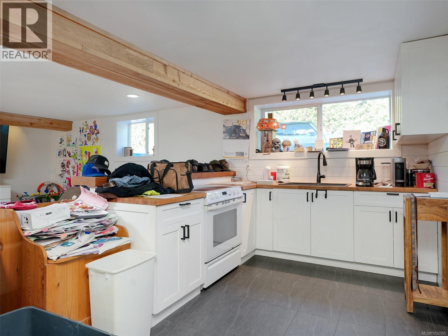
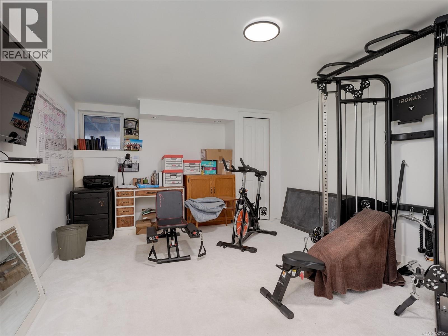
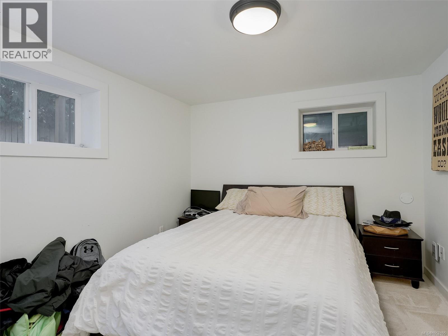
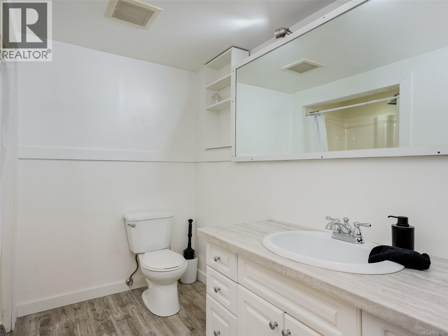
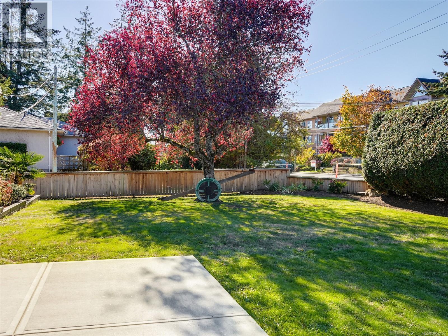
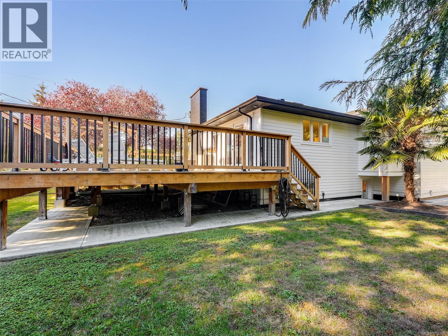
Fabulous bright and sunny Saanichton home! Fully renovated with designer choices including resized thermopane windows, split heat pumps, new flooring and high end bathrooms. All done with permits. Main level has open concept living area with 3 beds, large South West facing deck with French Doors to main living space. Primary with high end 3 pce ensuite. New high end appliances. Wide plank hardwood flooring on main. 200 amp wiring. New double wide driveway, room for trailer/boat. Lower level features open concept kitchen with 2 beds and large separate entry and own laundry. Walking distance Saanichton Shopping Centre, bus stop (to ferries, airport, Victoria). Enjoy easy access to sports for the kids: Panorama Rec, Centennial Park and many level walking trails. Convenient bus routes to Victoria, Airport and ferries. Suite income makes this a very affordable entry level home. Move in ready! Current appraisal $1.3M. (id:65701)
The data relating to real estate on this website comes in part from the MLS® Reciprocity program of the Greater Vancouver REALTORS® (GVR), the Fraser Valley Real Estate Board (FVREB), the Chilliwack and District Real Estate Board (CADREB), and other Canadian REALTOR® associations. The information contained on this site is provided for the consumer's personal, non-commercial use only and may not be used for any purpose other than to identify prospective properties consumers may be interested in purchasing. Information is deemed reliable but not guaranteed to be accurate. Listings courtesy of their respective brokerages.
