Kelowna, British Columbia V1V1P8
$749,000
MLS® 10403273
2
Bedrooms
2
Bathrooms
1,566 square feet
Living Area
1992
Year Built
Single Family
Type
0 acres
Lot Size
2
Parking
1
Stories
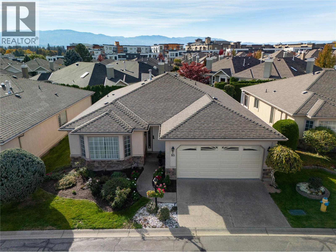
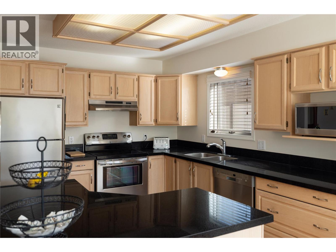
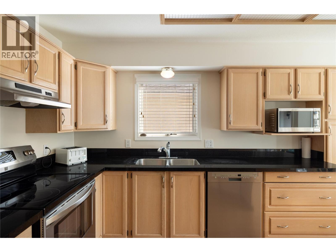
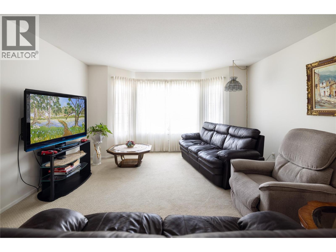
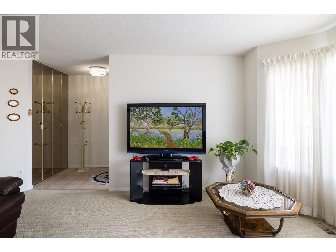
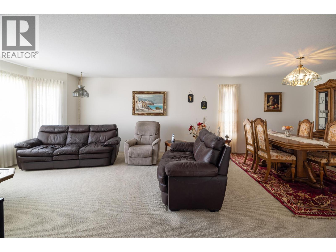
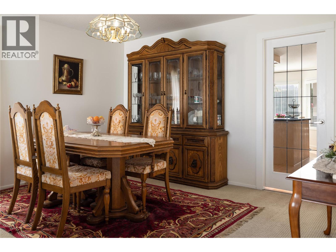
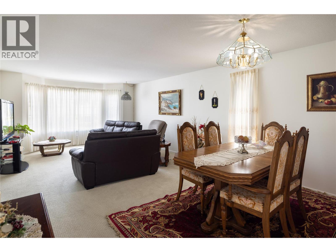
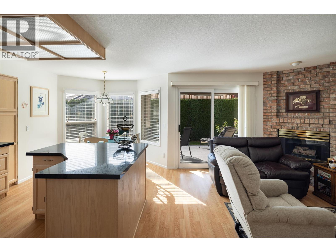
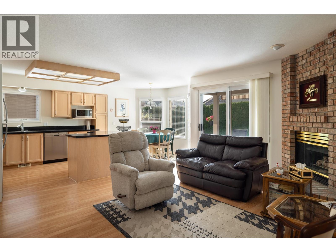
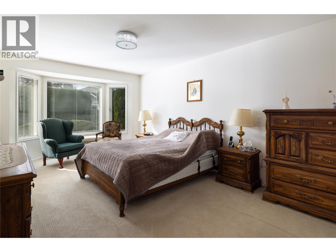
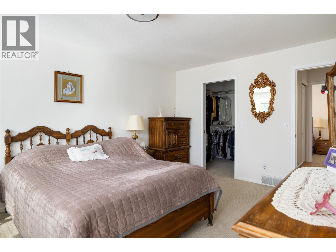
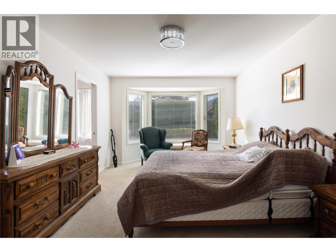
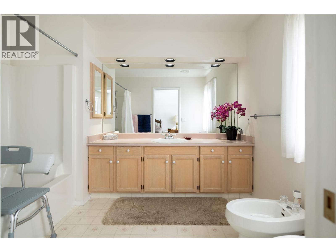
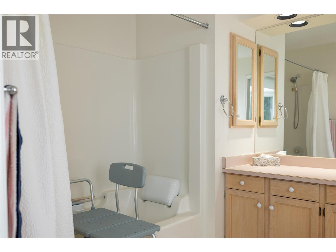
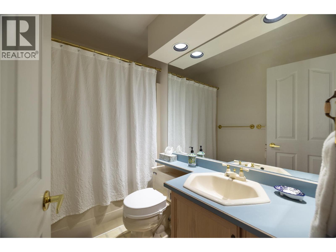
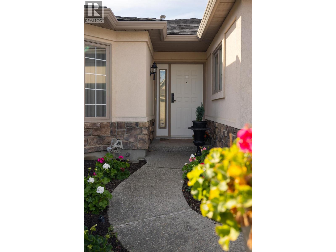
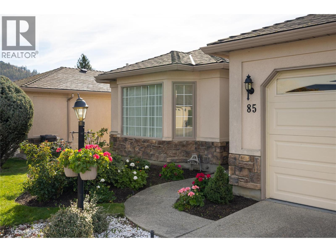
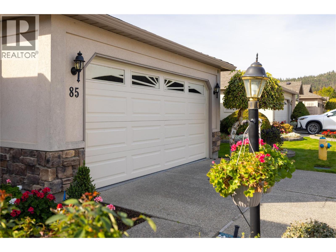
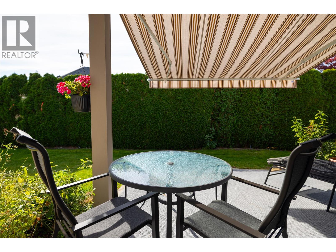
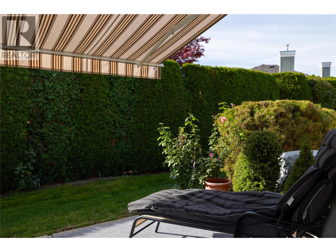
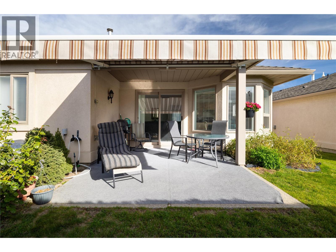
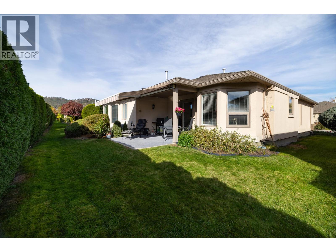
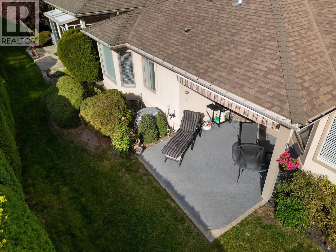
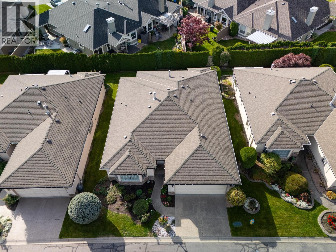
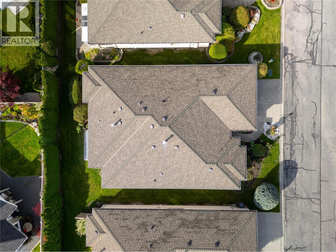
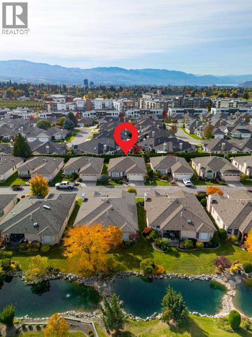
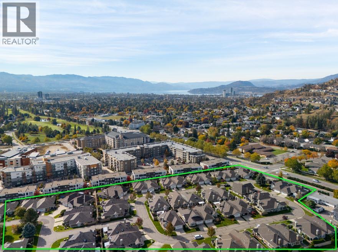
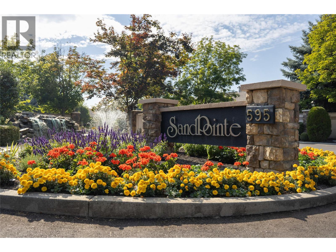
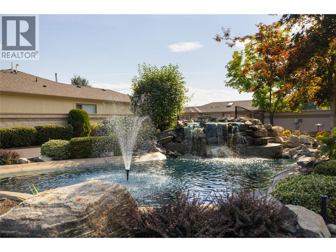
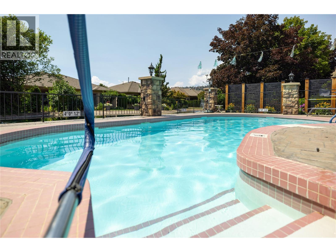
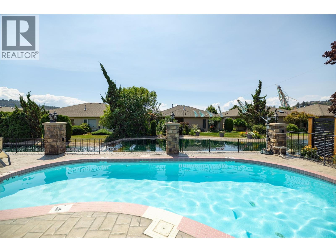
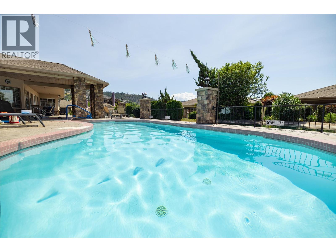
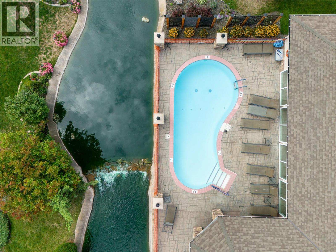
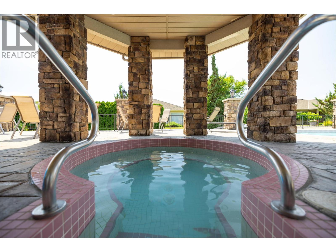
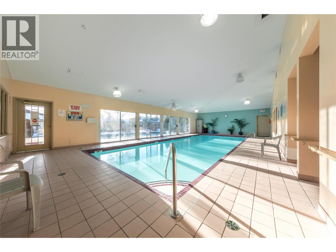
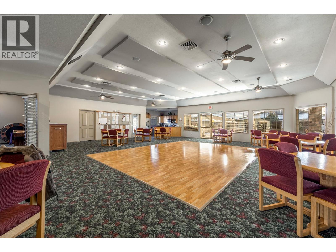
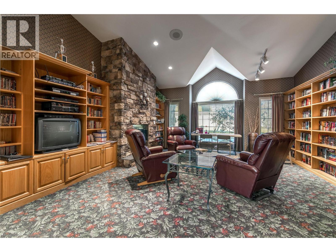
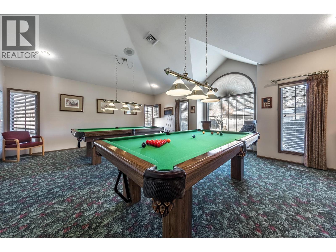
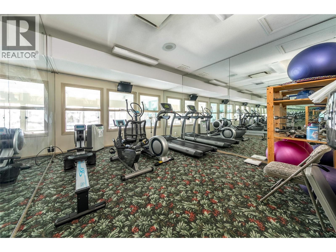
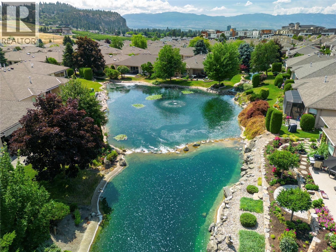
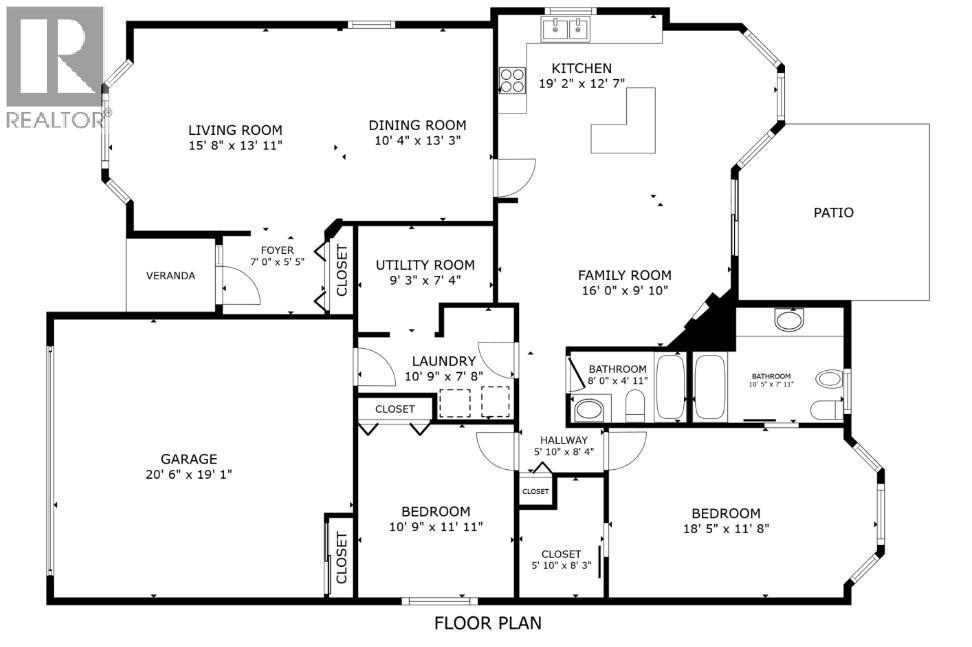
Welcome to SandPointe—where vibrant living meets effortless single-level comfort. Set within one of Kelowna’s premier 55+ gated communities, this beautifully updated rancher offers the freedom to stay active today and the peace of mind to age in place with ease. Tucked into a quiet interior pocket of the community well away from traffic, this home offers peace and privacy. Inside, natural light fills an inviting, open-concept floor plan designed for effortless meal prep or entertaining. The bright kitchen—complete with solid-surface counters and stainless steel appliances—keeps you part of the conversation as it flows naturally into the dining and fireside sitting room. Designed for long-term accessibility, the entire home delivers stair-free living. The primary suite is a peaceful personal retreat, while the second bedroom offers flexible space for visiting guests, grandchildren, or a hobby den. A dedicated laundry room with a utility sink and an attached double garage provide exceptional storage and everyday practicality. Outside your door, enjoy resort-style amenities including an indoor and outdoor pool, clubhouse, fitness room, and an active social calendar surrounded by immaculate grounds. Lock, leave, and explore—or stay home and soak in true community connection. (id:65701)
The data relating to real estate on this website comes in part from the MLS® Reciprocity program of the Greater Vancouver REALTORS® (GVR), the Fraser Valley Real Estate Board (FVREB), the Chilliwack and District Real Estate Board (CADREB), and other Canadian REALTOR® associations. The information contained on this site is provided for the consumer's personal, non-commercial use only and may not be used for any purpose other than to identify prospective properties consumers may be interested in purchasing. Information is deemed reliable but not guaranteed to be accurate. Listings courtesy of their respective brokerages.
