Chetwynd, British Columbia V0C1J0
$445,000
MLS® 10403956
4
Bedrooms
3
Bathrooms
2,334 square feet
Living Area
1976
Year Built
Single Family
Type
0 acres
Lot Size
1
Parking
2
Stories
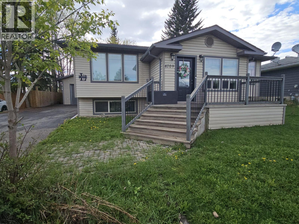
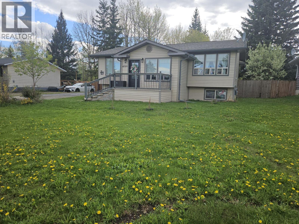
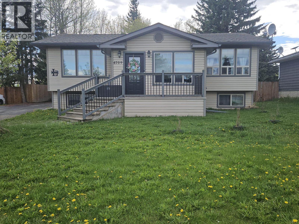
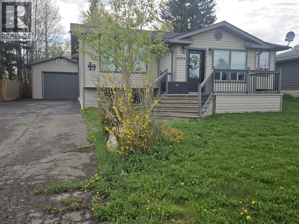
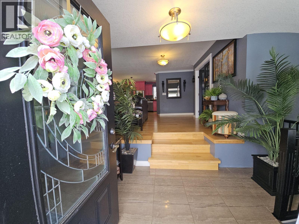
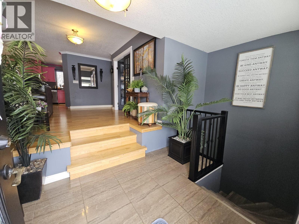
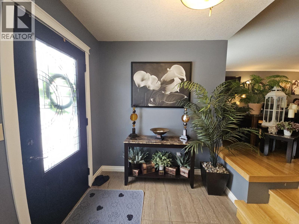
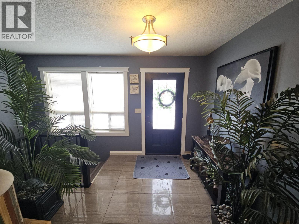
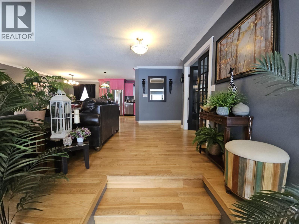
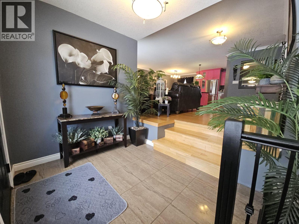
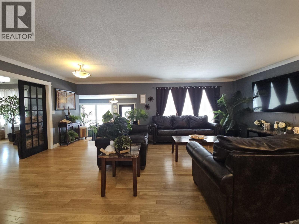
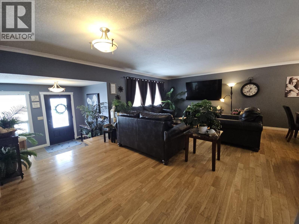
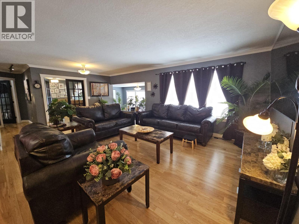
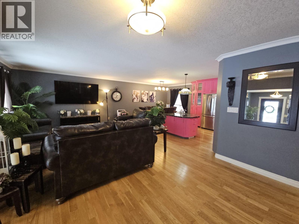
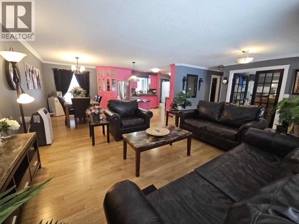
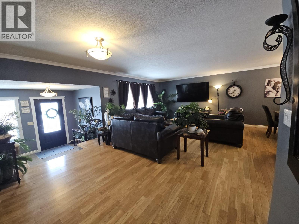
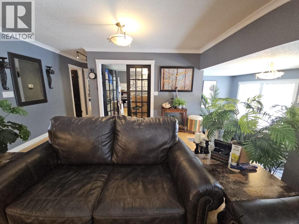
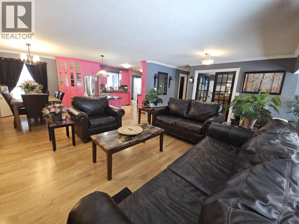
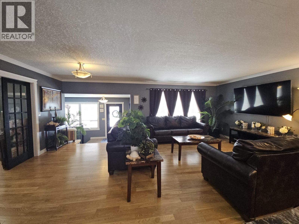
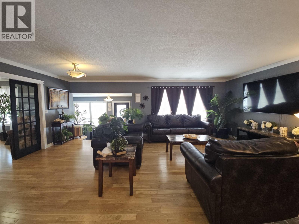
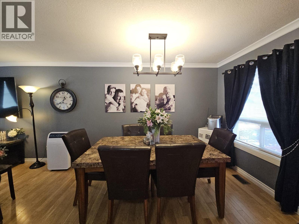
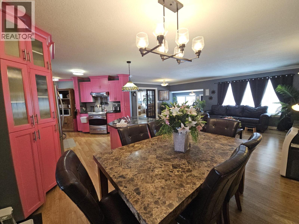
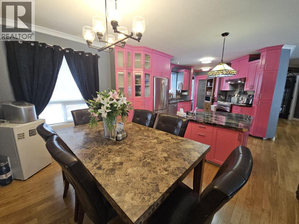
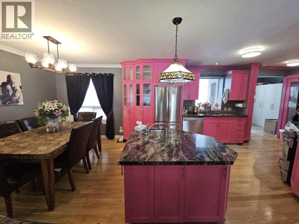
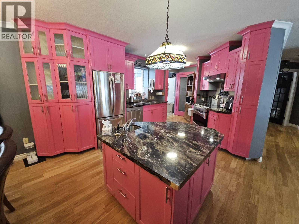
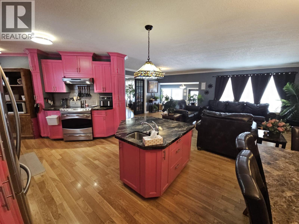
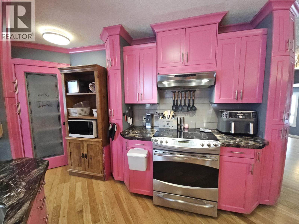
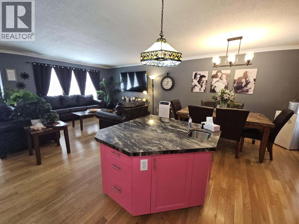
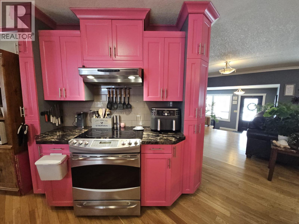
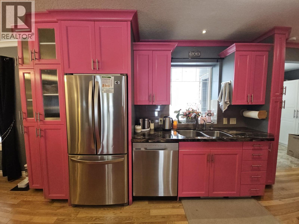
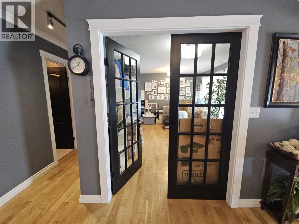
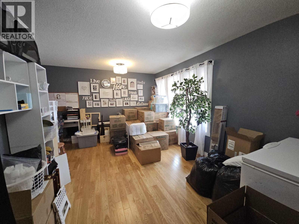
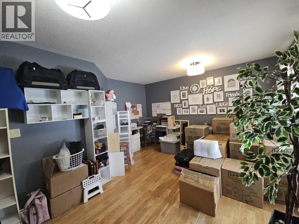
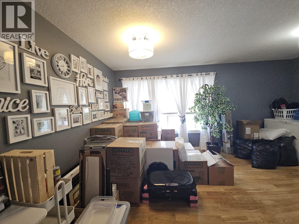
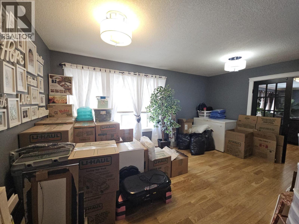
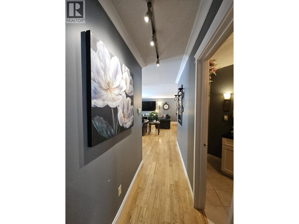
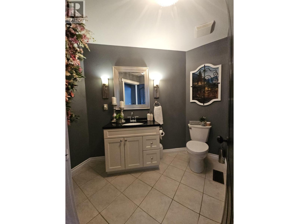
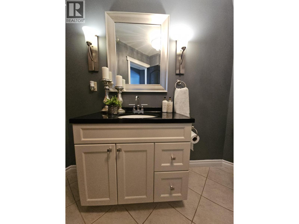
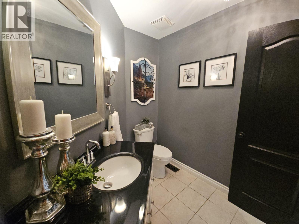
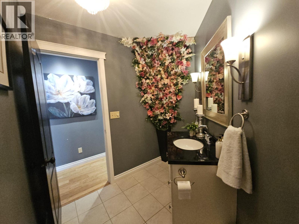
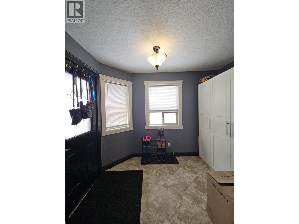
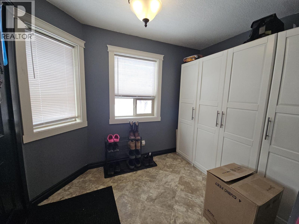
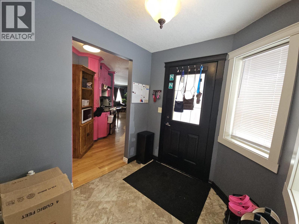
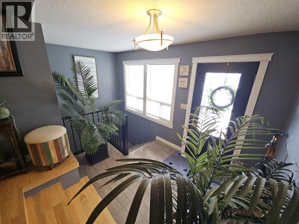
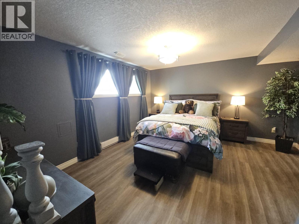
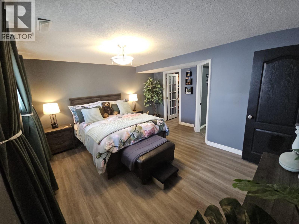
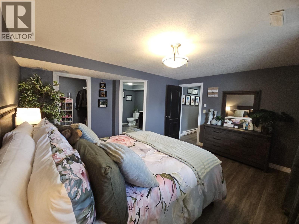
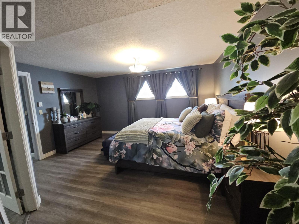
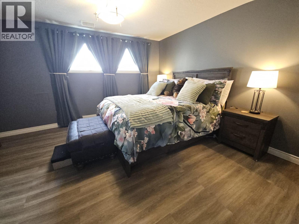
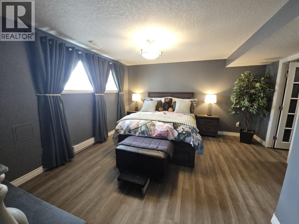
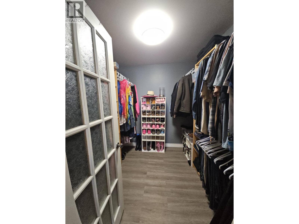
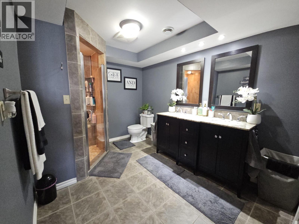
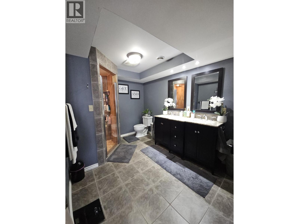
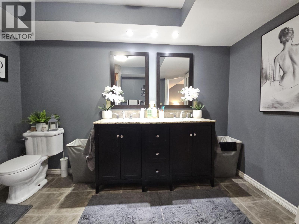
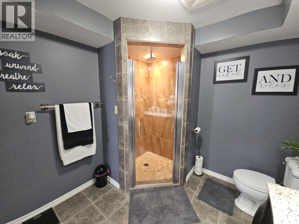
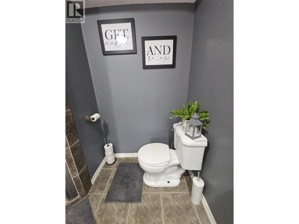
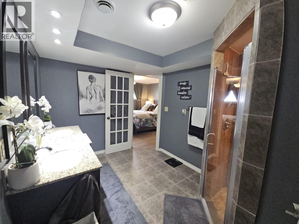
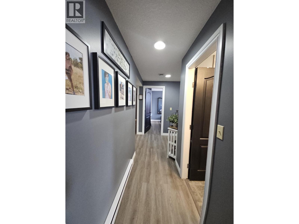
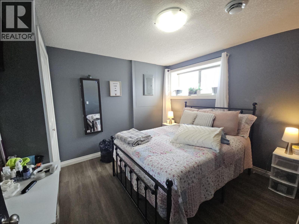
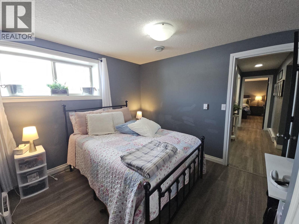
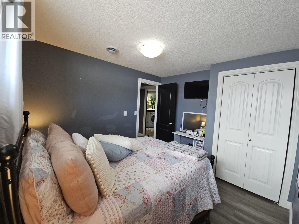
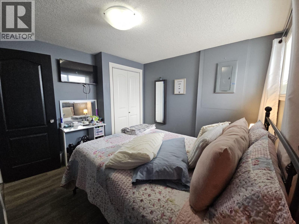
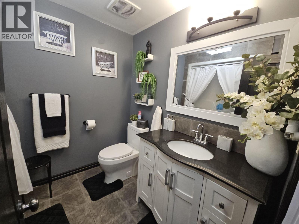
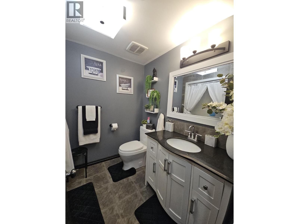
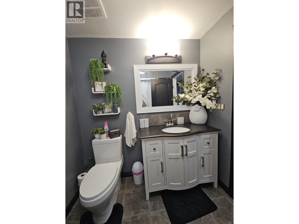
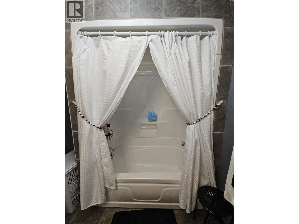
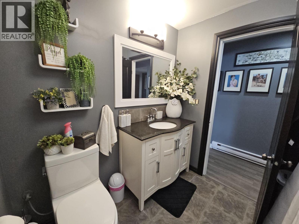
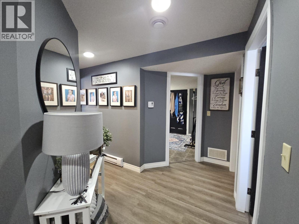
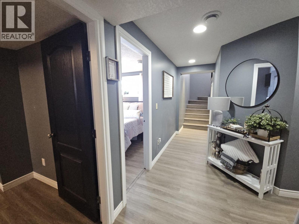
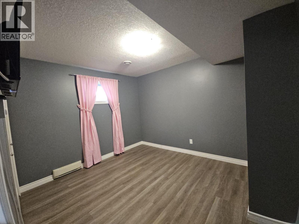
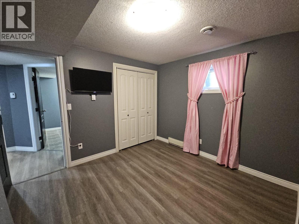
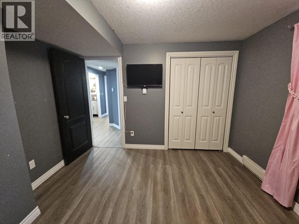
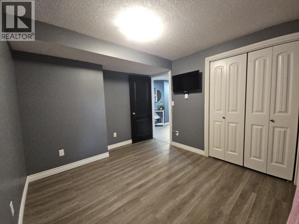
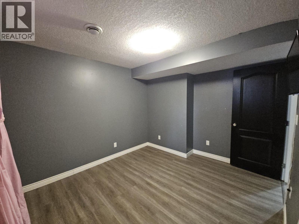
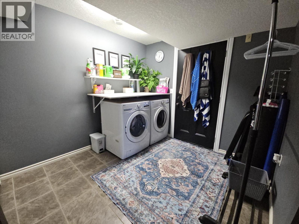
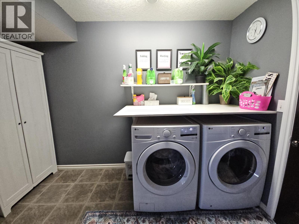
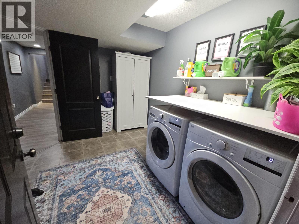
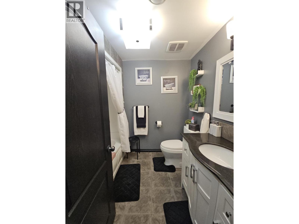
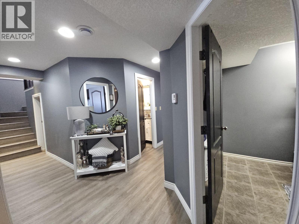
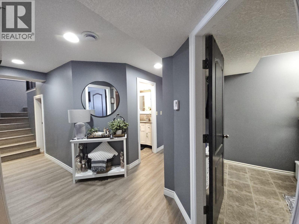
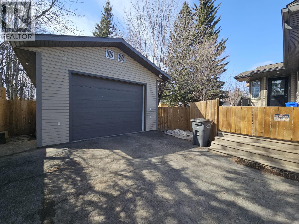
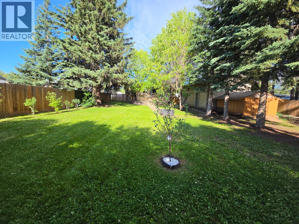
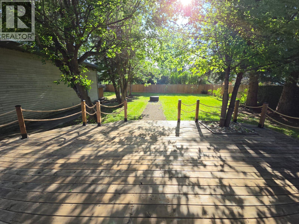
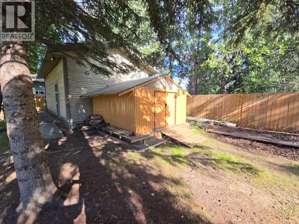
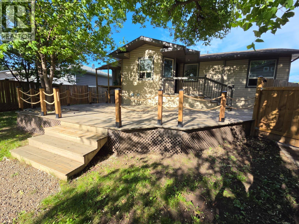
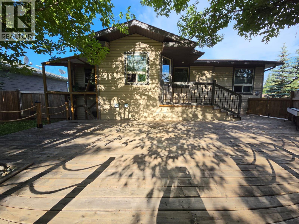
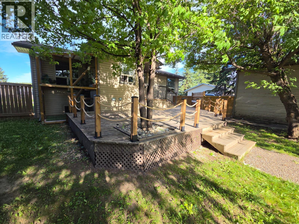
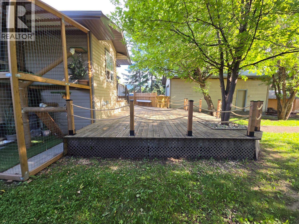
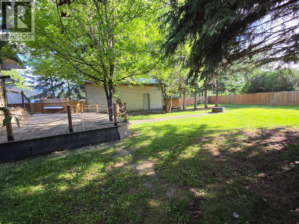
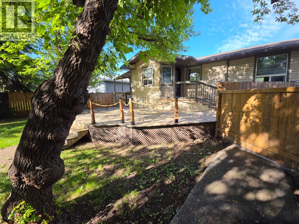
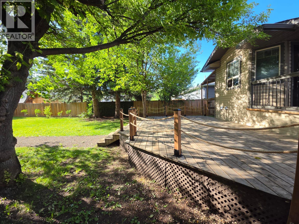
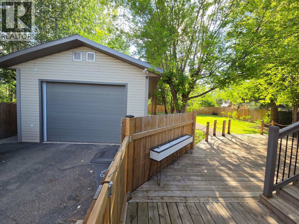
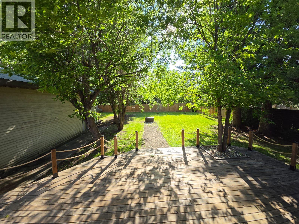
LOVE WHERE YOU LIVE... Beautiful 4-bedroom, 3-bathroom rancher with full basement, detached garage on large lot. Grand entry with porcelain tiles, great lighting, and rich hardwood floors immediately set a refined tone. Open-concept main living area is bright, welcoming, and ideal for both relaxed evenings and entertaining, with seamless flow between the living, dining, and kitchen. The chef-inspired kitchen is truly the heart of the home, crafted for those who appreciate both function and style. Updated cabinetry, stainless steel appliances, beautiful countertops, a deep basin sink, and a secondary prep sink thoughtfully located in the island—perfect for hosting and gourmet meal preparation. Just off the main living area, a lovely family room invites you to unwind in comfort, while a designer powder room adds a touch of elegance for guests. A massive bedroom features a generous walk-in closet and a spa-inspired ensuite boasting a gorgeous tiled shower and a granite double vanity. Additional finished spaces downstairs provides room for fitness zone, or hobby space. Paved driveway, garage with oversized door, concrete pad, and heating. Every detail of this home reflects pride of ownership and thoughtful design—from lighting and flooring to fixtures and finishes—creating a residence that is as practical as it is elegant. Desirable home that delivers comfort and style. Is it time to make the move? This beautiful property is ready to welcome you. (id:65701)
The data relating to real estate on this website comes in part from the MLS® Reciprocity program of the Greater Vancouver REALTORS® (GVR), the Fraser Valley Real Estate Board (FVREB), the Chilliwack and District Real Estate Board (CADREB), and other Canadian REALTOR® associations. The information contained on this site is provided for the consumer's personal, non-commercial use only and may not be used for any purpose other than to identify prospective properties consumers may be interested in purchasing. Information is deemed reliable but not guaranteed to be accurate. Listings courtesy of their respective brokerages.
