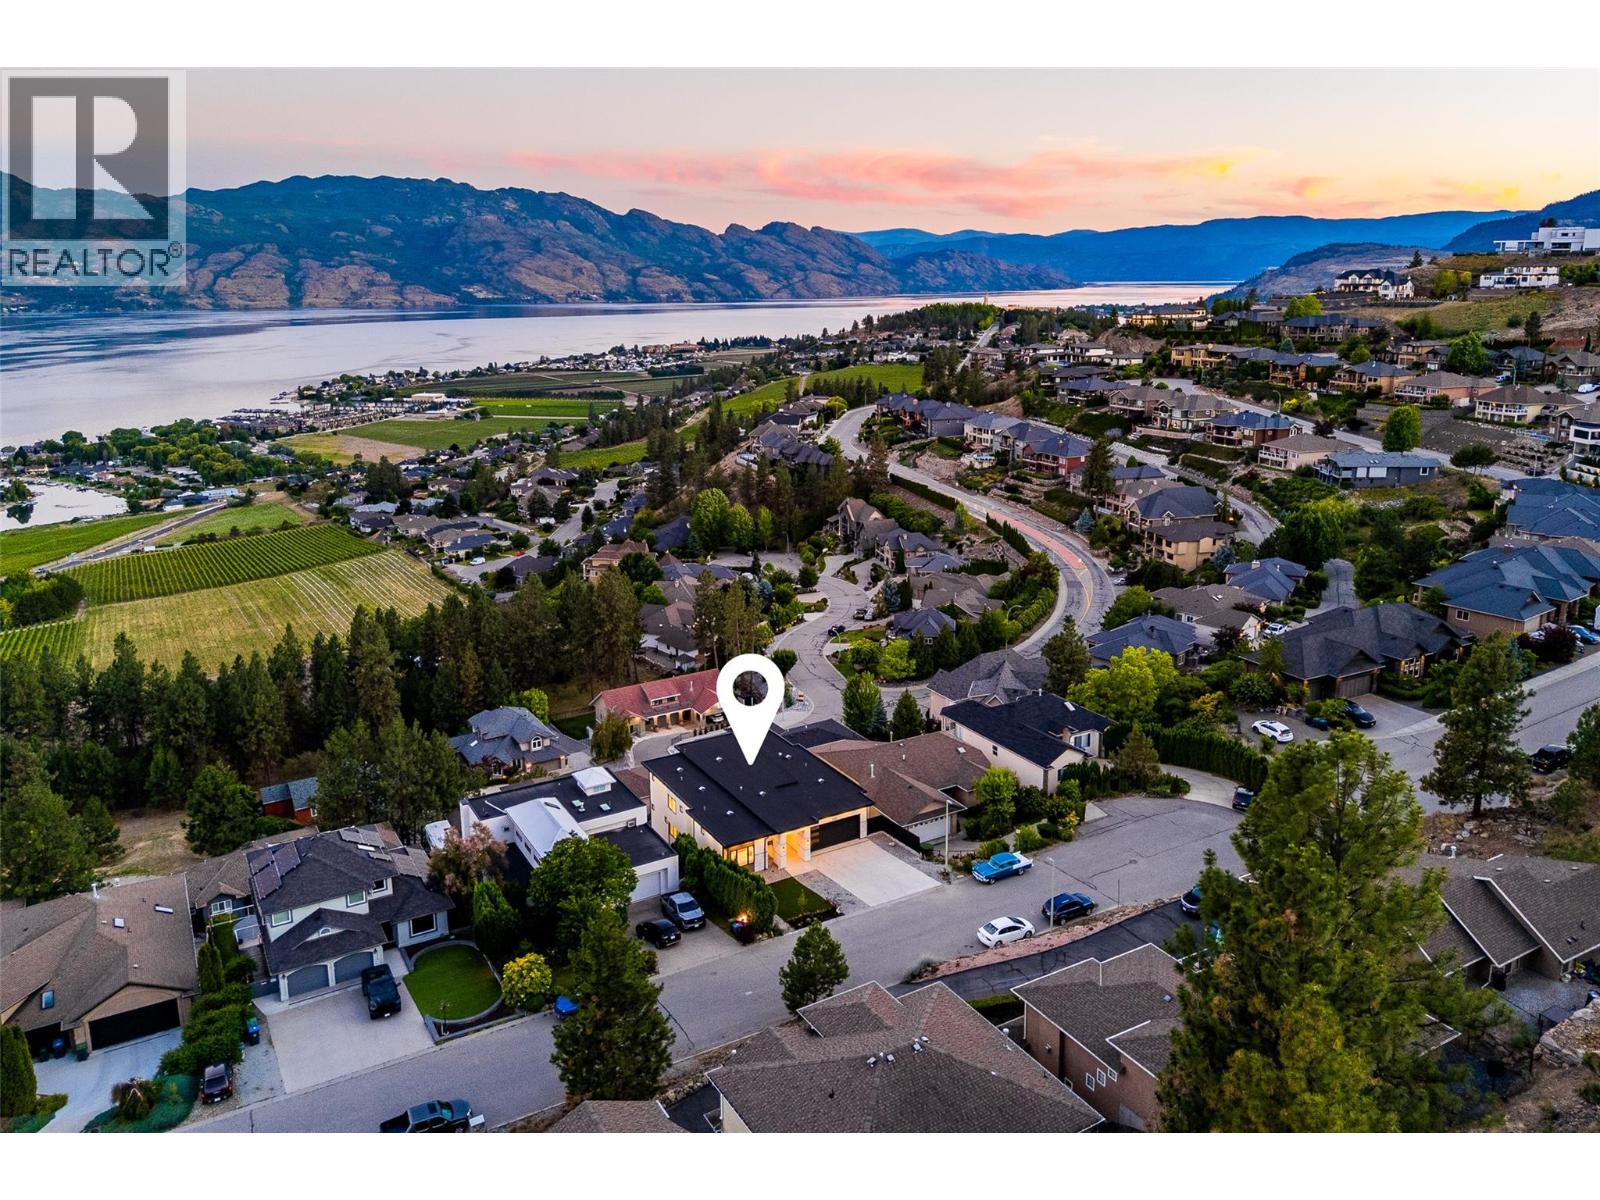
West Kelowna, British Columbia V4T2R9
$1,999,999
MLS® 10403895
8
Bedrooms
6
Bathrooms
5,800 square feet
Living Area
2026
Year Built
Single Family
Type
0 acres
Lot Size
4
Parking
3
Stories
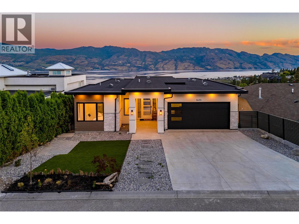
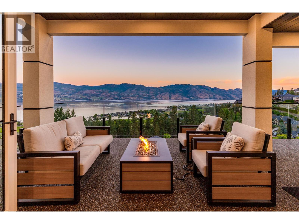
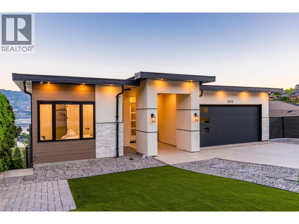
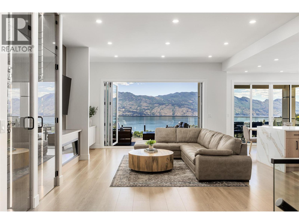
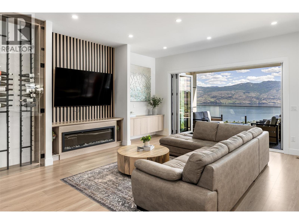
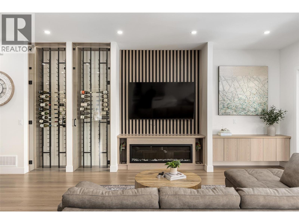
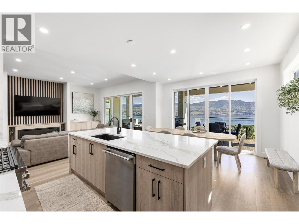
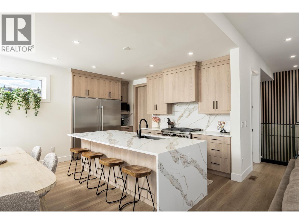
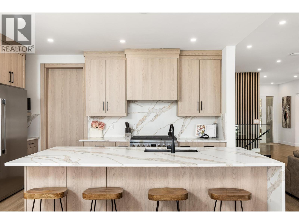
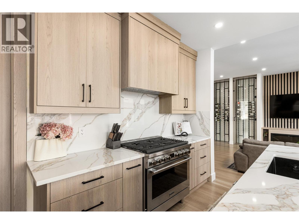
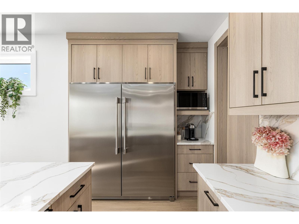
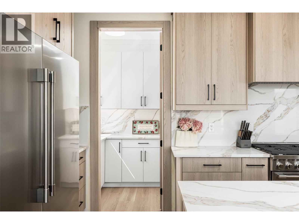
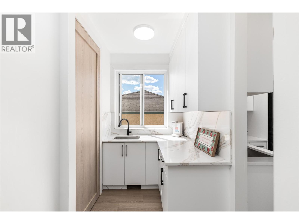
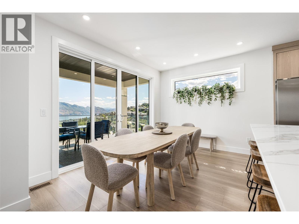
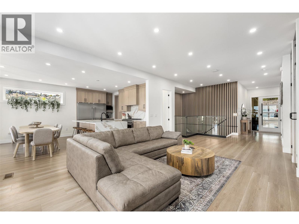
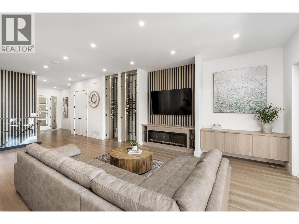
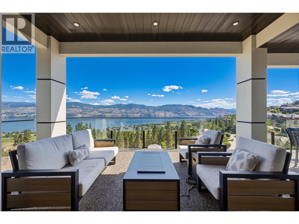
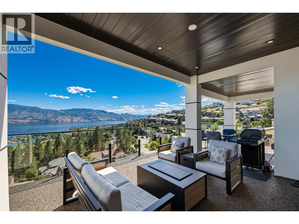
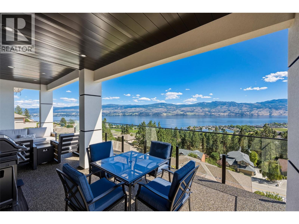
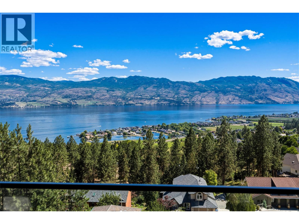
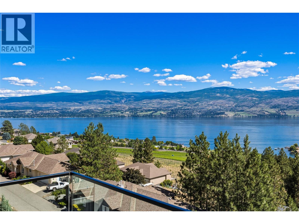
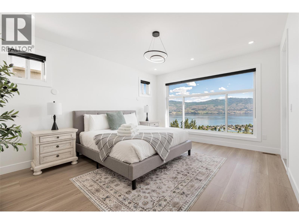
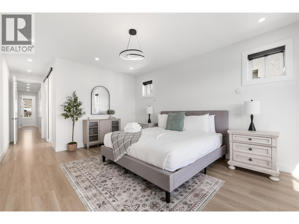
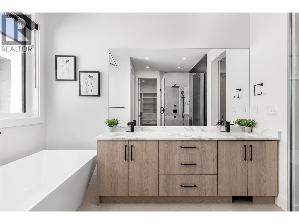
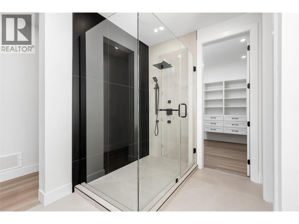
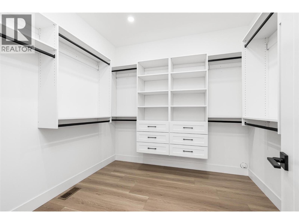
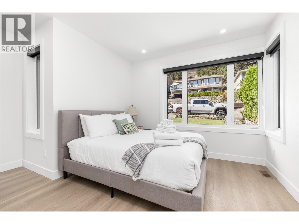
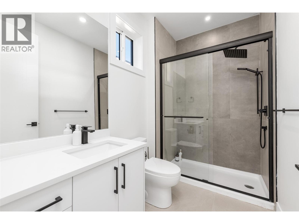
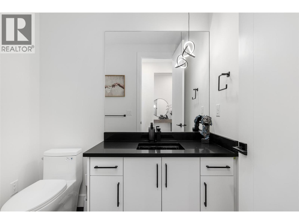
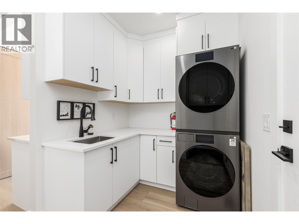
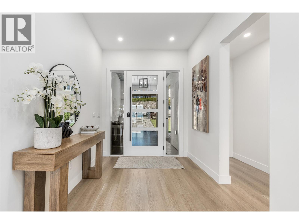
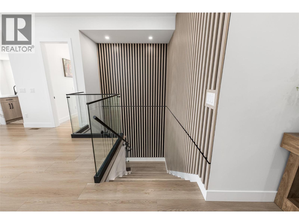
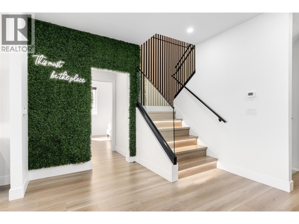
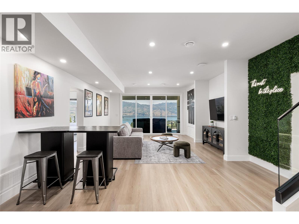
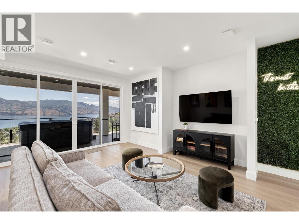
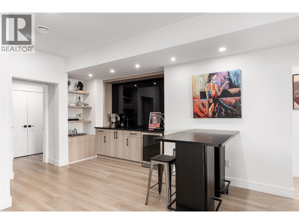
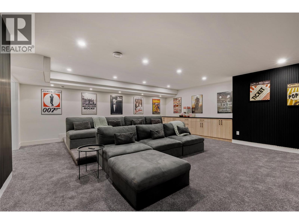
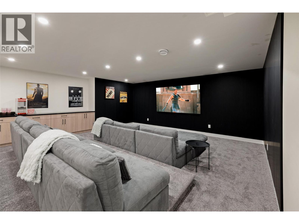
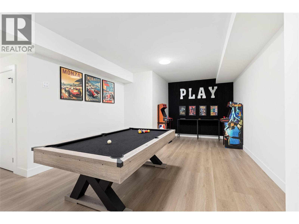
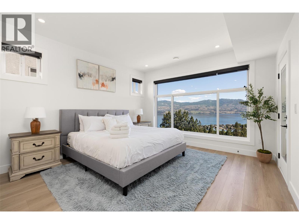
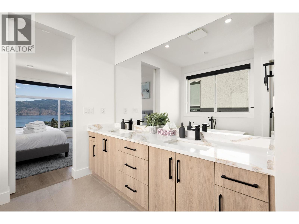
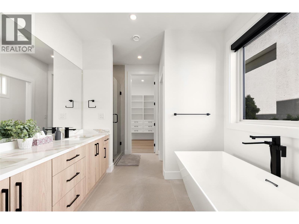
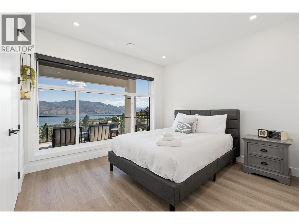
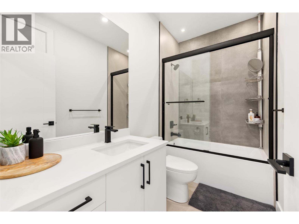
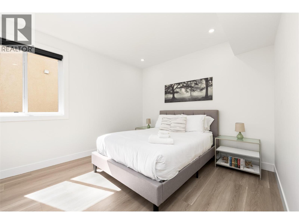
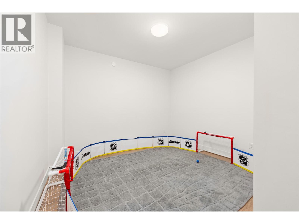
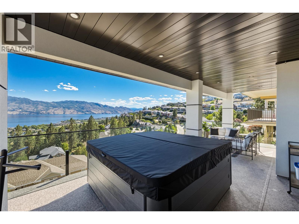
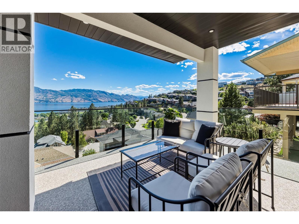
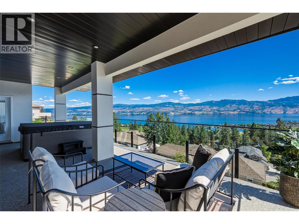
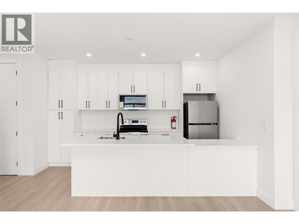
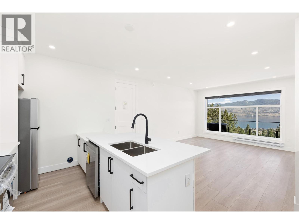
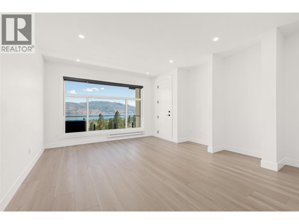
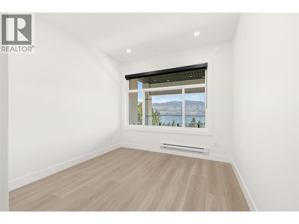
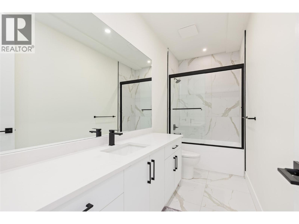
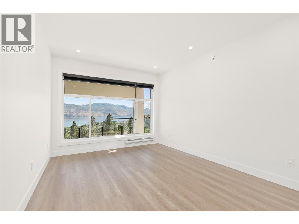
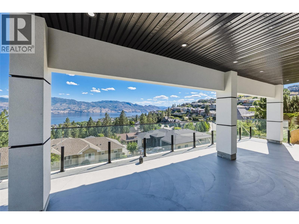
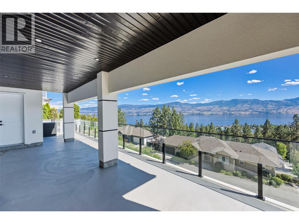
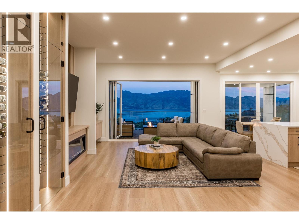
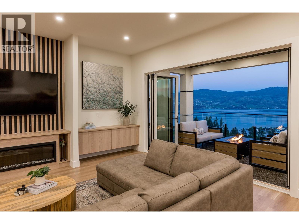
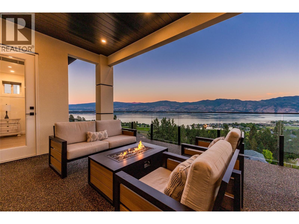
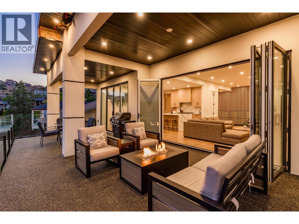
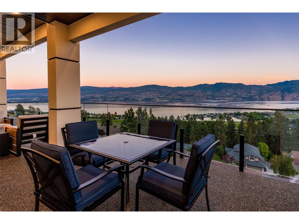
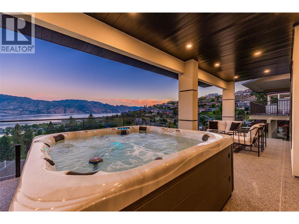
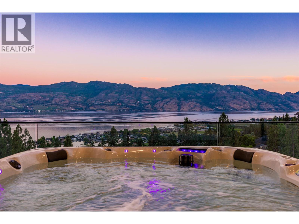
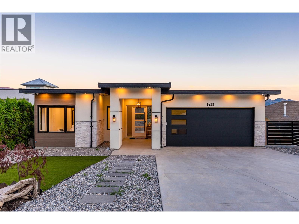
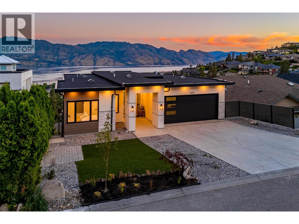
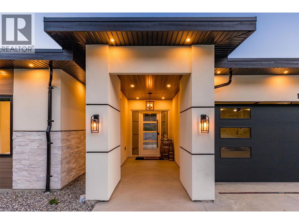
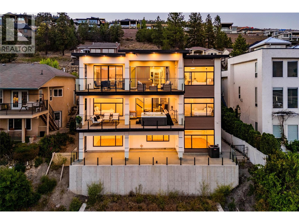
Welcome to Menu Road, a quiet no-through street in the well-established Lakeview Heights. Offered fully furnished and truly turn-key, this spectacular modern home boasts stunning panoramic lake views, generous parking, and exceptional living space throughout. With high-end finishes and amenities to spare, this impressive property offers the ultimate in effortless luxury living. Upon entry, you’ll be captivated by the direct, unobstructed lake views. The great room features 10’ ceilings, expansive windows with nano-doors, a built-in fireplace, and custom wine racking. The gourmet kitchen is equipped with premium appliances, an oversized fridge and freezer, waterfall quartz countertops, and a convenient walk-through pantry. The primary wing takes full advantage of the breathtaking views, featuring a gorgeous ensuite and walk-in closet. The main floor is completed by an additional bedroom, full bathroom, and spacious laundry area. Designed for exceptional entertaining, the second level offers a wet bar, family room, home theatre, games room with pool table, and hot tub. Three additional bedrooms and two full bathrooms complete this level, providing plenty of room for family and guests. The basement level features a two-bedroom legal suite with its own laundry and private patio, offering excellent flexibility for extended family, rental income, or additional living space. Move in and enjoy from day one! This exceptional fully furnished offering combines luxurious living, versatile space, and low-maintenance convenience, all framed by spectacular lake views. A flat driveway, double garage, additional street parking, and new home warranty add to the appeal of this remarkable property. (id:65701)
Listed by
Sotheby's International Realty Canada
Interior REALTORS®
The data relating to real estate on this website comes in part from the MLS® Reciprocity program of the Greater Vancouver REALTORS® (GVR), the Fraser Valley Real Estate Board (FVREB), the Chilliwack and District Real Estate Board (CADREB), and other Canadian REALTOR® associations. The information contained on this site is provided for the consumer's personal, non-commercial use only and may not be used for any purpose other than to identify prospective properties consumers may be interested in purchasing. Information is deemed reliable but not guaranteed to be accurate. Listings courtesy of their respective brokerages.
