Penticton, British Columbia V2A8Z8
$3,500,000
MLS® 10401987
5
Bedrooms
7
Bathrooms
7,562 square feet
Living Area
1994
Year Built
Single Family
Type
7 acres
Lot Size
12
Parking
2
Stories
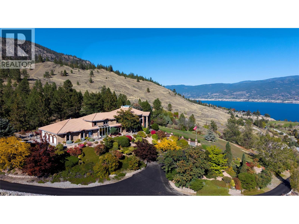
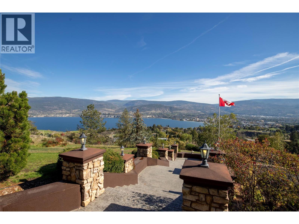
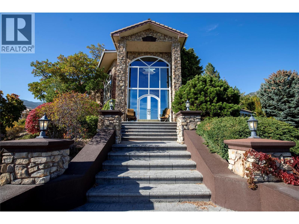
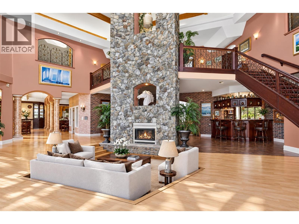
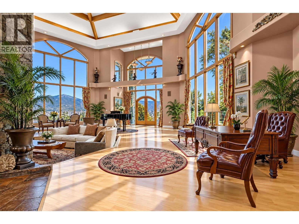
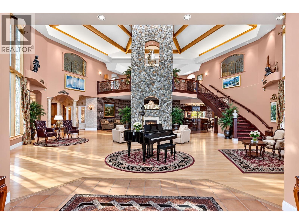
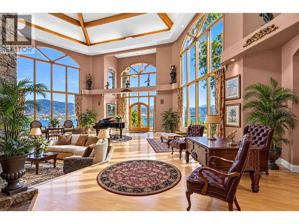
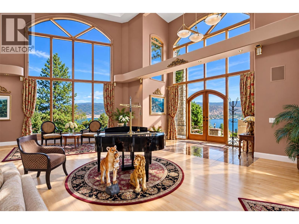
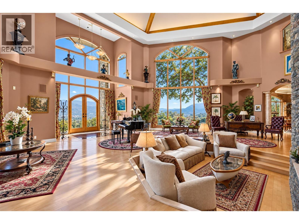
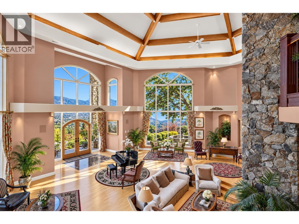
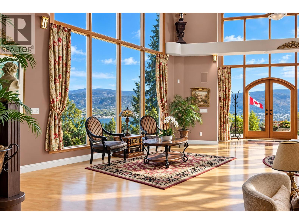
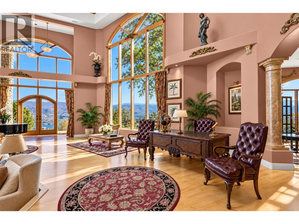
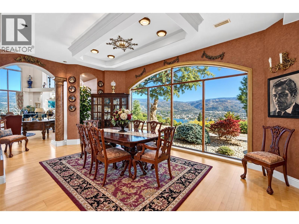
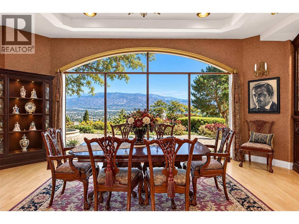
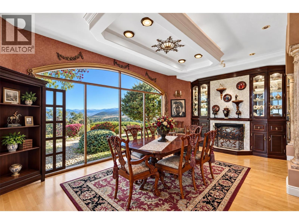
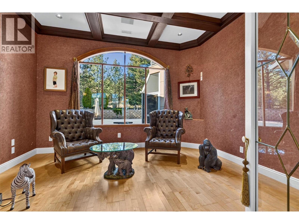
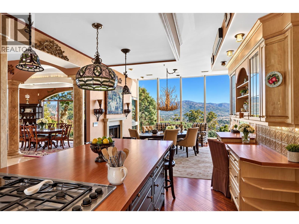
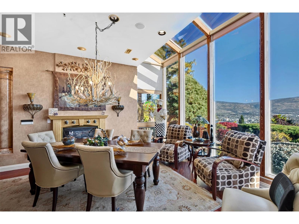
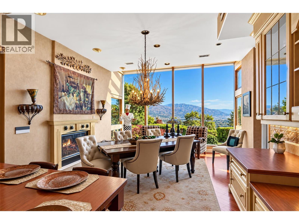
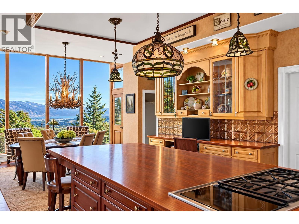
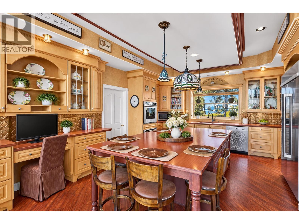
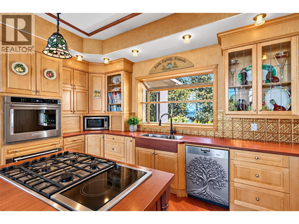
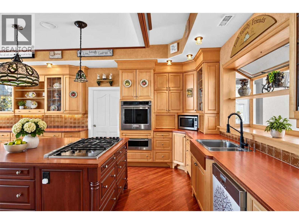
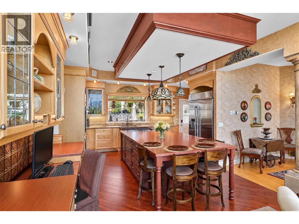
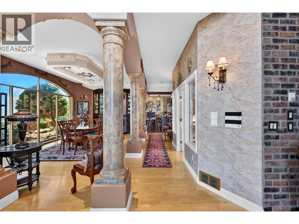
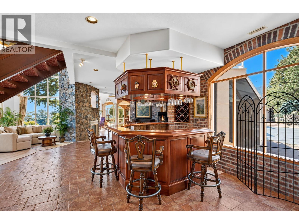
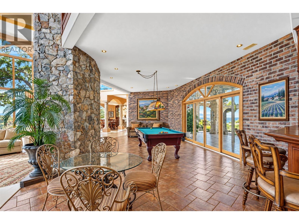
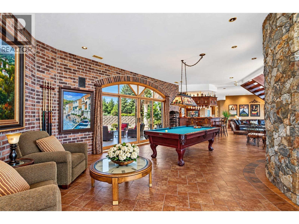
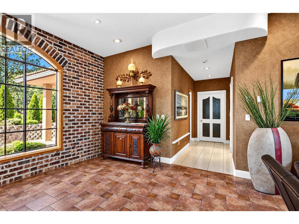
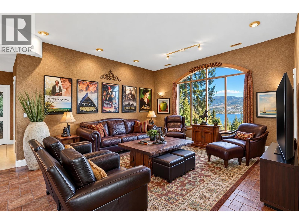
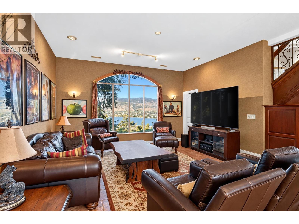
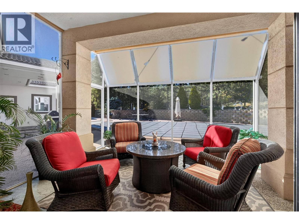
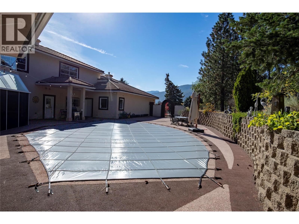
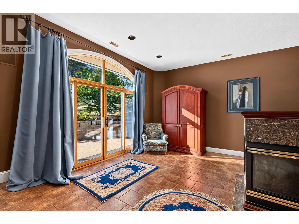
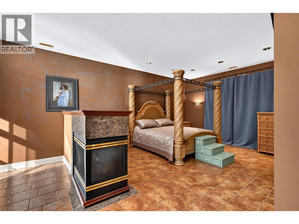
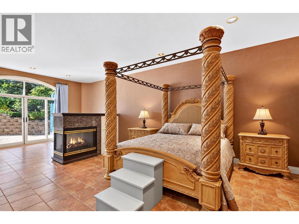
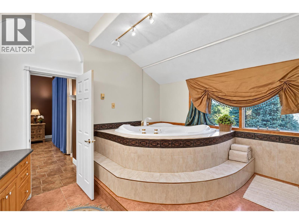
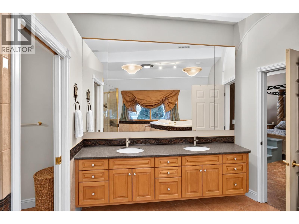
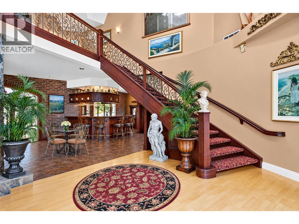
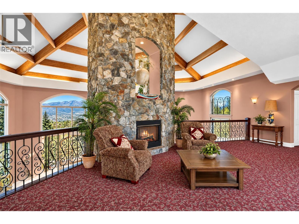
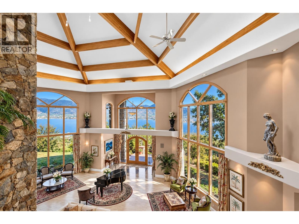
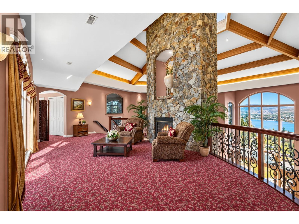
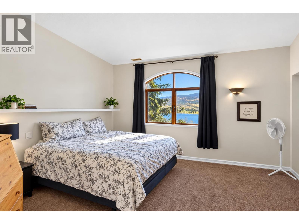
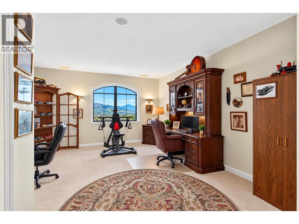
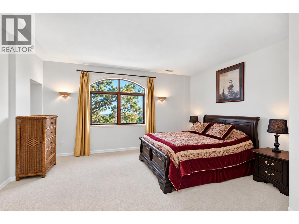
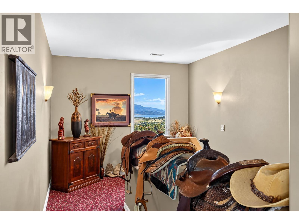
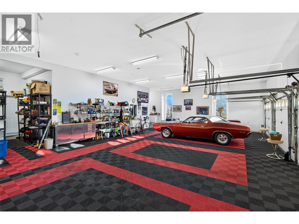
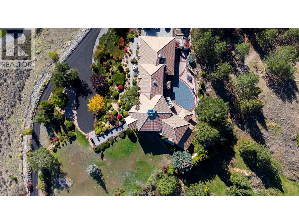
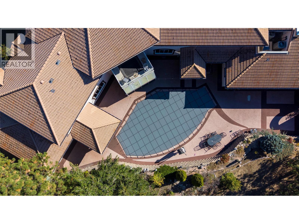
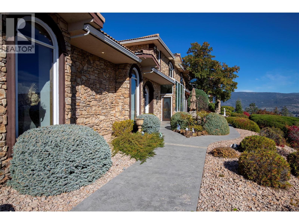
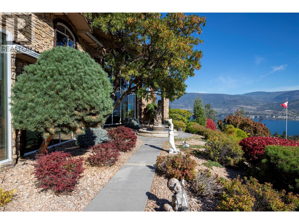
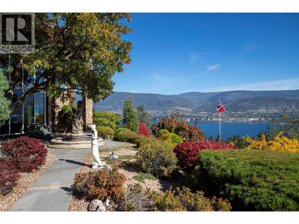
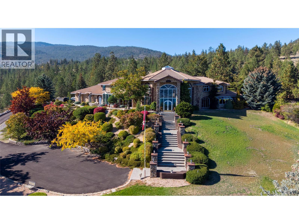
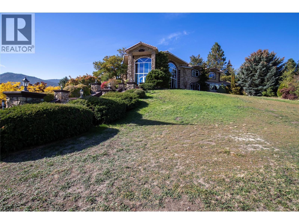
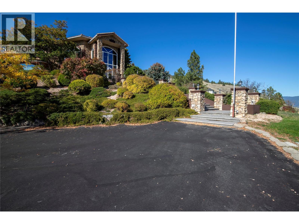
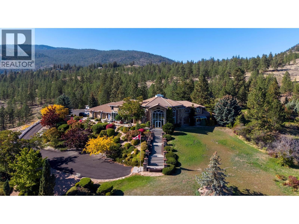
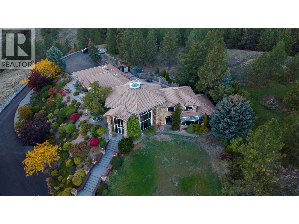
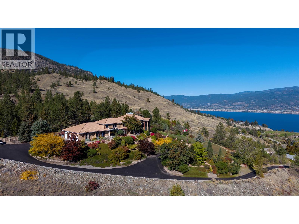
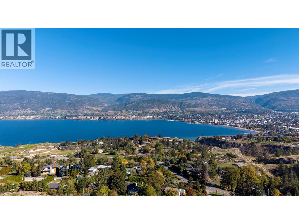
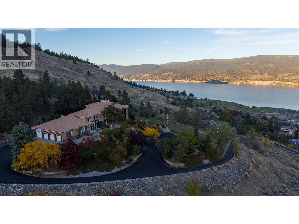
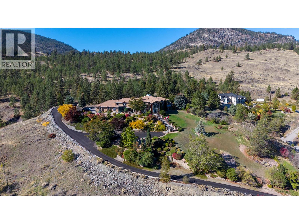
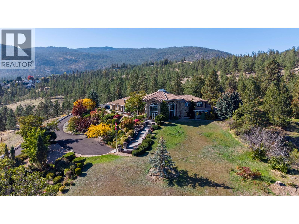
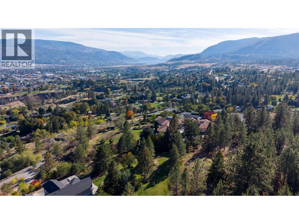
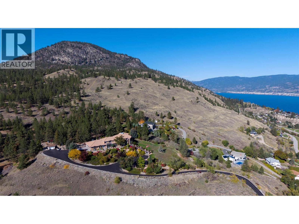
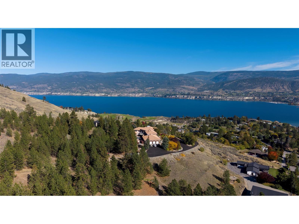
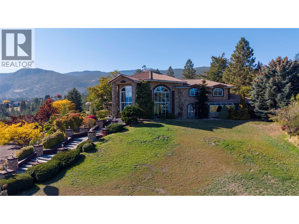
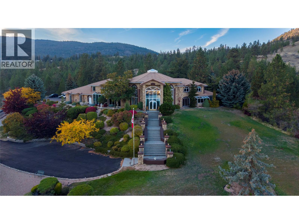
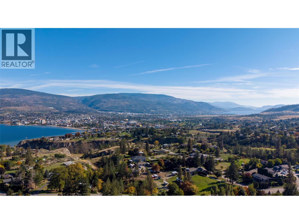
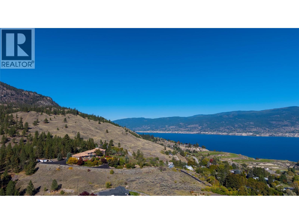
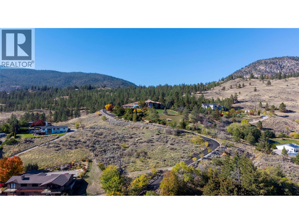
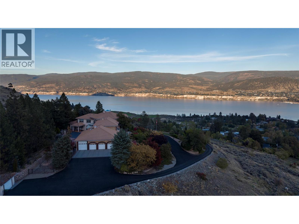
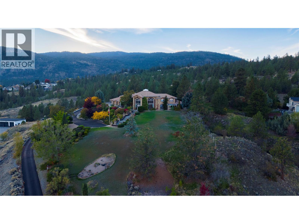
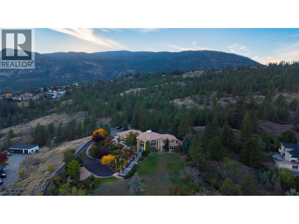
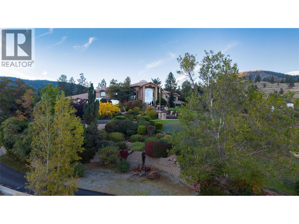
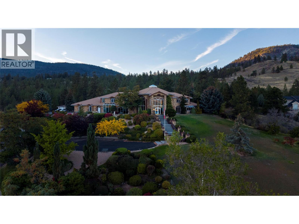
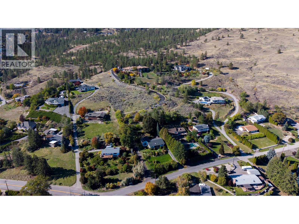
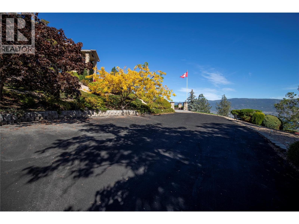
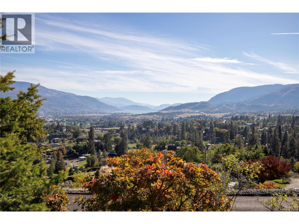
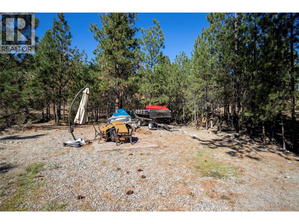
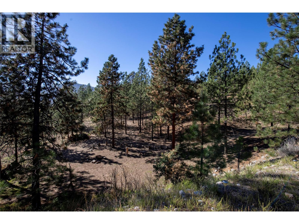
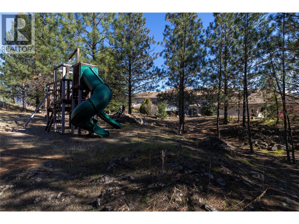
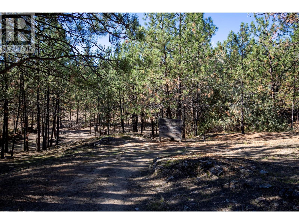
Some homes are remarkable for their architecture and setting. Others become remarkable for the lives lived within them. This extraordinary West Bench estate is both. Set above Penticton on 7.2 acres of gated grounds, the property enjoys panoramic views of Okanagan Lake, the city, mountains and Skaha Lake. Over 7,500 sq. ft. of home unfolds beneath soaring ceilings and exposed timber beams, with towering windows framing the landscape. At its heart, a magnificent three-storey stone fireplace anchors grand living spaces made for gathering, celebrating and creating memories. Five generous bedrooms include a private main-floor primary suite and four upper-level bedrooms with ensuites and a sitting area. There is a four-bay garage plus an additional detached garage or workshop. Beyond the residence, mature gardens, expansive lawns, a private swimming pool and inviting terraces offer space for grand occasions and quiet moments alike. Walking and hiking trails on the property invite exploration just minutes from Penticton. This home has held the people, celebrations and ordinary moments that become a lifetime of memories. Now, its extraordinary setting and enduring architecture await a new vision, new traditions and the lives that will fill these spaces once again. A distinguished estate, ready for its next chapter. All measurements are approximate. Contact your REALTOR® or the listing representative to arrange a private viewing or for more information. (id:65701)
The data relating to real estate on this website comes in part from the MLS® Reciprocity program of the Greater Vancouver REALTORS® (GVR), the Fraser Valley Real Estate Board (FVREB), the Chilliwack and District Real Estate Board (CADREB), and other Canadian REALTOR® associations. The information contained on this site is provided for the consumer's personal, non-commercial use only and may not be used for any purpose other than to identify prospective properties consumers may be interested in purchasing. Information is deemed reliable but not guaranteed to be accurate. Listings courtesy of their respective brokerages.
