West Kelowna, British Columbia V4T3K9
$485,000
MLS® 10403982
2
Bedrooms
3
Bathrooms
1,397 square feet
Living Area
2011
Year Built
Single Family
Type
1
Parking
1
Stories
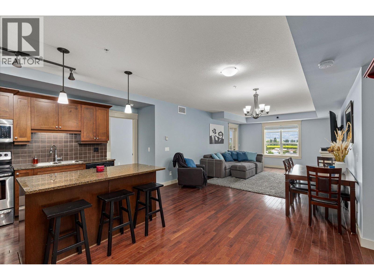
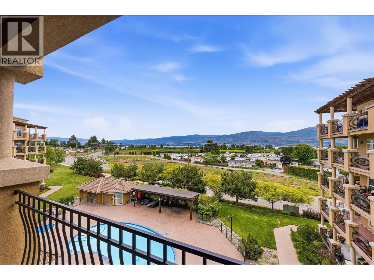
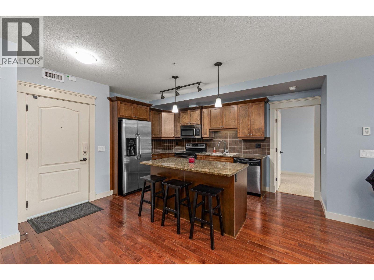
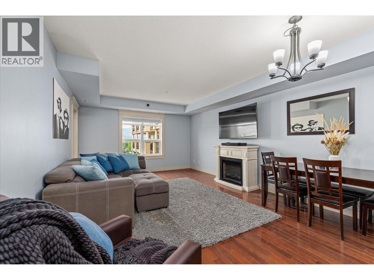
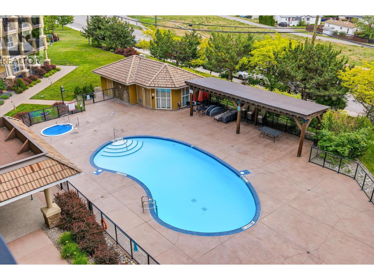
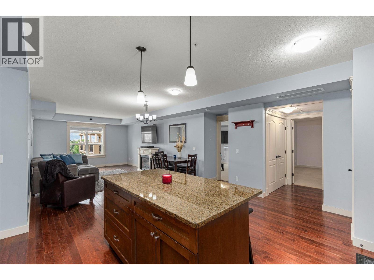
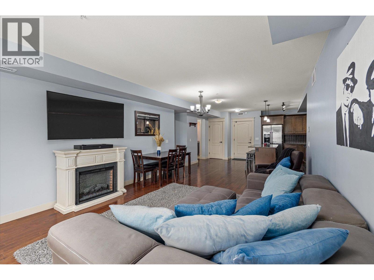
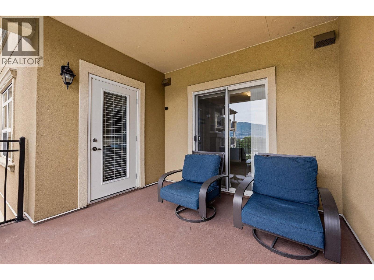
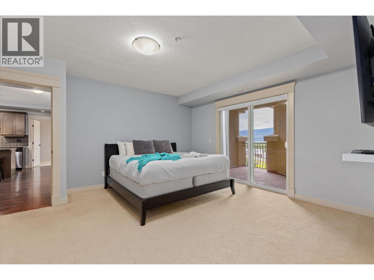
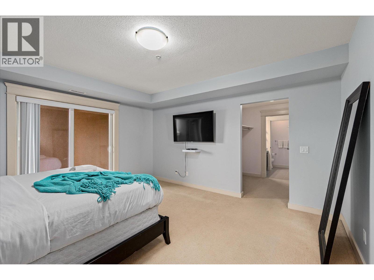
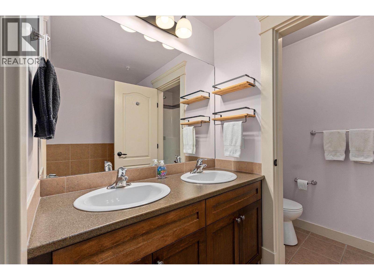
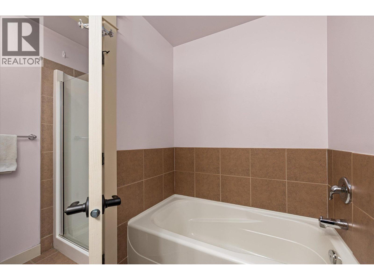
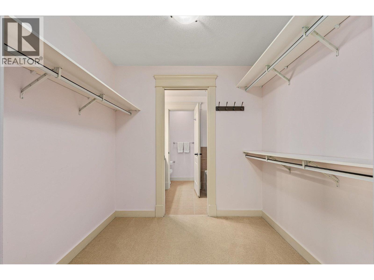
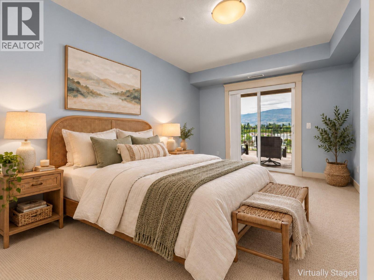
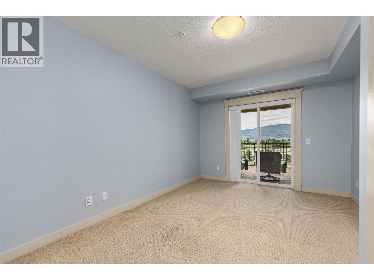
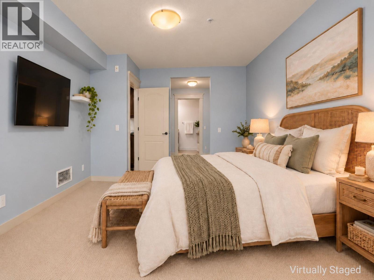
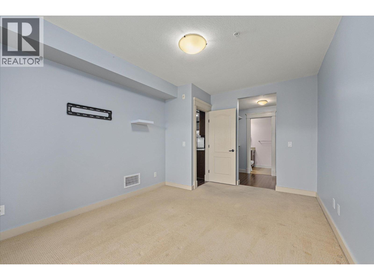
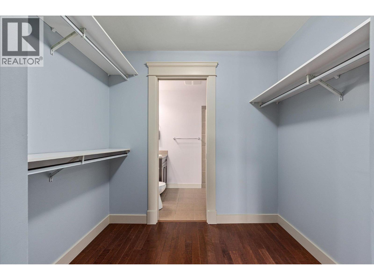
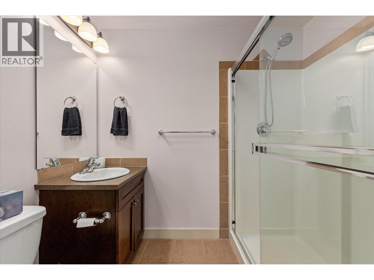
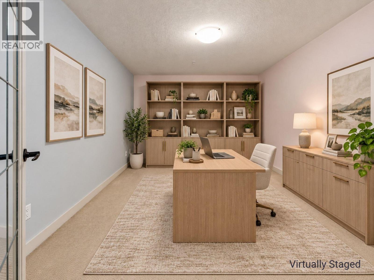
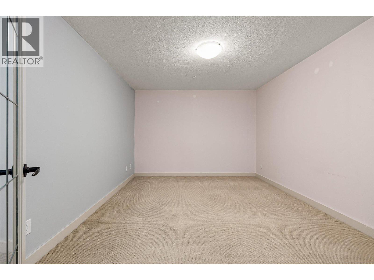
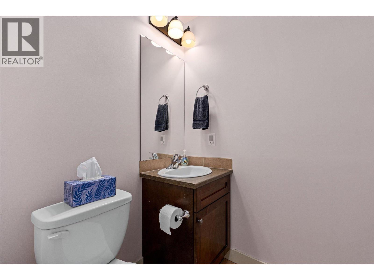
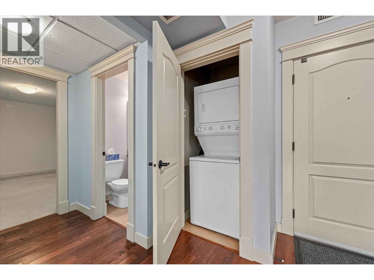
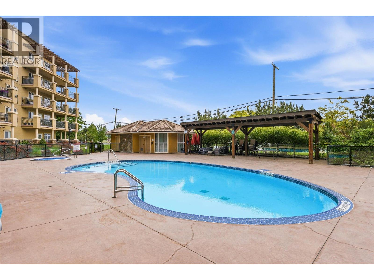
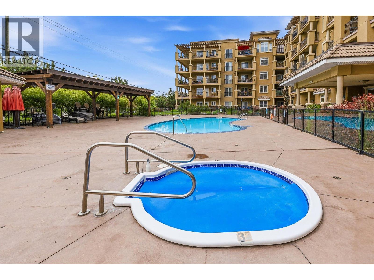
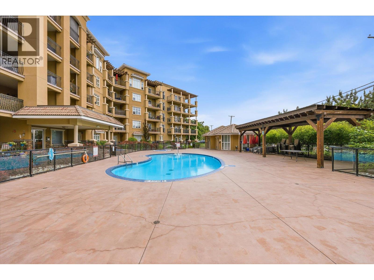
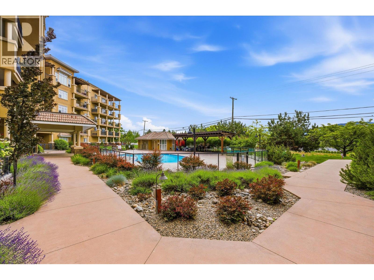
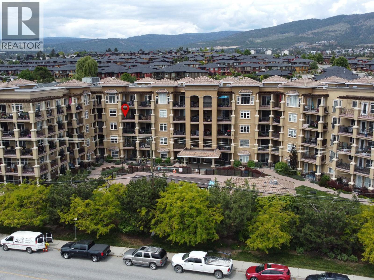
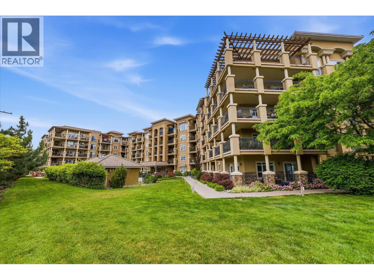
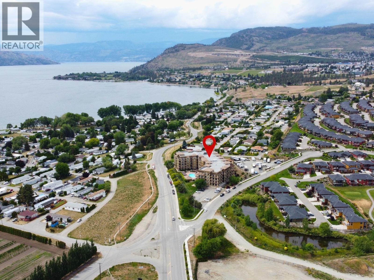
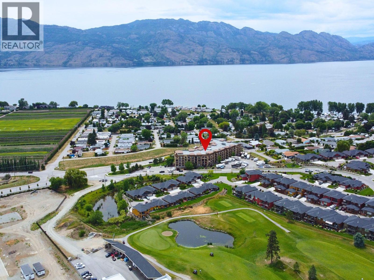
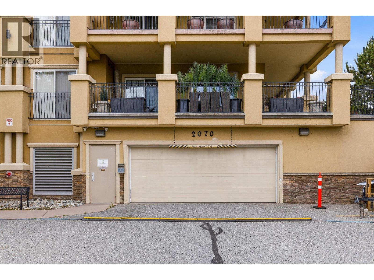
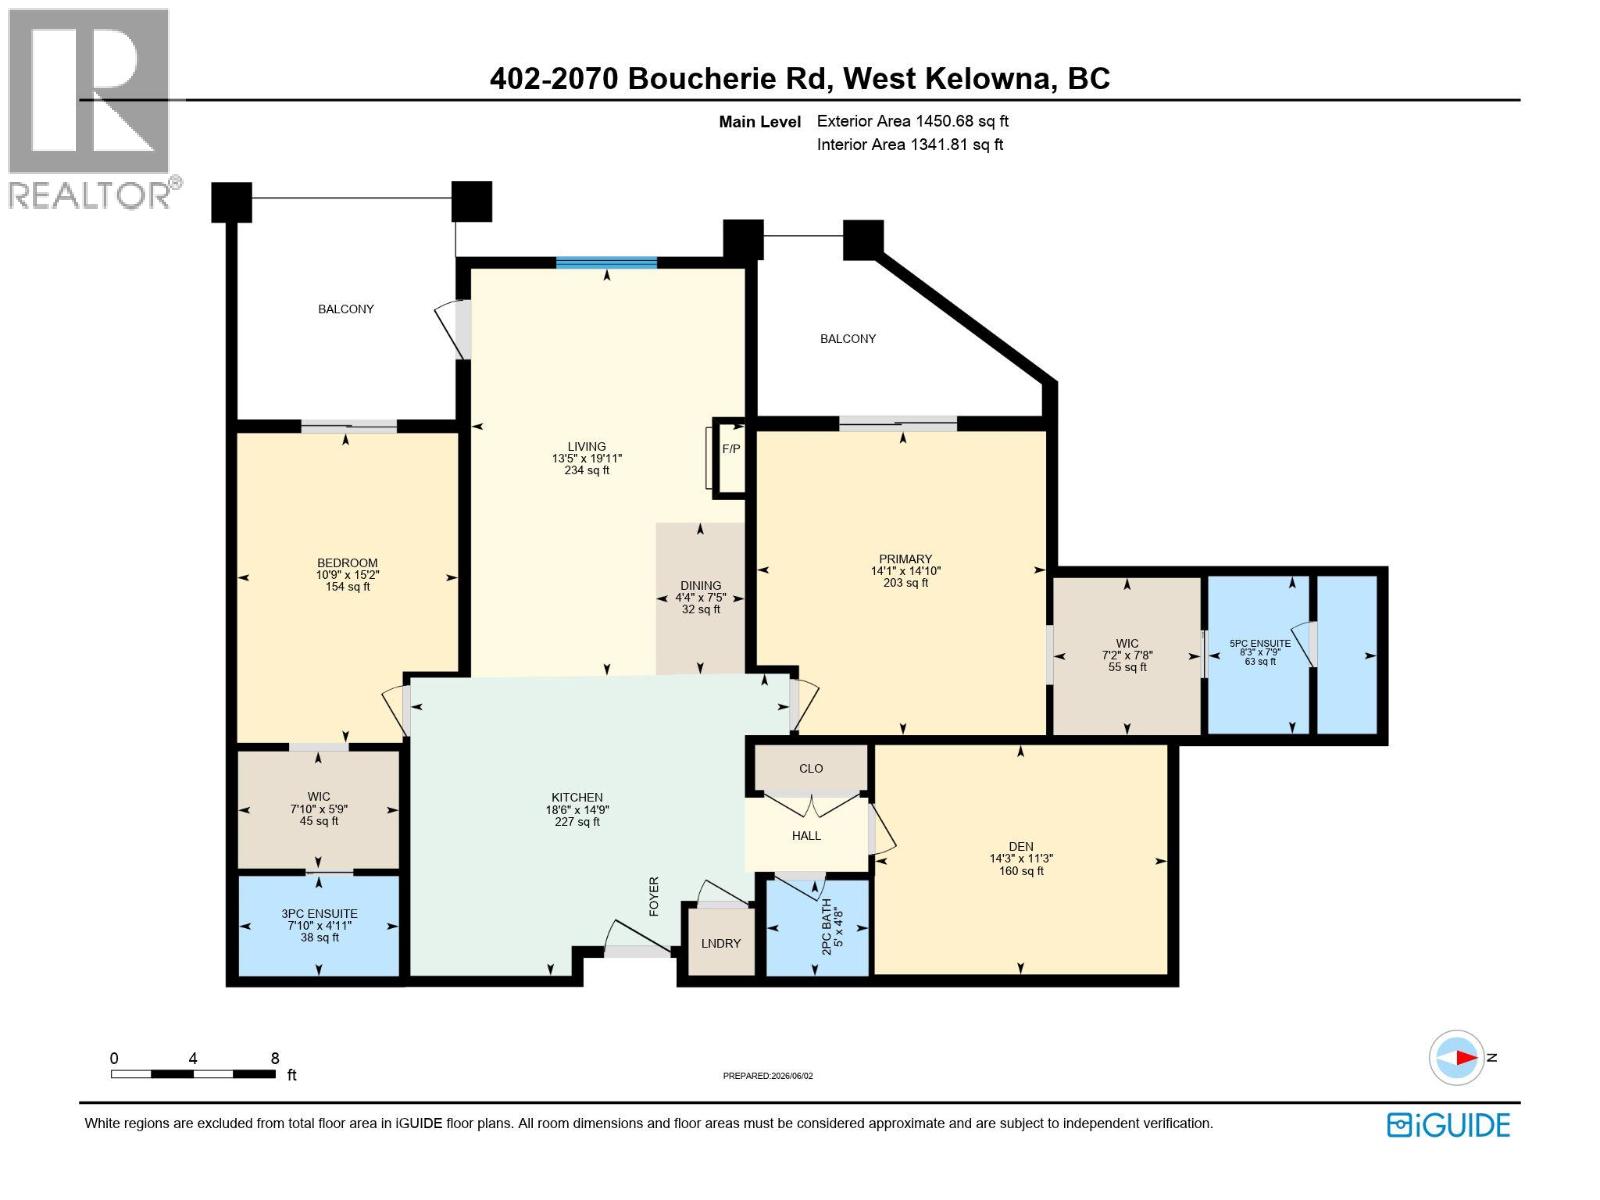
Welcome to Tuscany Villas! Offering nearly 1,400 sq ft of living space, this spacious 2-bedroom + large den, 3-bathroom condo features one of the larger floor plans in the building, with lake and mountain views, and a poolside setting. The open-concept living area features hardwood flooring, large windows, a kitchen with granite countertops and stainless steel appliances, and access to outdoor space perfect for morning coffee or evening wine. Both bedrooms are thoughtfully separated, each with its own ensuite, creating a true dual-primary layout with excellent privacy. The generously sized den (11'3"" × 14'3"") offers flexible space for a home office, hobbies, guest, or additional storage. With two balconies and a functional layout, there's plenty of room to live, work, and entertain without feeling cramped. Secure underground parking and a storage locker are included. Tuscany Villas is a concrete-and-steel building featuring an outdoor pool, hot tub, clubhouse, and secure entry. Conveniently located minutes from wineries, beaches, golf, shopping, restaurants, and everyday amenities. Strata fees include heating, water, building insurance, grounds maintenance, recreation facilities, garbage collection, and snow removal. No property transfer tax. Enjoy the convenience of low-maintenance Okanagan living without giving up the space you love. Select photos have been virtually staged. (id:65701)
The data relating to real estate on this website comes in part from the MLS® Reciprocity program of the Greater Vancouver REALTORS® (GVR), the Fraser Valley Real Estate Board (FVREB), the Chilliwack and District Real Estate Board (CADREB), and other Canadian REALTOR® associations. The information contained on this site is provided for the consumer's personal, non-commercial use only and may not be used for any purpose other than to identify prospective properties consumers may be interested in purchasing. Information is deemed reliable but not guaranteed to be accurate. Listings courtesy of their respective brokerages.
