Vancouver, British Columbia V6S1L3
$3,249,000
MLS® R3176812
5
Bedrooms
4
Bathrooms
2,355 square feet
Living Area
1941
Year Built
Single Family
Type
4,026 square feet
Lot Size
2
Parking
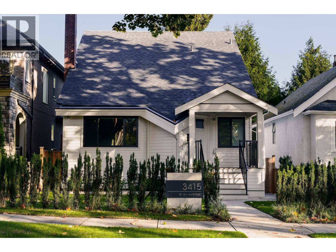
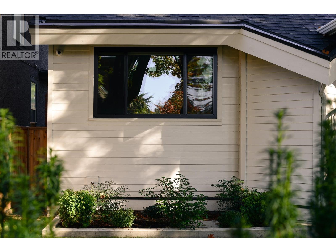
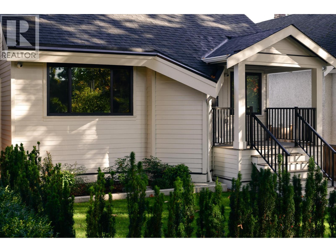
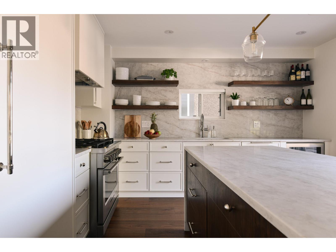
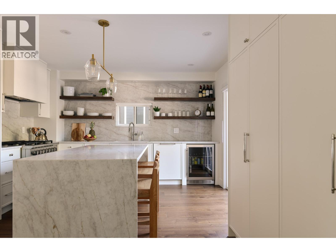
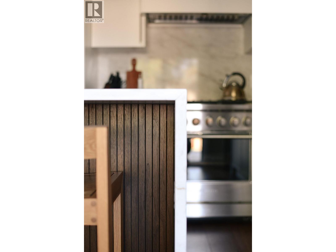
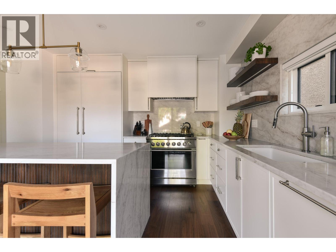
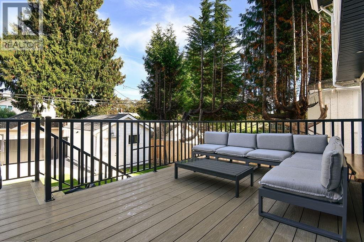
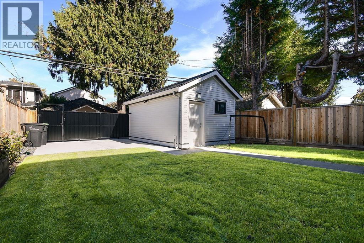
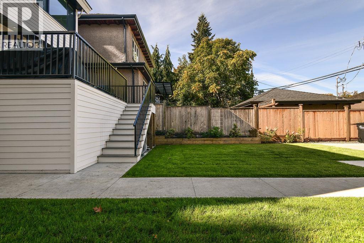
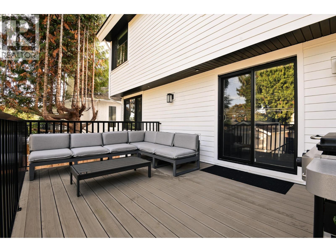
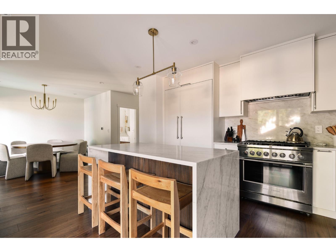
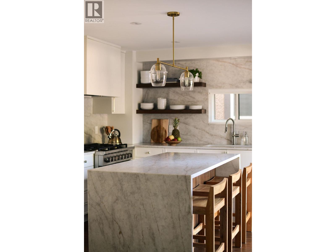
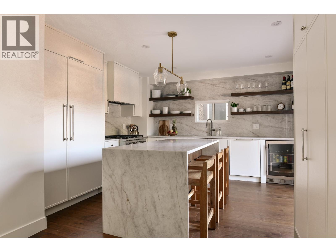
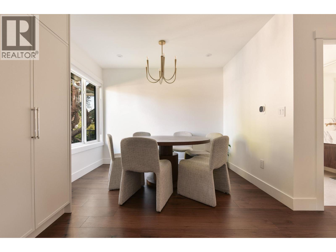
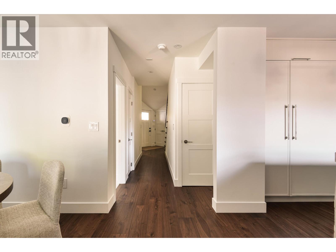
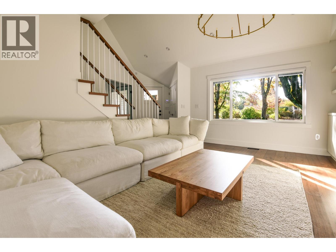
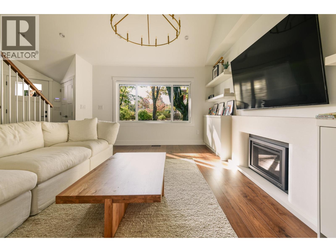
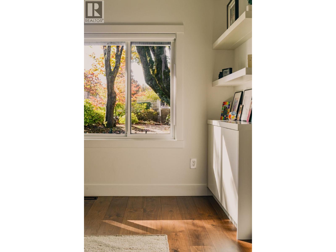
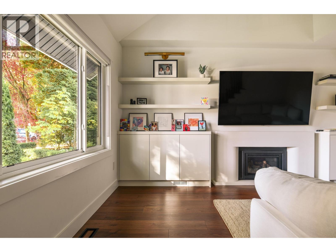
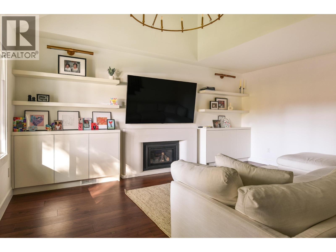
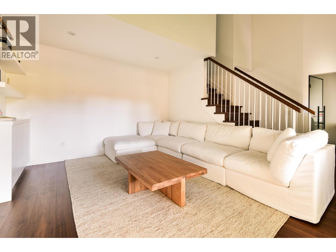
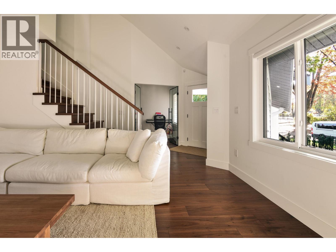
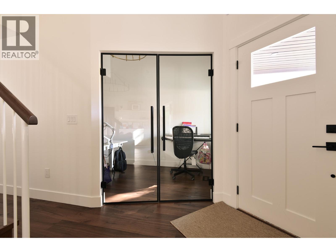
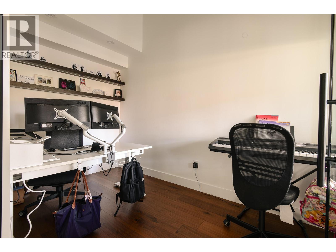
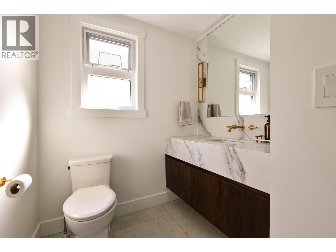
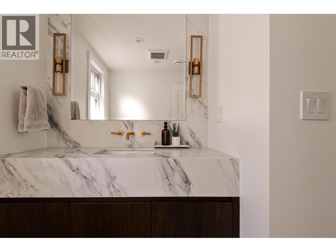
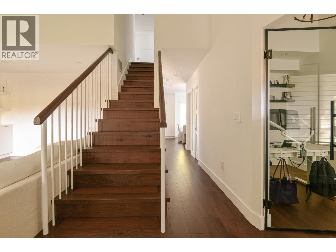
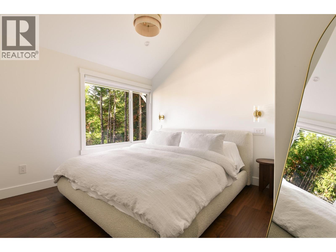
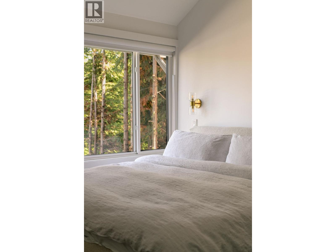
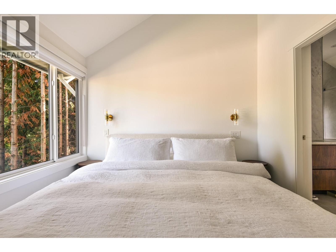
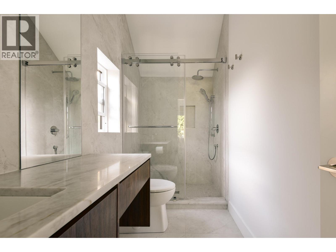
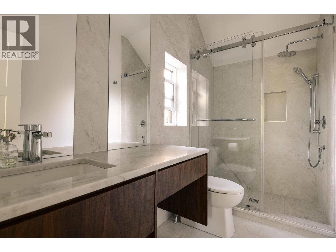
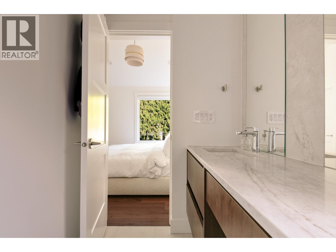
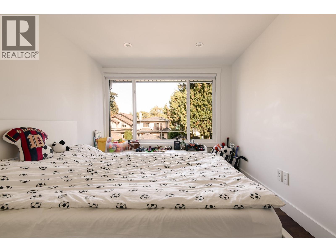
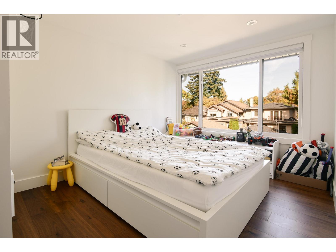
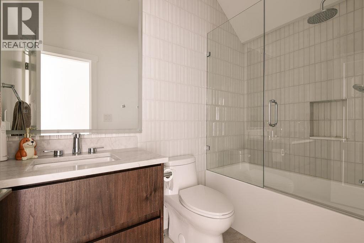
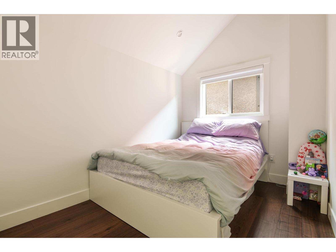
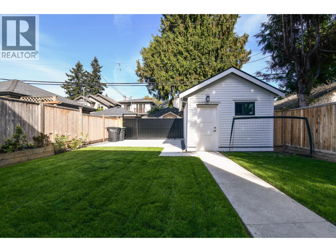
Step through the front door and you feel it right away: light, calm and a quiet sense of welcome. Fully renovated with care in a warm Scandinavian spirit. Past a glass paneled office, a living room built for slow evenings, beneath 16 ft ceilings, gathered around a softly curved mid-century fireplace with warm wood floors underfoot and trees framing every window. Walk on to the kitchen, the heart of this home. A stone waterfall island wrapped in walnut, brass pendants overhead and a Fisher & Paykel range invite you to cook, linger and gather. Dinner flows from the dining room onto an oversized deck and down to a deep, sunlit backyard where the day winds down. Upstairs, vaulted ceilings and custom brass sconces turn each bedroom into a retreat, with treetop views and a serene spa ensuite in the primary. Upstairs laundry and a detached garage off the lane. Lower level adds a 4th bed & 1 bed suite, easily reclaimed to expand main home. 1 Garage, ideal school catchments just steps to Dunbar Village. (id:65701)
Listed by
Oakwyn Realty Ltd.
Greater Vancouver
The data relating to real estate on this website comes in part from the MLS® Reciprocity program of the Greater Vancouver REALTORS® (GVR), the Fraser Valley Real Estate Board (FVREB), the Chilliwack and District Real Estate Board (CADREB), and other Canadian REALTOR® associations. The information contained on this site is provided for the consumer's personal, non-commercial use only and may not be used for any purpose other than to identify prospective properties consumers may be interested in purchasing. Information is deemed reliable but not guaranteed to be accurate. Listings courtesy of their respective brokerages.
