Kamloops, British Columbia V2C5G5
$569,000
MLS® 10403937
3
Bedrooms
2
Bathrooms
1,931 square feet
Living Area
1973
Year Built
Single Family
Type
0 acres
Lot Size
1
Parking
2
Stories
Open House
A HOME READY FOR IT'S NEXT OWNER! BE THE ONE TO SHOW IT THE ATTENTION IT DESERVES!
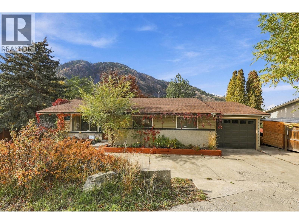
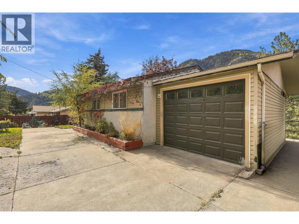
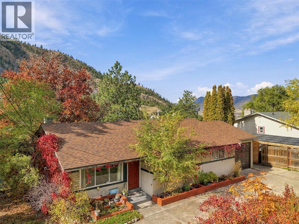
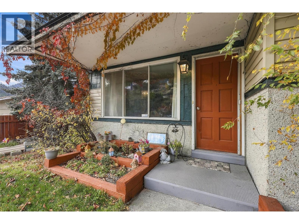
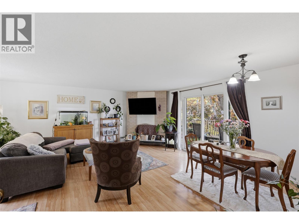
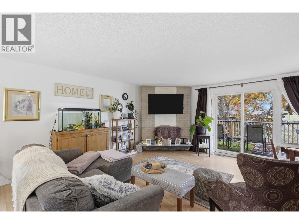
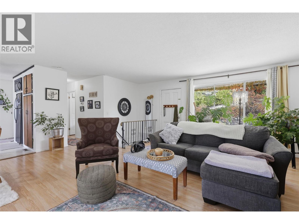
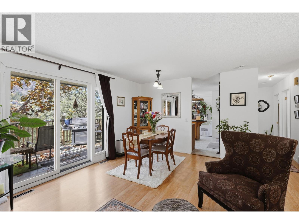
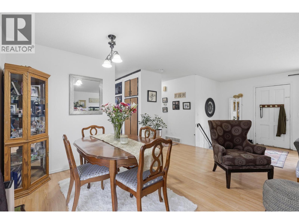
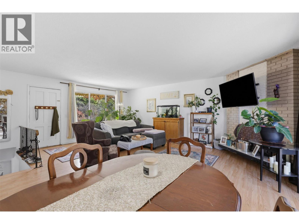
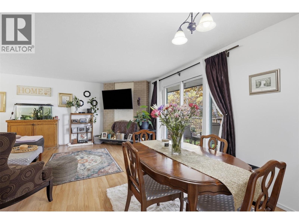
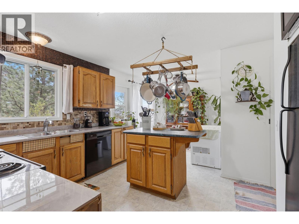
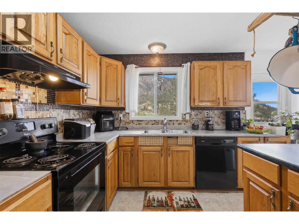
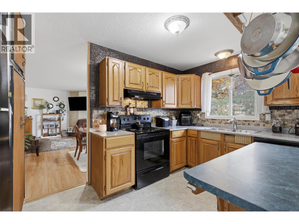
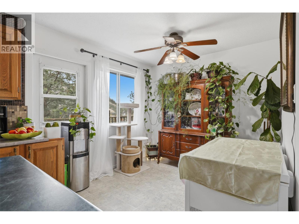
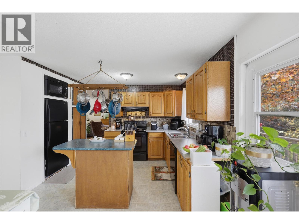
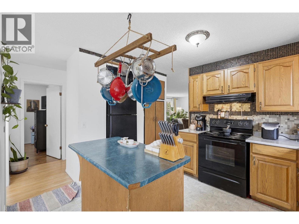
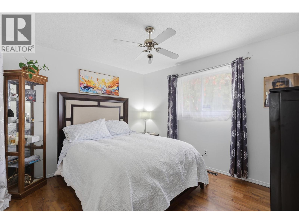
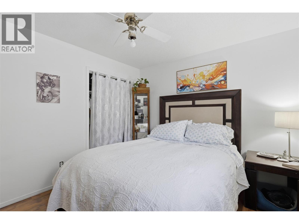
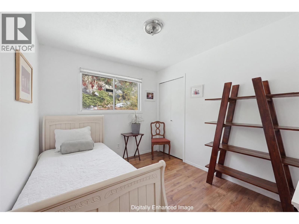
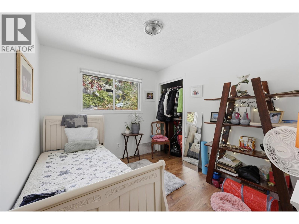
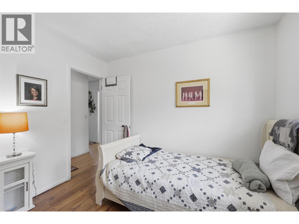
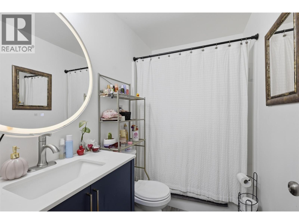
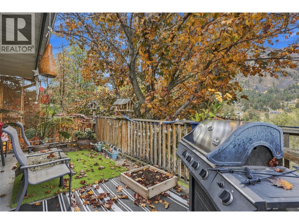
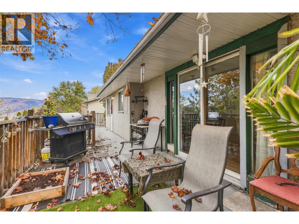
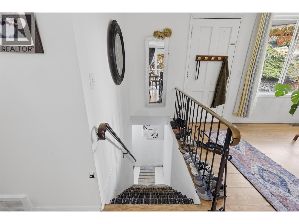
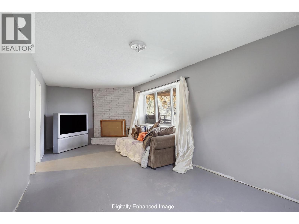
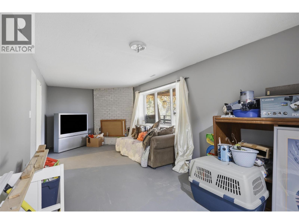
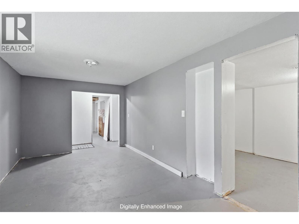
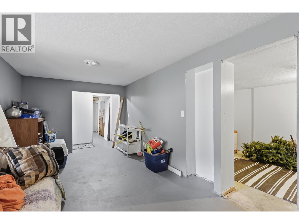
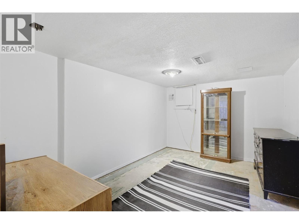
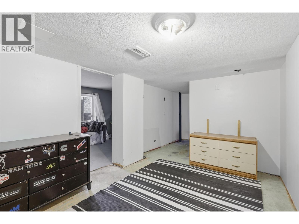
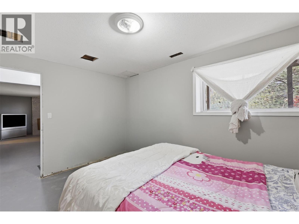
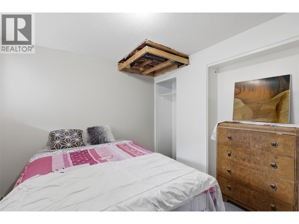
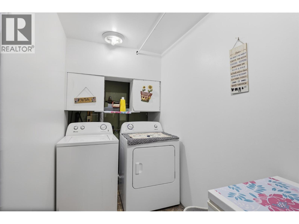
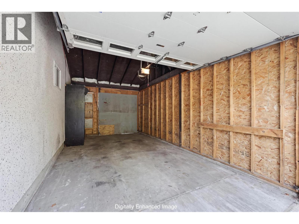
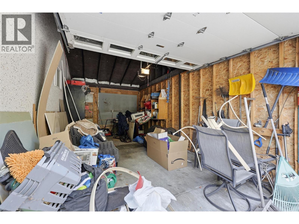
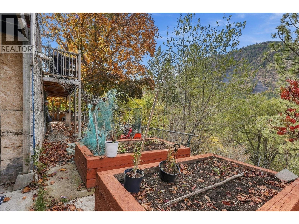
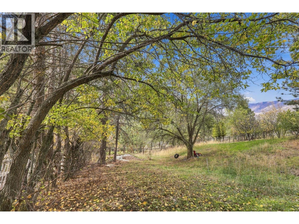
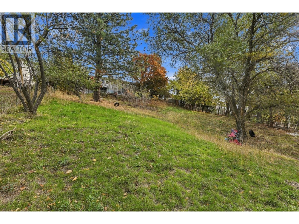
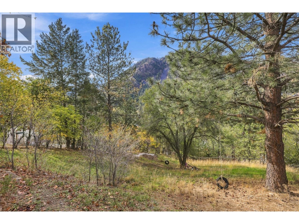
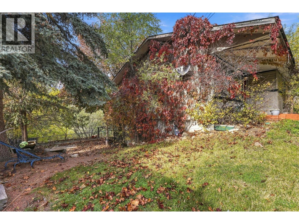
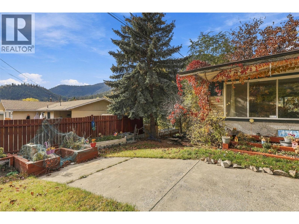
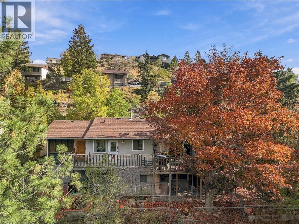
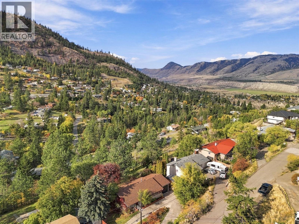
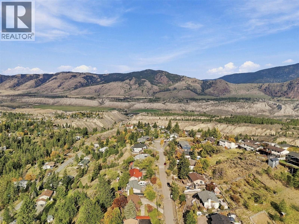
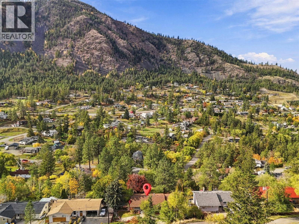
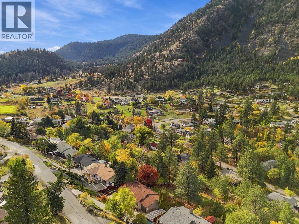
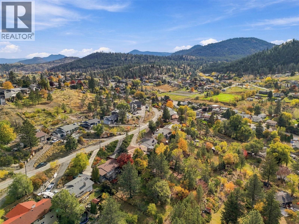
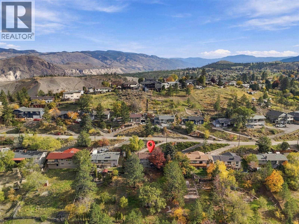
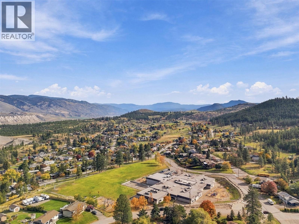
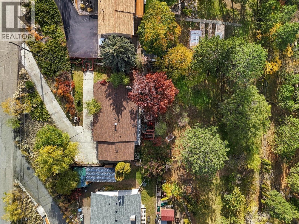
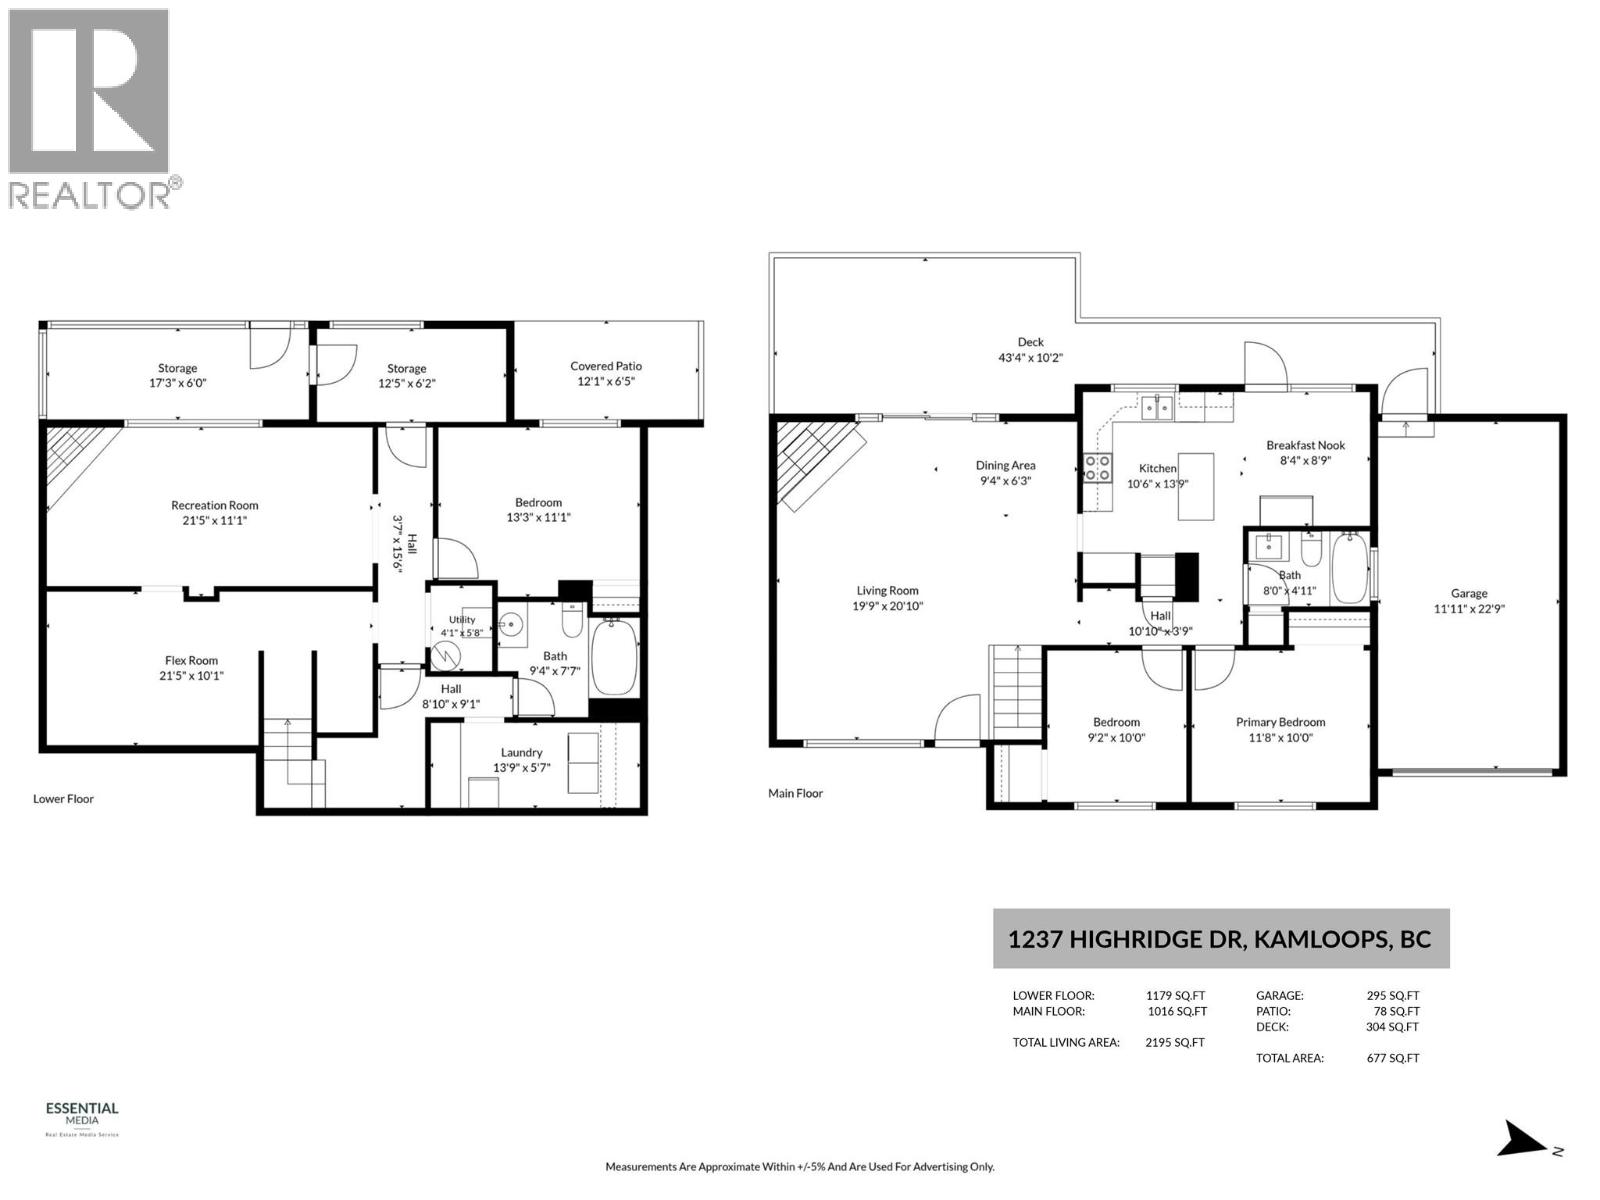
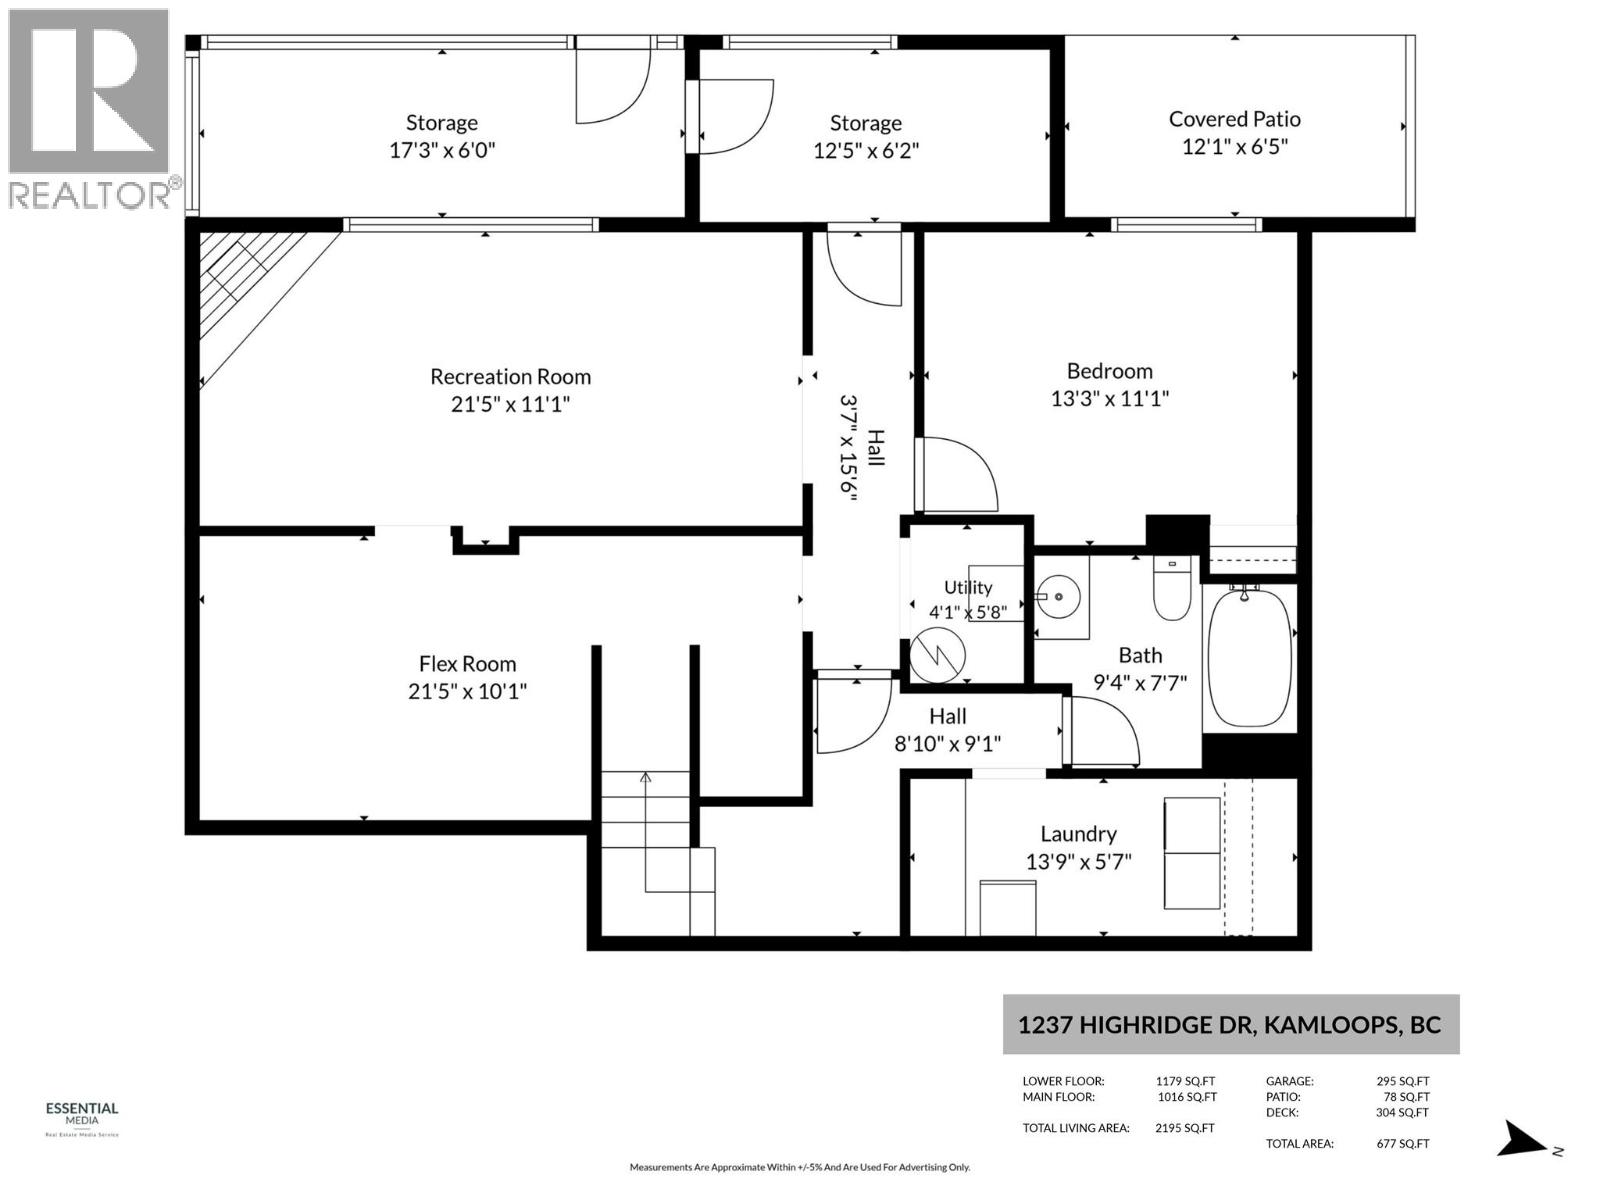
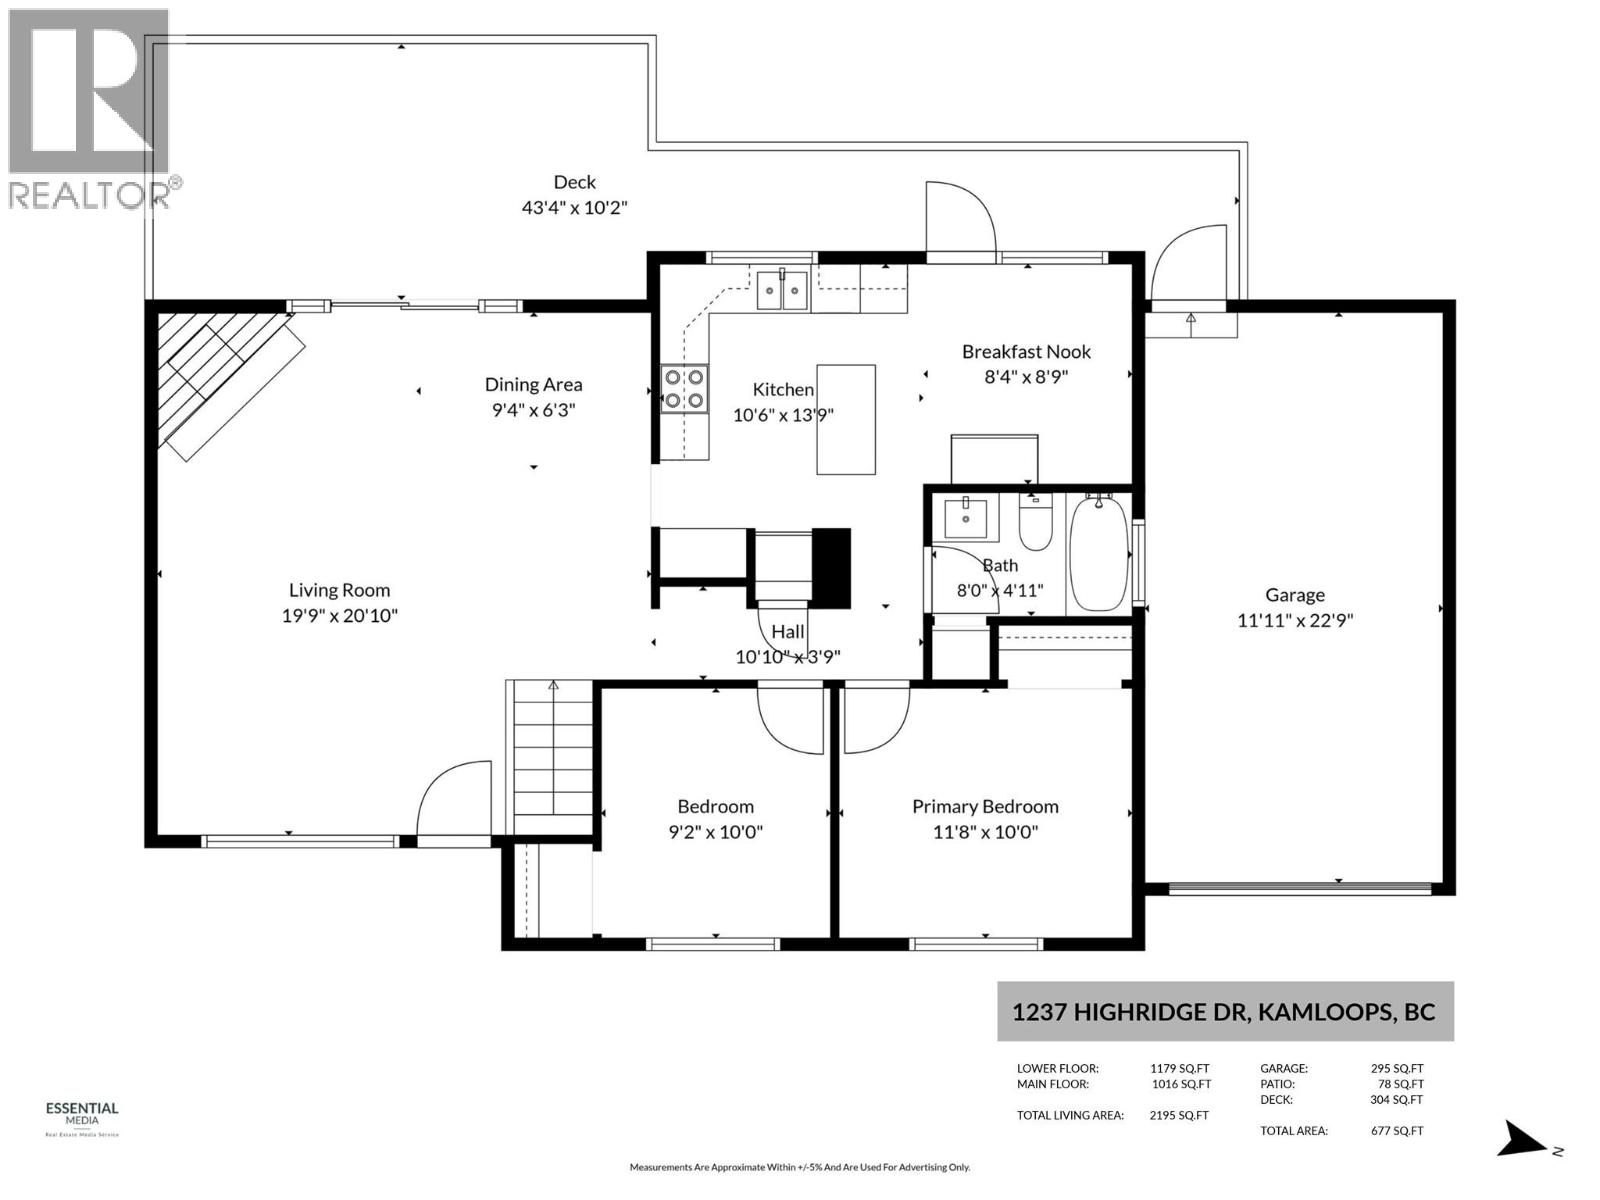
**OPEN HOUSE - SATURDAY NOVEMBER 7TH - 2:30PM-4:00PM** // Barnhartvale, where there’s room to grow, space to make your mark, and a little piece of the valley to call your own! Lovingly held by the same family for 20+ years, this solid rancher with a walk-out basement is ready for its next chapter — and the next family to make it their own. Set on a generous 0.32-acre lot, this home offers great foundation for homeownership, with a newer roof (7 years old), updated plumbing, a new hot water tank, and a newer main-floor bathroom; the basement bathroom also features a new tub surround. Two wood-burning fireplaces bring warmth and character to the home, creating inviting spaces to gather on chilly evenings and enjoy the simple comforts of home. The single garage was converted from a carport, and there’s additional driveway parking. Garden boxes are ready for your green thumb, while the natural surroundings offer the peaceful, rural feel that makes Barnhartvale so special. The walk-out basement offers plenty of space and possibilities. Create a spacious rec room, keeping a flexible living area, or design the hobby room you’ve always wanted. Just a short walk to RLC Elementary School, this is an opportunity to put down roots, build equity, and create a home that reflects your style and vision. Solid bones, a beautiful setting, and plenty of potential, bring your ideas and make it yours! (id:65701)
The data relating to real estate on this website comes in part from the MLS® Reciprocity program of the Greater Vancouver REALTORS® (GVR), the Fraser Valley Real Estate Board (FVREB), the Chilliwack and District Real Estate Board (CADREB), and other Canadian REALTOR® associations. The information contained on this site is provided for the consumer's personal, non-commercial use only and may not be used for any purpose other than to identify prospective properties consumers may be interested in purchasing. Information is deemed reliable but not guaranteed to be accurate. Listings courtesy of their respective brokerages.
